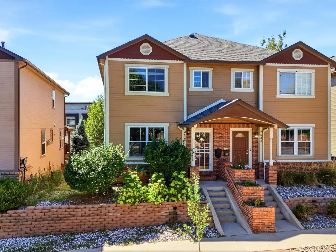
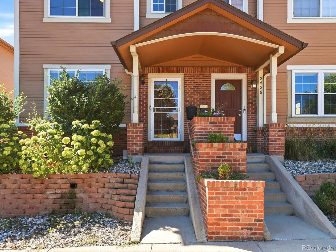
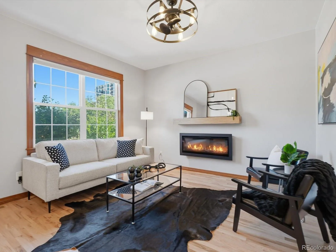
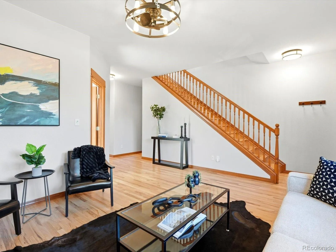
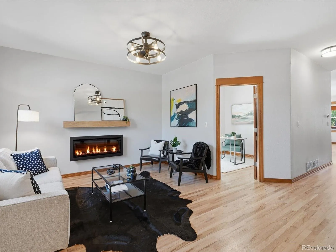
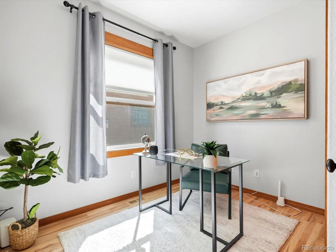
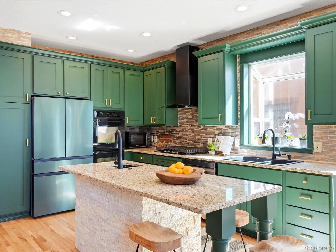
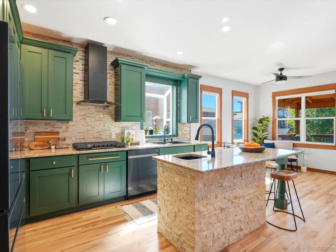
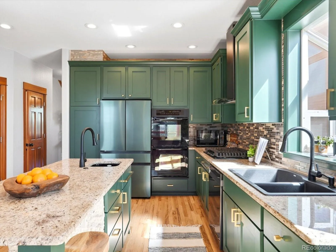
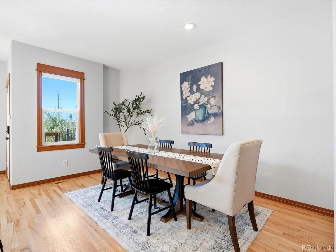
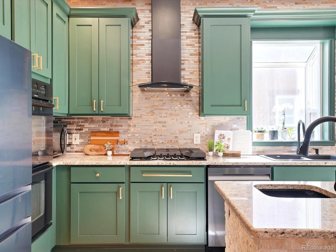
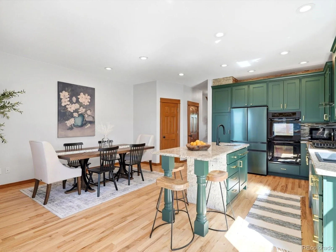
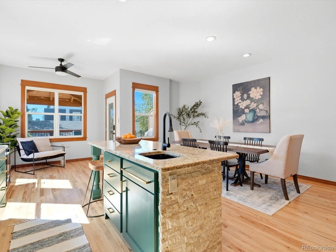
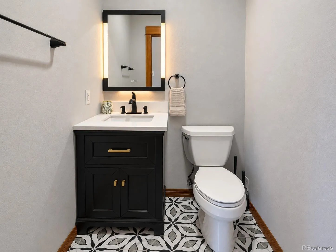
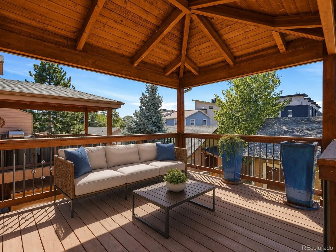
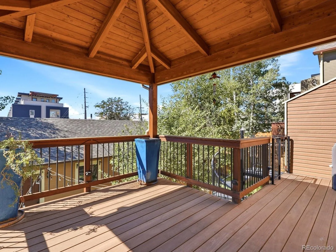
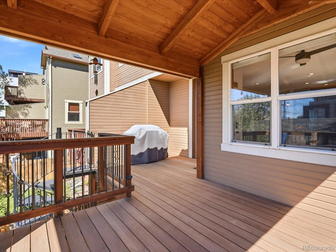
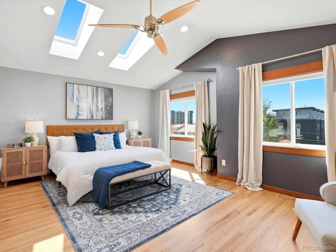
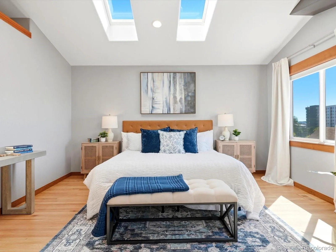
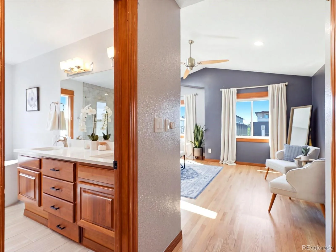
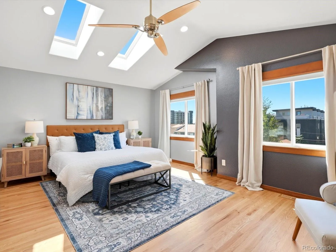
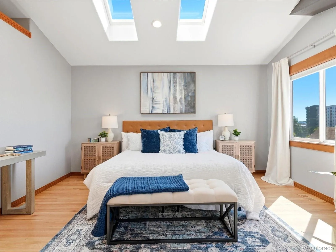
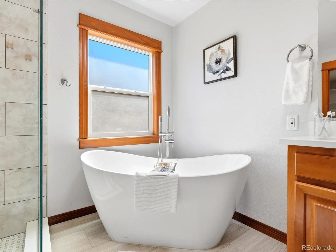
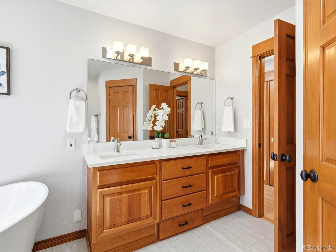
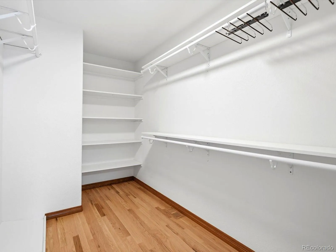
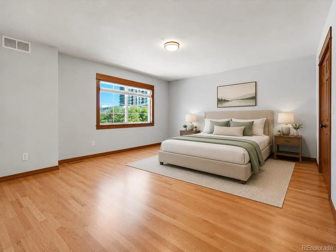
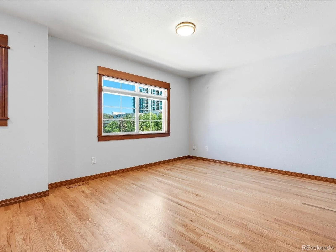
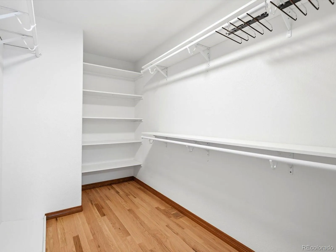
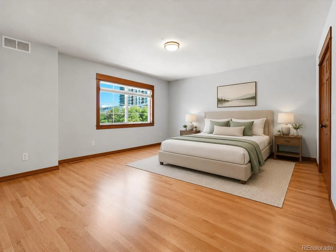
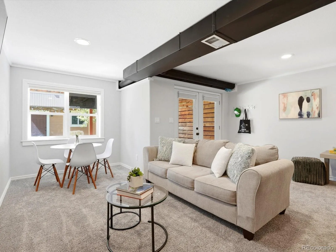
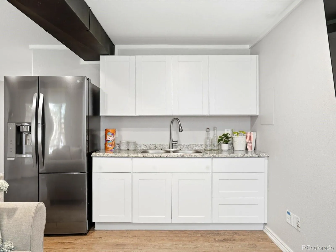
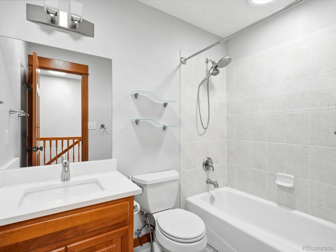
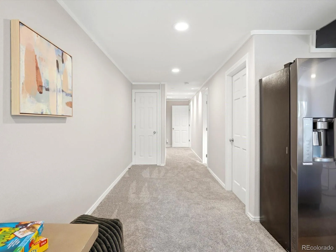
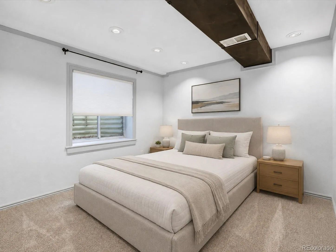
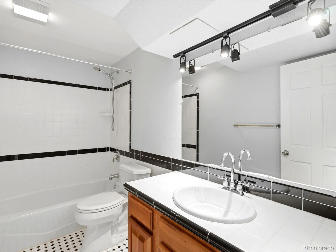
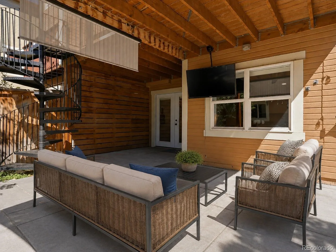
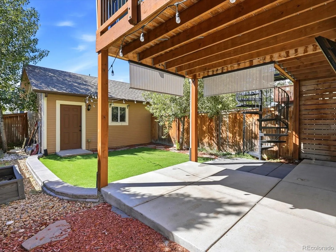
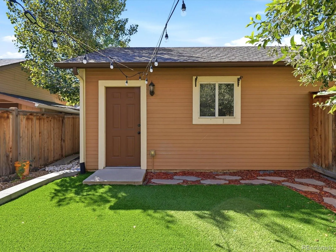
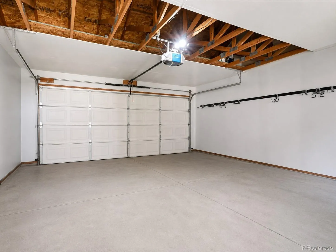


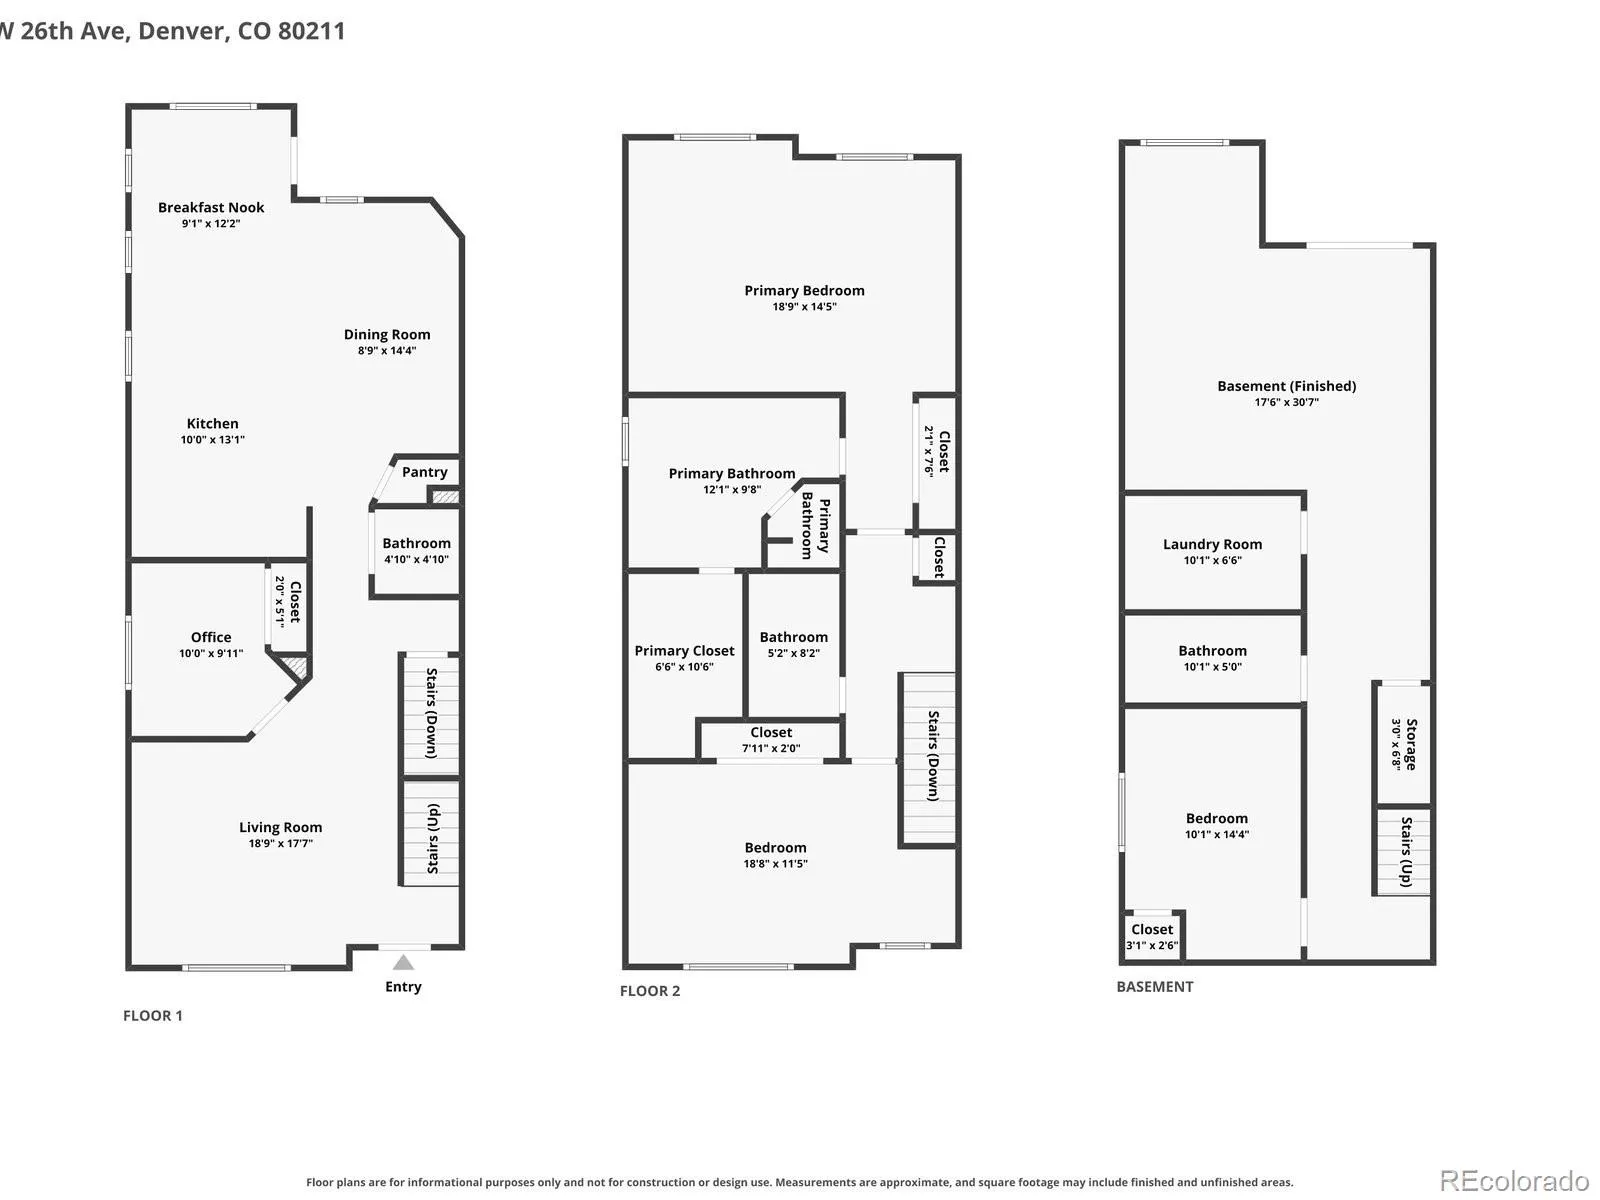
This Jefferson Park brick duplex has a lot going for it—and a floor plan with more possibilities than you might expect, all within easy reach of the best parts of the city. Enter through the living room and the scale begins to unfold. Just off this space, a dedicated office gives work its own place and keeps the bedrooms as bedrooms. The kitchen gives you room to gather, with an oversized island, space for a dining table big enough to bring everyone together and a bistro spot by the windows overlooking the backyard. Morning coffee here. Dinner around the table. Everyone inevitably ending up around the island. Open the door to the covered deck, put something on the grill and let dinner move outside. Each space has its own purpose while still feeling connected—a main floor designed for living, not one large room trying to do everything. Upstairs, the bedrooms are BIG. The primary suite includes a remodeled five-piece bath with soaking tub, while smart blinds let you decide how the morning begins—wake up with the sun, or don’t. Then head downstairs, because the walkout lower level changes what this home can be. With its own entrance, kitchenette, bedroom and large rec space, it can function separately from the rest of the home. Open the doors to the patio, turn on the big screen and settle in for the game. Give guests their own space, make room for extended family or a roommate, or make part of the home work for you. With short-term rentals operating in the area, buyers can explore income potential around Broncos games, concerts and Denver events while keeping the main residence to themselves. Add a two-car garage with EV charger, private backyard and NO HOA, and this feels different from typical attached living. Walk to Jefferson Park. Bike to Sloan’s Lake. Head to Highlands Square for dinner. Walk to a Broncos game and skip the parking headache. Downtown is a straight shot. It’s a home with room for the way you live now—and flexibility for whatever comes next.

Advanced Home Search
Search by square footage, location, price, bedrooms, bathrooms and more.Just Listed
These homes just hit the market. Be among the first to see them. Schedule a showing, too.New Construction
See brand new homes and homes under construction now and available soon.Features & Amenities
Find homes with views or pools, in gated communities & with other desirable features.Cities
Take a look at luxury homes in each city in Metro Denver.Neighborhoods
Find the ideal neighborhood and the home that best fits you.Counties
Have your eye on a specific county? Browse these listings.Zip Codes
Start here to find a luxury home in a particular zip code.Single-Family Homes
See photos of single-family homes, get prices, neighborhood information & more.Townhomes
Get all the details about luxury townhomes for sale now throughout Metro Denver.Condos
Are you drawn to the low-maintenance, luxury lifestyle of condo living? Start here.One-Story Homes
Looking for a main floor master? Ranch-style homes may be perfect for your lifestyle.Featured Price Ranges
We’ve done the searching for you. Find homes in popular luxury price ranges.55-Plus
Explore beautiful homes and enviable amenities available in 55-and-over communities.Your Free MLS Search Account
Create and manage saved searches and properties with the Property Organizer.Schedule a Personal Consultation
We’re happy to help any time! Schedule a no-obligation 15-minute call.


