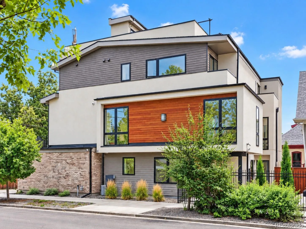
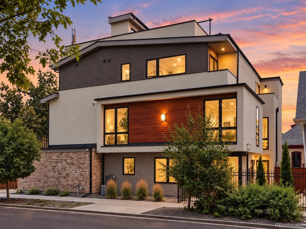
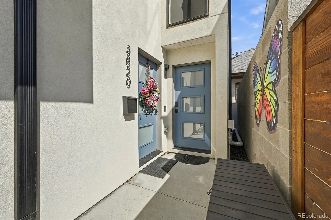
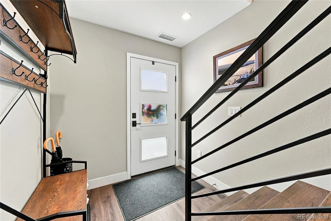
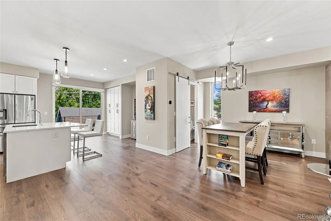
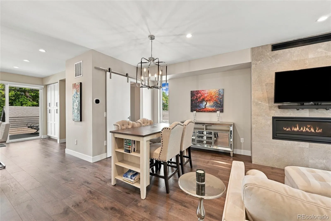
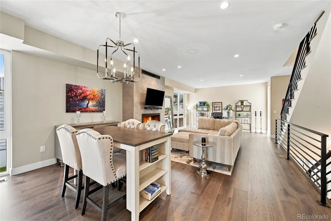
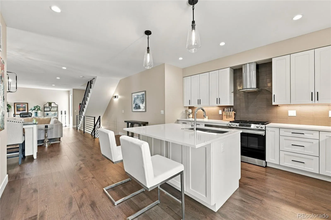
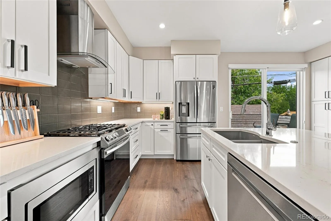
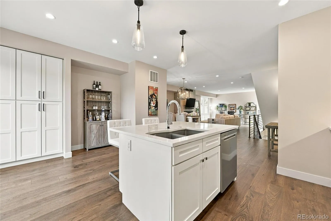
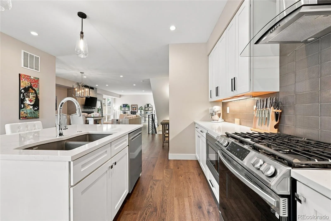
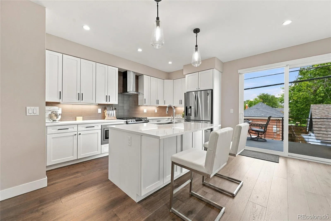
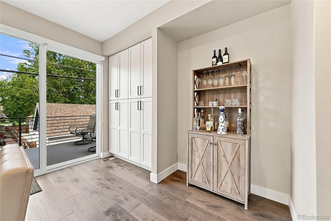
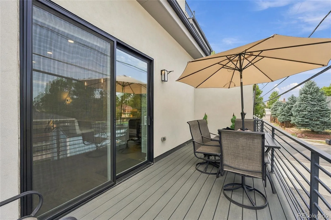
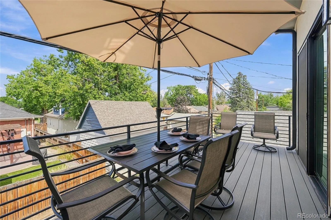
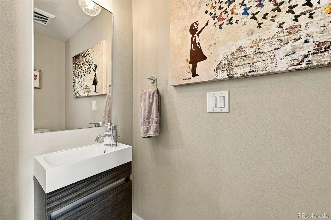
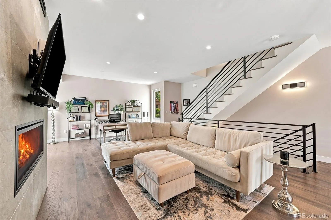
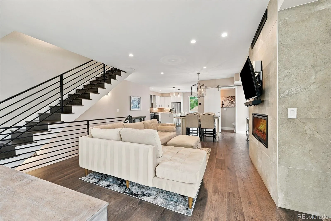
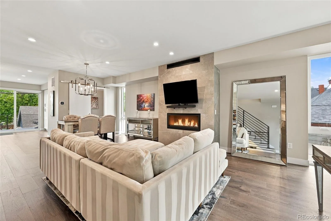
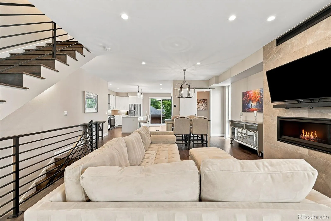
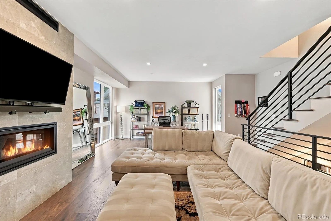
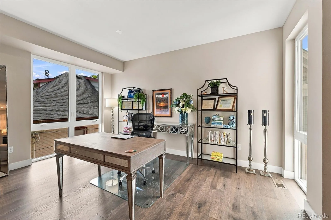
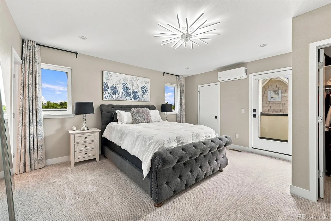
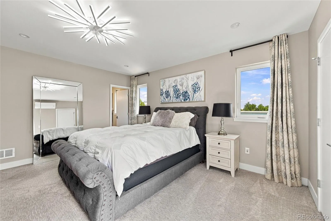
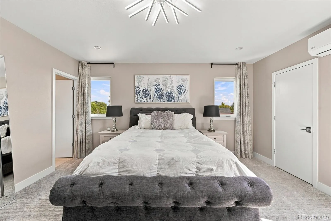
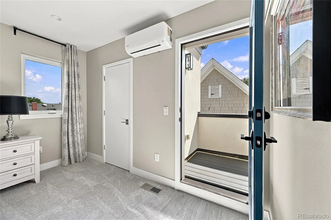
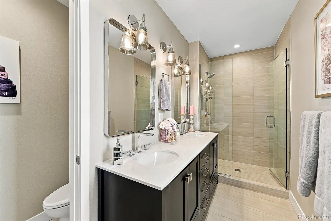
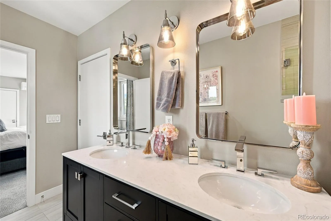
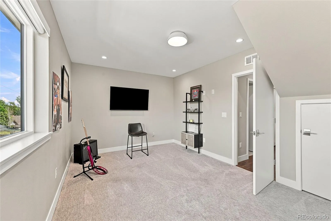
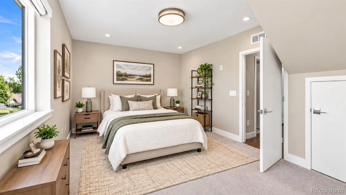
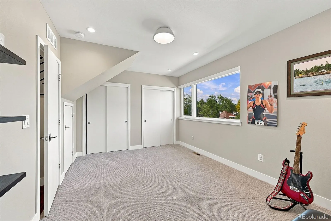
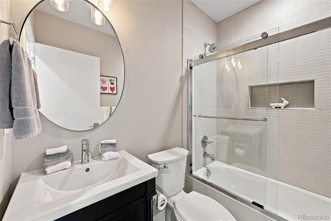
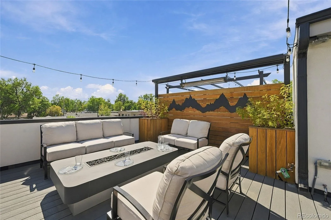
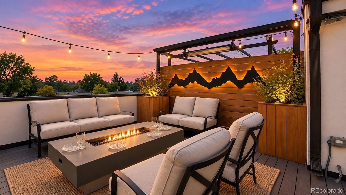
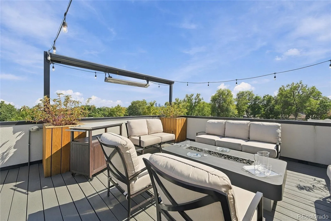
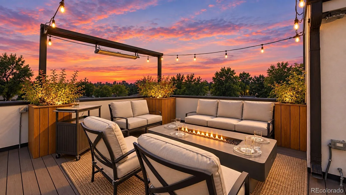
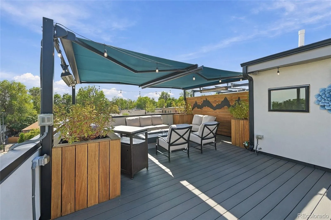
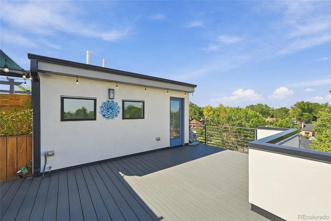
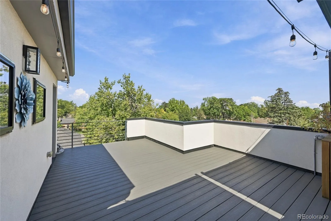
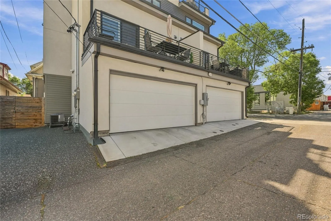
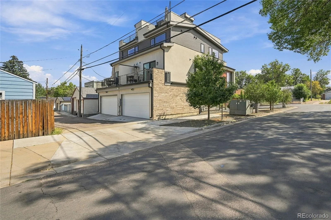
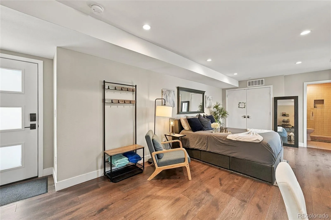
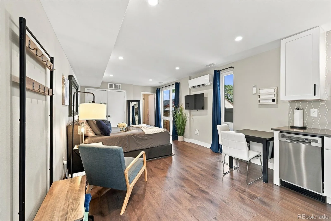
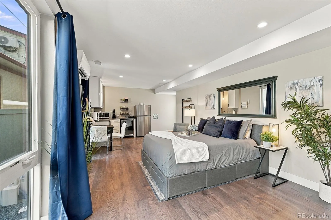
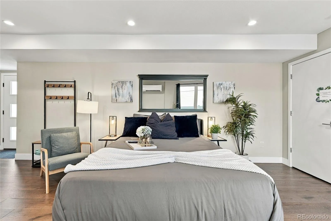
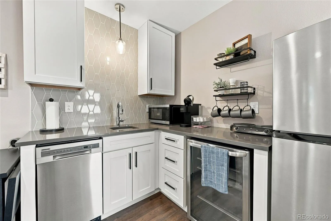
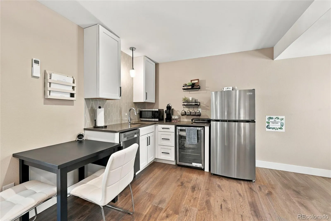
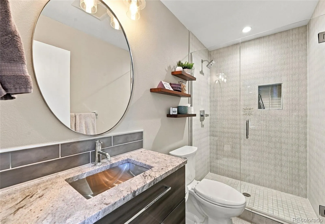
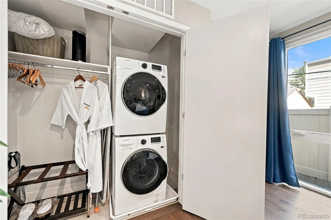
A rare opportunity to pair luxury Sunnyside living with significant income potential. This stunning 2022-built home includes a separate, fully furnished ADU currently operating as a successful short-term rental and generating approximately $65, 000 in rental income year-to-date in 2026—income with the potential to substantially offset the cost of homeownership. The opportunity is truly turnkey. Seller will provide Buyer with the systems and processes currently used to generate income and manage the STR, along with furnishings, luxury linens, fully equipped kitchen and guest amenities. Seller also intends to credit Buyer at closing for rental proceeds already received for applicable guest reservations occurring after closing, allowing the new owner to immediately benefit from future booked stays. Despite its convenient city location, the home is not situated directly on a busy street and offers a private, peaceful retreat in the heart of Sunnyside. Offering 2, 417 square feet with 3 bedrooms and 4 bathrooms, the home blends elevated design, functionality and low-maintenance living. The light-filled main level features hardwood floors and designer finishes. The gourmet kitchen showcases quartz counters, oversized island, upgraded cabinetry, stainless appliances and statement hood, flowing into the dining and living areas with a striking gas fireplace and direct deck access. The primary suite features two walk-in closets, private balcony, dedicated mini split and ensuite bath with dual sinks, designer tile and glass-enclosed shower. Outdoor living shines on the expansive private rooftop deck with sweeping views, electric awnings, extended fire table, commercial-grade heaters and automatic irrigation. Modern construction, luxury finishes, incredible outdoor living and income potential—all in sought-after Sunnyside near dining, coffee shops, parks and downtown Denver.

Advanced Home Search
Search by square footage, location, price, bedrooms, bathrooms and more.Just Listed
These homes just hit the market. Be among the first to see them. Schedule a showing, too.New Construction
See brand new homes and homes under construction now and available soon.Features & Amenities
Find homes with views or pools, in gated communities & with other desirable features.Cities
Take a look at luxury homes in each city in Metro Denver.Neighborhoods
Find the ideal neighborhood and the home that best fits you.Counties
Have your eye on a specific county? Browse these listings.Zip Codes
Start here to find a luxury home in a particular zip code.Single-Family Homes
See photos of single-family homes, get prices, neighborhood information & more.Townhomes
Get all the details about luxury townhomes for sale now throughout Metro Denver.Condos
Are you drawn to the low-maintenance, luxury lifestyle of condo living? Start here.One-Story Homes
Looking for a main floor master? Ranch-style homes may be perfect for your lifestyle.Featured Price Ranges
We’ve done the searching for you. Find homes in popular luxury price ranges.55-Plus
Explore beautiful homes and enviable amenities available in 55-and-over communities.Your Free MLS Search Account
Create and manage saved searches and properties with the Property Organizer.Schedule a Personal Consultation
We’re happy to help any time! Schedule a no-obligation 15-minute call.


