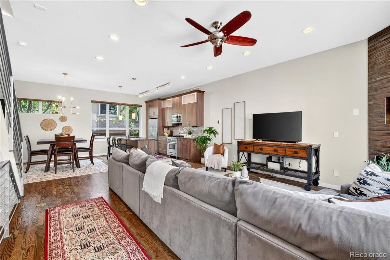
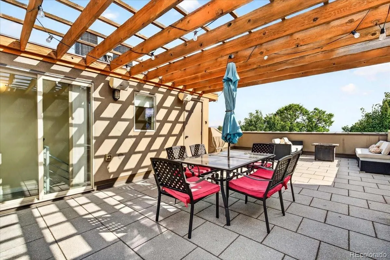
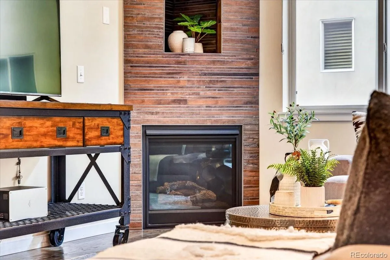
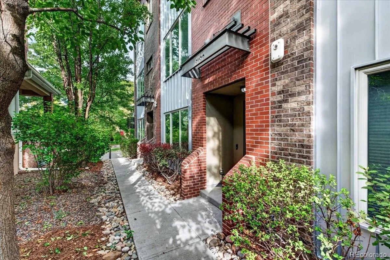
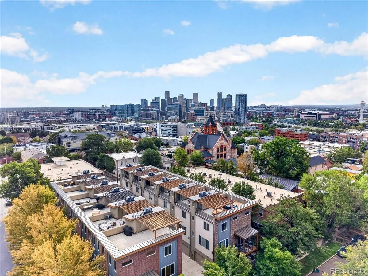
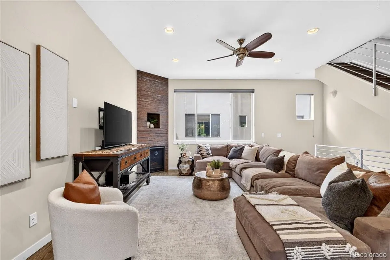
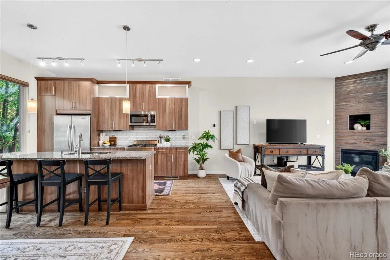
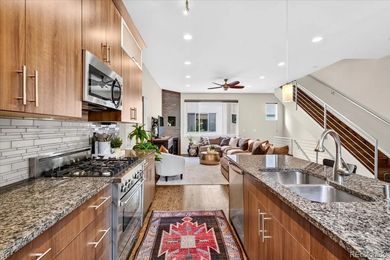
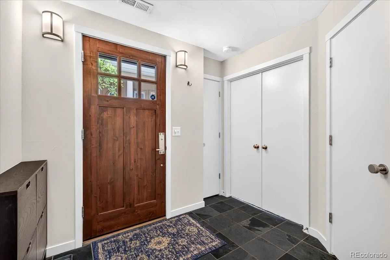
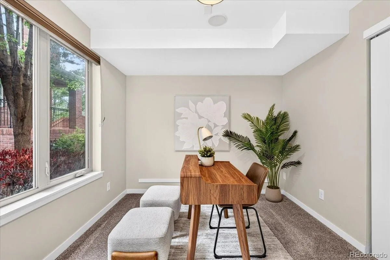
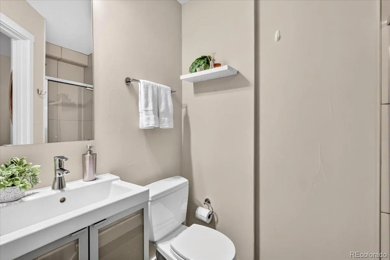
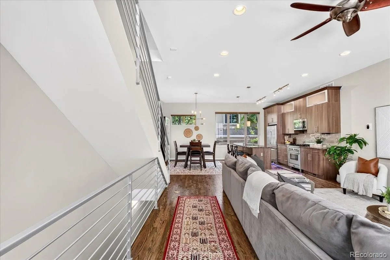
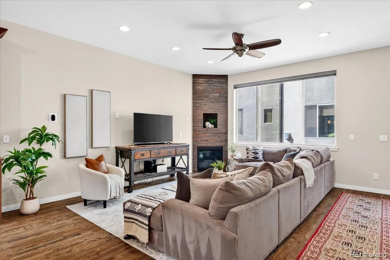
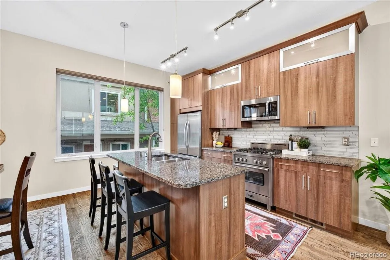
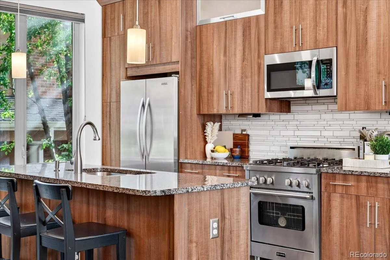
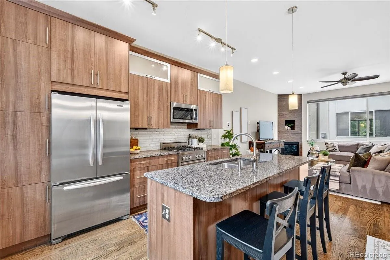
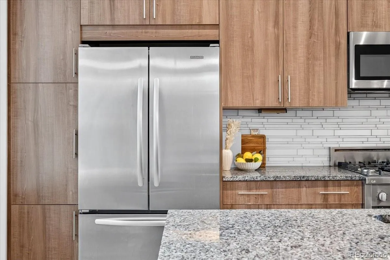
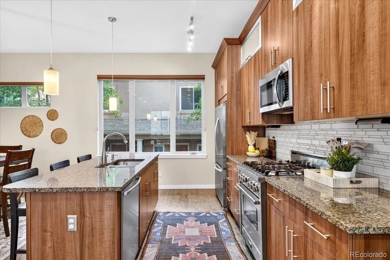
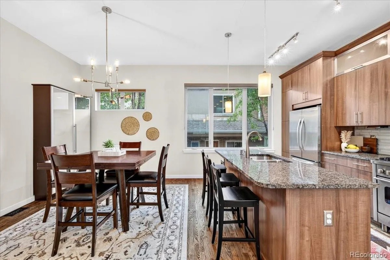
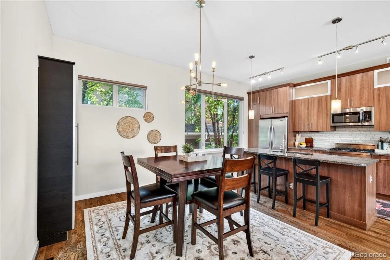
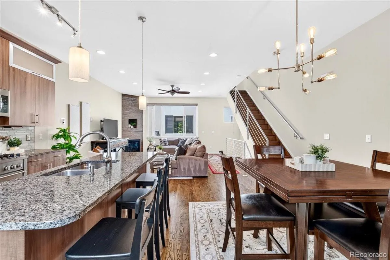
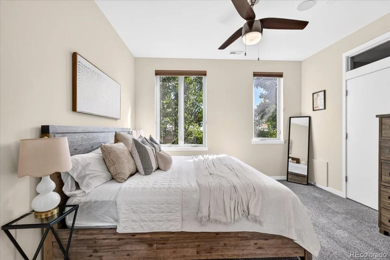
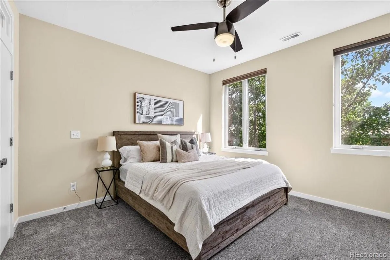
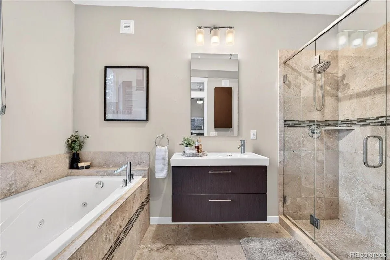
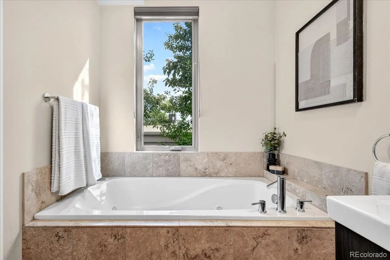
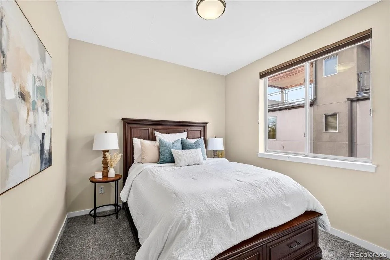
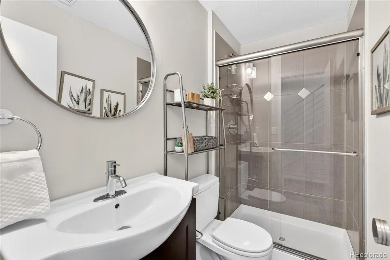
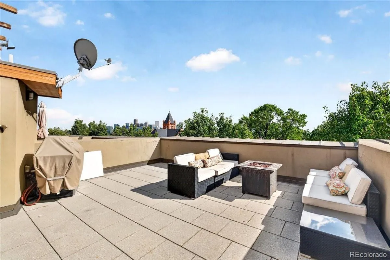
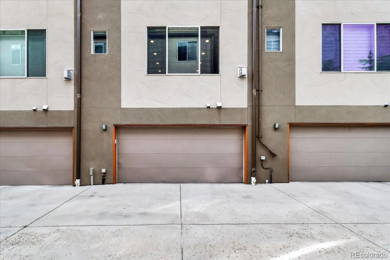
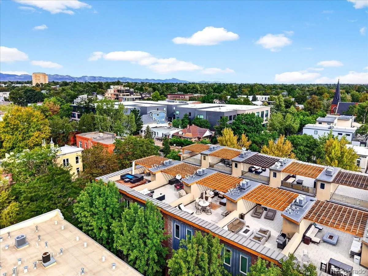
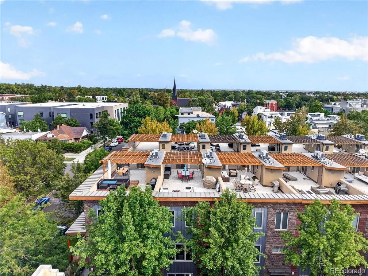
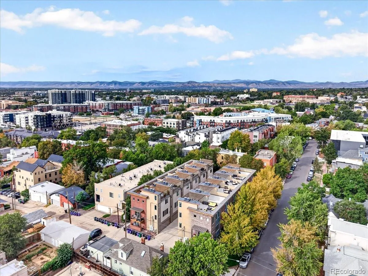
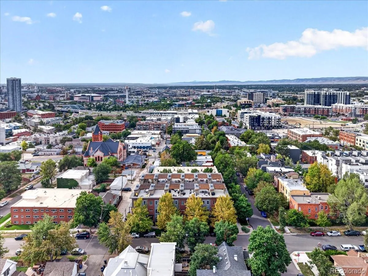
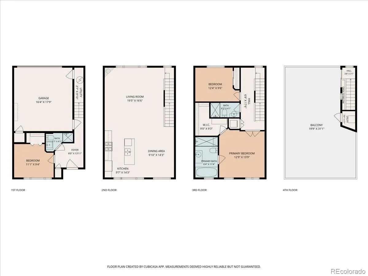
Rooftop views, a true 2-car attached garage, and a flexible 3-bedroom layout put this LoHi townhome in a different category. The private rooftop deck delivers sweeping city skyline and Front Range views, with current City guidance indicating development limitations that help preserve this exceptional view corridor. A built-in pergola creates an outdoor living space designed for dining, entertaining, and taking in Colorado sunsets. With 3 bedrooms, 3 bathrooms and 1, 722 finished square feet, the home offers both the location buyers want and the space that is often difficult to find this close to the heart of LoHi. The ground level offers a private bedroom and 3/4 bath, making it ideal for guests, a home office, or flexible living space. One level up, the main living area is unusually wide and open for an urban townhome, creating a more sophisticated sense of space and flow between the living room, dining area, and kitchen. Hardwood floors, high ceilings, and abundant natural light give the entire level a clean, elevated feel, while the kitchen features extensive cabinetry, granite counters, custom tile backsplash, stainless appliances, a gas range, and a large center island. The living room is anchored by a gas fireplace with floor-to-ceiling tile surround. The third floor includes the primary suite with a walk-in closet and spacious bath featuring a jetted tub and separate shower, along with an additional bedroom and bath. Upstairs, the rooftop deck becomes the home’s signature space, offering room to relax, dine, entertain, and enjoy the views. All of this is just blocks from LoHi dining, coffee, shopping, and nightlife, with easy access to downtown. Urban living, exceptional indoor-outdoor space, protected-feeling views, and an attached 2-car garage all come together in one of Denver’s most sought-after neighborhoods.

Advanced Home Search
Search by square footage, location, price, bedrooms, bathrooms and more.Just Listed
These homes just hit the market. Be among the first to see them. Schedule a showing, too.New Construction
See brand new homes and homes under construction now and available soon.Features & Amenities
Find homes with views or pools, in gated communities & with other desirable features.Cities
Take a look at luxury homes in each city in Metro Denver.Neighborhoods
Find the ideal neighborhood and the home that best fits you.Counties
Have your eye on a specific county? Browse these listings.Zip Codes
Start here to find a luxury home in a particular zip code.Single-Family Homes
See photos of single-family homes, get prices, neighborhood information & more.Townhomes
Get all the details about luxury townhomes for sale now throughout Metro Denver.Condos
Are you drawn to the low-maintenance, luxury lifestyle of condo living? Start here.One-Story Homes
Looking for a main floor master? Ranch-style homes may be perfect for your lifestyle.Featured Price Ranges
We’ve done the searching for you. Find homes in popular luxury price ranges.55-Plus
Explore beautiful homes and enviable amenities available in 55-and-over communities.Your Free MLS Search Account
Create and manage saved searches and properties with the Property Organizer.Schedule a Personal Consultation
We’re happy to help any time! Schedule a no-obligation 15-minute call.


