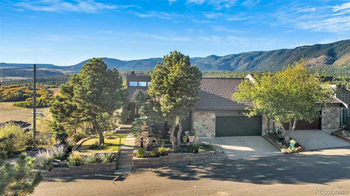
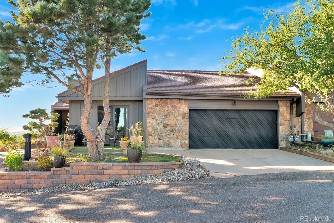
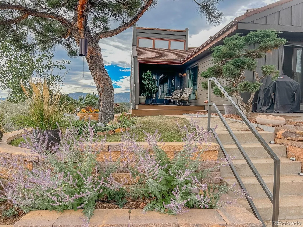
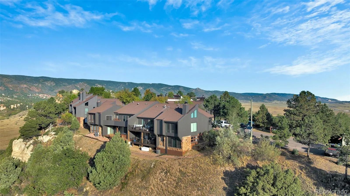
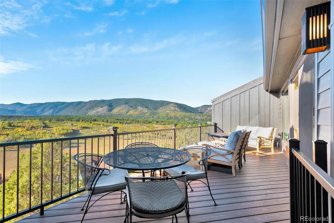
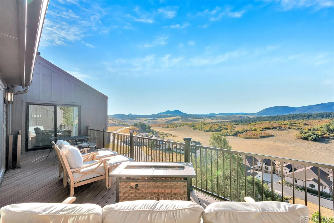
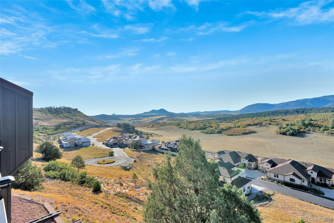
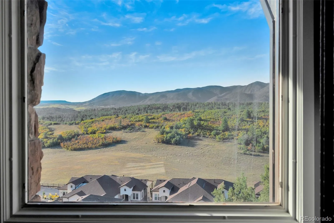
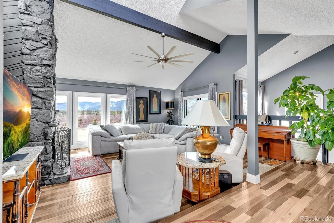
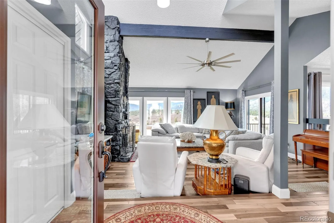
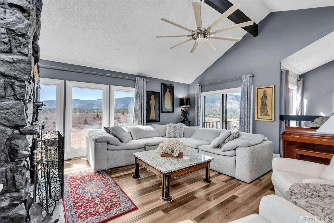
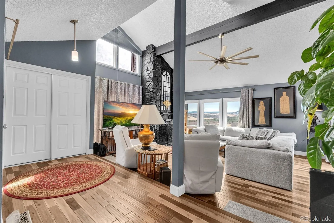
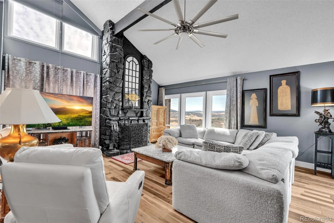
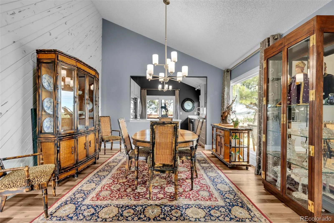
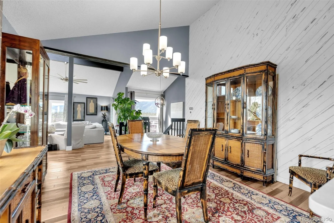
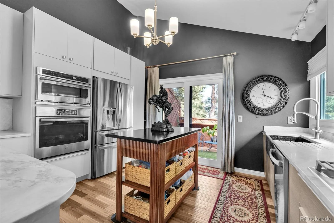
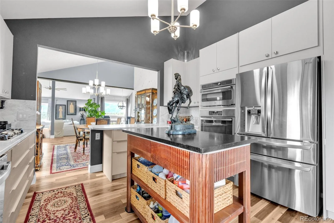
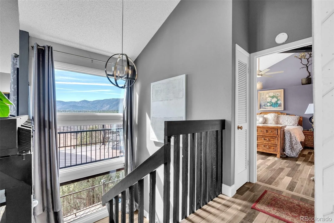
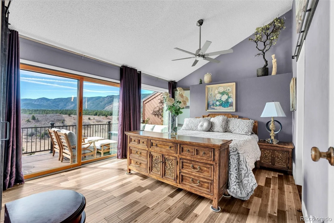
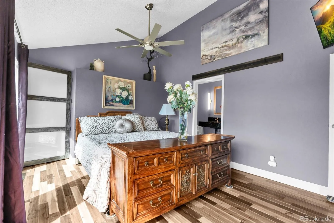
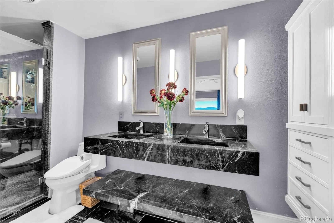
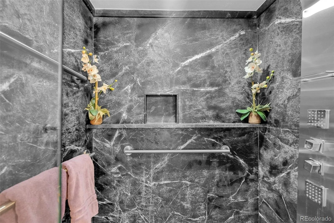
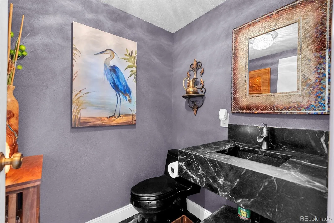
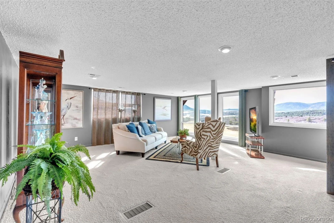
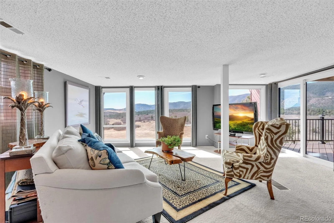
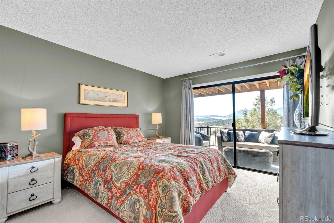
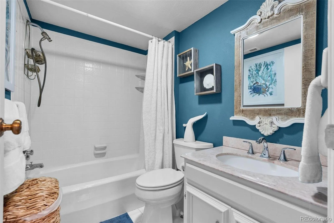
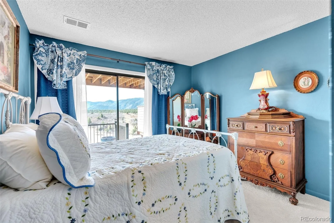
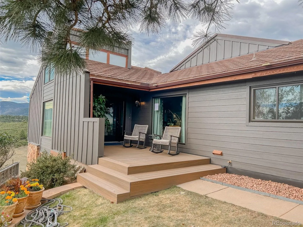
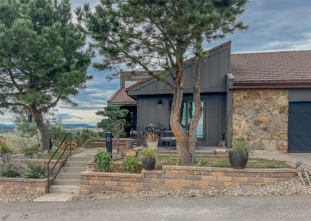
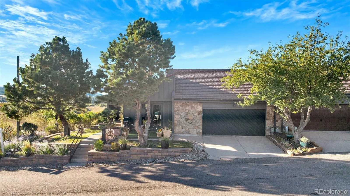
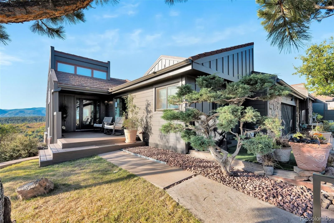
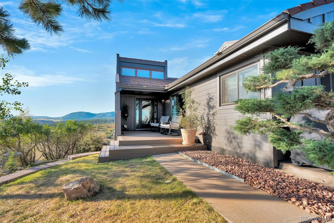
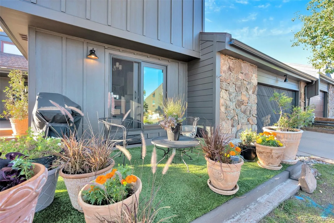
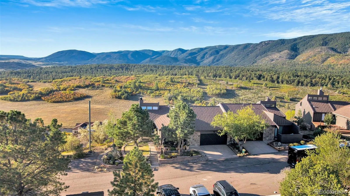
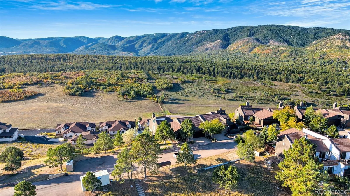
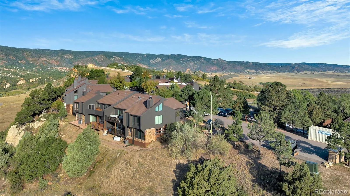
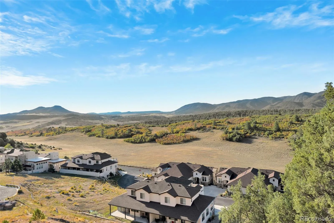
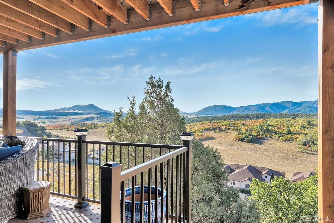
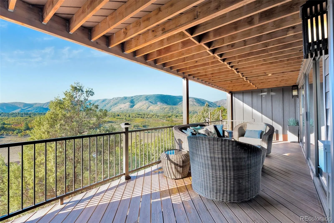
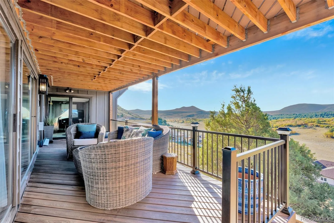
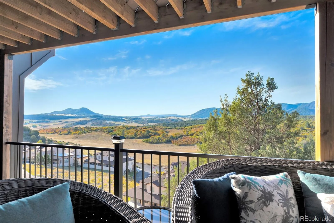
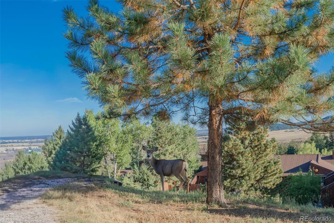
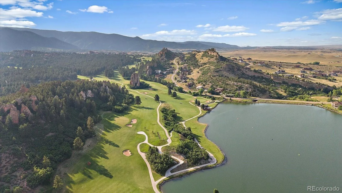
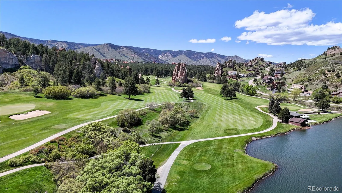
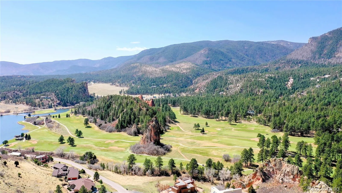

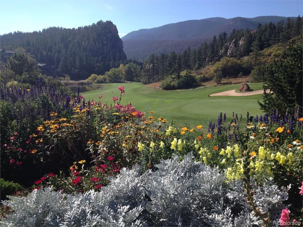
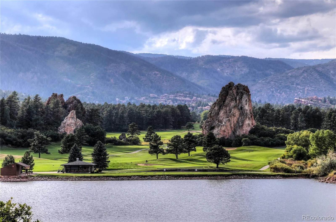

Completely transformed and masterfully fire-hardened, this rare Perry Park end-unit townhome pairs exceptional privacy, panoramic mountain and valley views, and thoughtful updates throughout. The exterior replaces 50+ year-old cedar with new non-combustible, rich espresso James Hardie siding, complemented by the existing premium stone-coated metal shingle roof to create a fortified Class A fire-resistant envelope. Set within an exclusive 32-unit community, this terraced end unit enjoys no street-facing or directly adjacent buildings—offering privacy and tranquility. Designed for effortless main-floor living, the open interior features soaring vaulted ceilings, hardwood flooring, and walls of windows framing sweeping views of the valleys and Pike National Forest foothills. The sunken living room is anchored by a floor-to-ceiling wood-burning fireplace, while the new south-facing composite deck is ideal for morning coffee or sunset views. The custom chef’s kitchen features natural stone countertops and backsplash, one-piece stone sink, gas cooktop, pull-out pantry shelving, abundant custom cabinetry, and specialized storage. An adjoining patio with dedicated gas-line grill hookup extends entertaining outdoors. The main-floor primary suite opens to the deck and includes dual closets and a remodeled spa bath with floating double trough vanity and walk-in shower. A guest bath, laundry, and oversized 2-car garage complete the main level. The finished walkout lower level offers flexibility for guests or multi-generational living with a spacious family room, 2 bedrooms, full bath, second laundry area, and direct access to a private south-facing deck. Just 20 minutes from Castle Rock shopping, dining, hospital, and amenities. Perry Park offers golf, hiking trails, red rock formations, horse stables, and nearby Sandstone Ranch Open Space. Beautifully updated and turnkey, this home delivers privacy, flexibility, safety, and the Colorado lifestyle.

Advanced Home Search
Search by square footage, location, price, bedrooms, bathrooms and more.Just Listed
These homes just hit the market. Be among the first to see them. Schedule a showing, too.New Construction
See brand new homes and homes under construction now and available soon.Features & Amenities
Find homes with views or pools, in gated communities & with other desirable features.Cities
Take a look at luxury homes in each city in Metro Denver.Neighborhoods
Find the ideal neighborhood and the home that best fits you.Counties
Have your eye on a specific county? Browse these listings.Zip Codes
Start here to find a luxury home in a particular zip code.Single-Family Homes
See photos of single-family homes, get prices, neighborhood information & more.Townhomes
Get all the details about luxury townhomes for sale now throughout Metro Denver.Condos
Are you drawn to the low-maintenance, luxury lifestyle of condo living? Start here.One-Story Homes
Looking for a main floor master? Ranch-style homes may be perfect for your lifestyle.Featured Price Ranges
We’ve done the searching for you. Find homes in popular luxury price ranges.55-Plus
Explore beautiful homes and enviable amenities available in 55-and-over communities.Your Free MLS Search Account
Create and manage saved searches and properties with the Property Organizer.Schedule a Personal Consultation
We’re happy to help any time! Schedule a no-obligation 15-minute call.


