
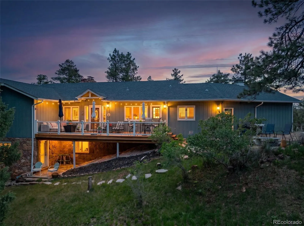
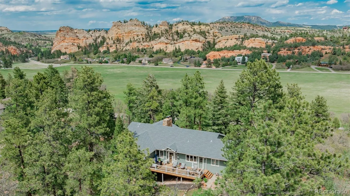
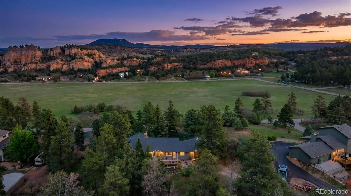
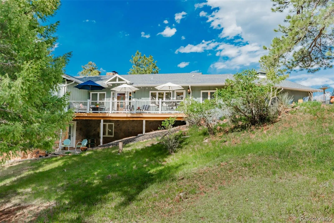
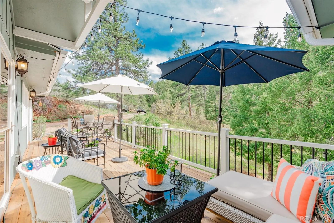
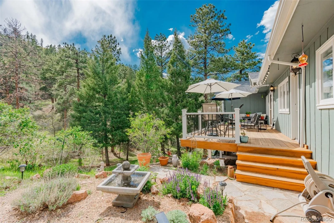
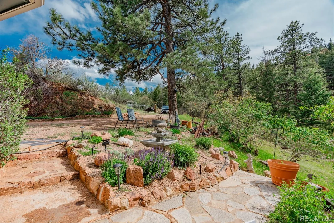
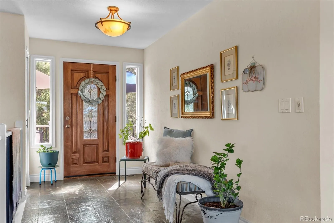
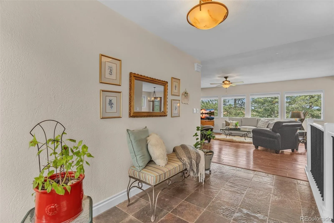
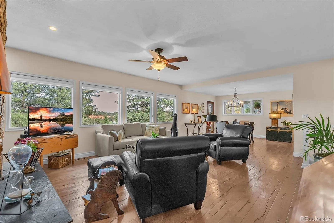
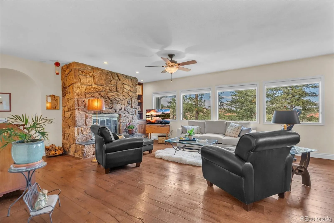
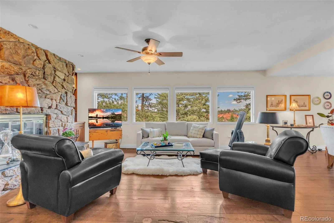
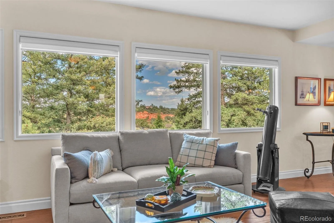
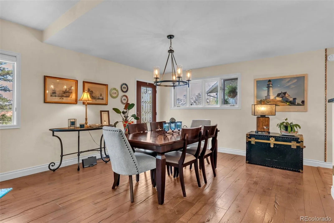
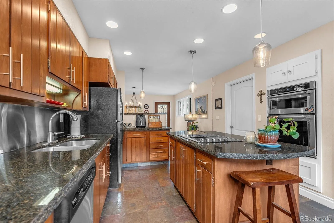
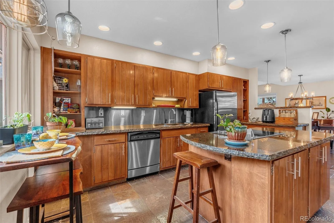
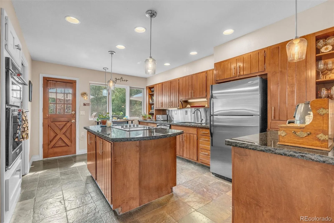
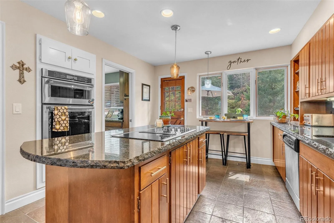
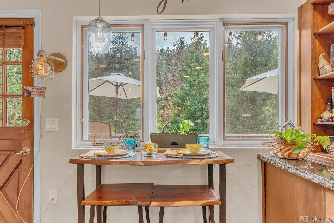
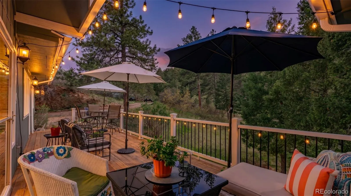
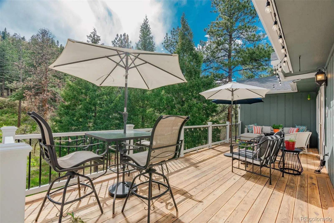
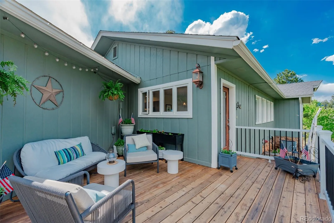
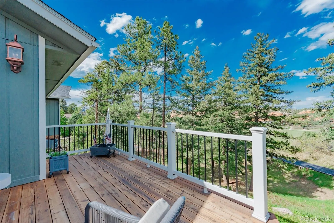
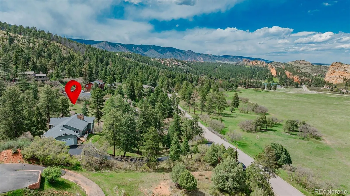
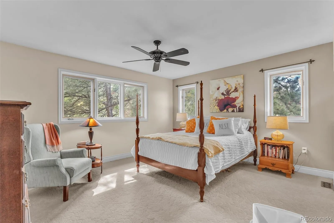
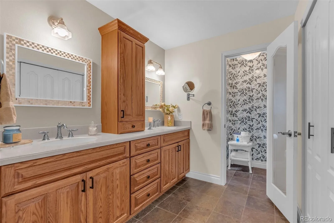
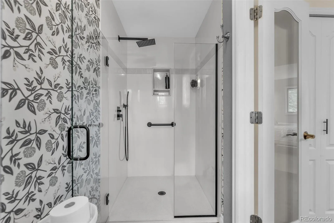
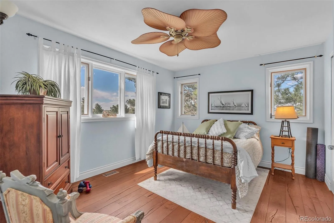
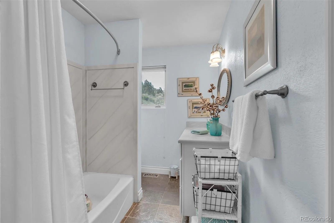
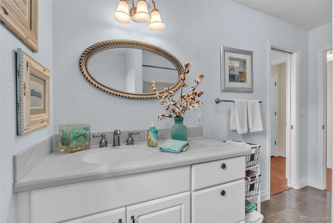
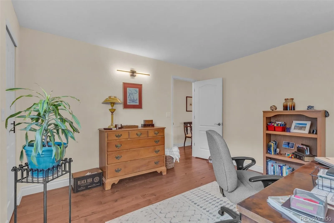
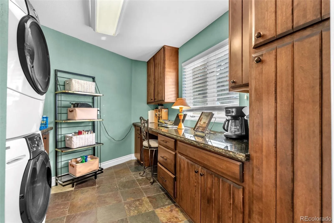
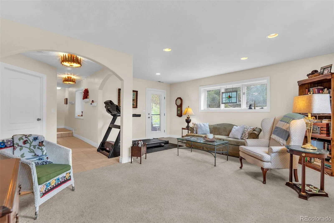
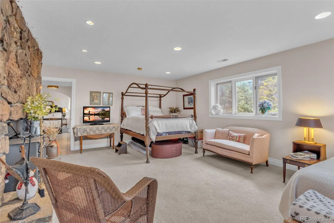
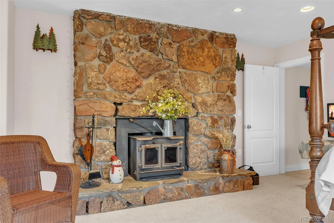
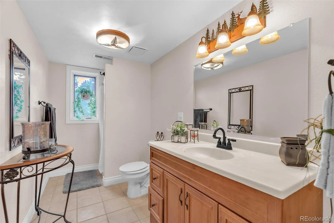
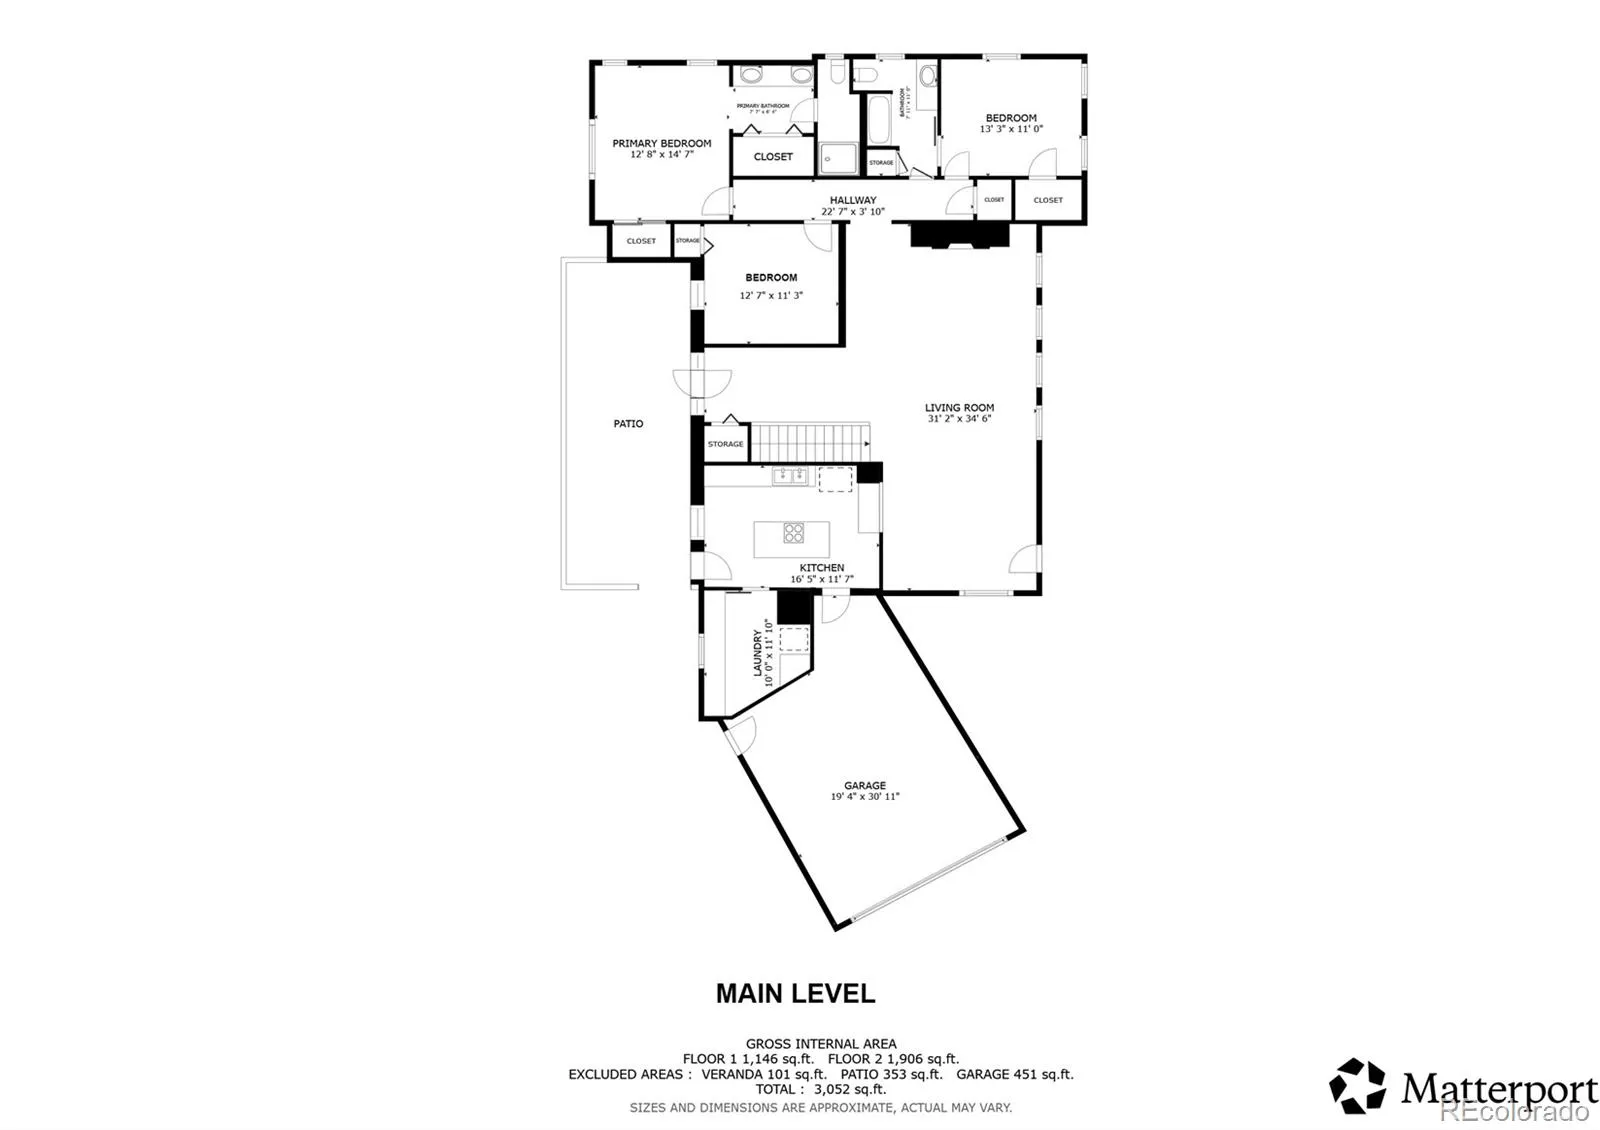
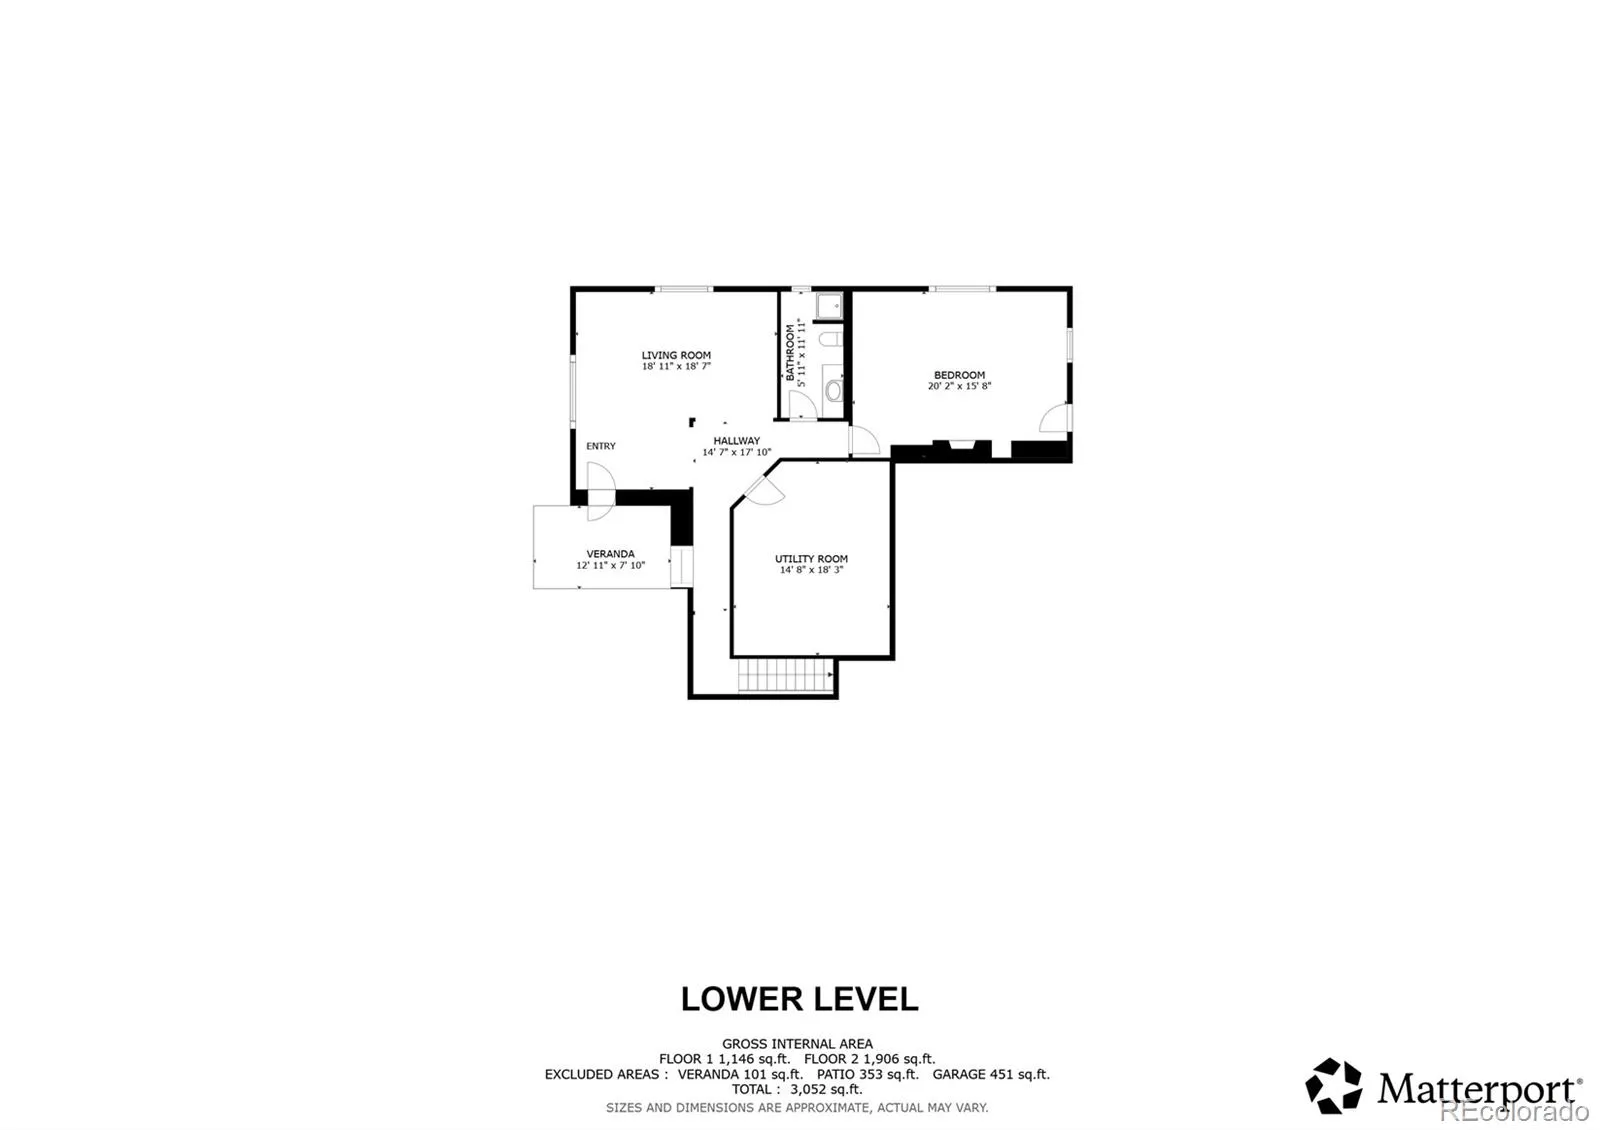
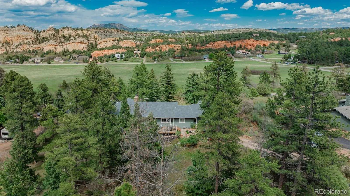
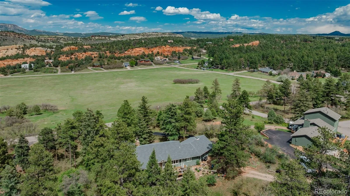
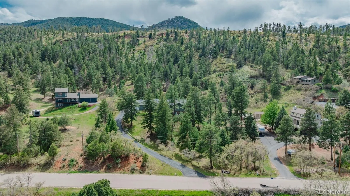
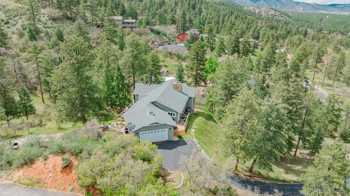
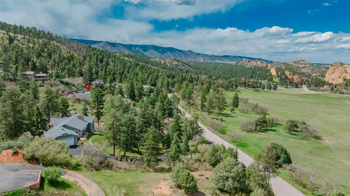
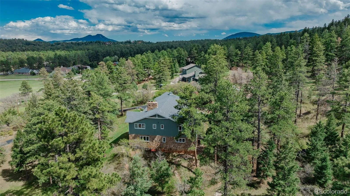
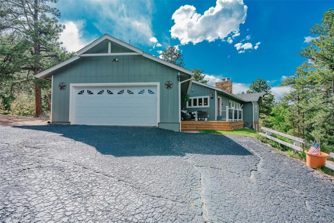
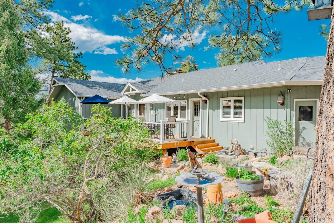
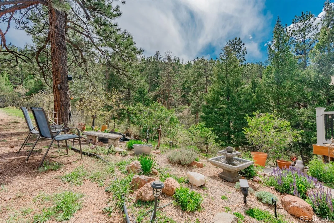
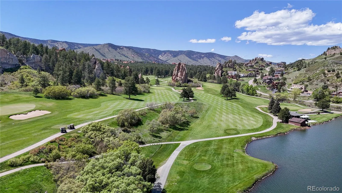
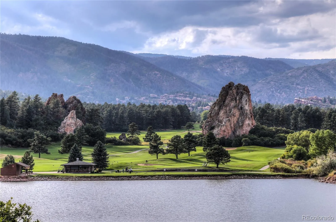
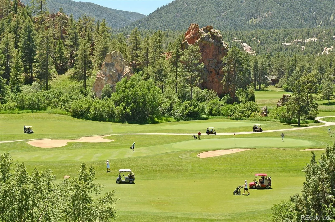
Experience the best of Perry Park living, surrounded by iconic red rock formations, towering ponderosa pines, and the Perry Park Country Club golf course. This beautifully updated 4-bed, 3-bath home offers approx. 3, 035 finished sqft, spectacular views, and a layout designed for both everyday living and entertaining. The inviting living room features warm wood floors, custom bookcases, and a commanding stone-surround fireplace with built-in bench. Picture windows showcase glimpses of the signature red rocks through the pines. The updated kitchen offers a center island, built-in KitchenAid stove, wall oven, microwave, pendant lighting, and deck access with peaceful treetop and red rock views. The adjacent dining room continues the warm, refined feel with wood floors, elegant chandelier, and a leaded-glass door opening to the front porch. The main-level primary suite is a relaxing retreat with two closets and a beautifully updated en-suite bath featuring dual sinks, tile flooring, and a newer frameless glass shower with stunning tile surround. Two additional bedrooms, including one currently used as a home office, complete the main level. Downstairs, the bright walk-out family room opens to a covered flagstone patio and feels anything but like a basement. A spacious guest bedroom with stone fireplace, private tree views, and full bath provides a comfortable retreat. Enjoy a tranquil yard, horseshoe pit, nearby horse stables, and Big D open space just steps away, with the golf course and all that Perry Park has to offer close at hand. A second driveway provides convenient two-way access. Recent updates include a 200-amp electrical panel, primary shower (2024), garage door (2024), sealed driveway (2025), water heater (2023), front & back decks (2023), MacDonald hardwoods (2021), fire-retardant roof (2018), and HVAC (2013). Approx. 20 min to Castle Rock and 40 min to Colorado Springs or DTC.
Perry Park
7815 Red Rock Circle, Larkspur, CO 80118


- 1. 2026-10-04 (Start time: 13:00 - End time: 15:00)
