
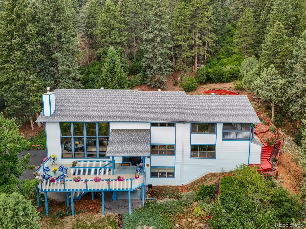
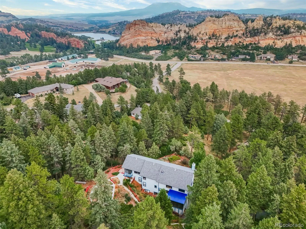
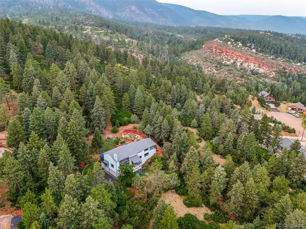
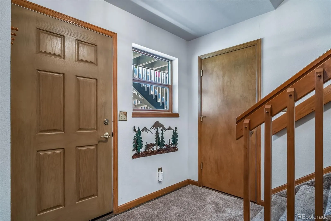
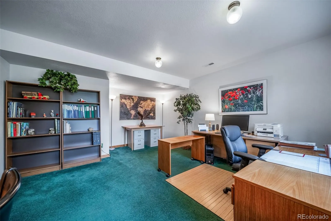
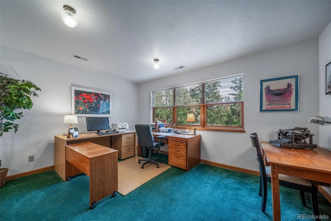
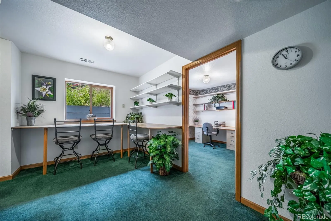
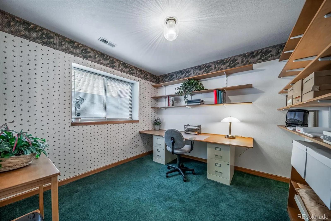
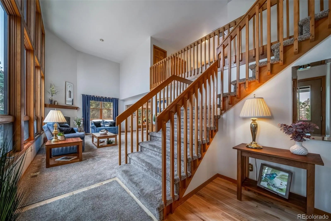
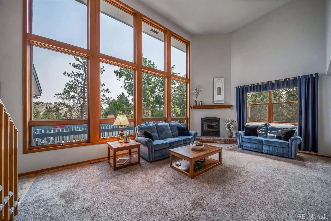
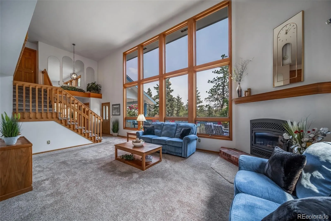
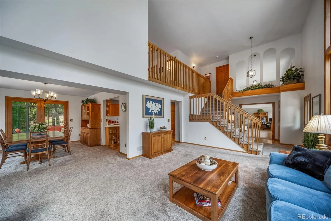
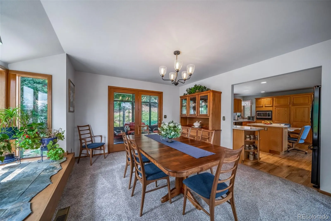
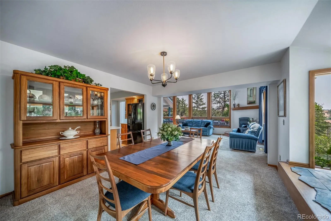
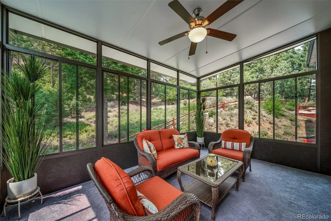
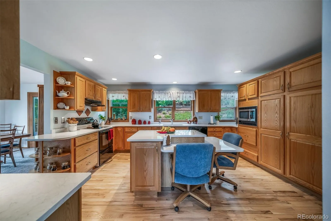
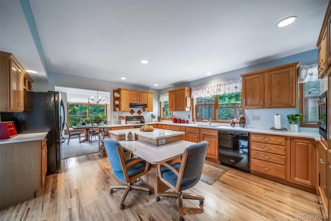
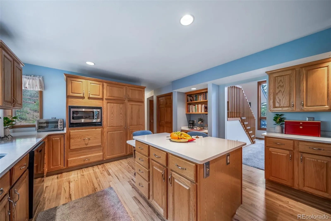
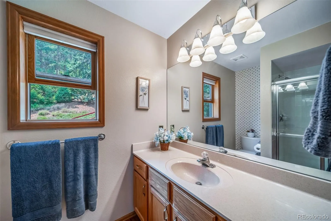
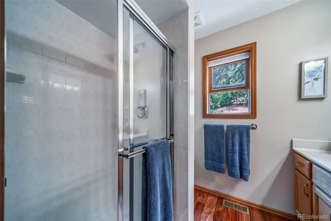
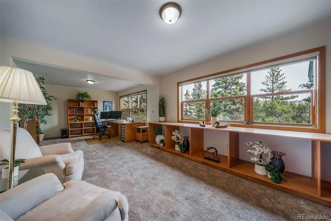
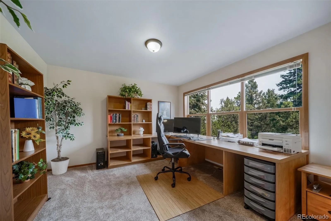
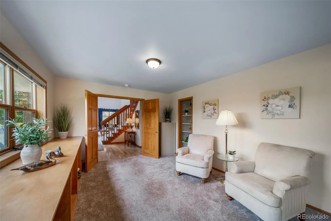
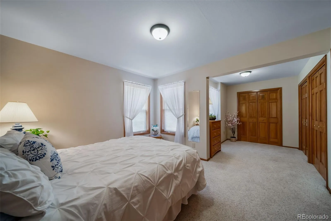
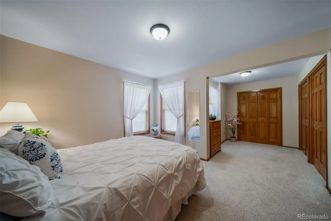
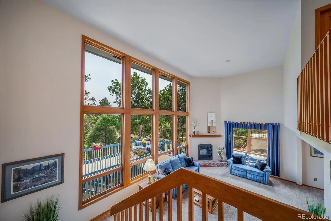
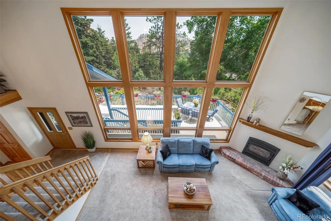
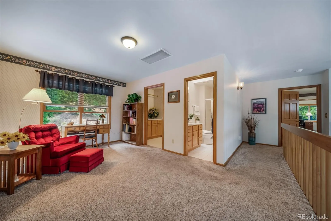
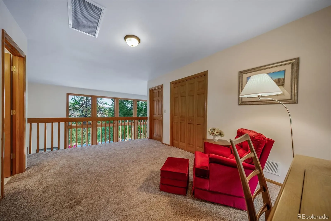
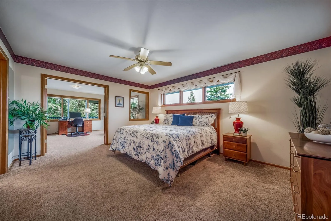
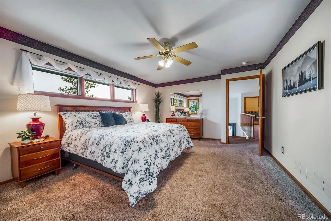
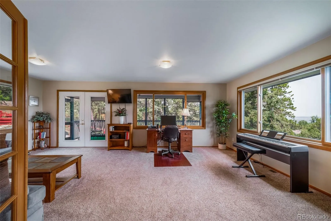
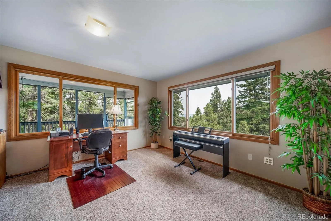
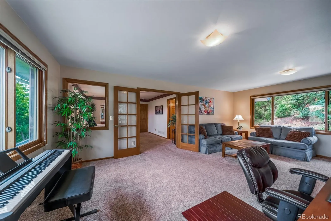
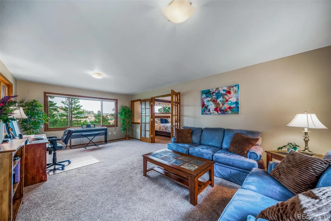
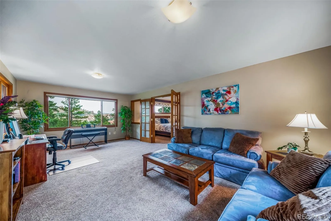
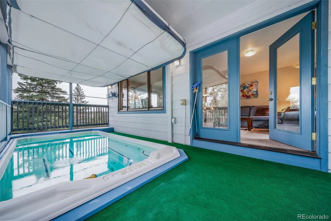
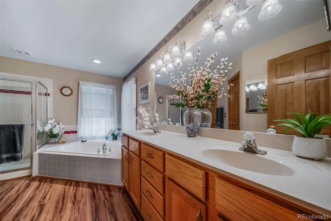
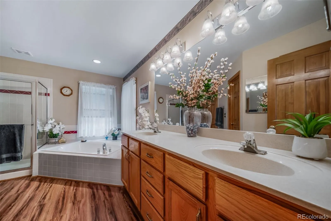
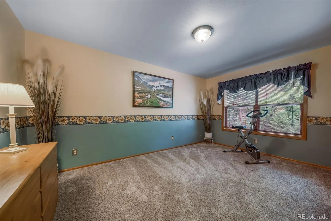
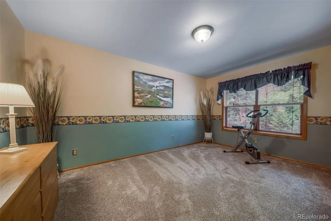
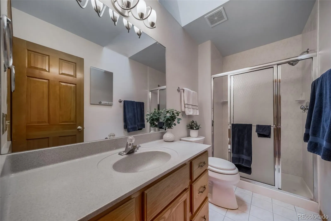
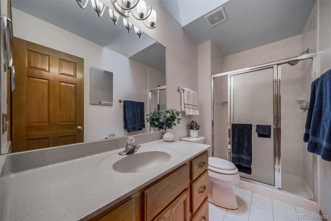
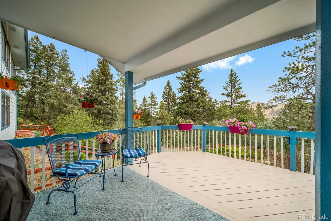
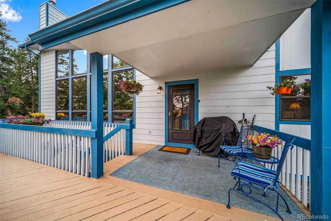
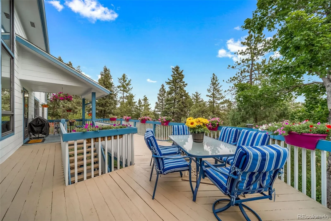
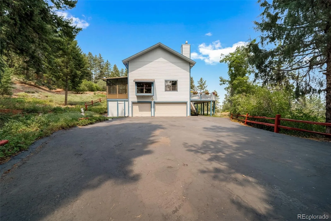
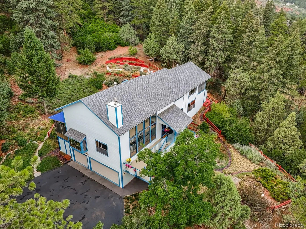
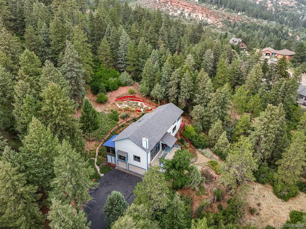
BACK ON MARKET–OPPORTUNITY KNOCKS! — Superb condition & value on a super-private 1-acre lot backing to Open Space * Custom Home on a low-traffic paved cul-de-sac only 100-yards from a 59-acre open-space park * Brand New Class-4 Rated Roof, Updated Kitchen with Slab Quartz counters & island, New Rheem-brand natural gas forced-air furnace plus Central A/C & Humidifier. New cast-iron fireplace insert * Entry & living room are 2-Stories tall. Loads of wood windows = Bright and Sunny rooms. * Enclosed 11×16 sunroom addition (non-heated) adds a very private escape. The 10×23 screened-in covered deck features a full-size Swim-Spa. No need for a gym membership. Enjoy a dip after your workout! Huge front deck. Enjoy a game of badminton on the wide and flat blacktop driveway. Mature trees and a fully fenced fire-mitigated yard with garden beds * This stunning 2-story home has been lovingly maintained and showcases dramatic vaulted areas, 6-panel wood doors, beautiful wood flooring, and 3 office spaces. A formal dining room with window seat has access to the enclosed sunroom, a spacious kitchen with island, slab quartz counters, pantry and built-in desk. Updated main level 3/4-bath. * Spacious main-floor bedroom PLUS a double-sized office that could function as a 2nd main-floor bedroom. Upstairs is the Primary Suite with a HUGE sitting room, Red Rock views, and luxurious 5-piece bath with soaking tub and walk-in closet. There’s also a spacious loft, private secondary bedroom, upper-level laundry room with sink & storage and an additional 3/4 bath providing excellent functionality. The walkout basement includes a tiled foyer with two access doors to the spacious 3-car garage, plus a non-conforming bedroom (only needs closet doors) currently used as office #2, hobby room w/built-ins, office #3 with shelving, half bath, and an unfinished utility room. This is a one-owner custom home! * For floorplans, more photos and video tour, go to website at www.5581OsagePlace.com
PERRY PARK
5581 Osage Place, Larkspur, CO 80118


- 1. 2026-10-17 (Start time: 12:00 - End time: 14:00)
