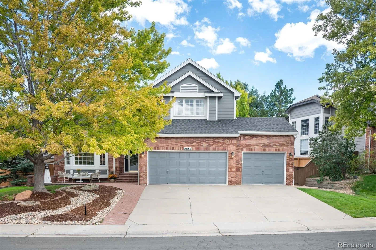
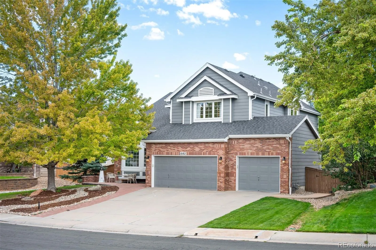
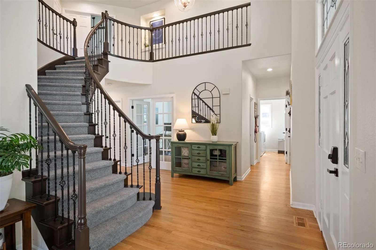
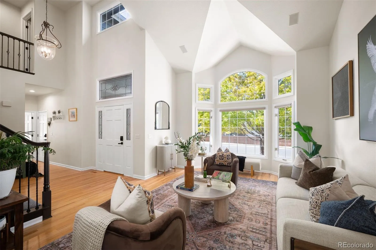
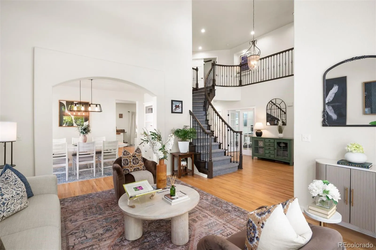
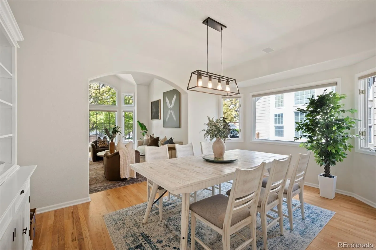
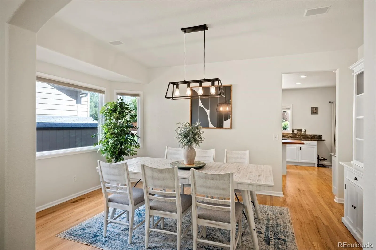
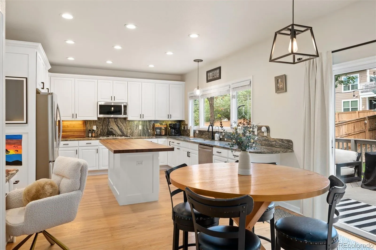
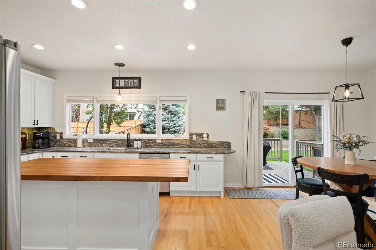
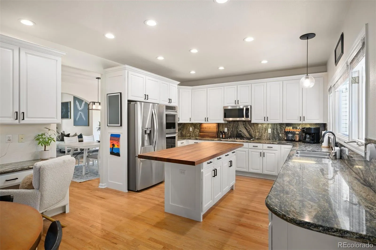
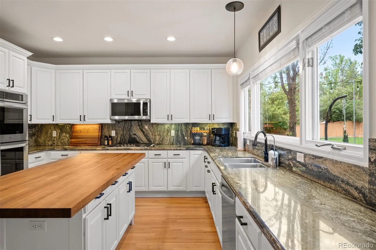
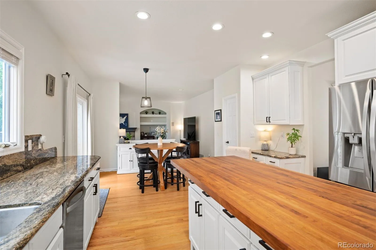
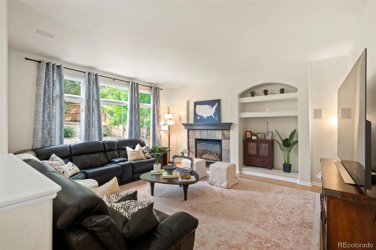
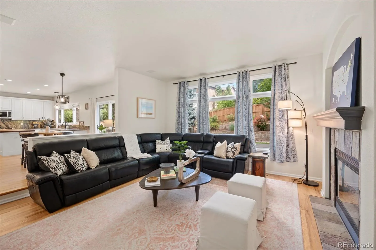
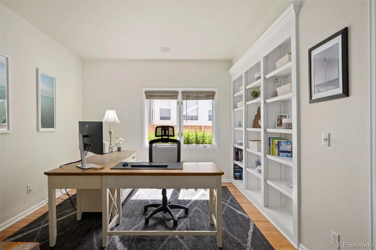
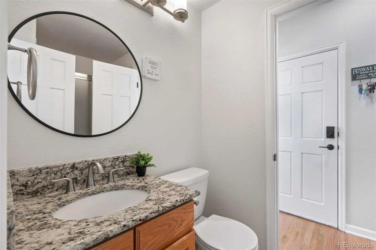
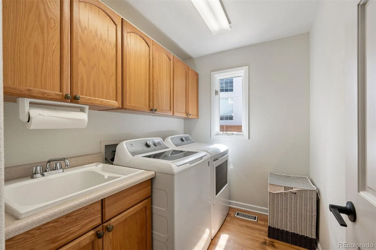
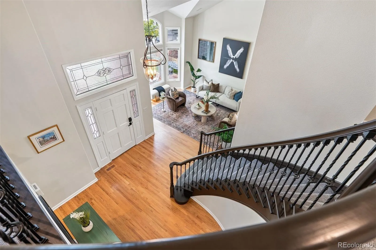
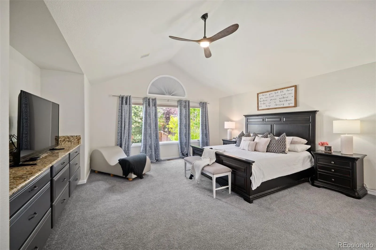
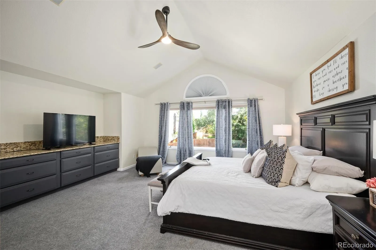
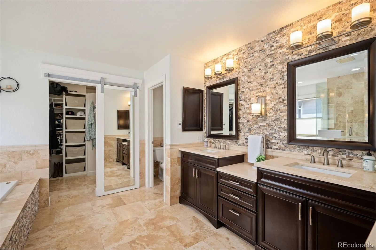
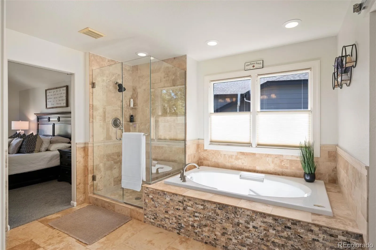
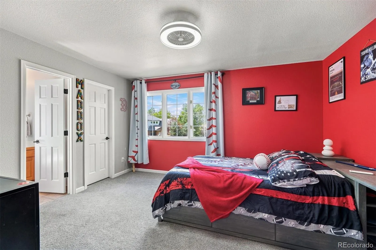
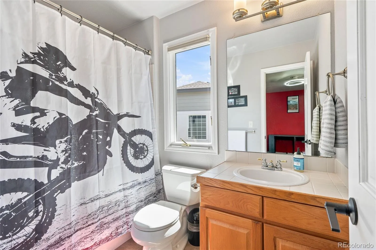
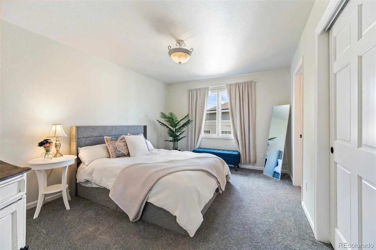
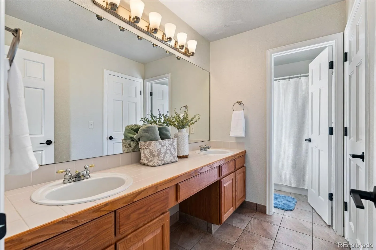
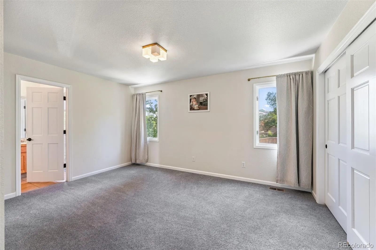
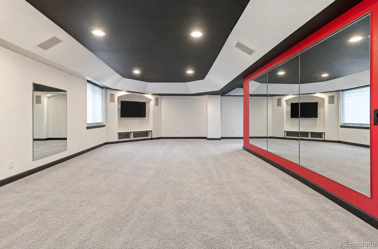
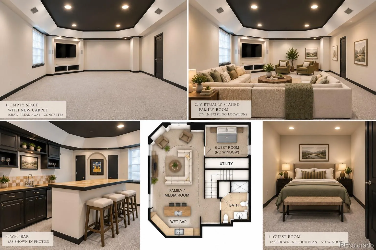
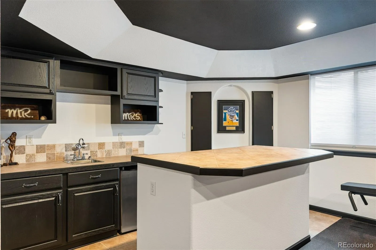
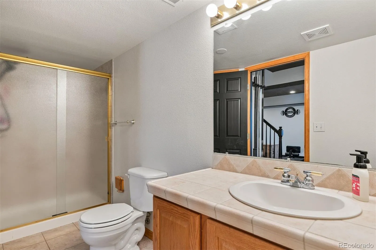
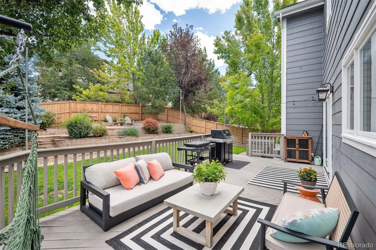
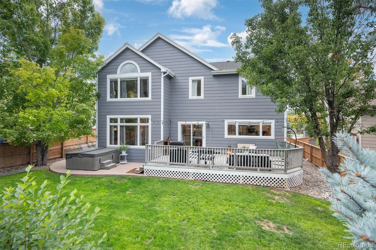
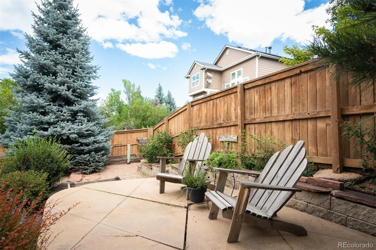
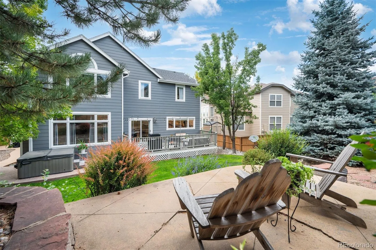
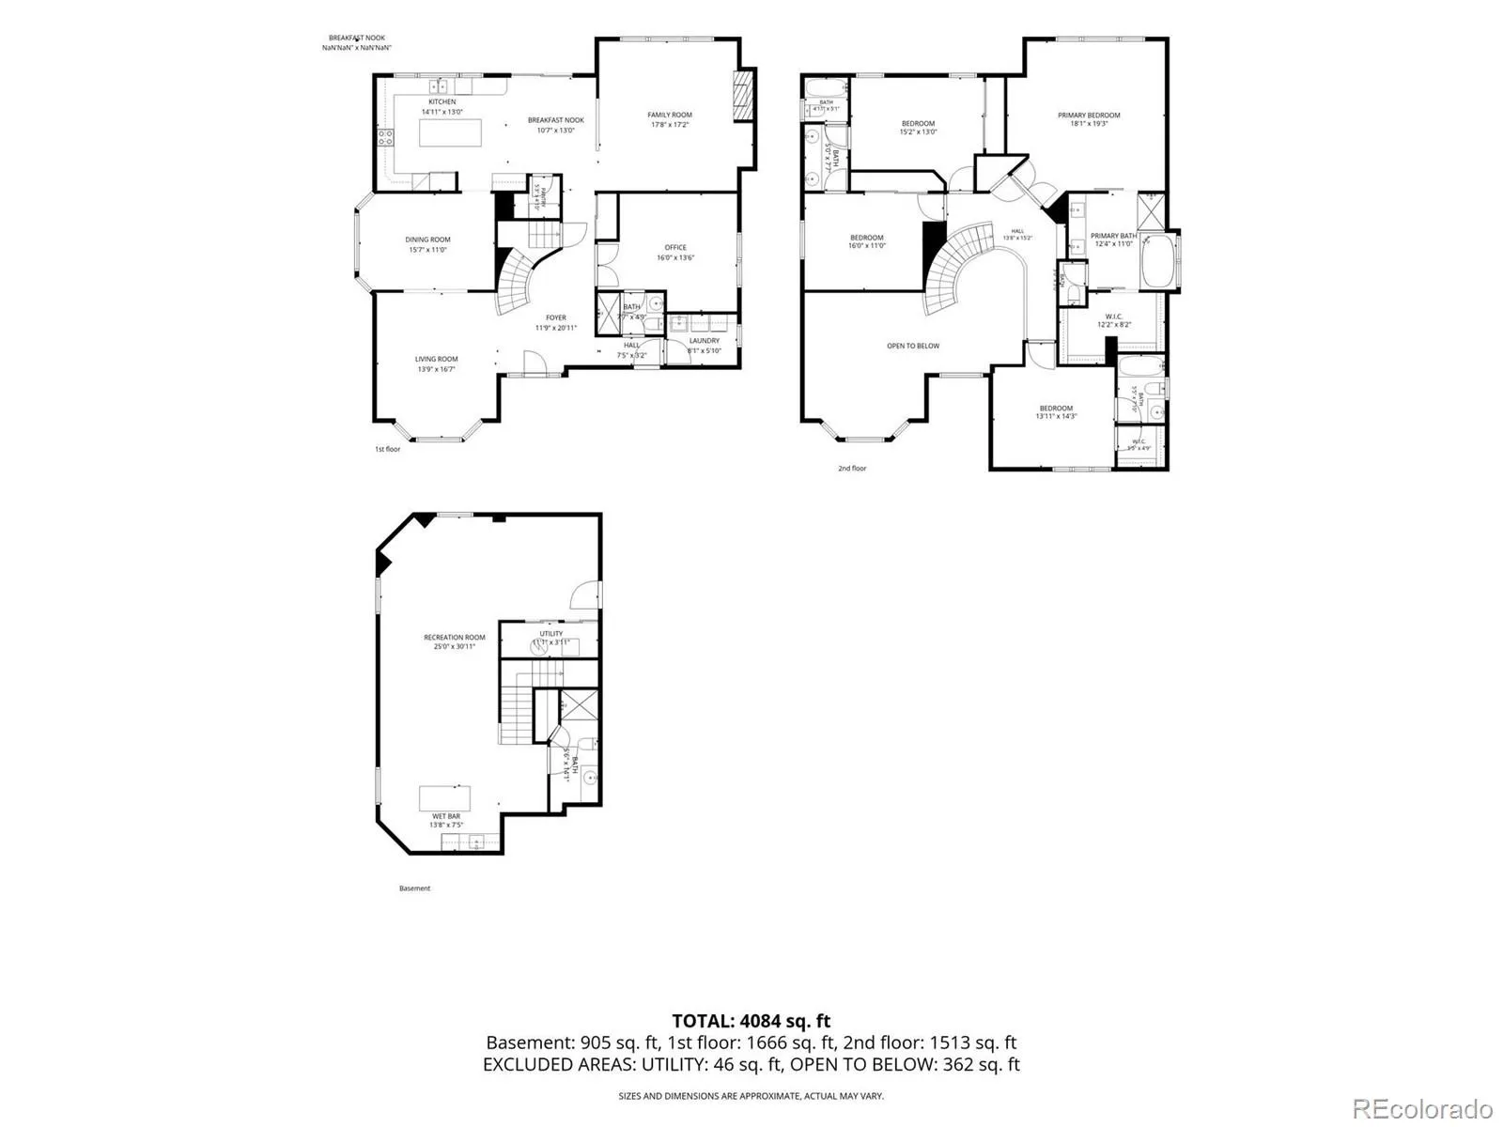
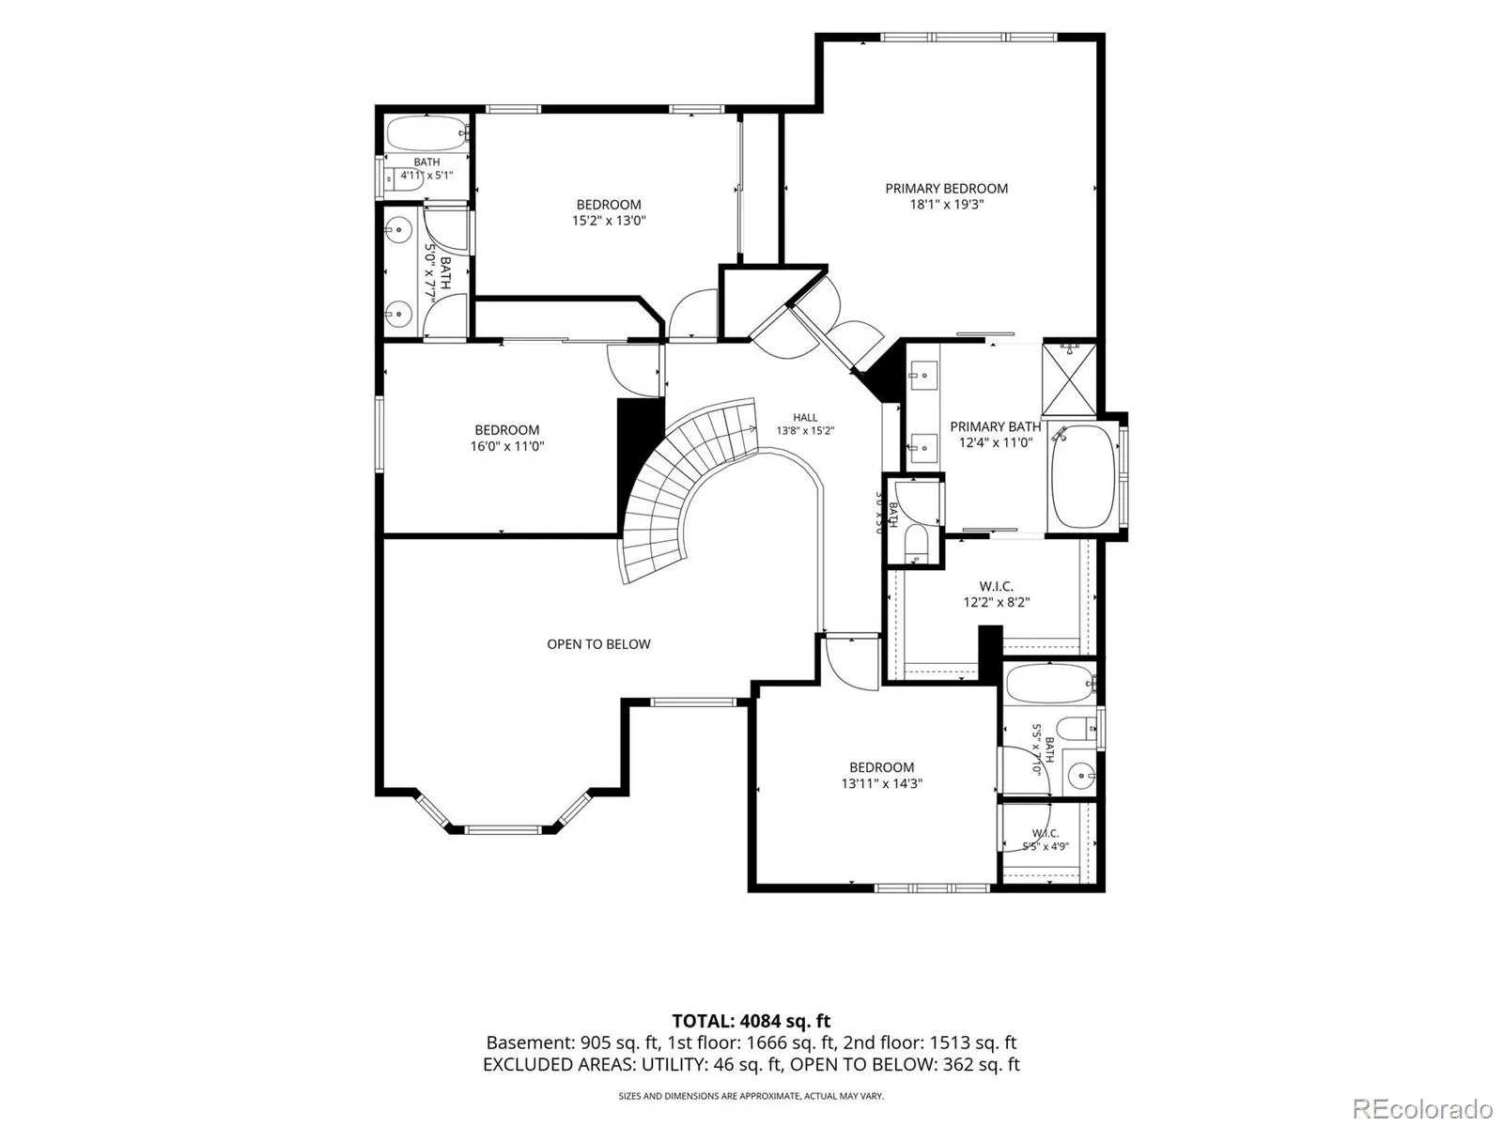
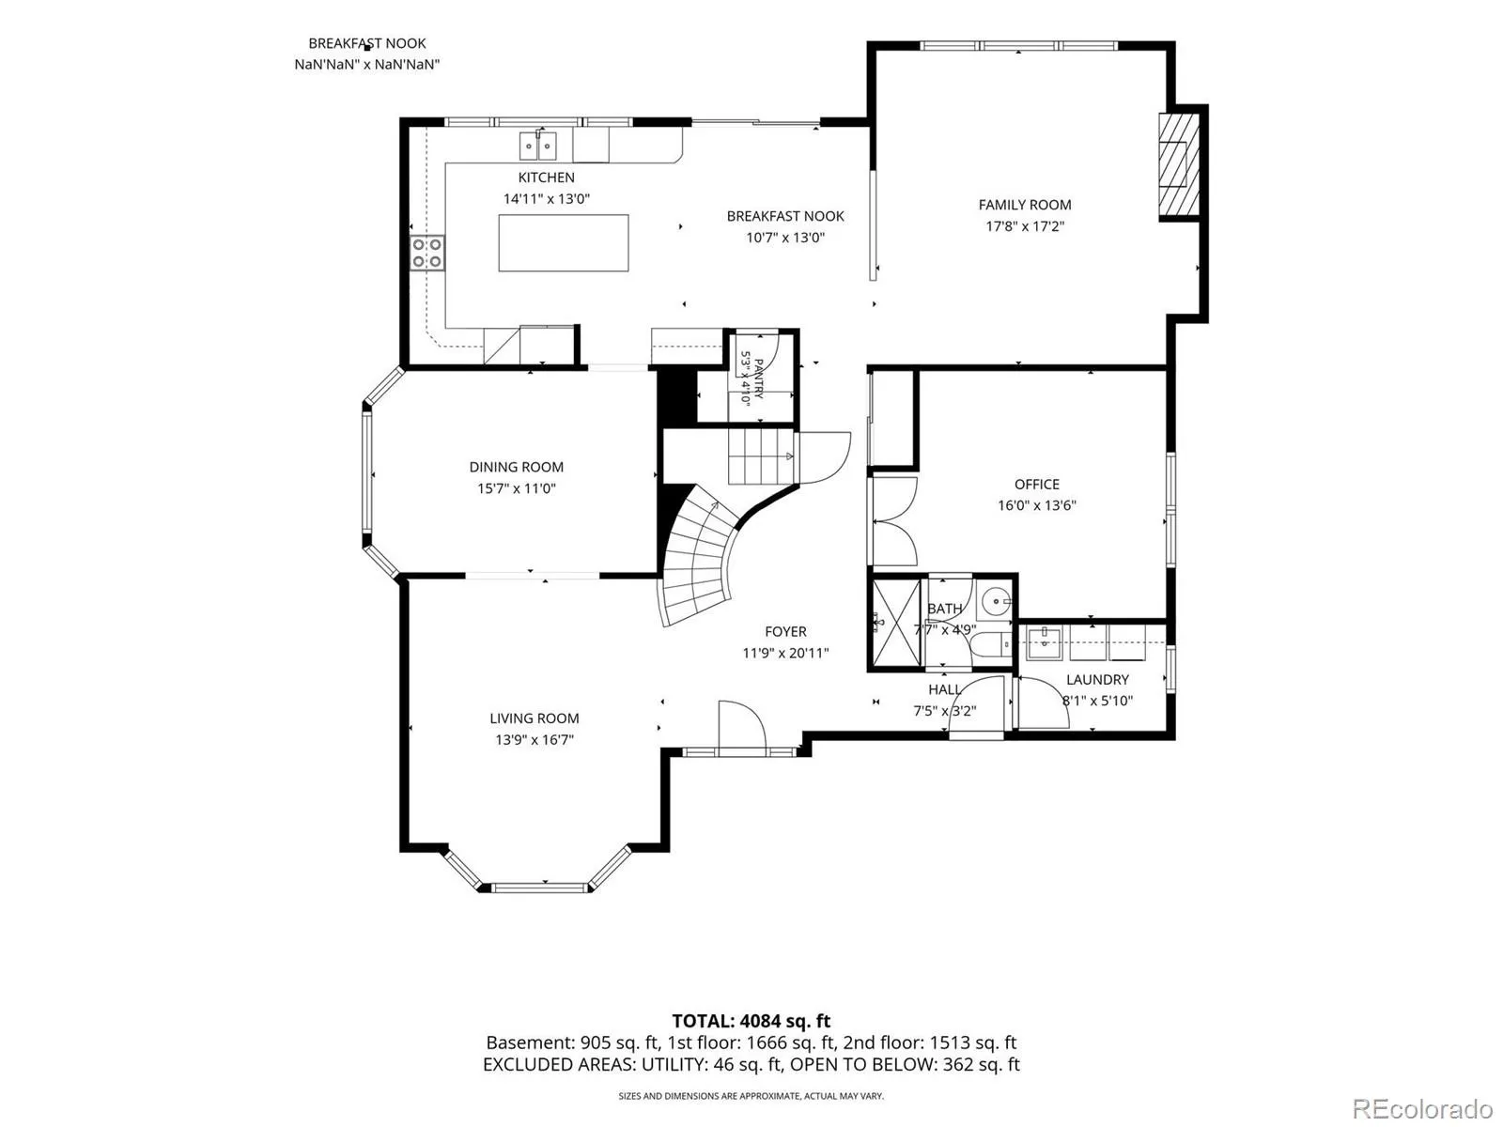
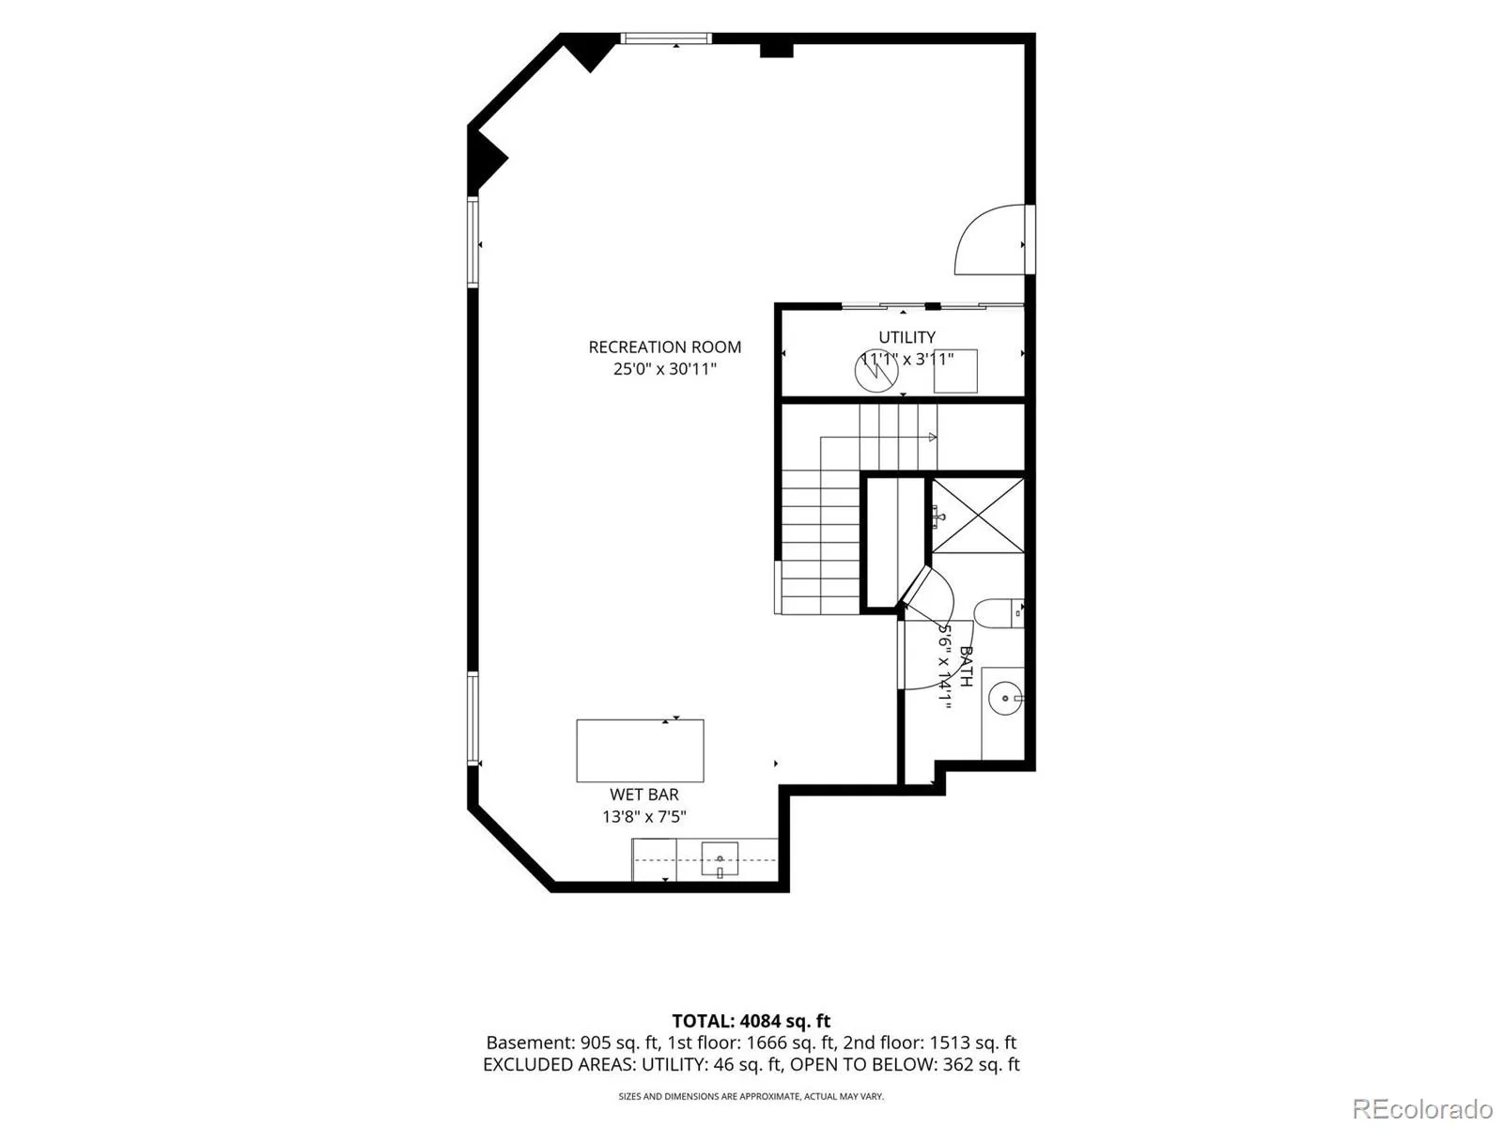
Perfectly maintained and thoughtfully updated, this beautiful two-story home offers an exceptional blend of comfort, style, and functionality in the coveted Highlands Ranch community. Step inside to soaring two-story ceilings, pristine hardwood floors, a graceful curved staircase, and abundant natural light throughout. A bright formal living room flows seamlessly into the spacious dining room, creating an inviting setting for entertaining. The updated kitchen is the heart of the home, featuring granite countertops, stainless steel appliances, ample cabinetry and pantry storage, and an oversized butcher-block island with plenty of space to gather. Just beyond, the generous family room is anchored by a cozy gas fireplace. A private main-level office provides an ideal work-from-home space and offers convenient access to a ¾ bath, also accessible from the hallway near the garage entrance. A dedicated laundry room is thoughtfully positioned nearby. Upstairs, retreat to the spacious Primary Suite complete with a five-piece, spa-like bath and walk-in closet. A second bedroom enjoys its own private en suite bath, while two additional bedrooms share a full Jack-and-Jill bath—an ideal layout offering both space and privacy. The finished basement will feature brand-new carpeting, scheduled for installation within the week. This versatile space offers endless flexibility as an additional family room, recreation area, media room, or a combination of uses to suit your needs. With newer carpet, beautifully maintained hardwood floors, generous living spaces, abundant natural light, and a versatile floor plan, this meticulously cared-for home is truly move-in ready and an exceptional opportunity to enjoy all that Highlands Ranch has to offer.

Advanced Home Search
Search by square footage, location, price, bedrooms, bathrooms and more.Just Listed
These homes just hit the market. Be among the first to see them. Schedule a showing, too.New Construction
See brand new homes and homes under construction now and available soon.Features & Amenities
Find homes with views or pools, in gated communities & with other desirable features.Cities
Take a look at luxury homes in each city in Metro Denver.Neighborhoods
Find the ideal neighborhood and the home that best fits you.Counties
Have your eye on a specific county? Browse these listings.Zip Codes
Start here to find a luxury home in a particular zip code.Single-Family Homes
See photos of single-family homes, get prices, neighborhood information & more.Townhomes
Get all the details about luxury townhomes for sale now throughout Metro Denver.Condos
Are you drawn to the low-maintenance, luxury lifestyle of condo living? Start here.One-Story Homes
Looking for a main floor master? Ranch-style homes may be perfect for your lifestyle.Featured Price Ranges
We’ve done the searching for you. Find homes in popular luxury price ranges.55-Plus
Explore beautiful homes and enviable amenities available in 55-and-over communities.Your Free MLS Search Account
Create and manage saved searches and properties with the Property Organizer.Schedule a Personal Consultation
We’re happy to help any time! Schedule a no-obligation 15-minute call.


