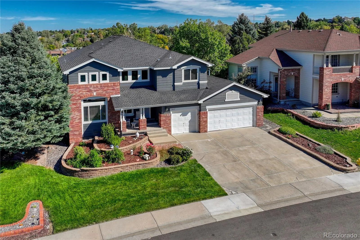
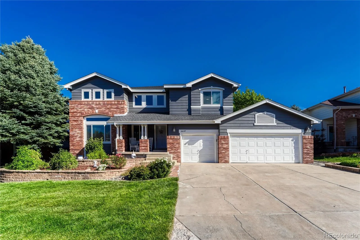
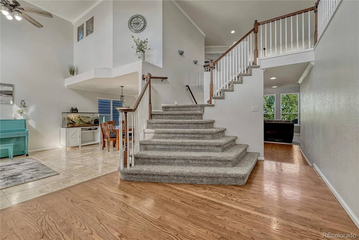
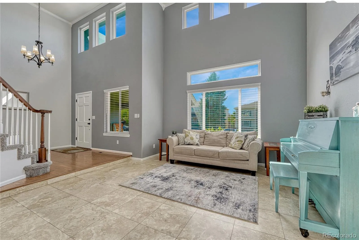
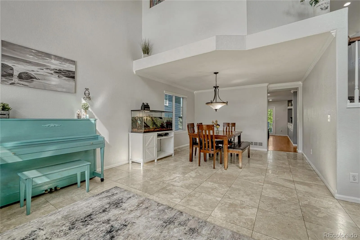
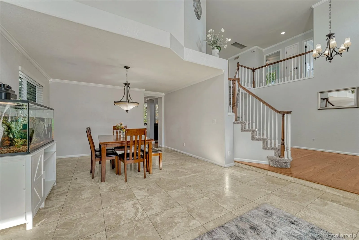
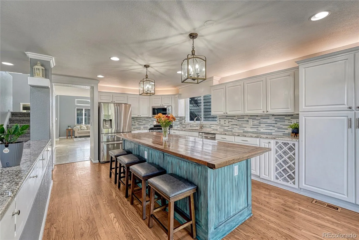
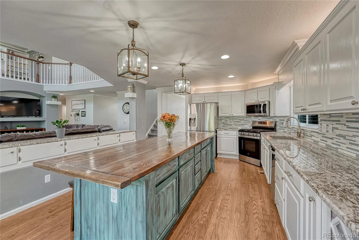
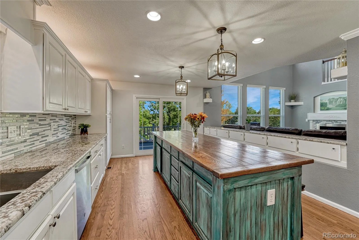
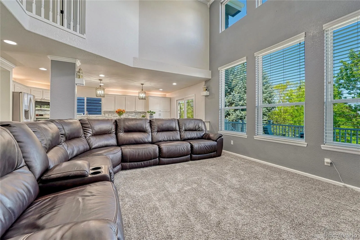
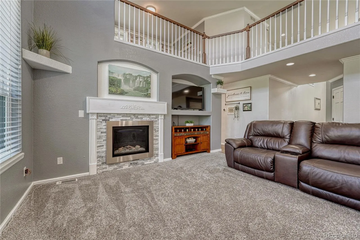
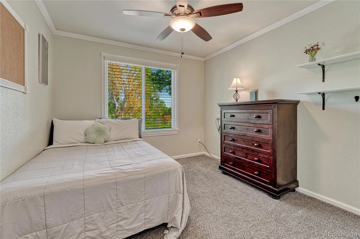
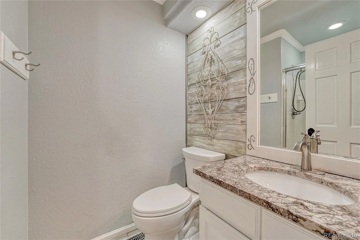
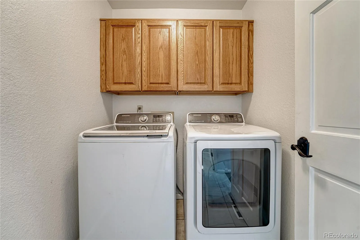
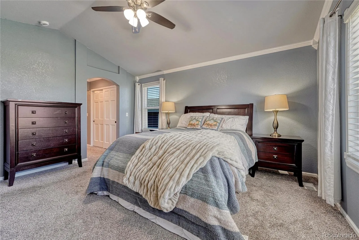
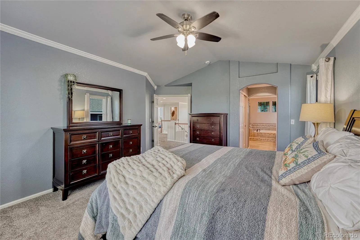
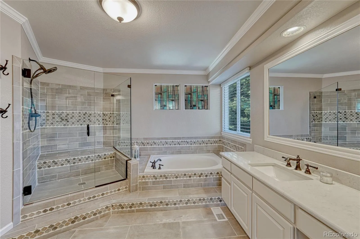
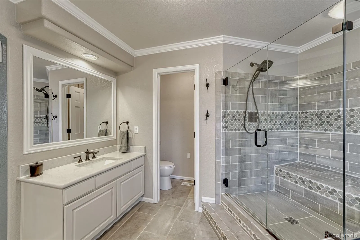
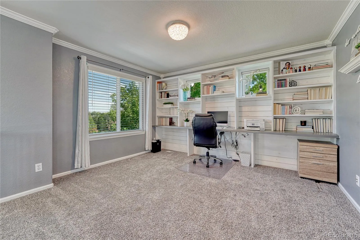
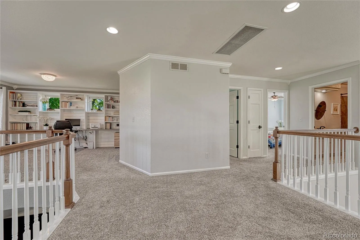
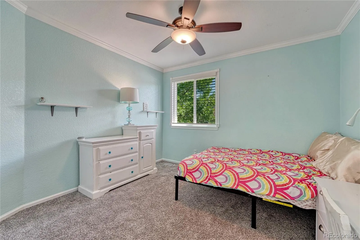
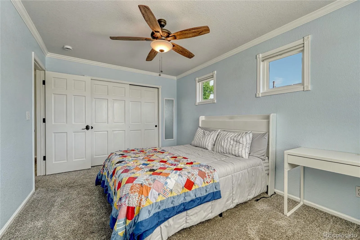
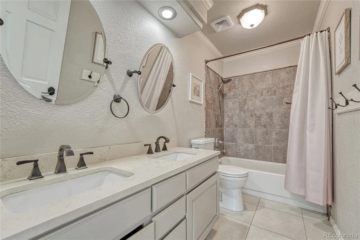
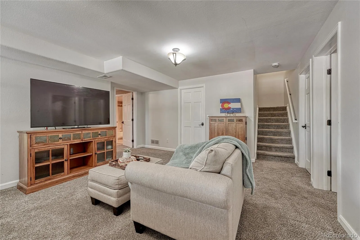
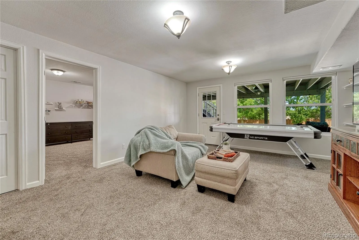
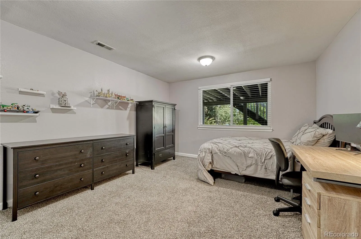
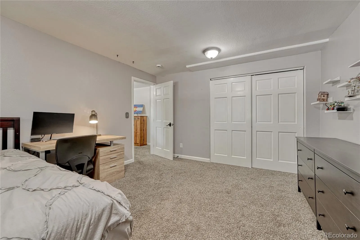
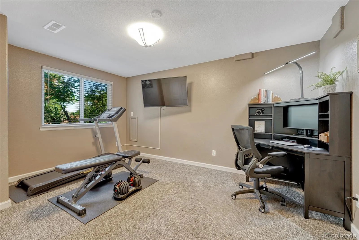
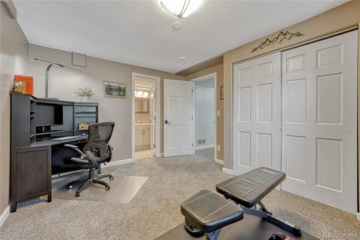
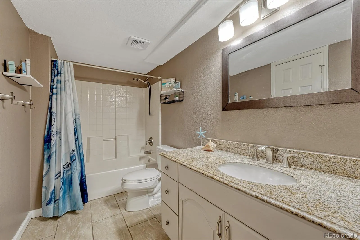
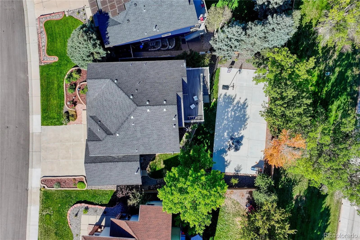
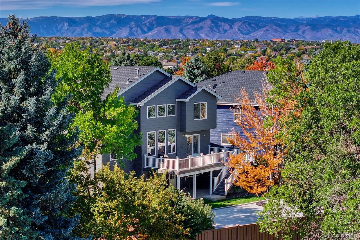
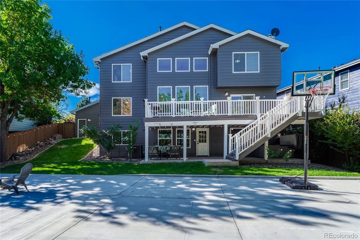
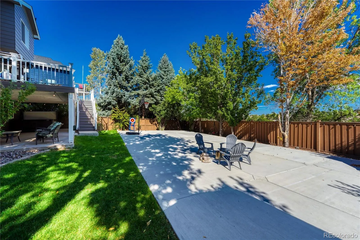
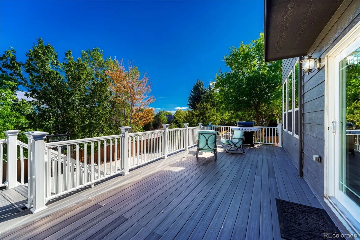
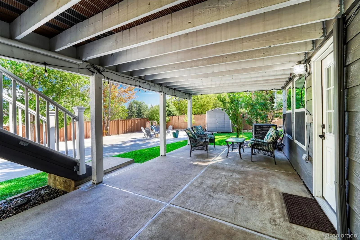
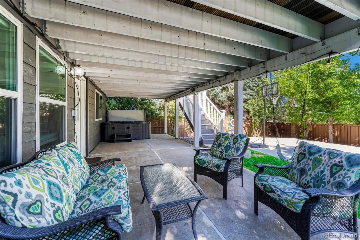
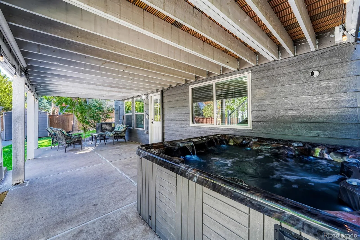
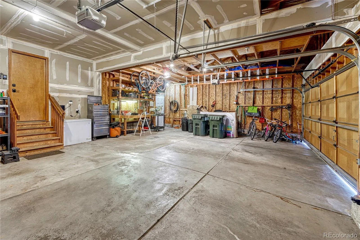
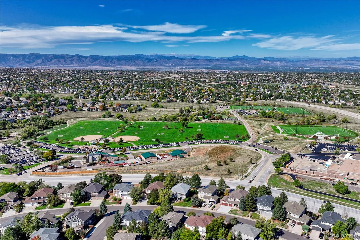
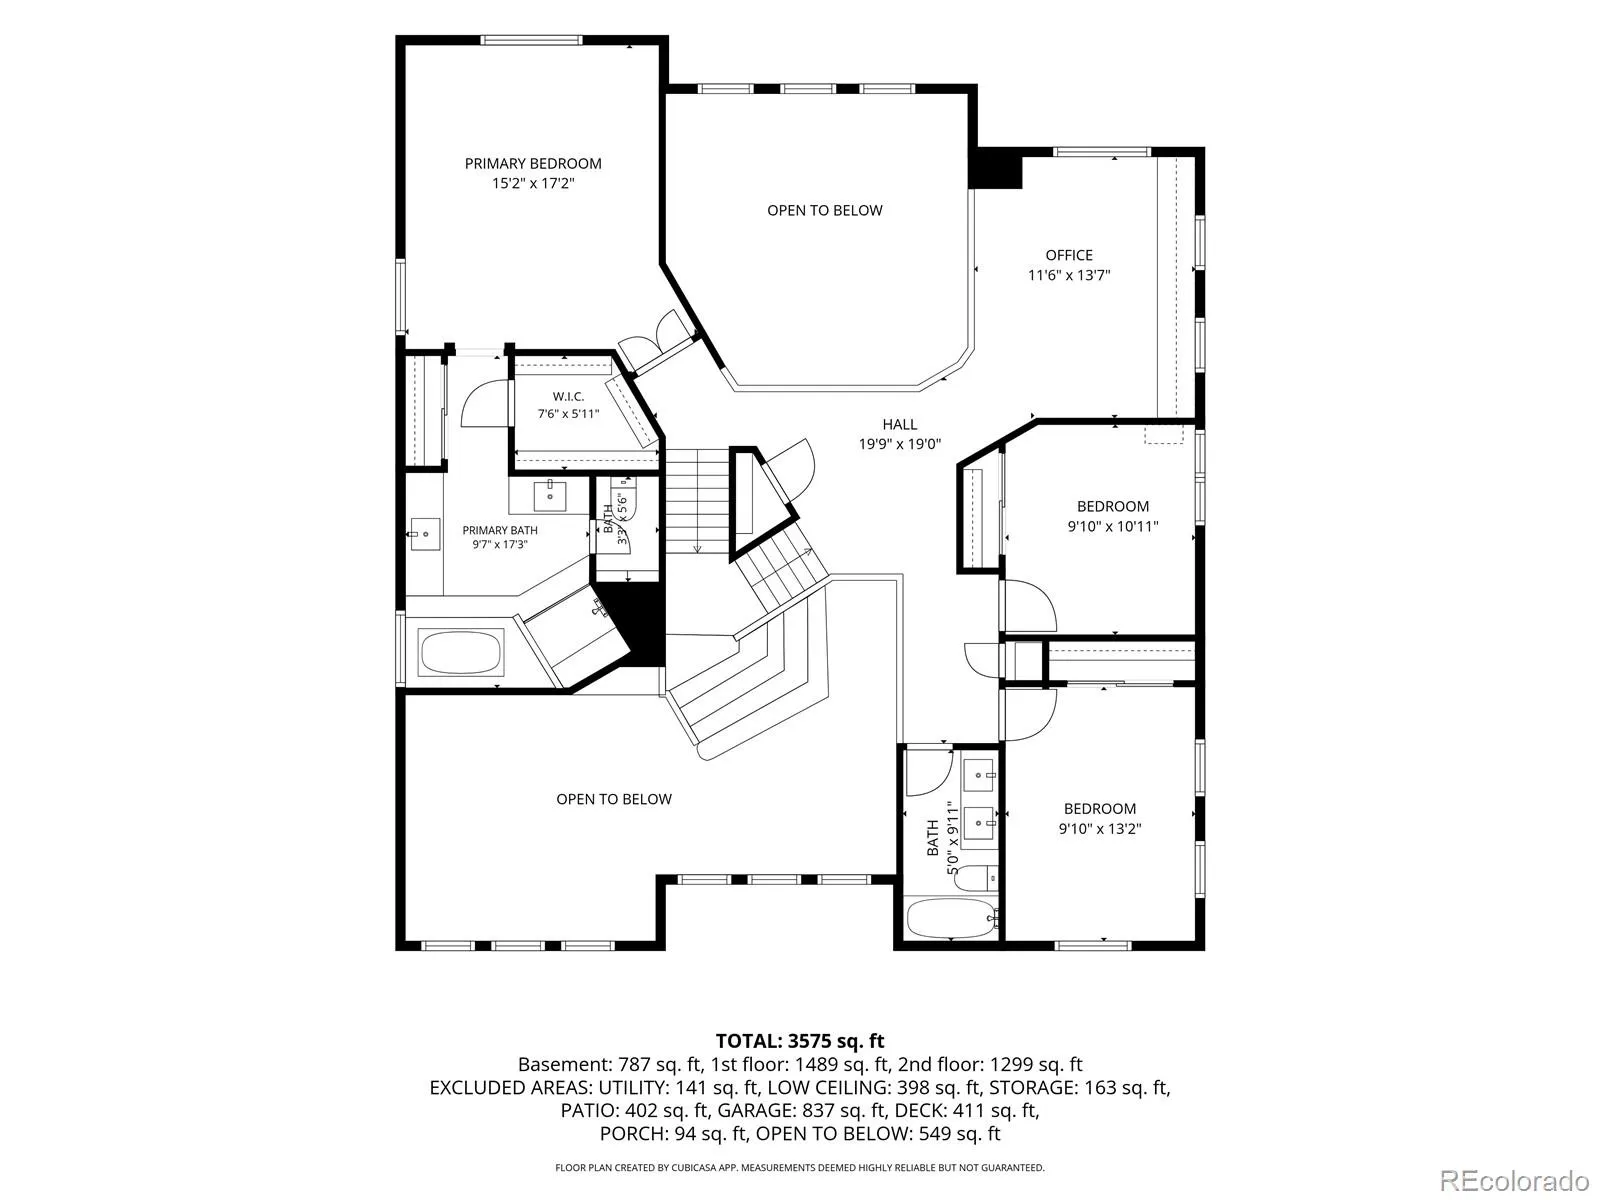
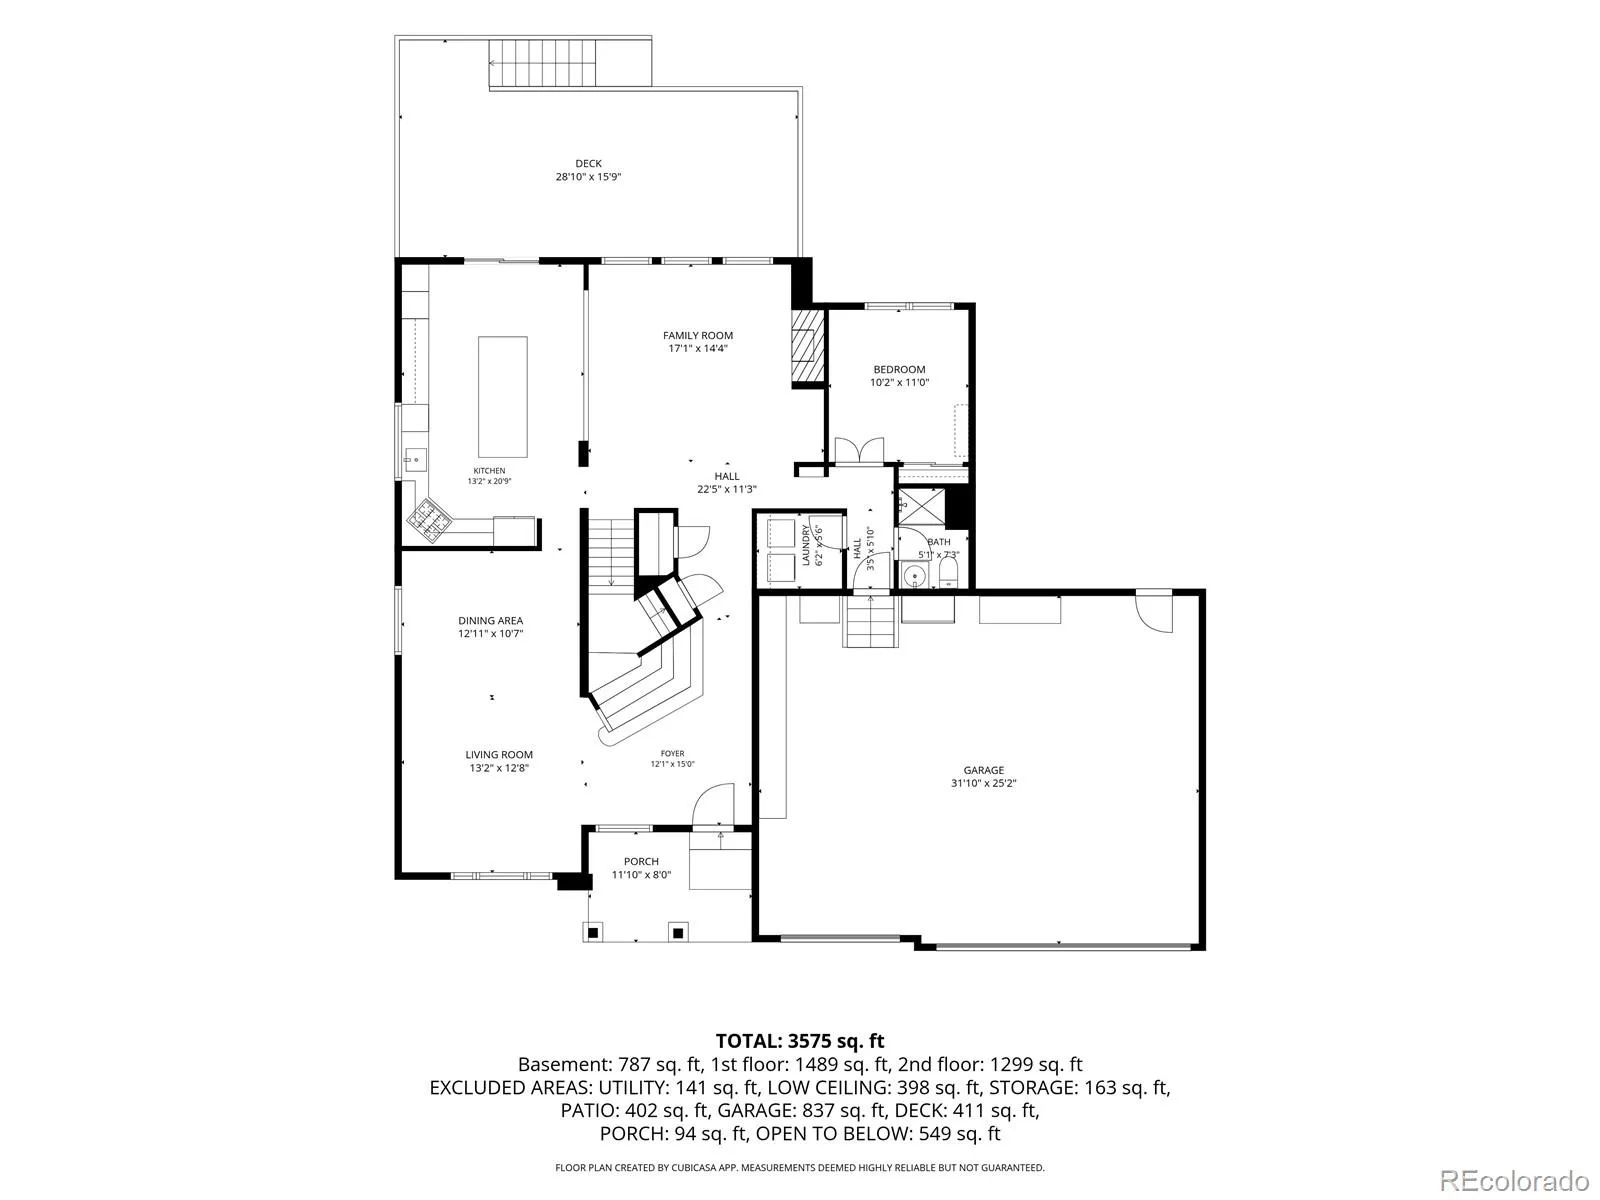
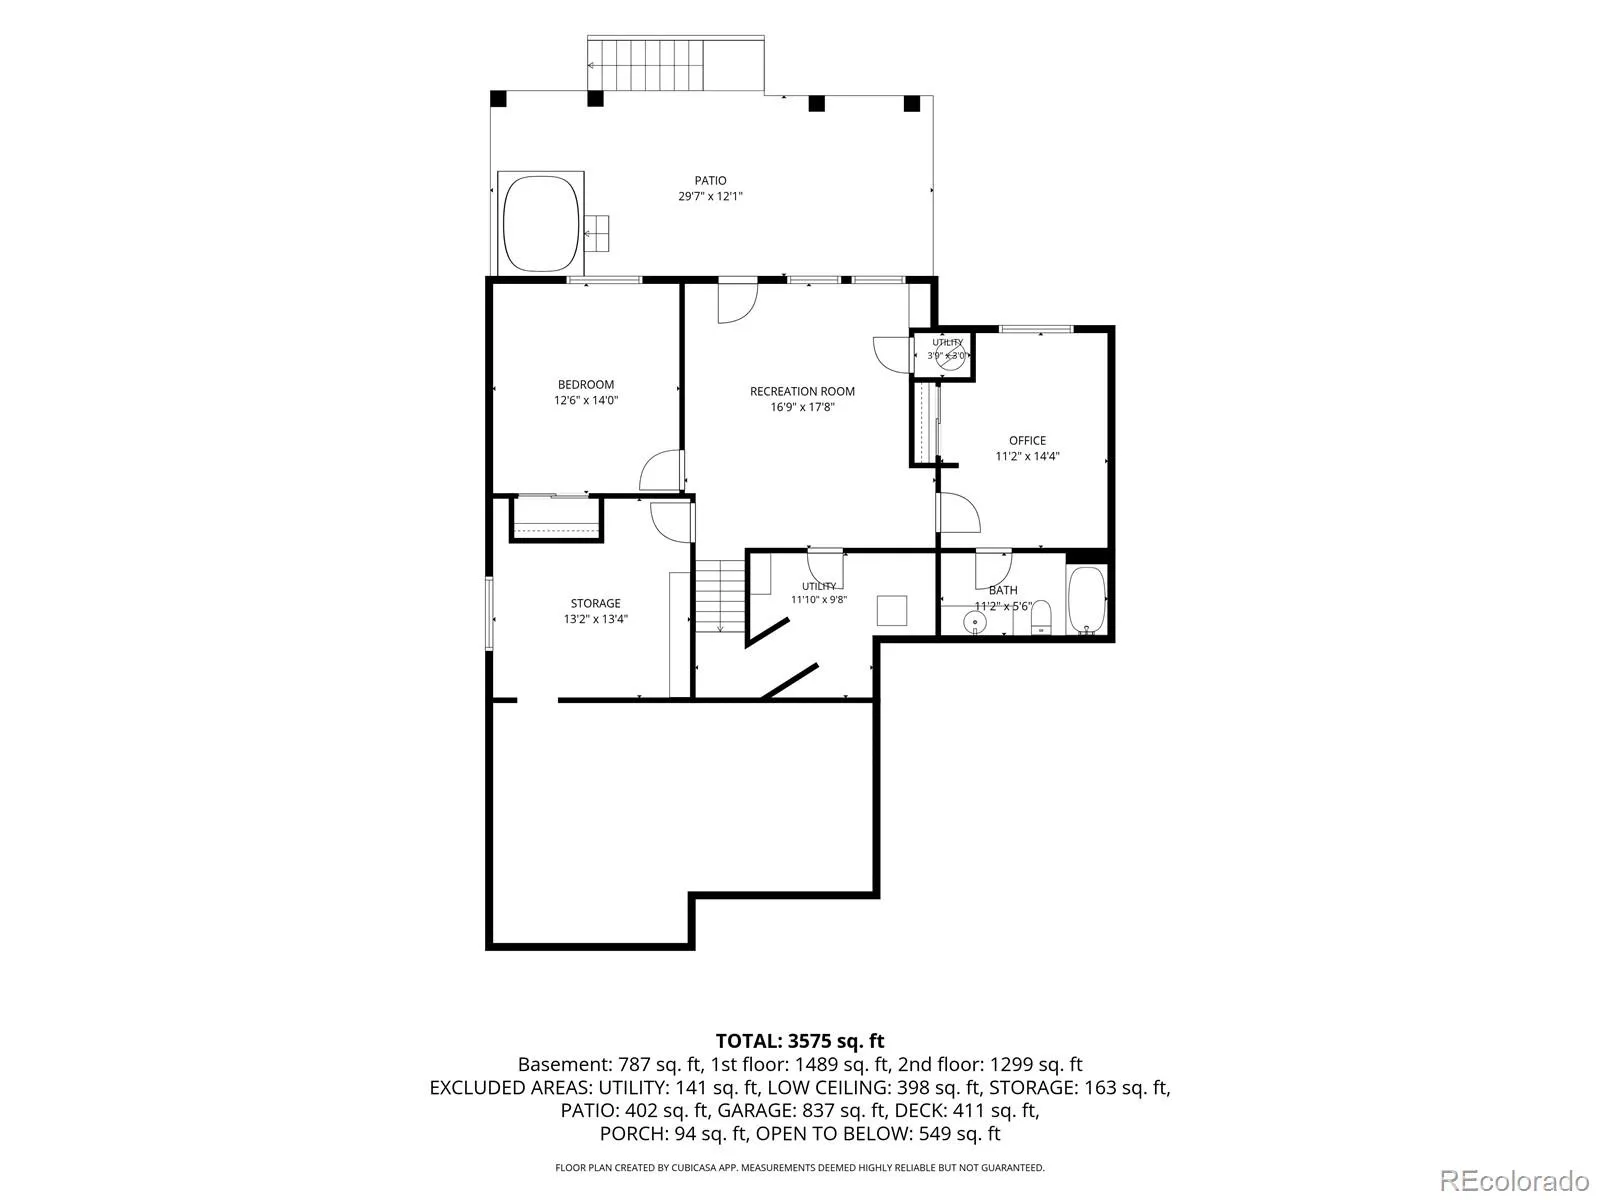
6 true bedrooms, 3 car garage, refinished hardwood floors, and a great backyard for entertaining – all just one block from Highlands Heritage Park. Welcome home to this rare 6-bedroom find in the highly coveted Eastridge neighborhood of Highlands Ranch! Boasting an expansive 3, 500+ square feet of living space plus nearly 300 sq feet of storage rooms, this property offers a level of lifestyle flexibility that is hard to find in today’s market. The 6-bedroom layout provides multiple possibilities—perfectly suited for multi-generational living, dual executive home offices, a dedicated guest suite, or a private fitness studio without sacrificing your core living areas. Situated on a nearly quarter-acre premium lot, the expansive outdoor retreat offers plenty of room for entertaining, gardening, and summer barbecues on the spacious deck, relaxing in the hot tub, and playing catch or basketball. Beyond the property line, you will enjoy the unbeatable Highlands Ranch lifestyle with great proximity to Heritage Park, Eastridge Rec Center, and Lone Tree Golf Club. Whether you are looking to upsize or simply need a floorplan that adapts to your evolving remote-work and lifestyle needs, this 1993-built gem has been well maintained and delivers pride of ownership on all fronts. The major systems of the home have been well cared for or replaced by the current owners (furnace 2016, AC 2021, water heater 2025, hardwood refinished 2026, and more). Rare footprints like this in Eastridge do not last long—schedule your showing today and step into the space you’ve been waiting for! Showings begin 10/16. For additional photos, virtual tour, floorplans and more, please visit: www.tinyurl.com/6637MillstoneStreet

Advanced Home Search
Search by square footage, location, price, bedrooms, bathrooms and more.Just Listed
These homes just hit the market. Be among the first to see them. Schedule a showing, too.New Construction
See brand new homes and homes under construction now and available soon.Features & Amenities
Find homes with views or pools, in gated communities & with other desirable features.Cities
Take a look at luxury homes in each city in Metro Denver.Neighborhoods
Find the ideal neighborhood and the home that best fits you.Counties
Have your eye on a specific county? Browse these listings.Zip Codes
Start here to find a luxury home in a particular zip code.Single-Family Homes
See photos of single-family homes, get prices, neighborhood information & more.Townhomes
Get all the details about luxury townhomes for sale now throughout Metro Denver.Condos
Are you drawn to the low-maintenance, luxury lifestyle of condo living? Start here.One-Story Homes
Looking for a main floor master? Ranch-style homes may be perfect for your lifestyle.Featured Price Ranges
We’ve done the searching for you. Find homes in popular luxury price ranges.55-Plus
Explore beautiful homes and enviable amenities available in 55-and-over communities.Your Free MLS Search Account
Create and manage saved searches and properties with the Property Organizer.Schedule a Personal Consultation
We’re happy to help any time! Schedule a no-obligation 15-minute call.


