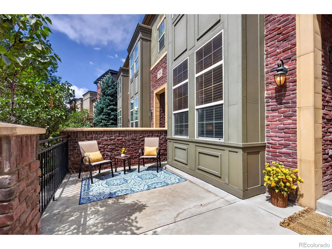
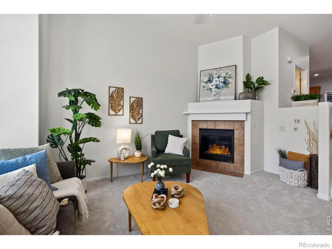
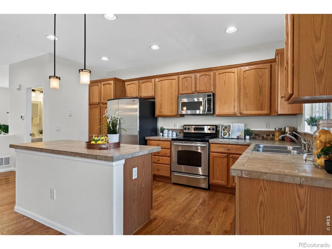
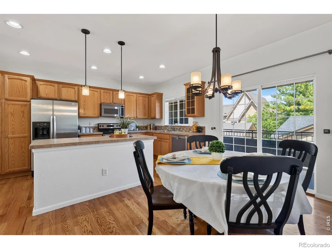
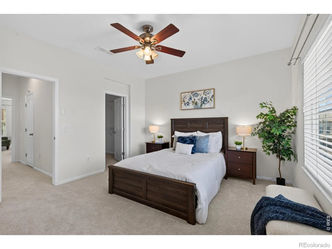
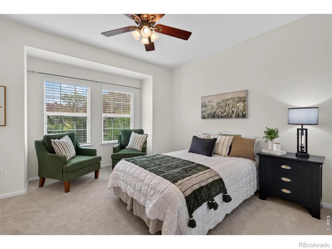
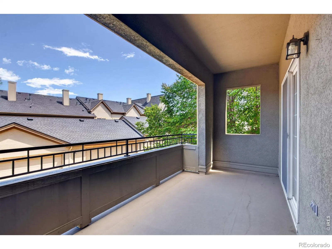
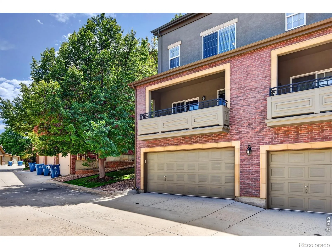
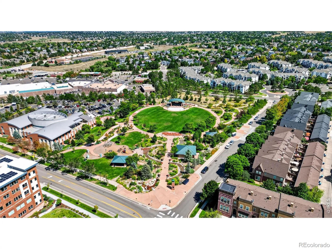
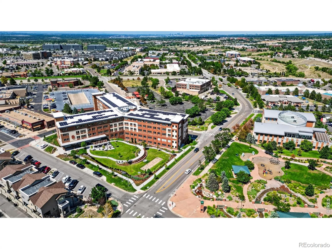
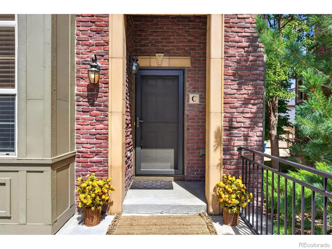
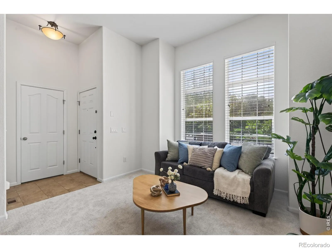
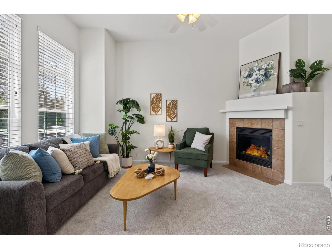
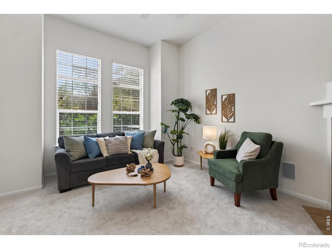
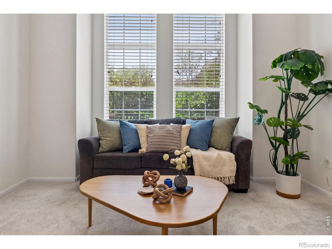
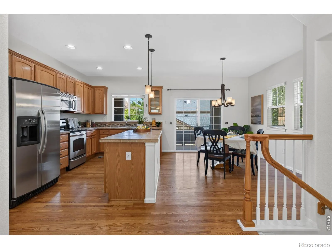
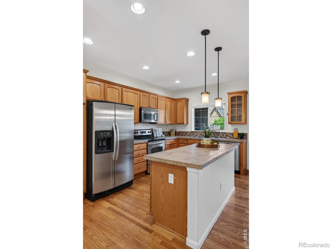
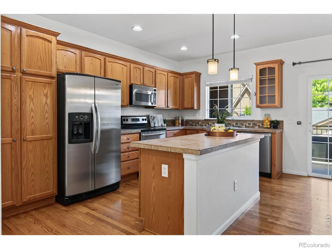
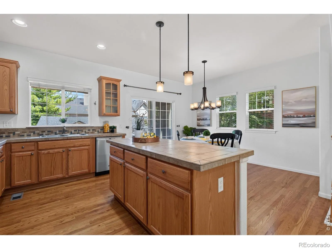
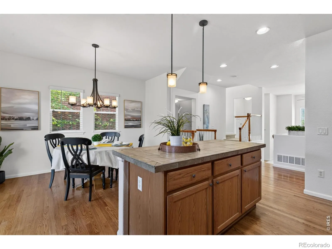
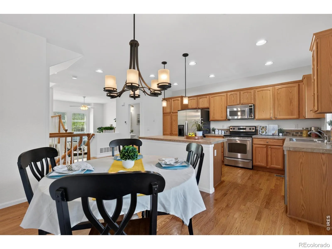
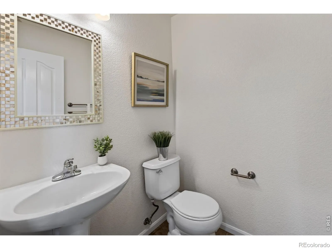
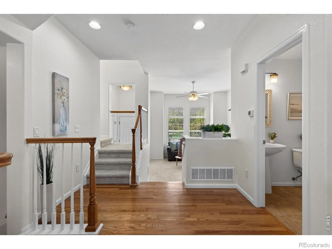
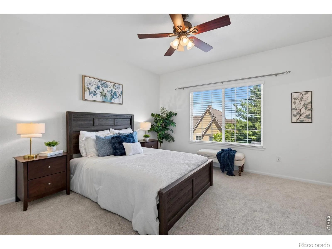
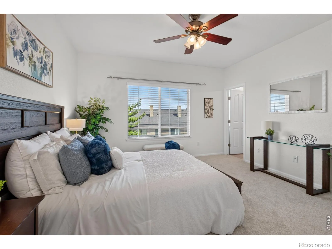
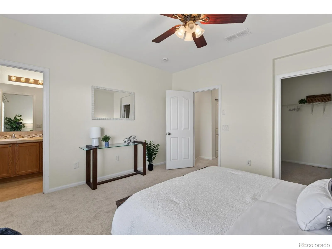
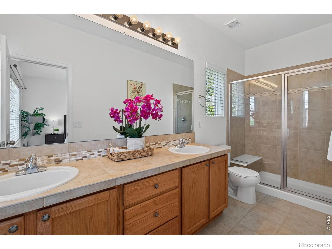
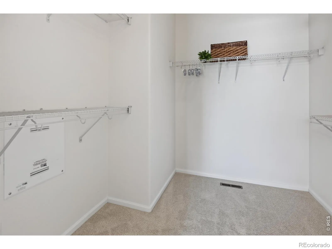
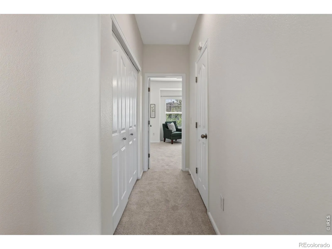
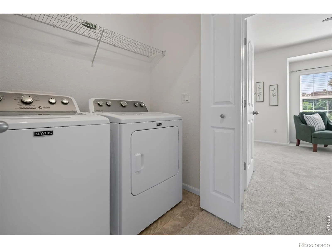
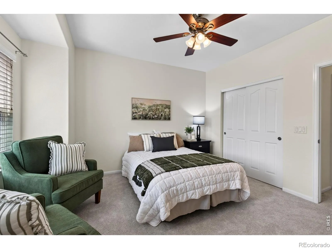
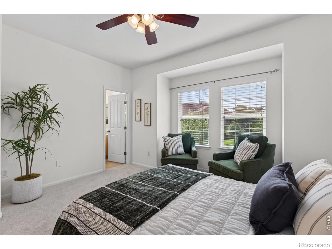
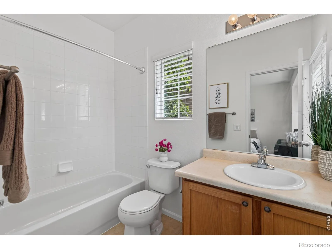
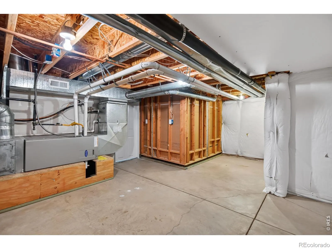
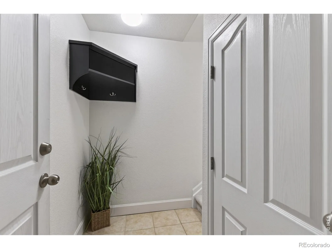
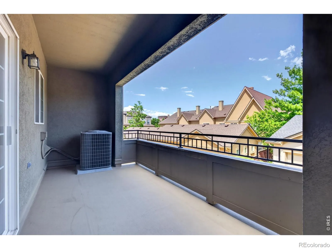
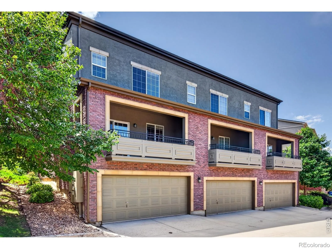
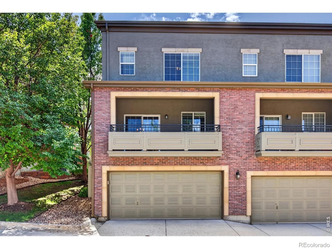
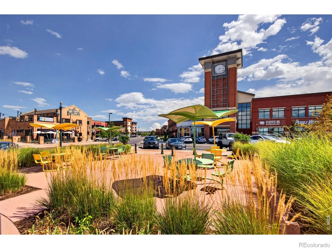
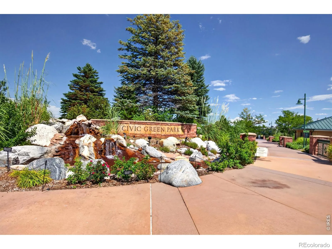
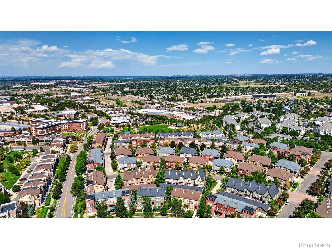
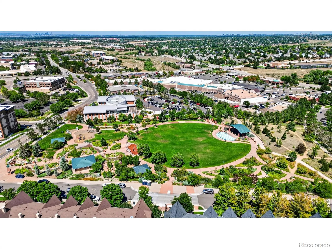
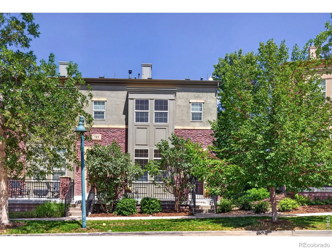
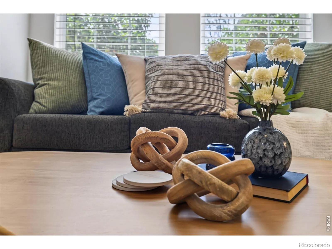
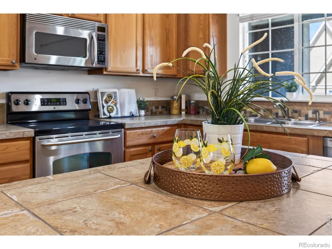
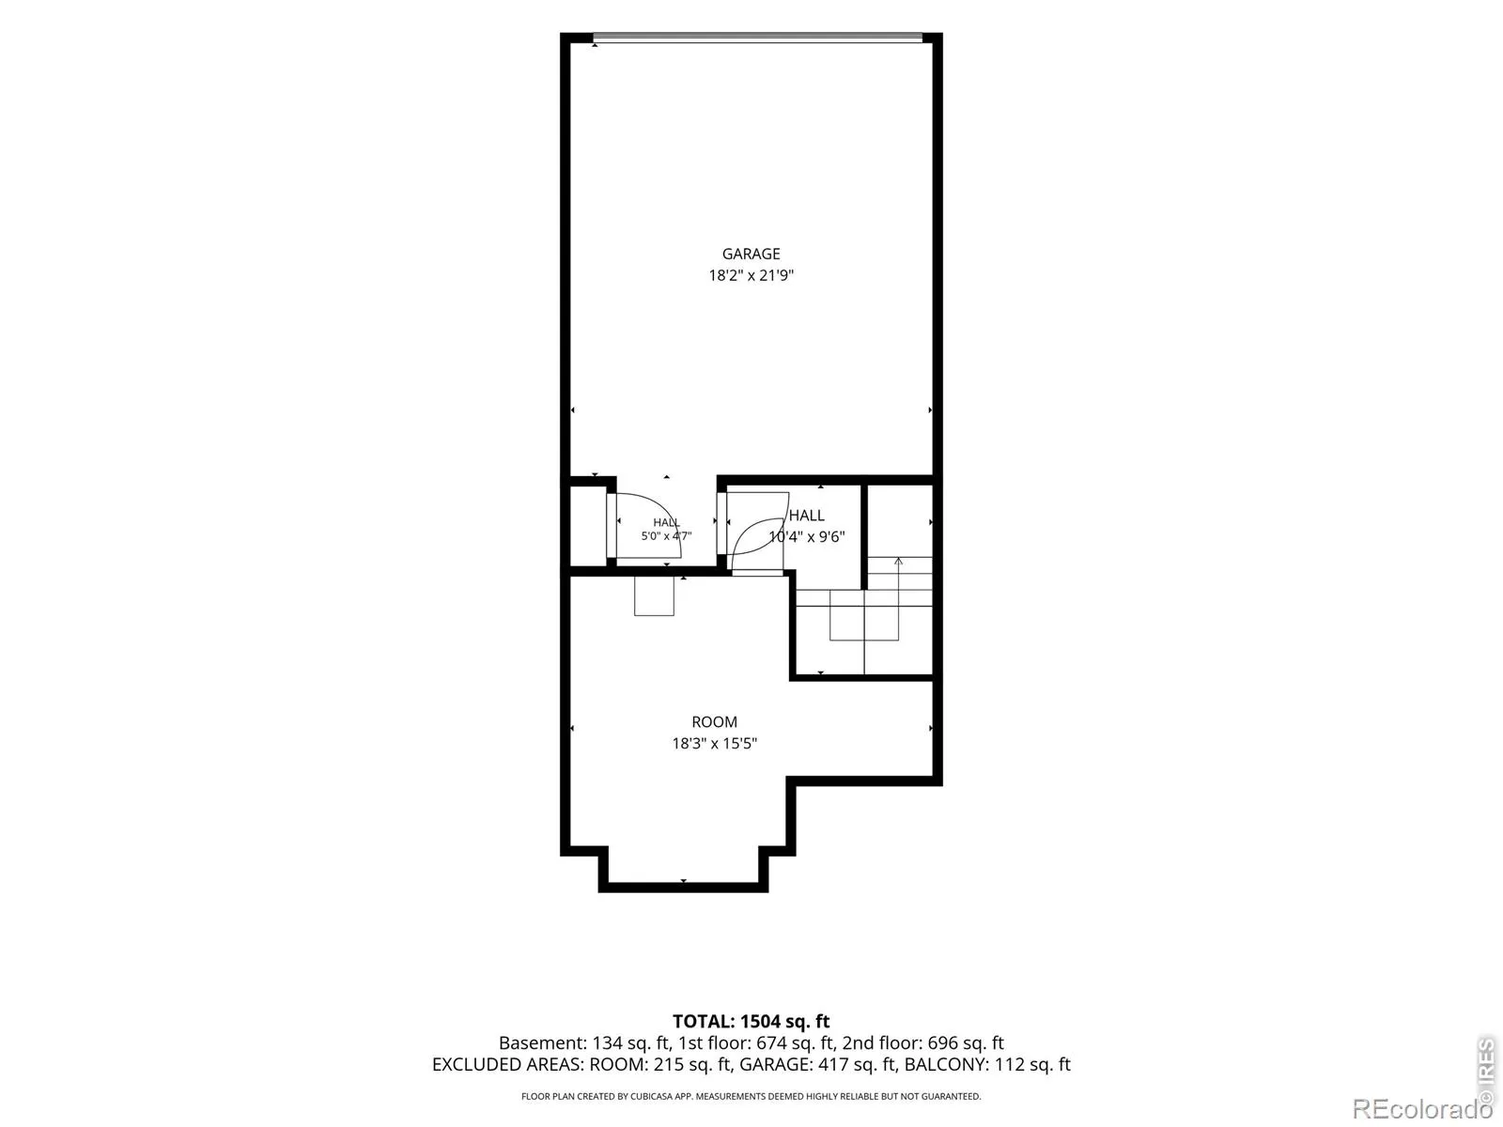
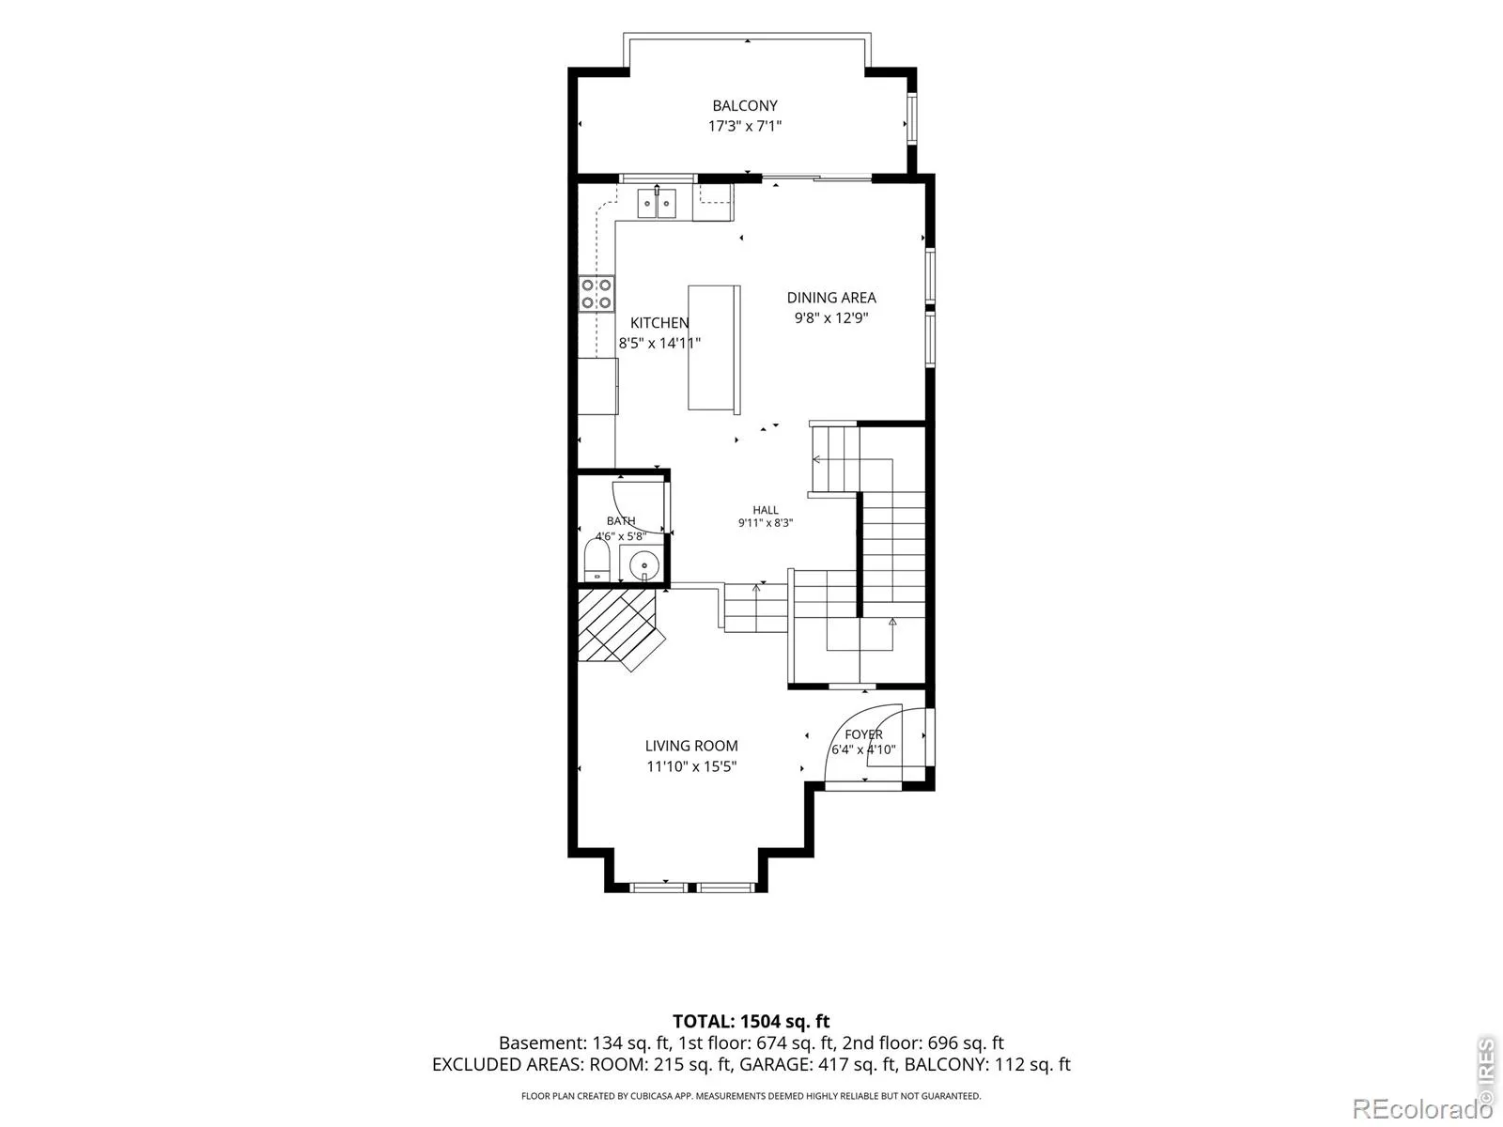
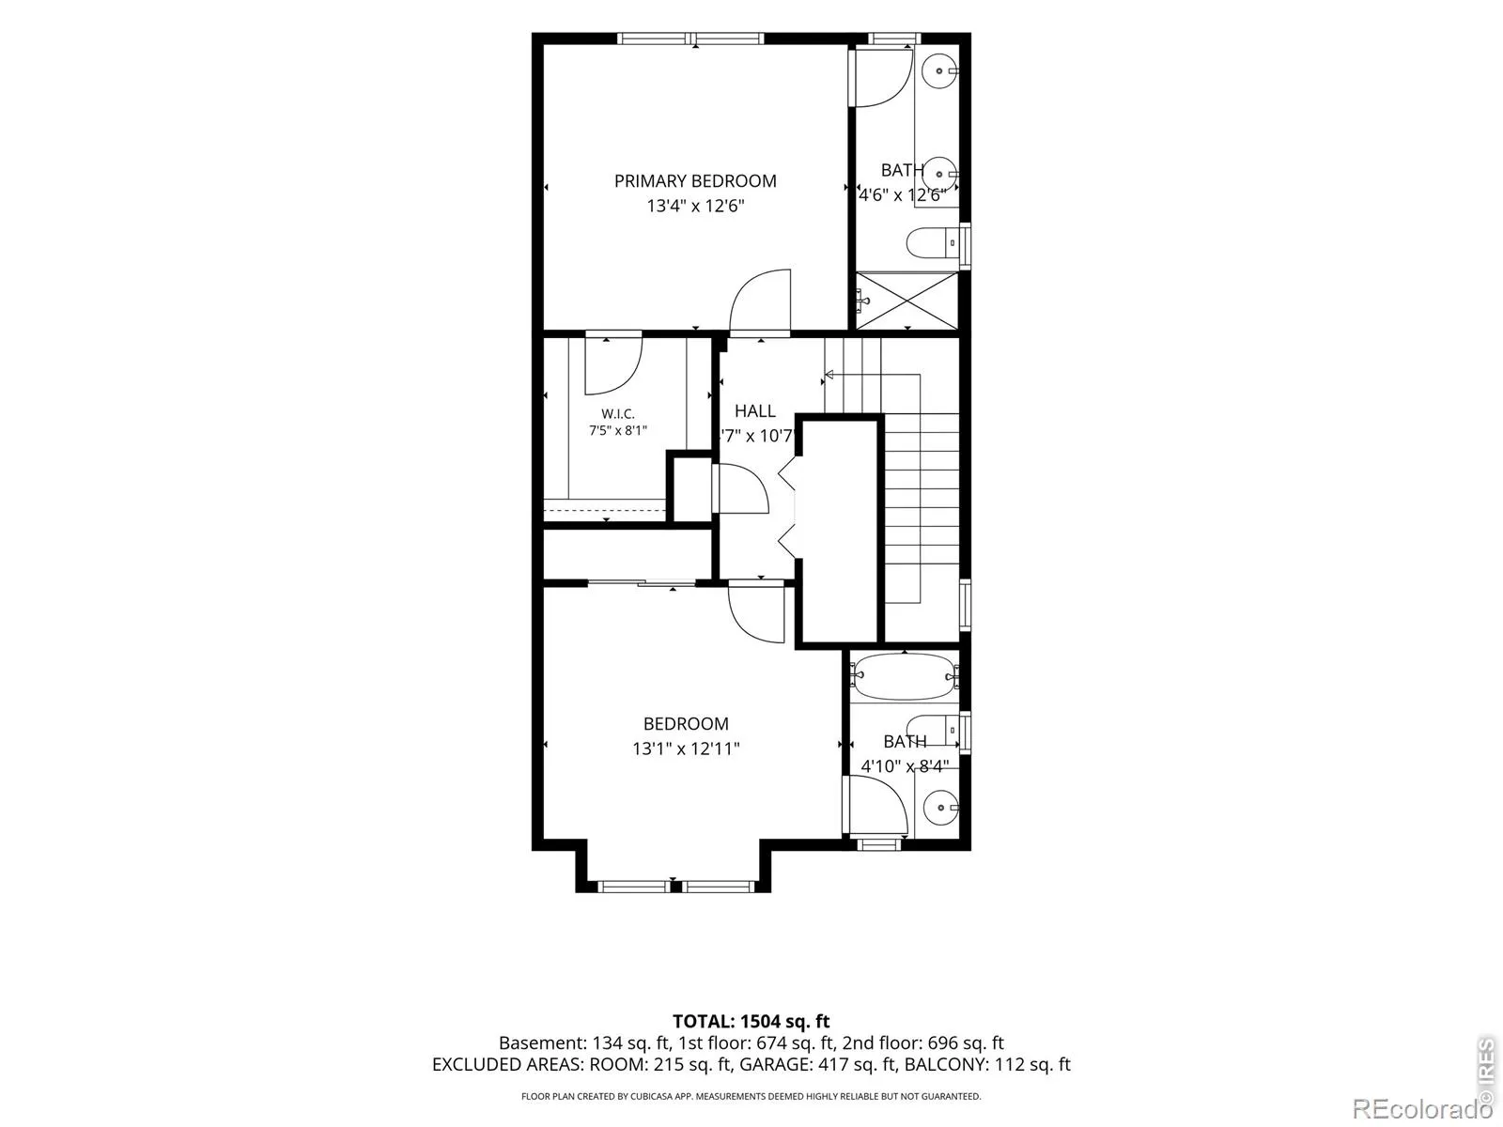
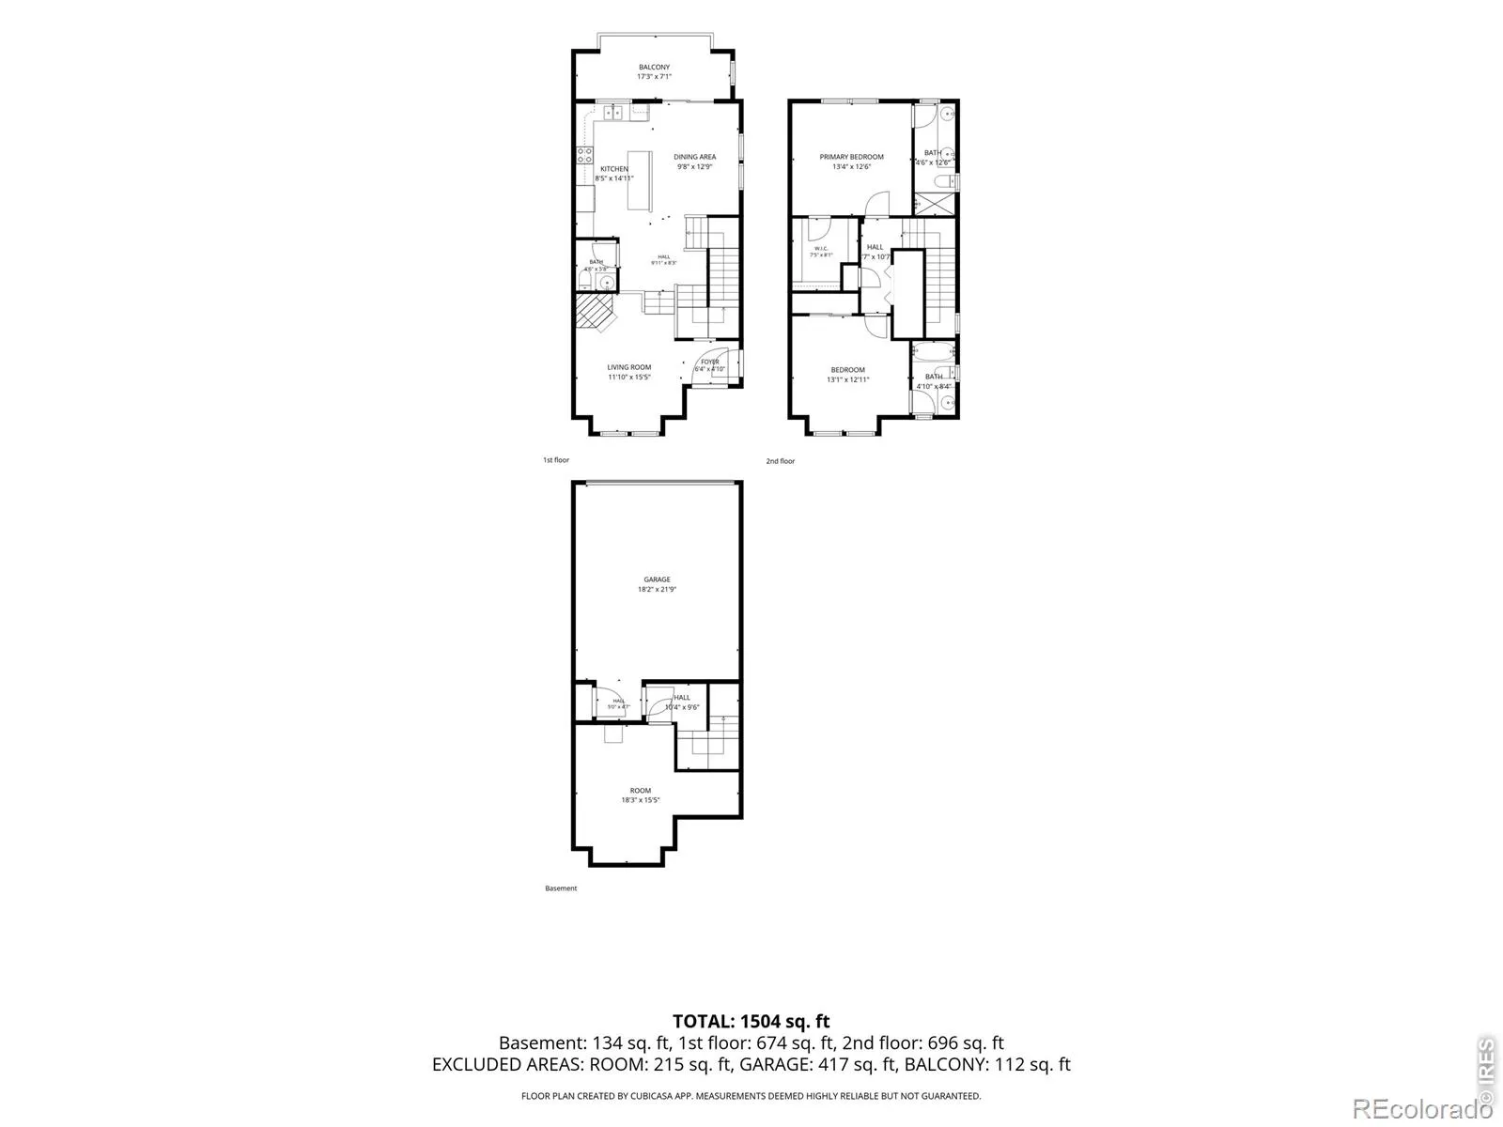
Freshly updated and ideally located near Highlands Ranch Town Center and Civic Green Park, this townhome brings together low-maintenance living, everyday comfort, and easy access to some of the community’s most popular destinations. New carpet throughout and fresh interior paint give the home a brighter, cleaner, more current feel from the moment you walk in. The welcoming living area with fireplace creates a comfortable first impression, while the main living spaces offer an easy flow for both everyday life and entertaining. The kitchen features a center island, 42-inch cabinetry, stainless steel appliances, and access to the balcony, creating a natural spot for morning coffee, casual meals, or gathering with friends. Oak hardwood floors add warmth and character throughout the main living area. Upstairs, two private bedrooms and two baths provide a functional separation from the main level, along with the conveniently located upstairs laundry with included washer and dryer. A main-level powder bath adds convenience for guests, and the attached two-car tuck-under garage makes coming and going simple. One of the home’s standout features is its location, with Highlands Ranch Town Center and Civic Green Park nearby, along with restaurants, coffee shops, shopping, trails, and community events. Whether you are heading out for coffee, meeting friends for dinner, enjoying the park, or taking in a local event, so much of what makes this part of Highlands Ranch appealing is close at hand. With fresh interior updates, a comfortable floor plan, and a location that makes it easy to enjoy the surrounding community, this townhome offers an appealing combination of convenience, comfort, and low-maintenance living.

Advanced Home Search
Search by square footage, location, price, bedrooms, bathrooms and more.Just Listed
These homes just hit the market. Be among the first to see them. Schedule a showing, too.New Construction
See brand new homes and homes under construction now and available soon.Features & Amenities
Find homes with views or pools, in gated communities & with other desirable features.Cities
Take a look at luxury homes in each city in Metro Denver.Neighborhoods
Find the ideal neighborhood and the home that best fits you.Counties
Have your eye on a specific county? Browse these listings.Zip Codes
Start here to find a luxury home in a particular zip code.Single-Family Homes
See photos of single-family homes, get prices, neighborhood information & more.Townhomes
Get all the details about luxury townhomes for sale now throughout Metro Denver.Condos
Are you drawn to the low-maintenance, luxury lifestyle of condo living? Start here.One-Story Homes
Looking for a main floor master? Ranch-style homes may be perfect for your lifestyle.Featured Price Ranges
We’ve done the searching for you. Find homes in popular luxury price ranges.55-Plus
Explore beautiful homes and enviable amenities available in 55-and-over communities.Your Free MLS Search Account
Create and manage saved searches and properties with the Property Organizer.Schedule a Personal Consultation
We’re happy to help any time! Schedule a no-obligation 15-minute call.


