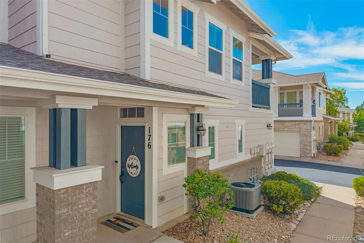
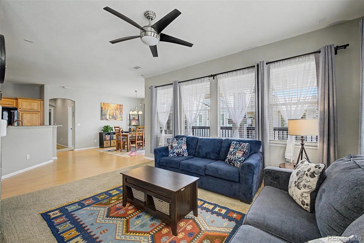
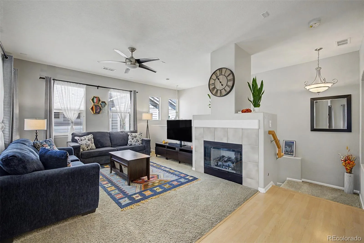
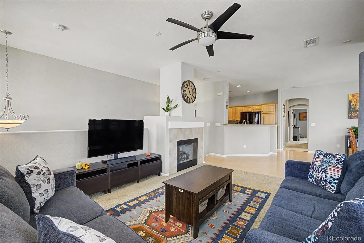
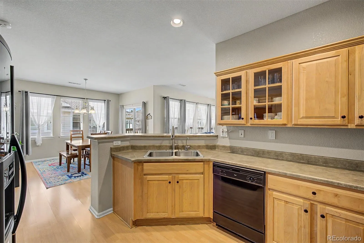
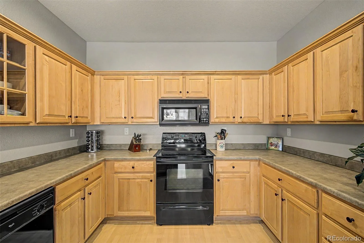
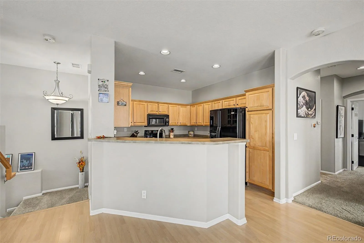
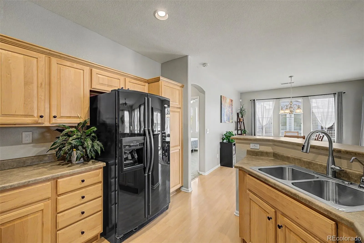
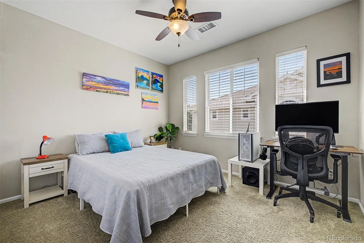
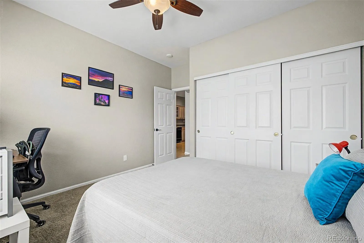
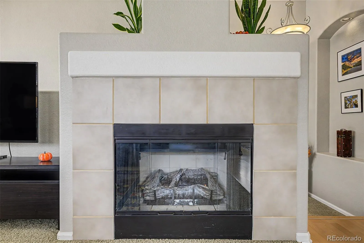
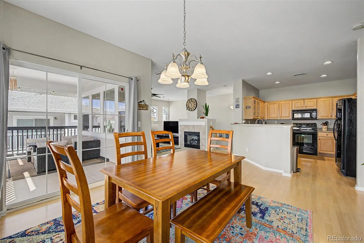
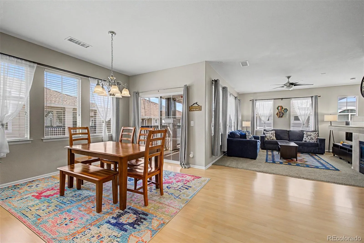
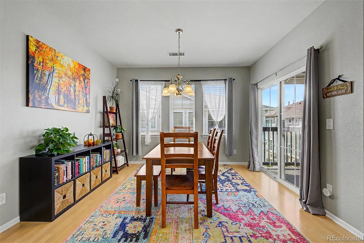
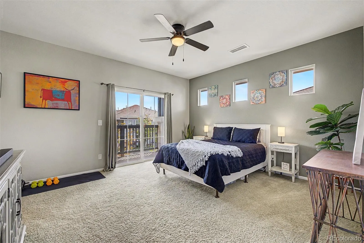
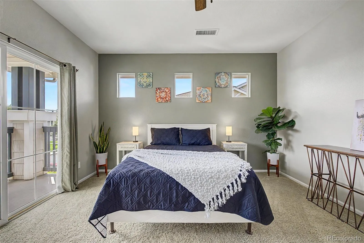
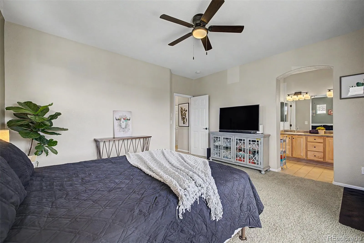
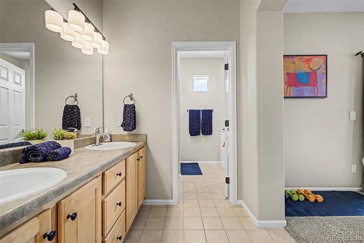
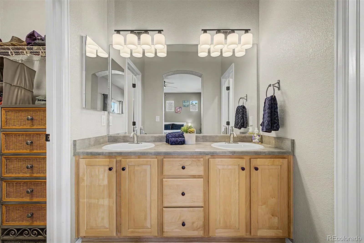
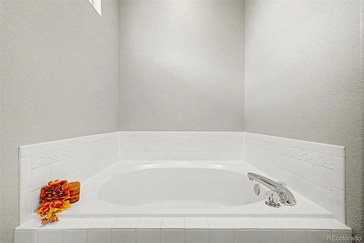
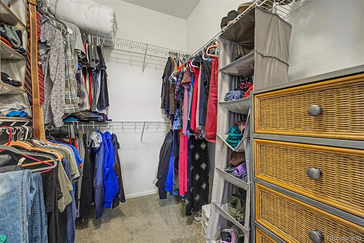
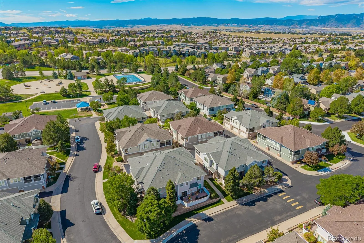
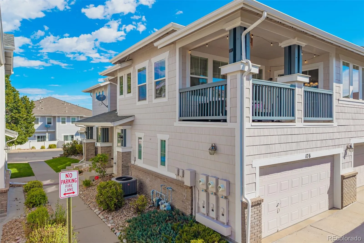
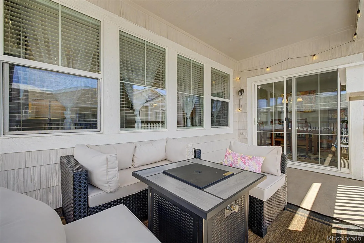
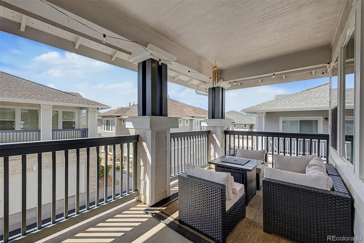
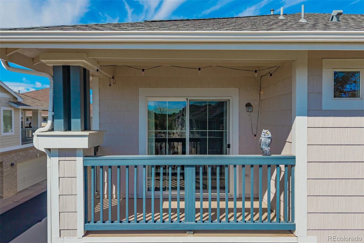
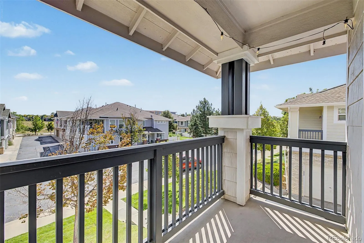
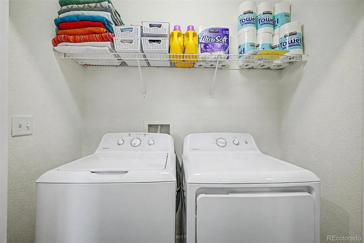
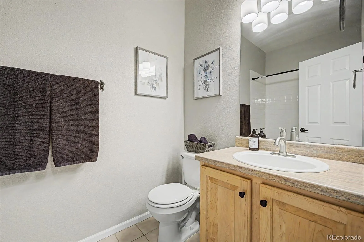
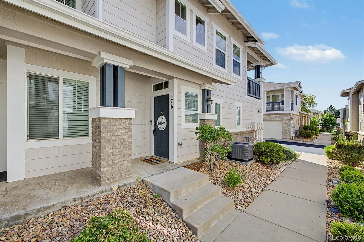
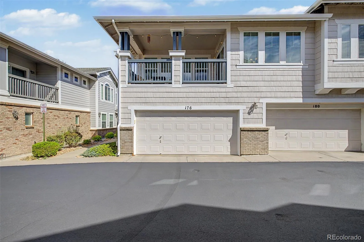
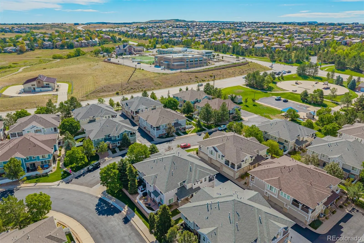
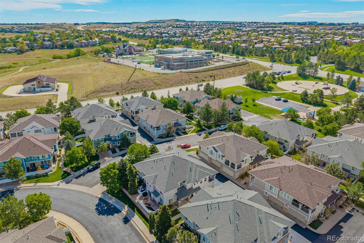
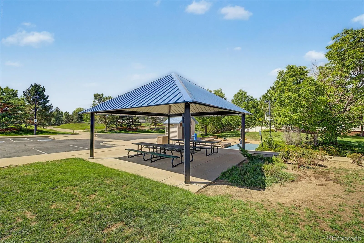
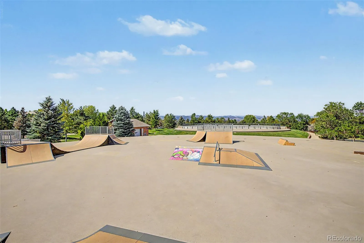
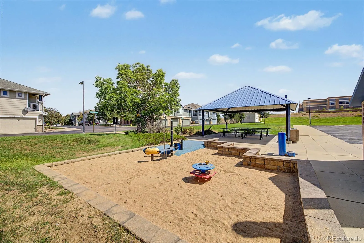
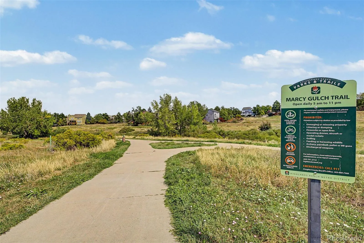
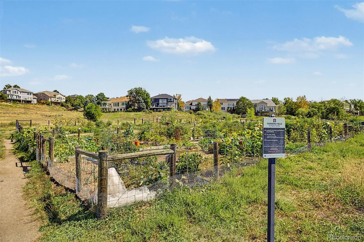
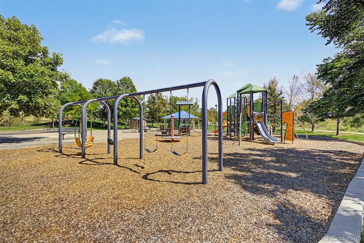
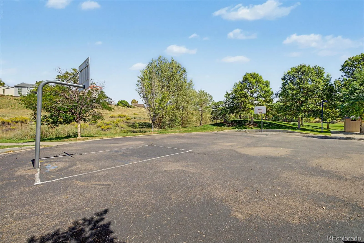
A 1% APR credit is offered to any buyers who utilize the listing agents preferred lender to help with current interest rates. Welcome home to this move-in ready, low-maintenance contemporary townhome in a prime Highlands Ranch location. A Perfect setup for active lifestyles, professionals, or anyone seeking convenience and amenities. Move in ready with high dollar items updated including New AC 2026, New Furnace 2021, New Hot Water Heater 2024, and a Reverse Osmosis System for purified water. The two-car garage on the ground level provides secure, convenient parking and room for storage; steps lead up to the main living level where an open-concept layout, modern finishes and abundant natural light create an inviting, functional space for everyday living and entertaining. The open layout of the unit provides seamless comfort when hosting company or relaxing at home in comfort. Enjoy time on your two private patios with morning coffee, al fresco dinners, or easy outdoor relaxation. The kitchen is equipped for healthy living lots of storage, and the home features a high-efficiency water softener for comfort and reduced maintenance. Both bedrooms offer privacy and flexible use, and two full baths with laundry on the upper level as well for streamlined living. Situated within the highly rated Douglas County School System. Recreation is right outside your door with Tanks Park, pickleball and open space trails all located within walking distance. Northridge Rec Center is a 5 minute drive and HRCA open space (Marcy Gulch Trail) plus Tanks Park are both walking distance. Dining, groceries, community activities, and farmers markets all nearby at the Town Center, a 2 min drive away. The HRCA HOA provides you entry to all four recreation centers with access to pools, saunas, acres of open space trails, weigh lifting areas, cardio rooms golf simulators, indoor/outdoor pool access, climbing wall, indoor rec sports, classes, kids clubs, all in state of the art facilities.

Advanced Home Search
Search by square footage, location, price, bedrooms, bathrooms and more.Just Listed
These homes just hit the market. Be among the first to see them. Schedule a showing, too.New Construction
See brand new homes and homes under construction now and available soon.Features & Amenities
Find homes with views or pools, in gated communities & with other desirable features.Cities
Take a look at luxury homes in each city in Metro Denver.Neighborhoods
Find the ideal neighborhood and the home that best fits you.Counties
Have your eye on a specific county? Browse these listings.Zip Codes
Start here to find a luxury home in a particular zip code.Single-Family Homes
See photos of single-family homes, get prices, neighborhood information & more.Townhomes
Get all the details about luxury townhomes for sale now throughout Metro Denver.Condos
Are you drawn to the low-maintenance, luxury lifestyle of condo living? Start here.One-Story Homes
Looking for a main floor master? Ranch-style homes may be perfect for your lifestyle.Featured Price Ranges
We’ve done the searching for you. Find homes in popular luxury price ranges.55-Plus
Explore beautiful homes and enviable amenities available in 55-and-over communities.Your Free MLS Search Account
Create and manage saved searches and properties with the Property Organizer.Schedule a Personal Consultation
We’re happy to help any time! Schedule a no-obligation 15-minute call.


