
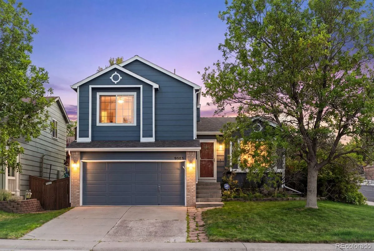
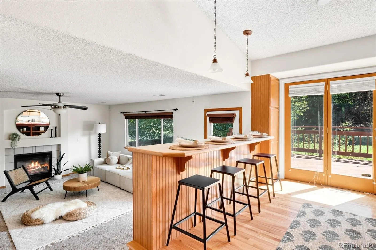
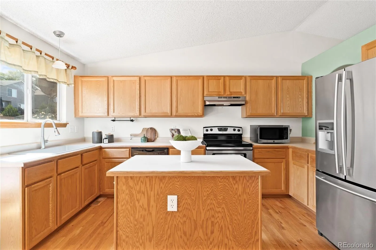
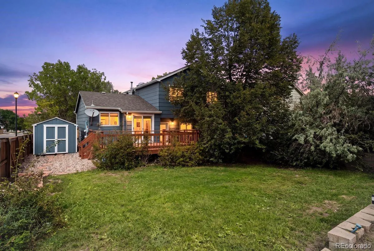
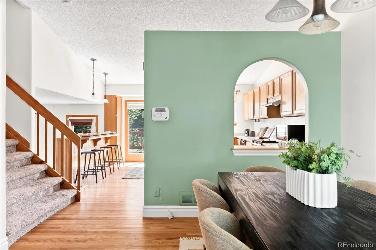
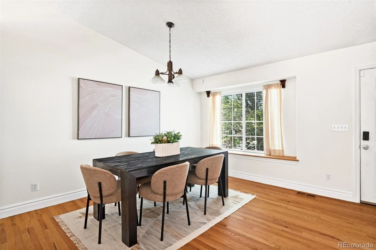
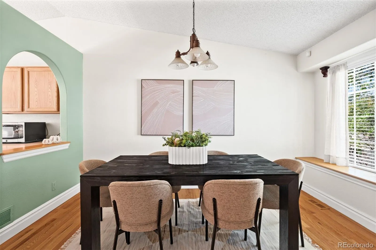
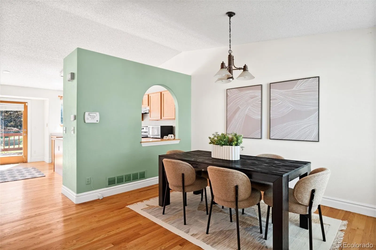
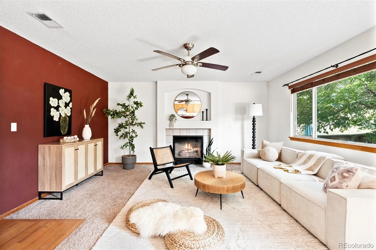
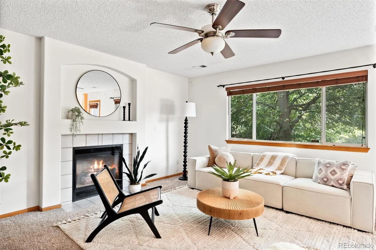
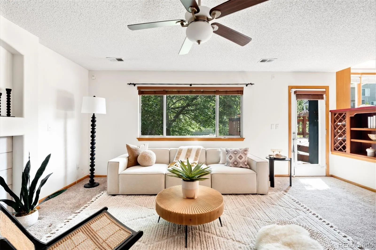
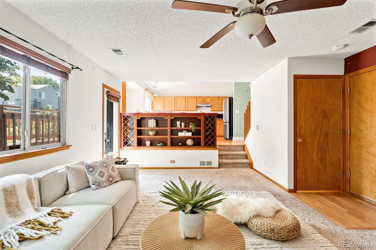
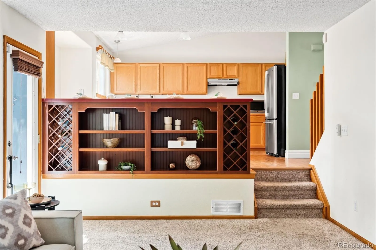
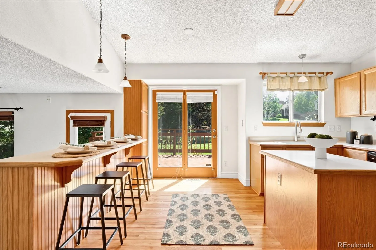
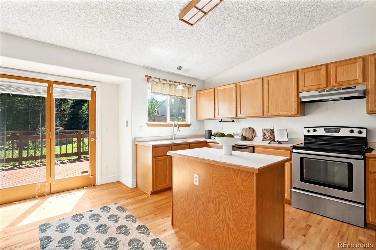
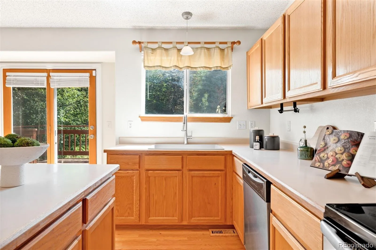
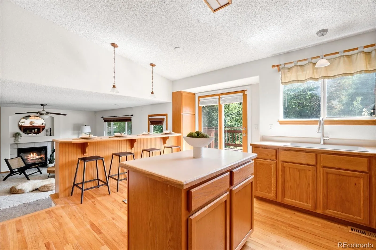
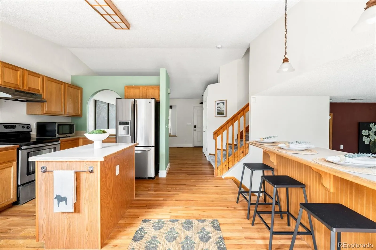
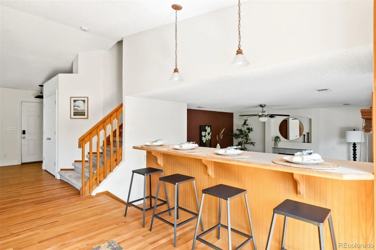
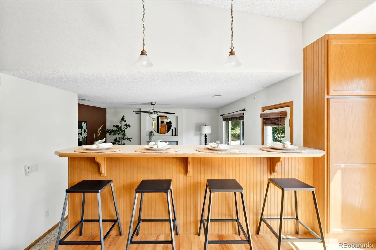
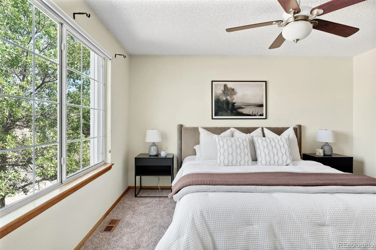
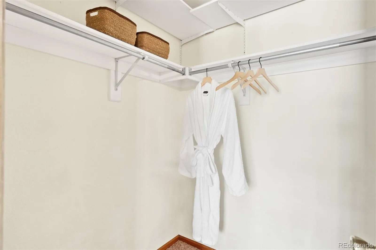
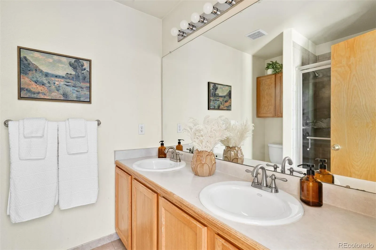
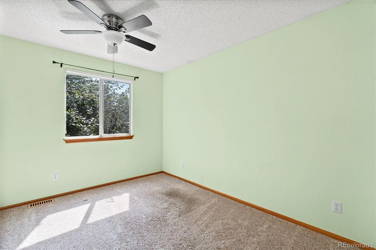
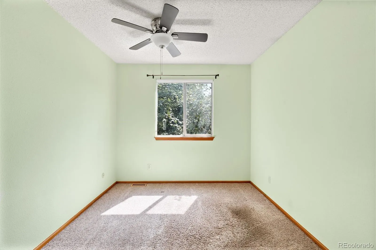
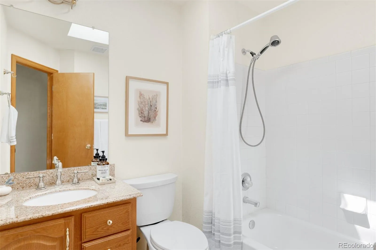
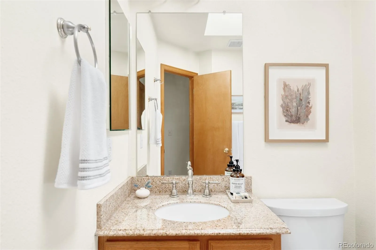
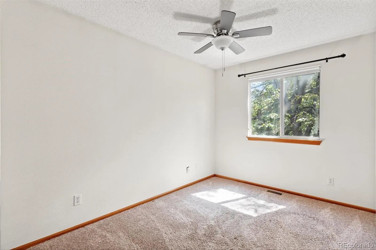
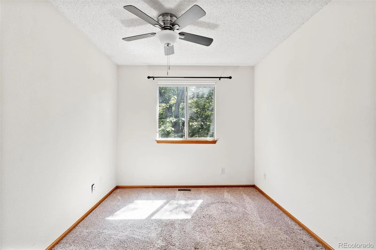
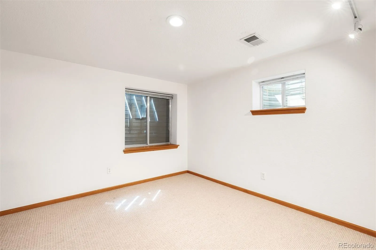
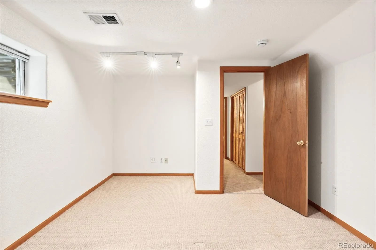
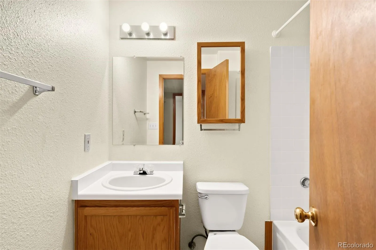
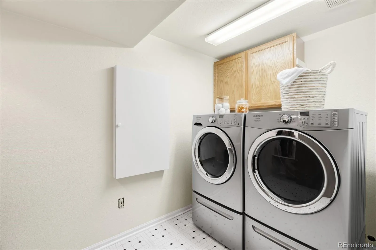
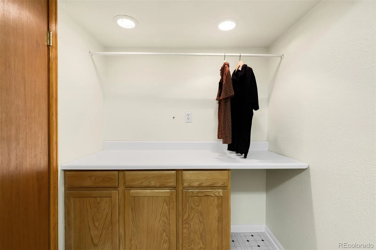
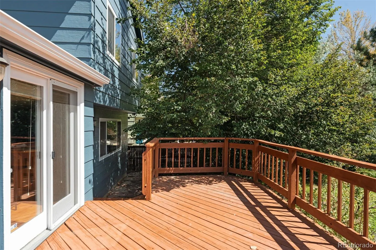
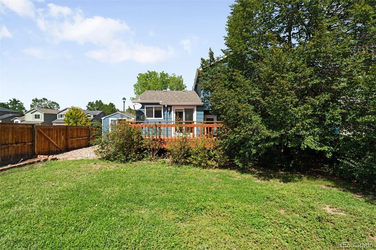
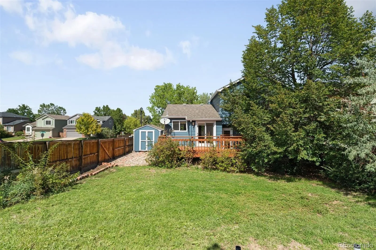
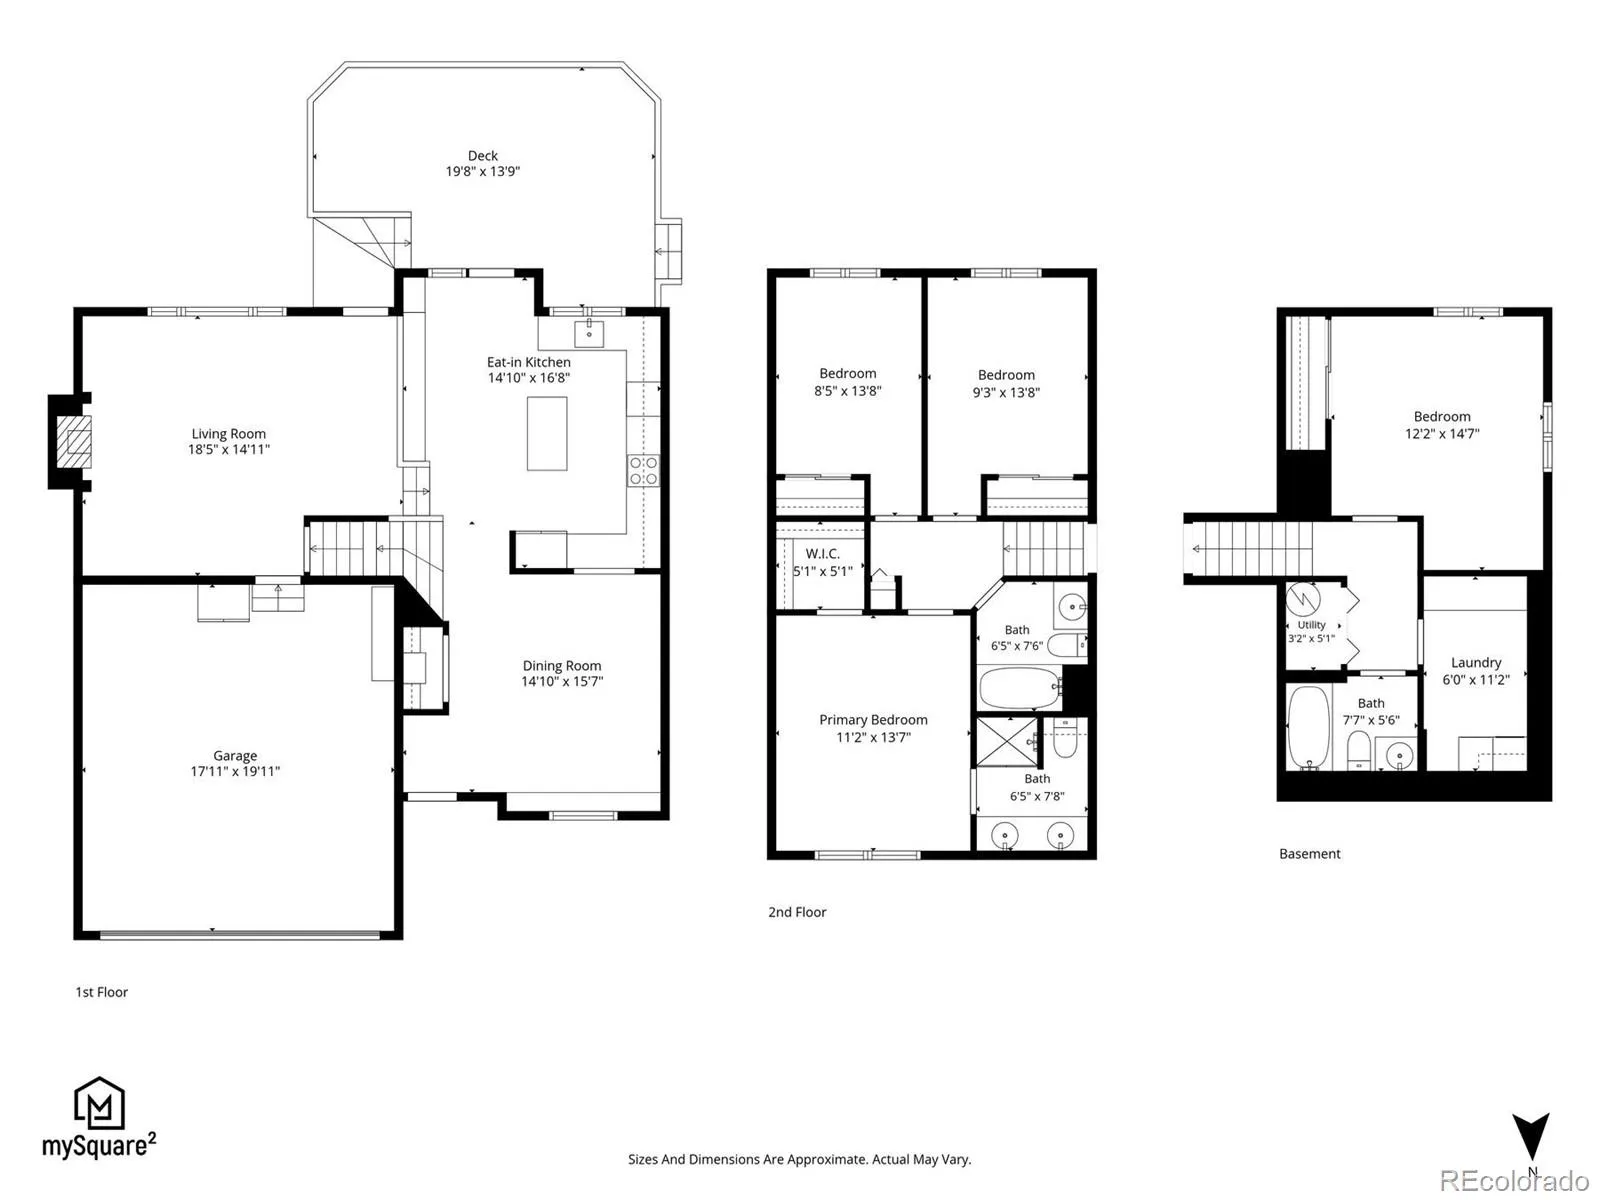
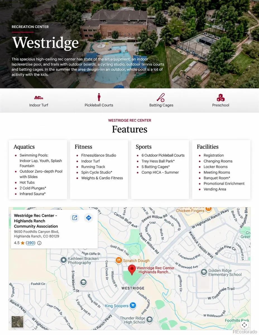
Welcome to this incredibly loved and well-maintained home in the Westridge neighborhood of Highlands Ranch! Step inside to a warm and inviting layout, where a light-filled dining area and eat-in kitchen connect seamlessly to an expansive deck and private, fully fenced backyard – perfect for alfresco dinners, summer barbecues and gatherings with friends and family. Just a few steps away, the spacious living room is anchored by a cozy gas fireplace, creating a comfortable setting for both everyday living and entertaining. Upstairs, the primary suite features dual sinks, a walk-in shower and generous walk-in closet. Two additional bedrooms and an updated full bath with a tub/shower combination provide plenty of space for family, guests or a home office. The finished basement adds even more flexibility with a fourth bedroom, full bathroom and laundry area – ideal for overnight guests, a private workspace or additional living space. Owned solar panels add energy efficiency while helping keep monthly utility costs low. Outside, the expansive backyard offers plenty of room to relax, play or entertain, with an oversized deck and storage shed, while an attached two-car garage adds everyday convenience and additional storage. Located in an established Highlands Ranch neighborhood, you’re close to schools, parks, trails and recreation, including Westridge Recreation Center, Chatfield State Park and the extensive Highlands Ranch trail system. Shopping, dining and entertainment are all within easy reach at Highlands Ranch Town Center. With C-470 just minutes away and quick access to Santa Fe Drive, getting around the Denver metro is easy, while the foothills and endless Colorado recreation are never far from home.
Westridge
9503 Castle Ridge Circle, Highlands Ranch, CO 80129


- 1. 2026-09-12 (Start time: 2026-09-12T16:00:00Z - End time: 2026-09-12T18:00:00Z)
