Metro Denver Luxury Homes For Sale

Property Description

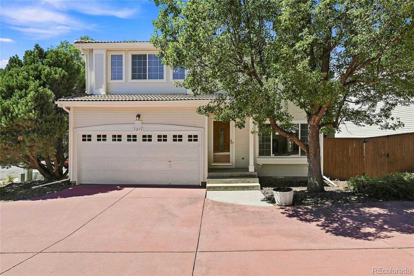
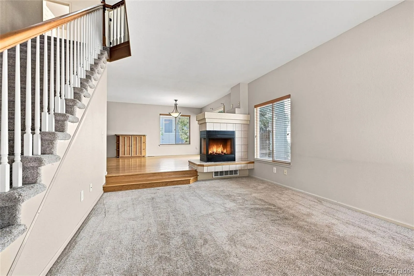
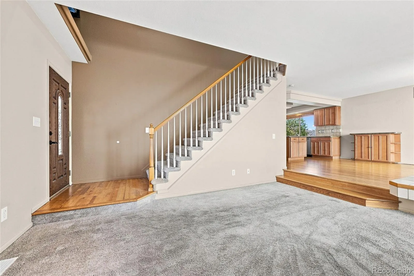
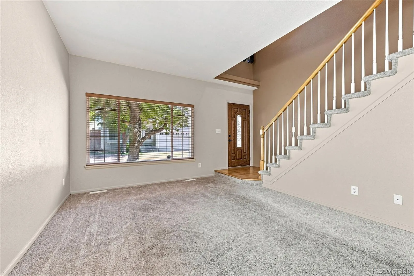
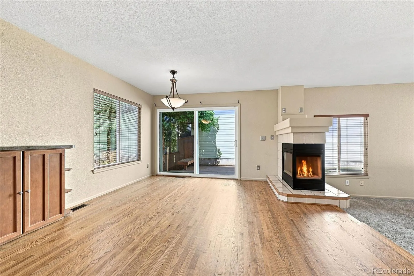
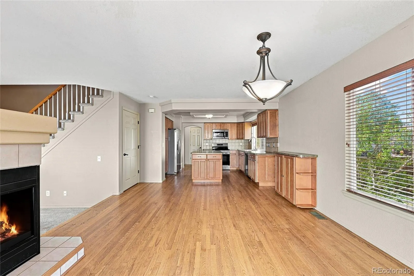
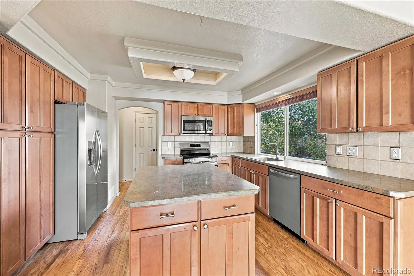
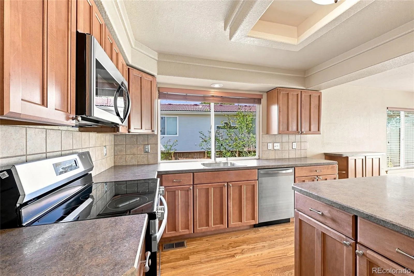
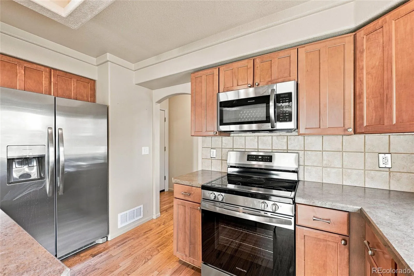
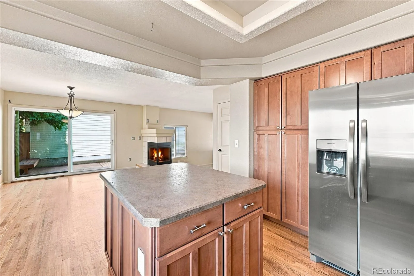
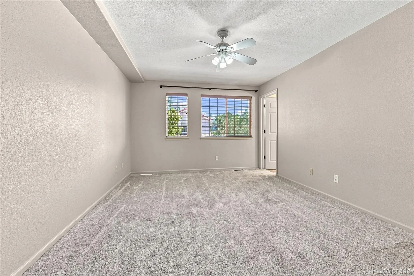
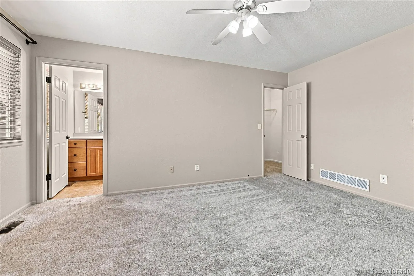
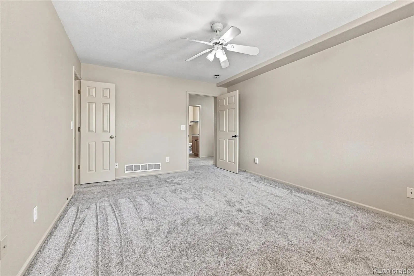
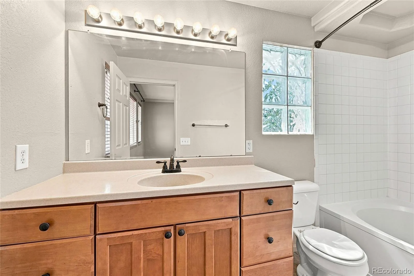
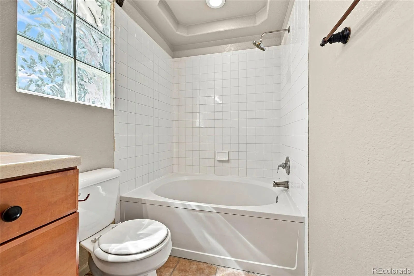
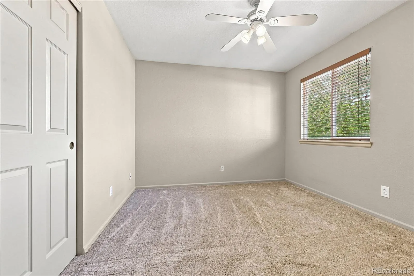
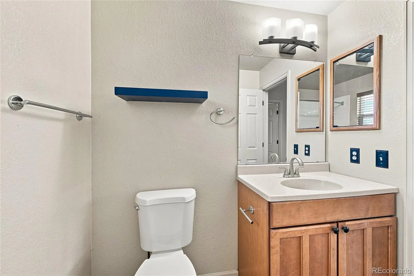
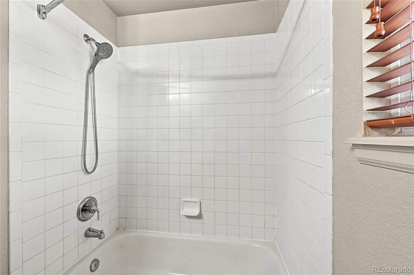
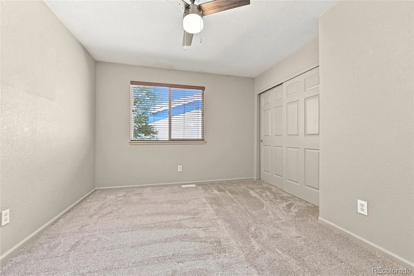
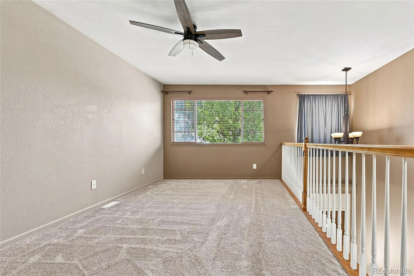
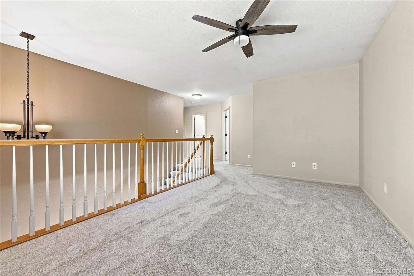
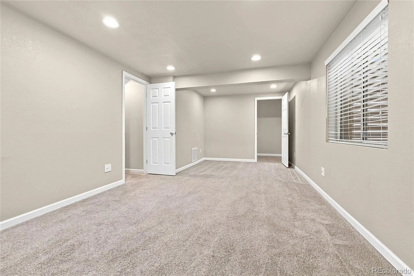
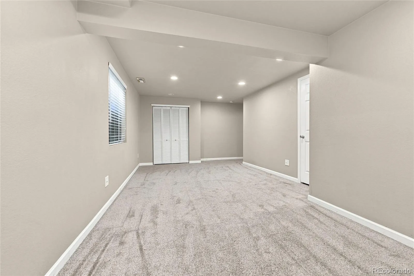
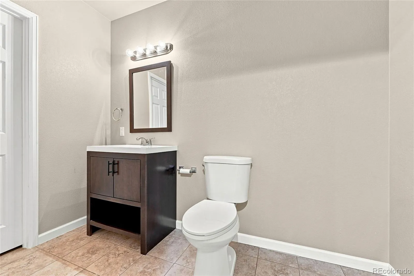
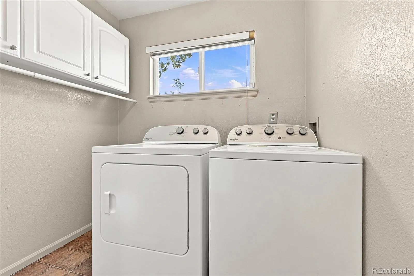
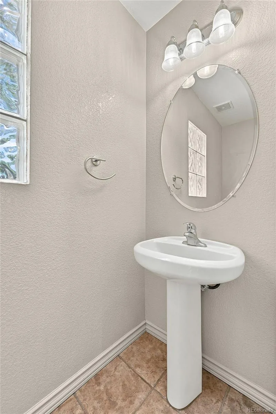
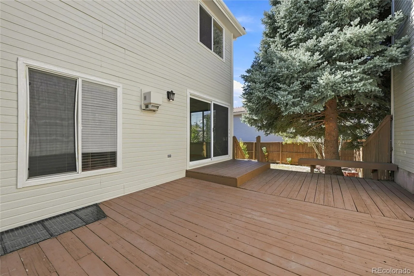
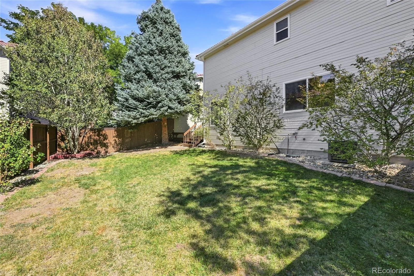
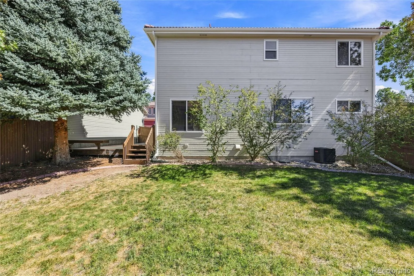
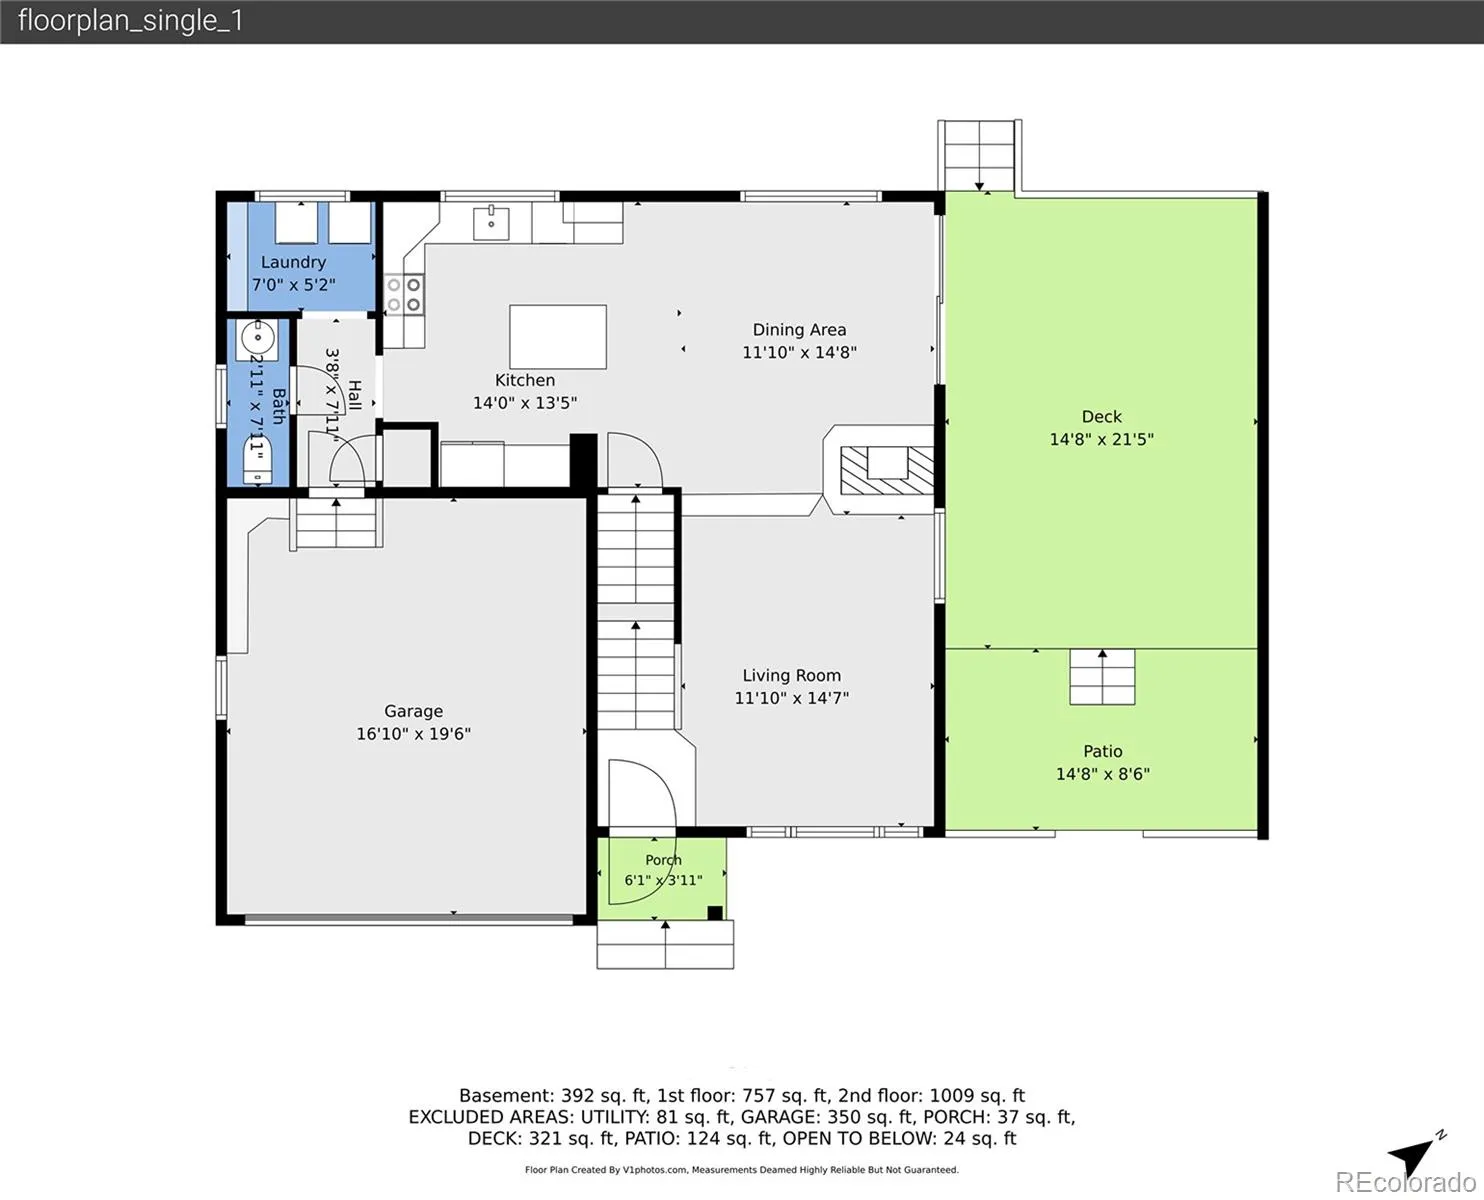
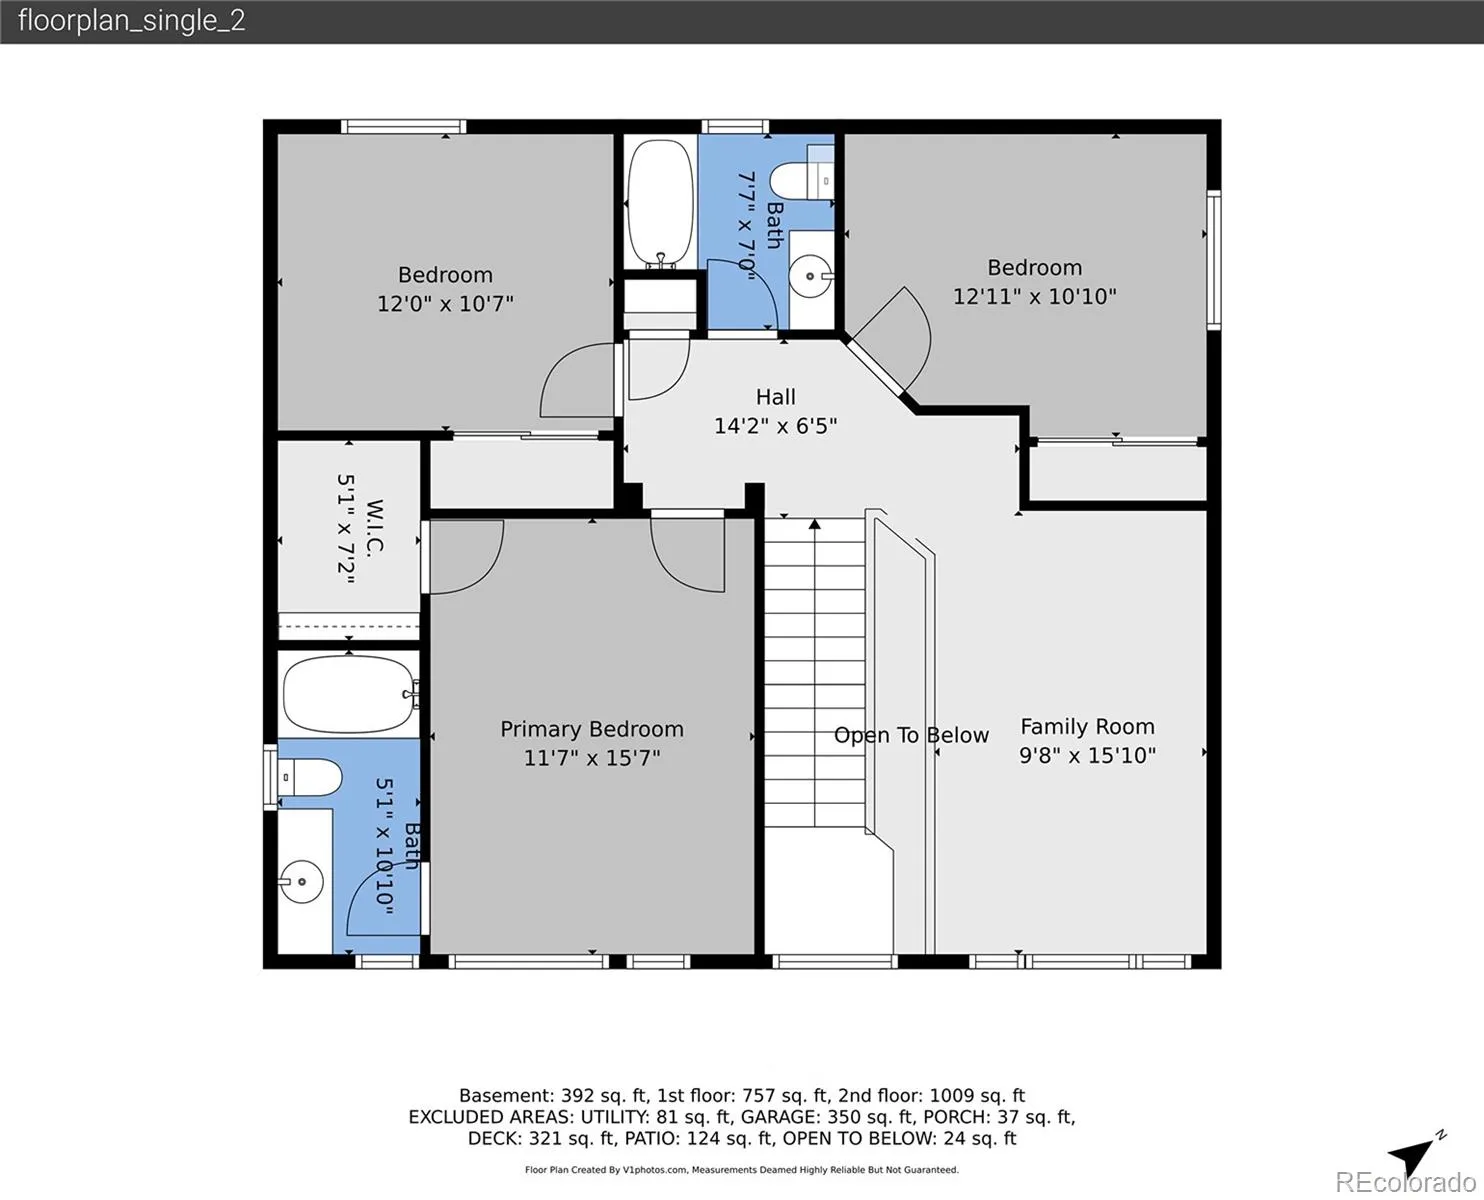
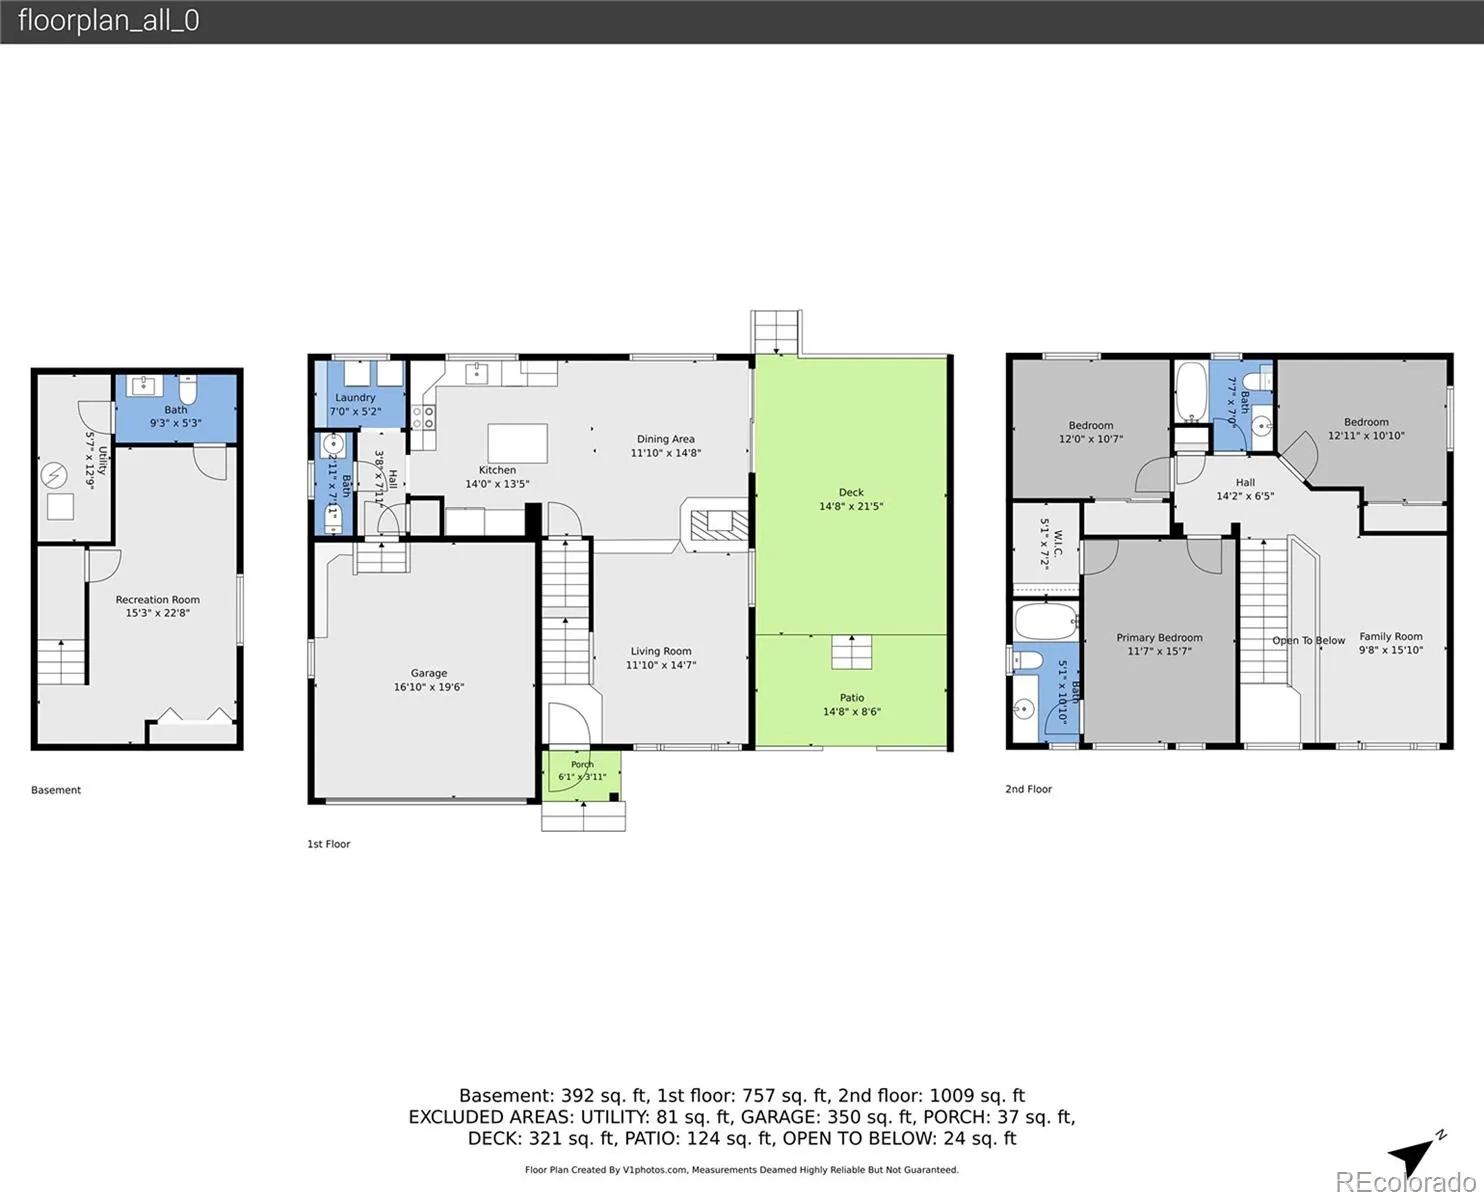
Welcome to this beautifully maintained single-family home nestled in the highly sought-after master-planned community of Highlands Ranch. NEW appliances, NEW carpeting, NEW Deck, NEW interior and exterior paint. This move-in-ready residence offers the perfect blend of comfort, style, and value — ideal for homeowners and investors alike. The home has been updated making the kitchen truly turnkey and ready for your next meal or gathering. Step inside to discover a bright, welcoming interior featuring an Open Floor Plan creating a fresh and cozy feel in every room. A fresh coat of exterior paint gives the home fantastic curb appeal, while the brand-new backyard deck offers the perfect spot for outdoor entertaining, morning coffee, or relaxing evenings under the Colorado sky. With three spacious bedrooms and three well-appointed bathrooms, this home offers plenty of room to spread out, work from home, or host guests. The attached two-car garage provides convenient parking and additional storage space. Residents enjoy all the benefits of living in Highlands Ranch’s premier master-planned community — including access to top-rated schools, extensive trails, parks, recreation centers, and a true sense of neighborhood charm.

Whether you’re searching for your next family home or a smart addition to your investment portfolio, this home checks every box: updated finishes and an unbeatable location.

Don’t miss this opportunity — schedule your showing today!

Features
: Forced Air, Natural Gas
: Central Air
: Finished, Full
: Full
: Cats OK, Dogs OK
: Family Room, Dining Room
: Carbon Monoxide Detector(s), Smoke Detector(s)
: Deck, Front Porch, Patio
: 2
: Unfurnished
: Dryer, Dishwasher, Disposal, Microwave, Range, Refrigerator, Washer, Oven
: Contemporary
: Pool, Clubhouse, Park, Fitness Center
: Composition
: Public Sewer
Address Map
CO
Douglas
Highlands Ranch
80129
Laurenwood
1371
Way
W106° 59' 41.7''
N39° 32' 34''
Additional Information
$188
Monthly
: Maintenance Grounds, Sewer, Snow Removal, Trash, Recycling, Road Maintenance
: Frame
1
South
Eldorado
: Balcony, Lighting, Private Yard, Rain Gutters, Garden
1
: Carpet, Tile, Wood
2
Thunderridge
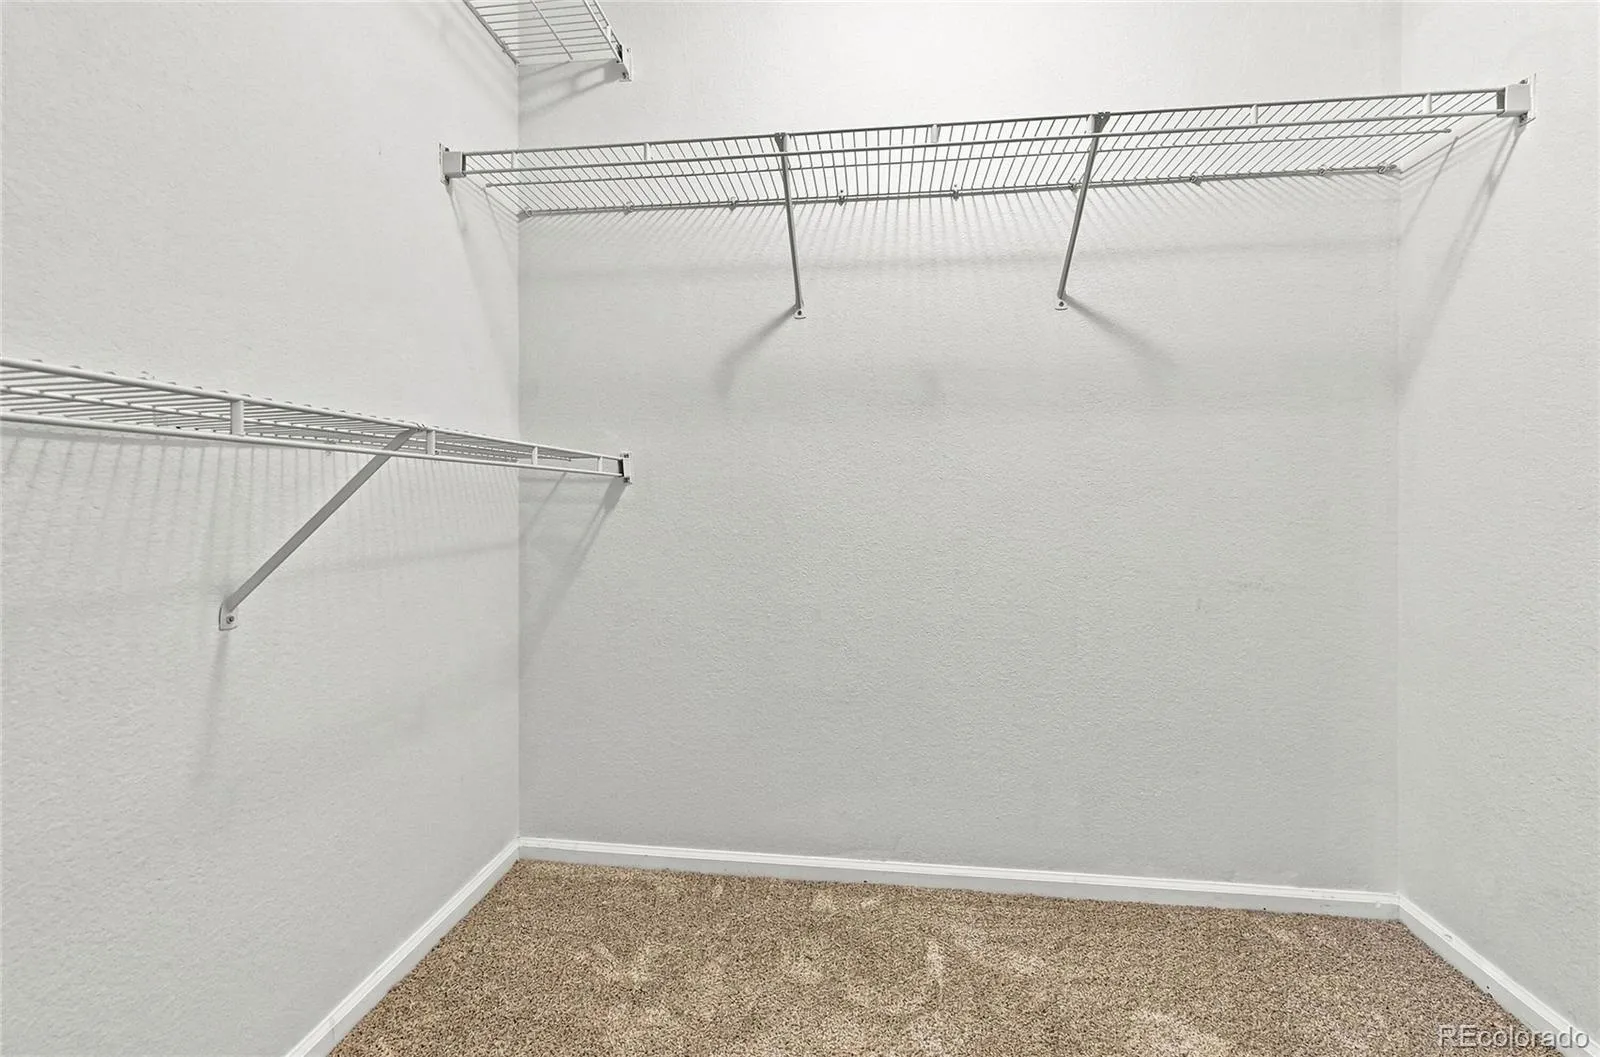
: High Ceilings, Open Floorplan, Smoke Free, Kitchen Island, Eat-in Kitchen, Vaulted Ceiling(s), Ceiling Fan(s), Built-in Features, Primary Suite, Walk-In Closet(s)
Yes
Yes
1031 Exchange, Cash, Conventional, FHA, Jumbo, VA Loan
: Level, Corner Lot, Landscaped, Master Planned, Irrigated, Cul-De-Sac
Ranch View
Keller Williams DTC
R0388357
: None
: House
The Villages by Oakwood
$3,805
2025
: Cable Available, Electricity Available
: Double Pane Windows, Window Coverings, Window Treatments
PDU
09/05/2026
2199
Active
Yes
1
Live/Work
Douglas RE-1
Concrete Perimeter
Douglas RE-1
In Unit
Douglas RE-1
09/08/2026
09/05/2026
Public
: Two

The Villages by Oakwood

1371 Laurenwood Way, Highlands Ranch, CO 80129

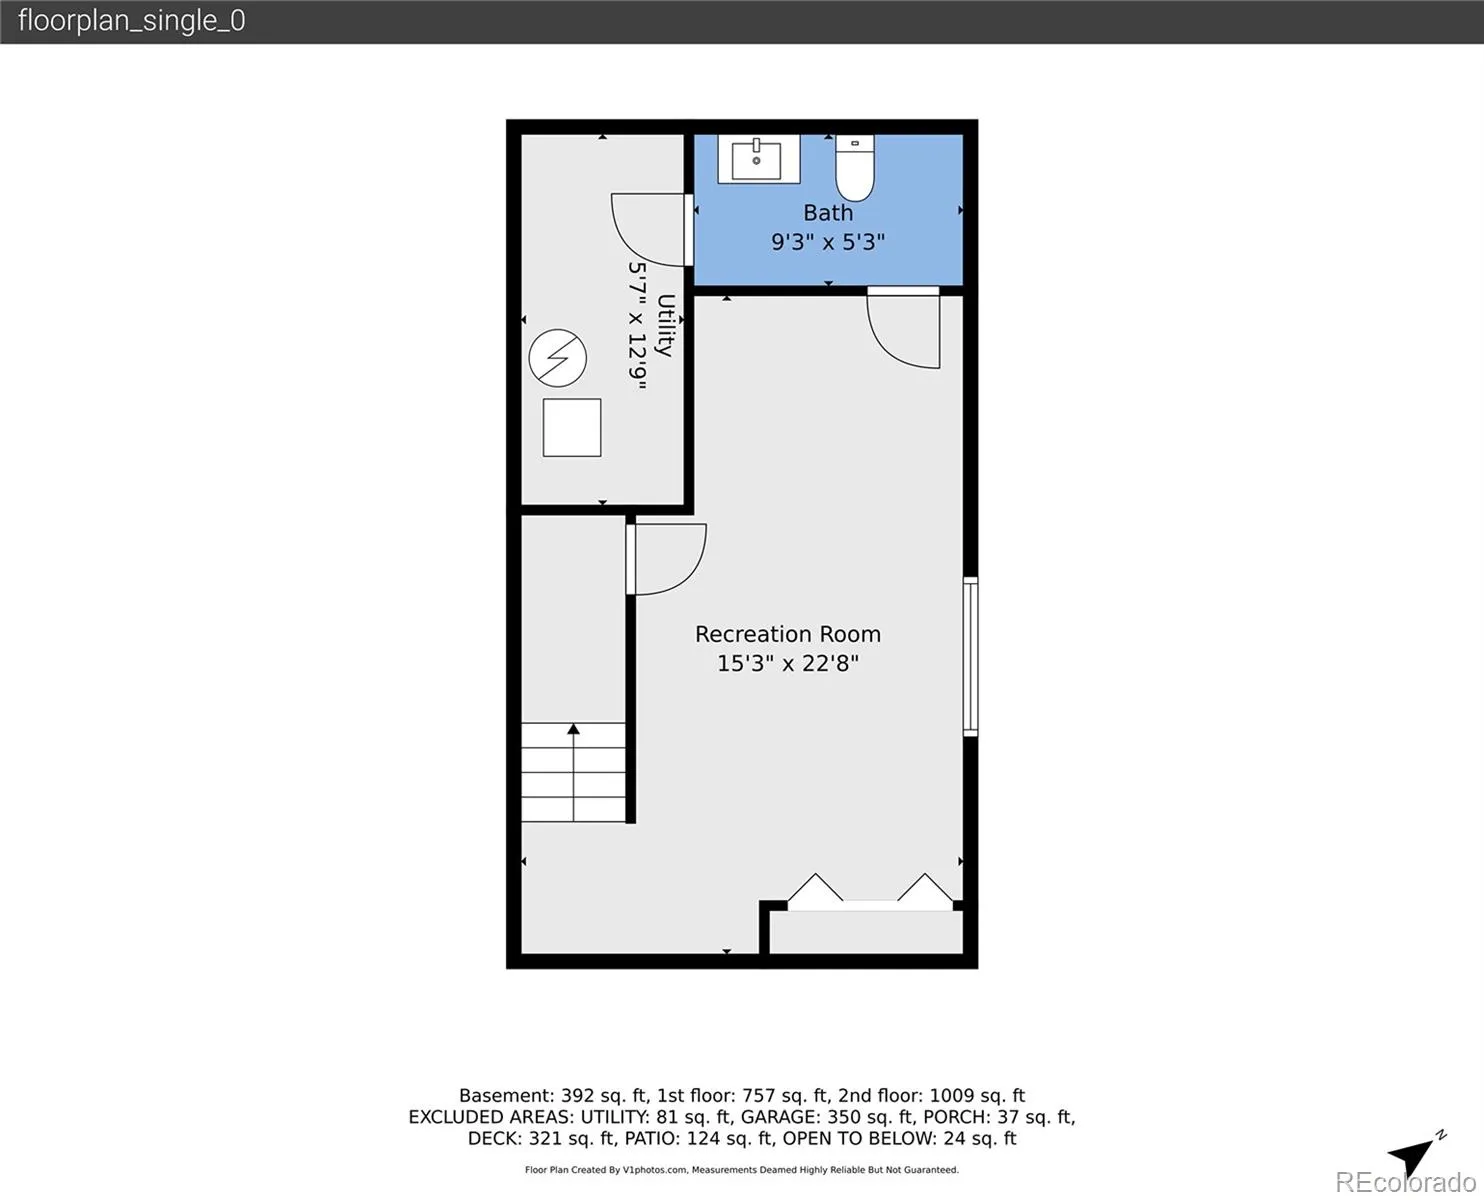
4 Bedrooms
4 Total Baths
2,199 Square Feet
$570,000
Listing ID #8012891
Basic Details
Property Type : Residential
Listing Type : For Sale
Listing ID : 8012891
Price : $570,000
Bedrooms : 4
Rooms : 13
Total Baths : 4
Full Bathrooms : 2
1/2 Bathrooms : 2
Square Footage : 2,199 Square Feet
Year Built : 1996
Lot Area : 4,530 Acres
Lot Acres : 0.1
Property Sub Type : Single Family Residence
Status : Active
Originating System Name : REcolorado
Mortgage Calculator
$
$ %
years
%
$ %per year
$ %per year

$
Contact Agent
Open Dates
  • 1. 2026-09-12 (Start time: 2026-09-12T17:00:00Z - End time: 2026-09-12T19:00:00Z)
  • 2. 2026-09-13 (Start time: 2026-09-13T18:00:00Z - End time: 2026-09-13T20:00:00Z)

