
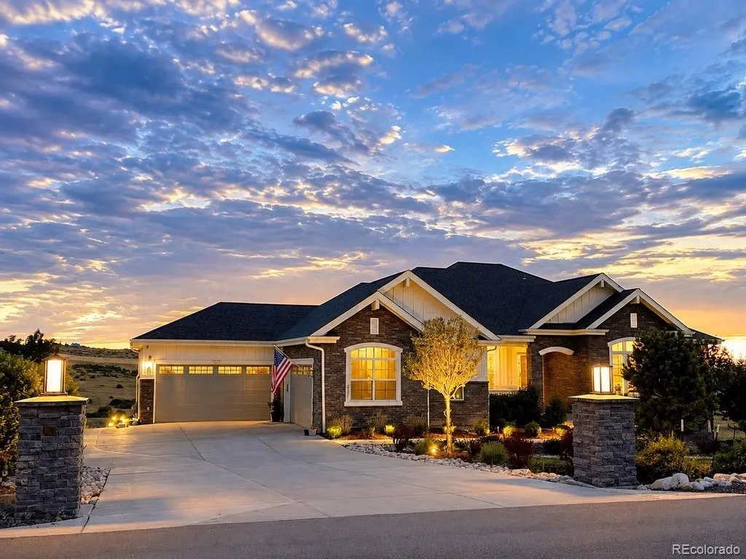
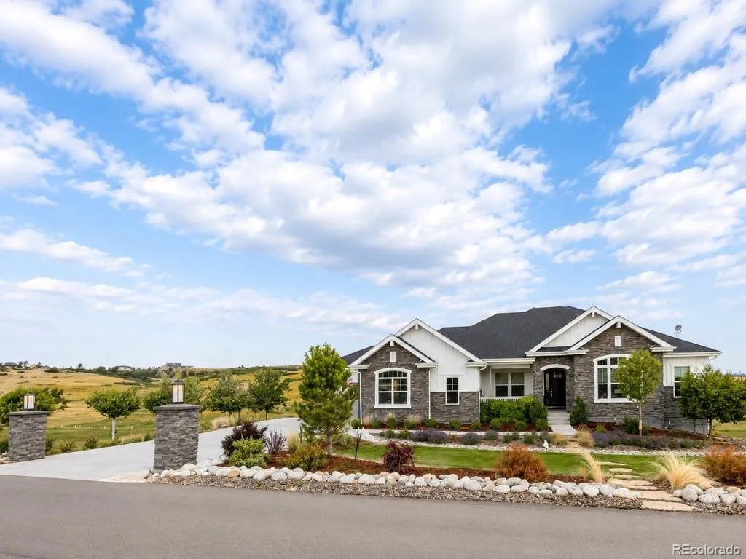
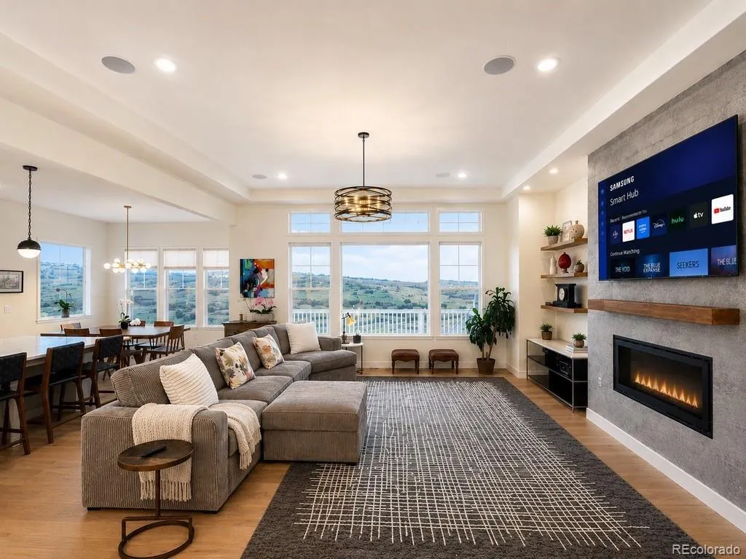
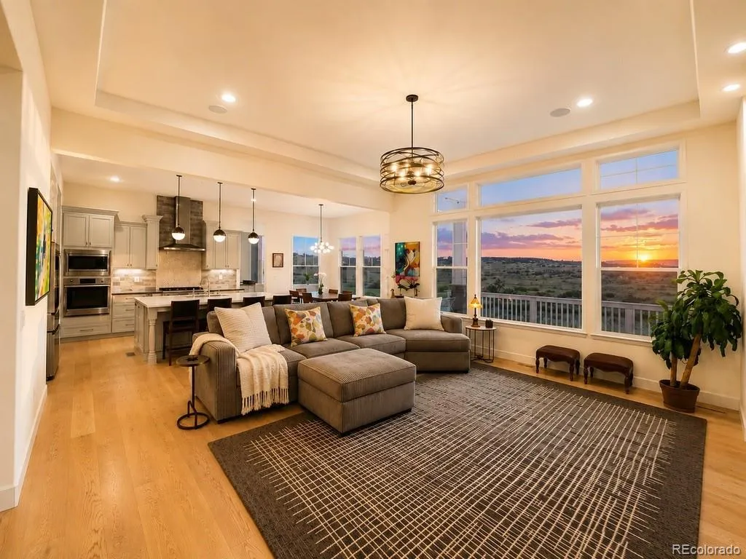
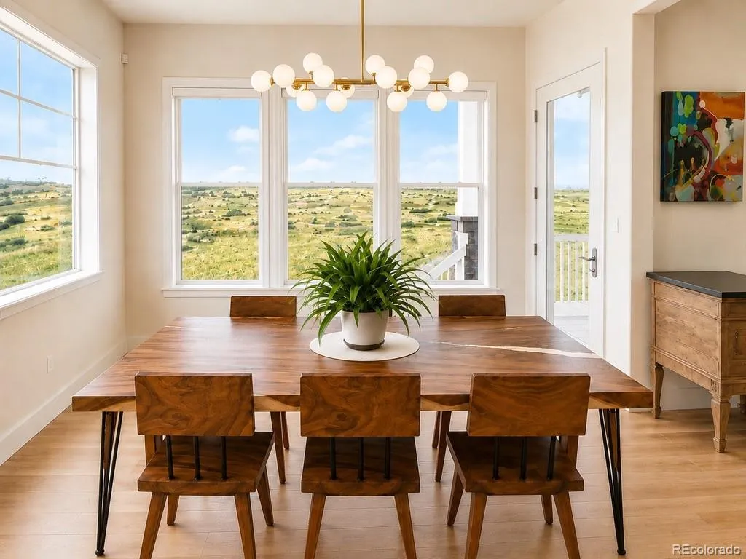


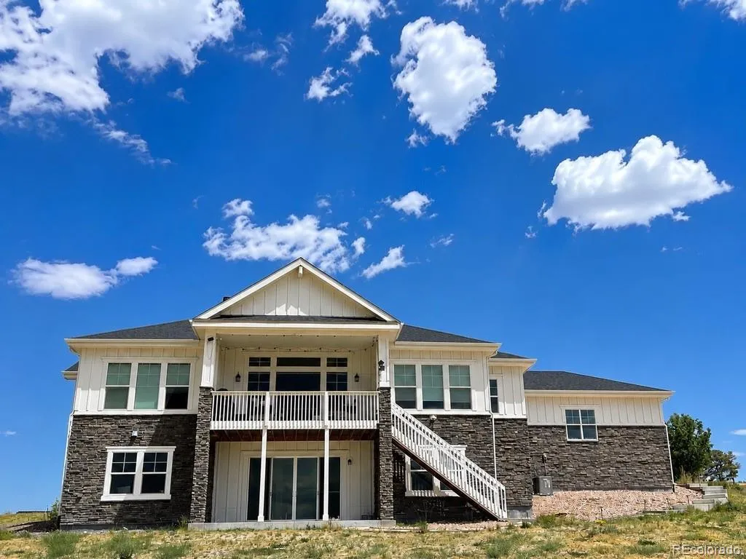
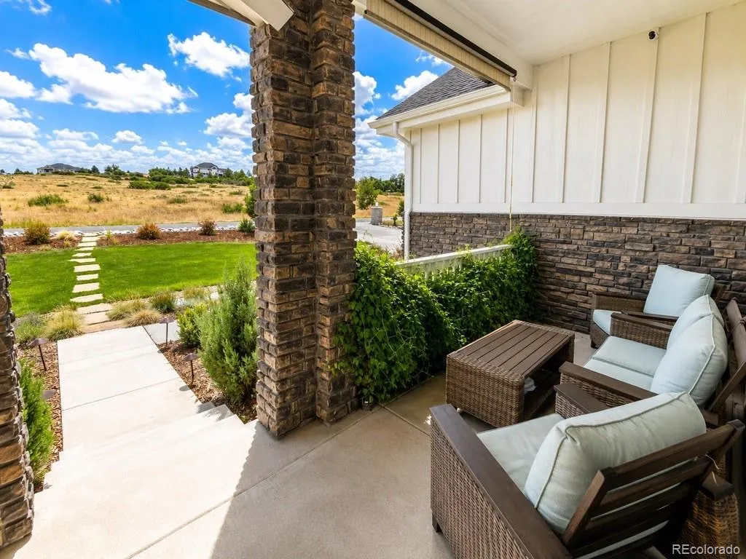
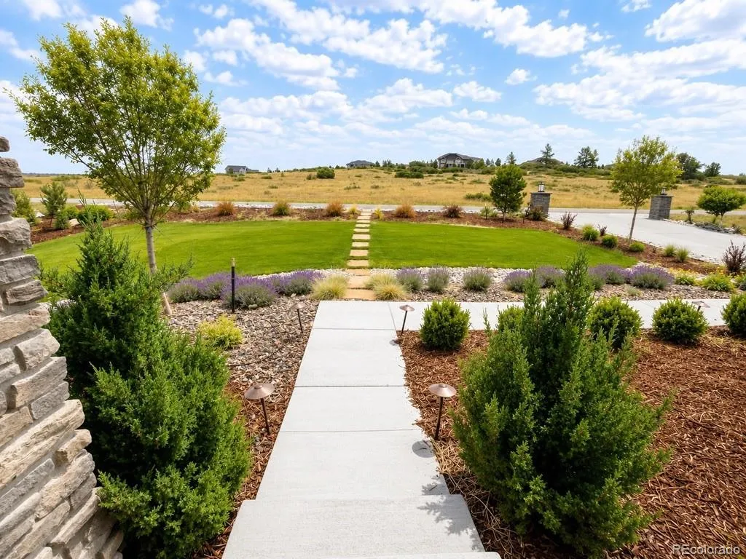
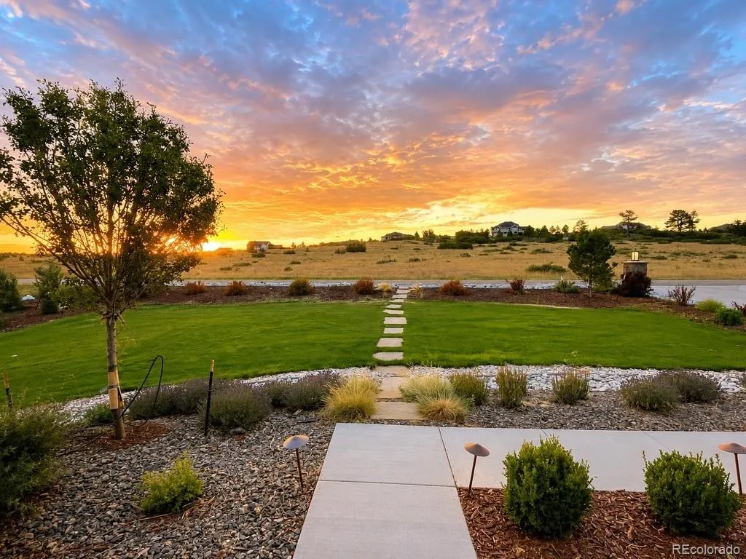
Experience Colorado living at its best in this exceptional 5,372 sq. ft. ranch-style home, beautifully positioned with protected open space in both the front and back, panoramic Front Range views, and direct access to Bayou Gulch trails.
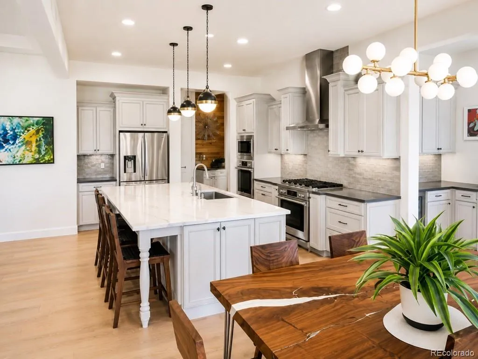
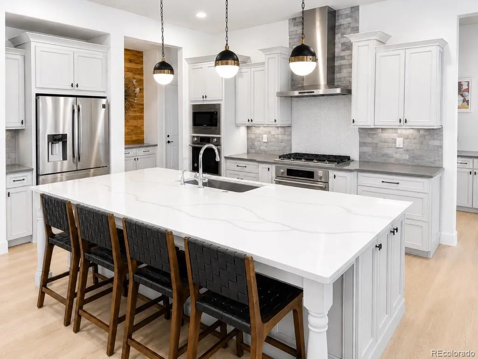
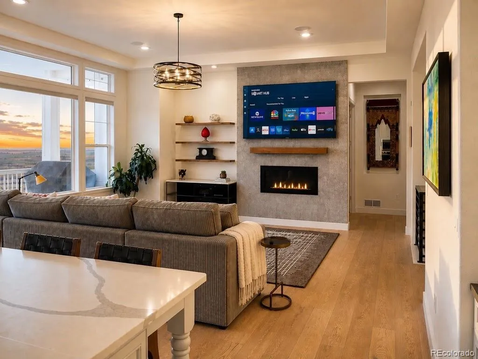
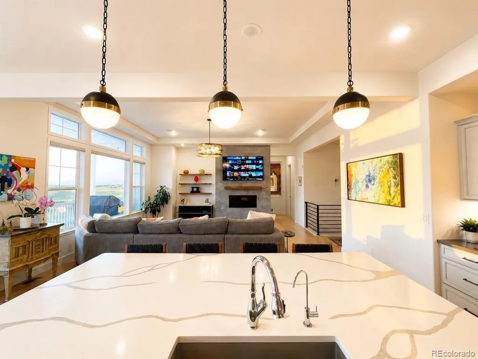
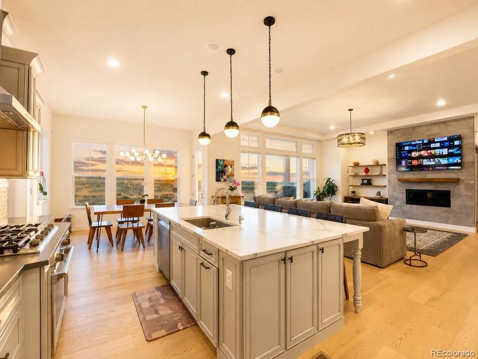
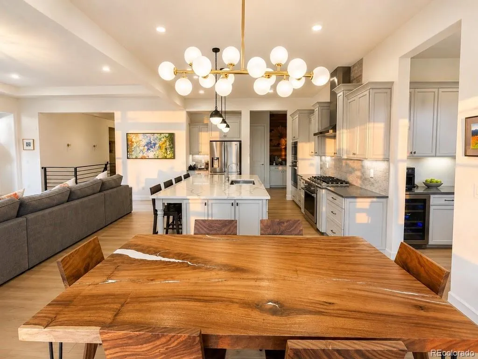
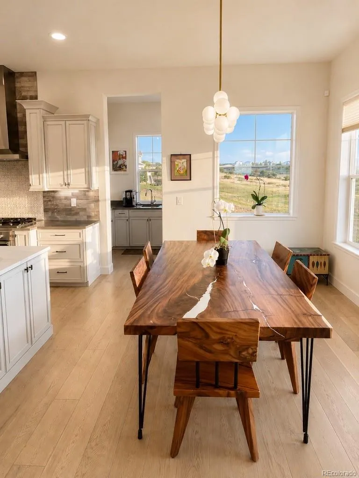
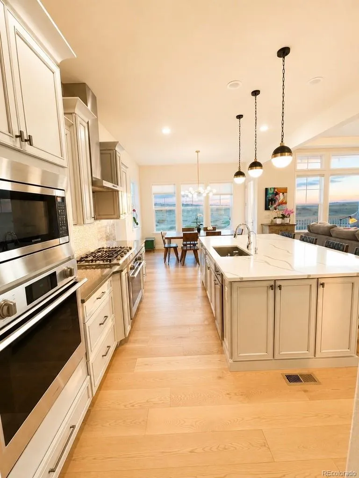
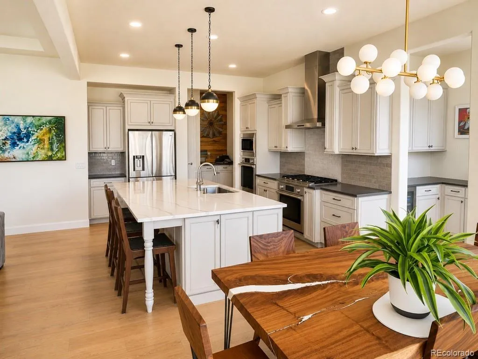
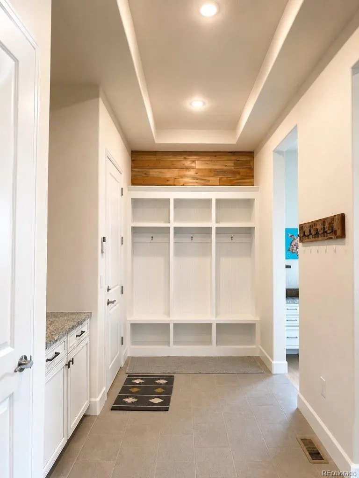
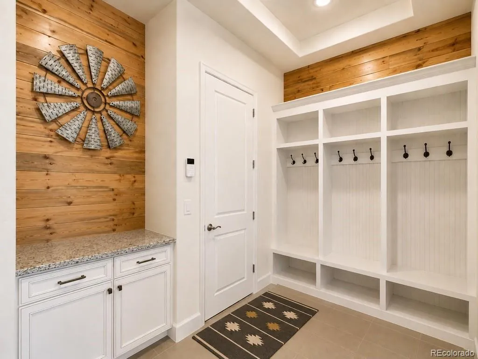
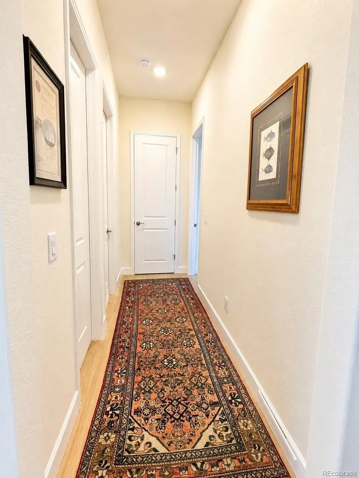
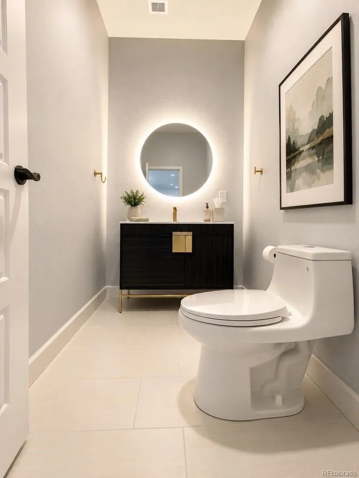

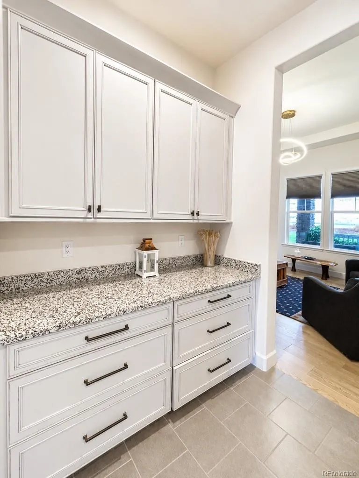
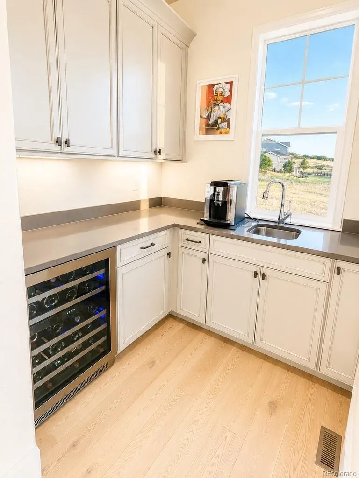
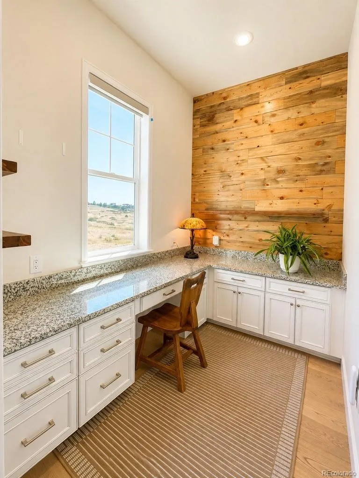
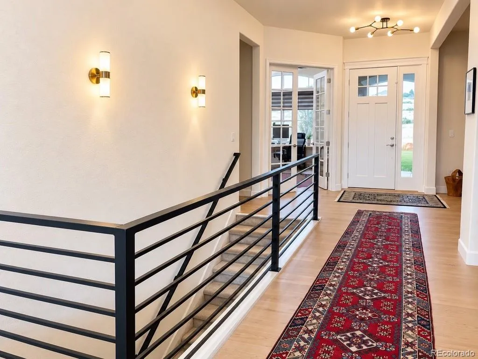
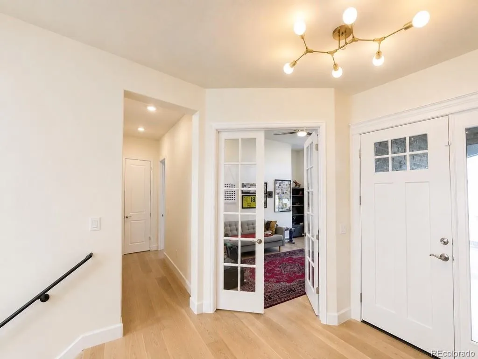
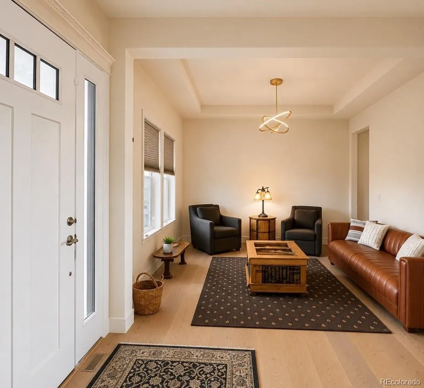
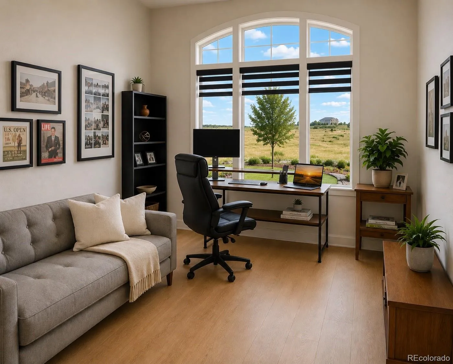
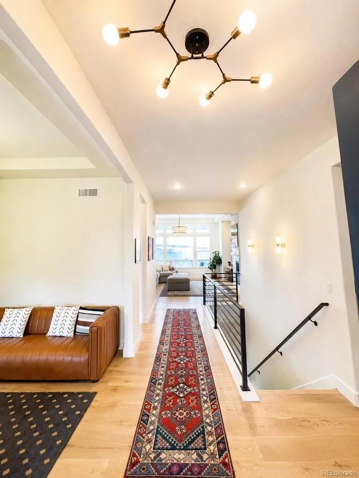
Built in 2022, the home offers 5 bedrooms, 3 full and 2 half baths, a home office, and a spacious 4-car garage. The open-concept main level is designed for both everyday living and entertaining, with soaring ceilings, abundant natural light, hardwood floors, a dramatic great room with fireplace, and a gourmet kitchen featuring an oversized center island, custom cabinetry, premium appliances, walk-in pantry, and separate butler’s pantry with wine refrigerator.
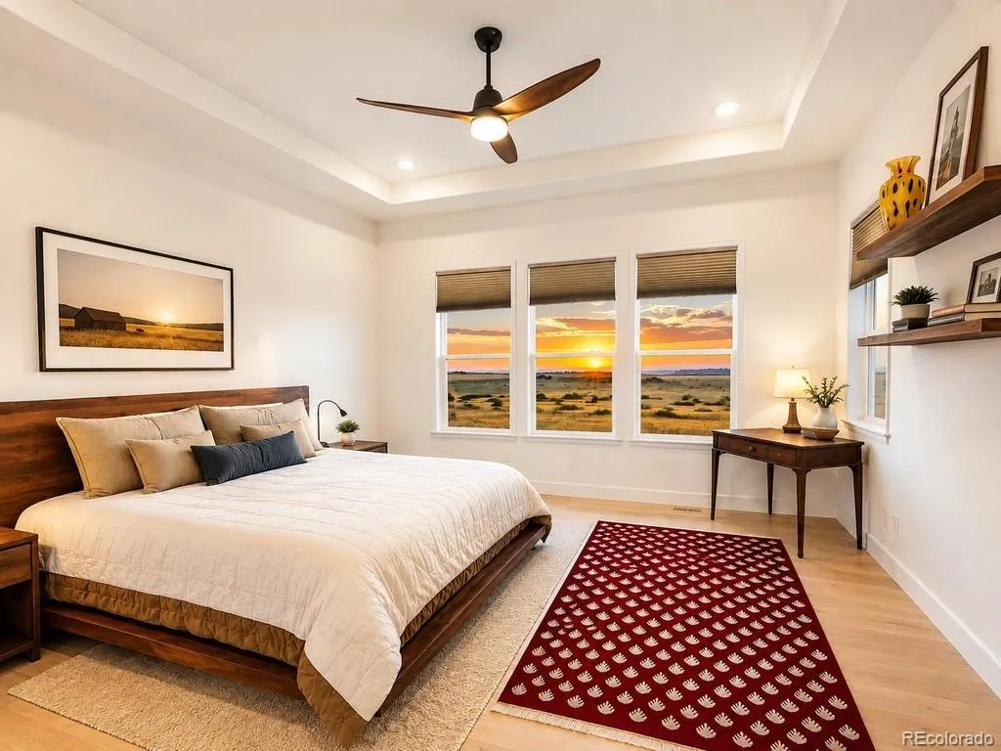
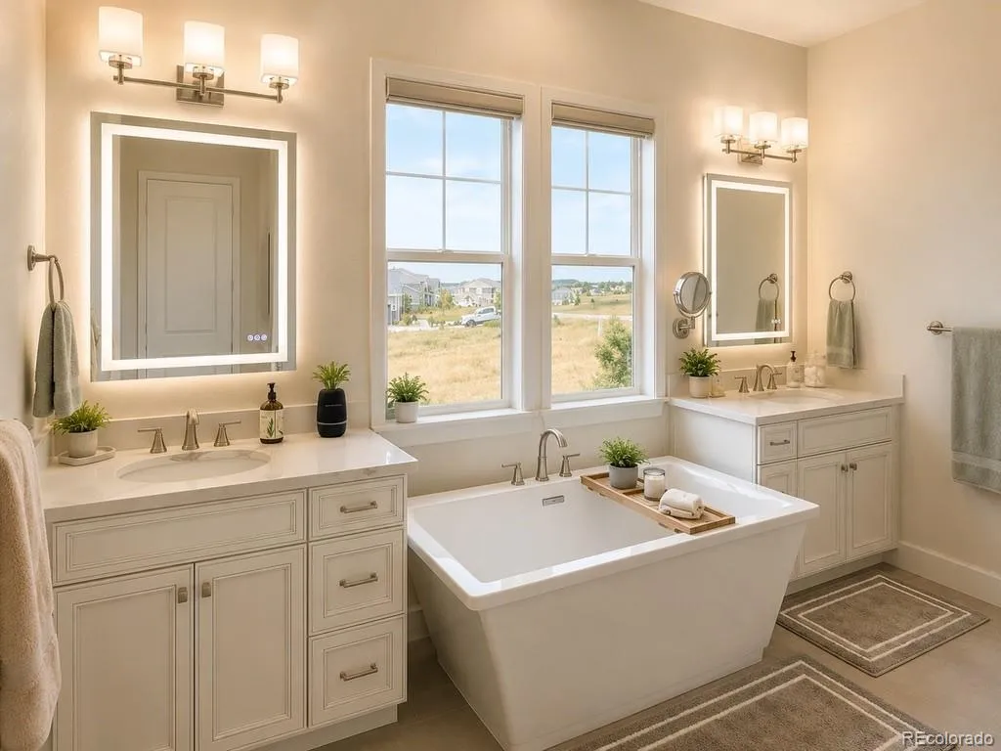
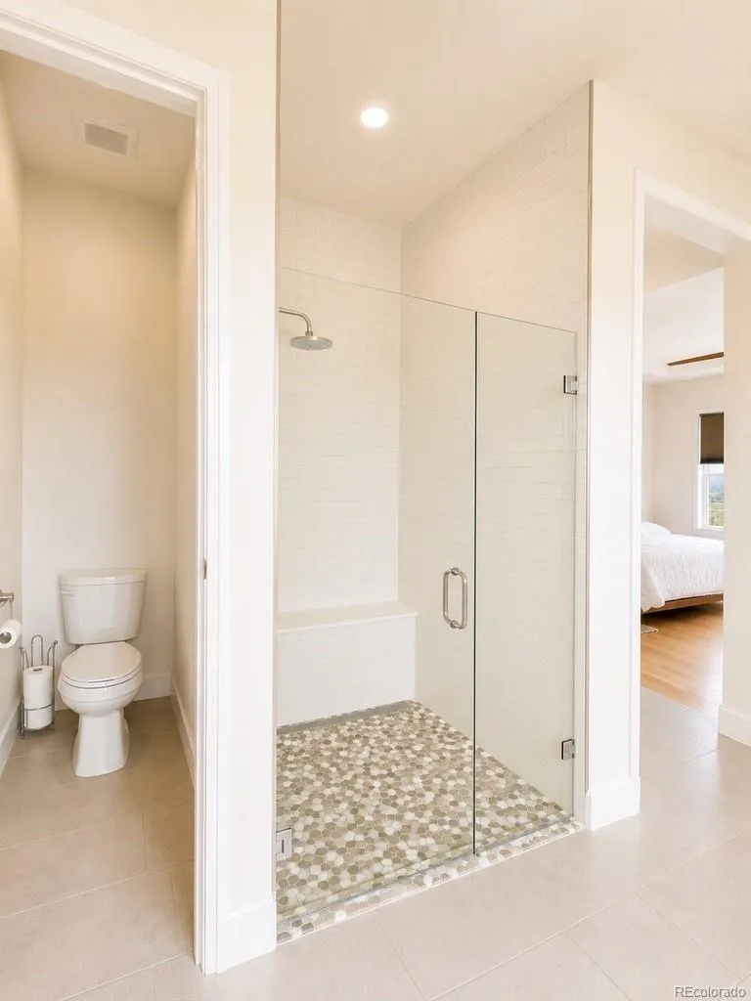
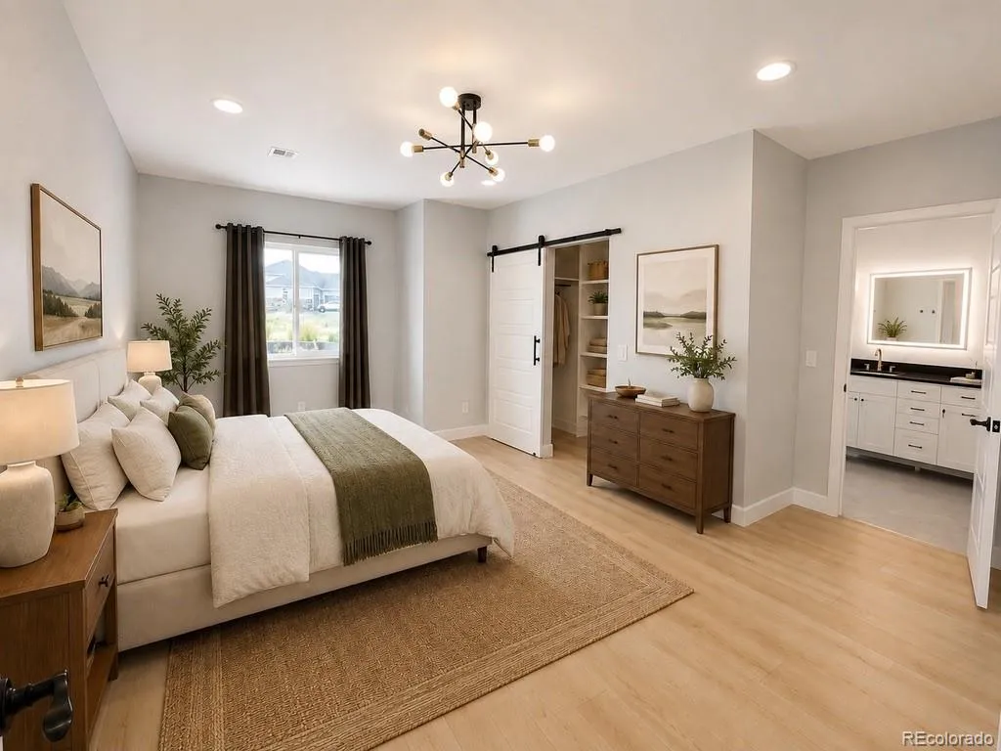
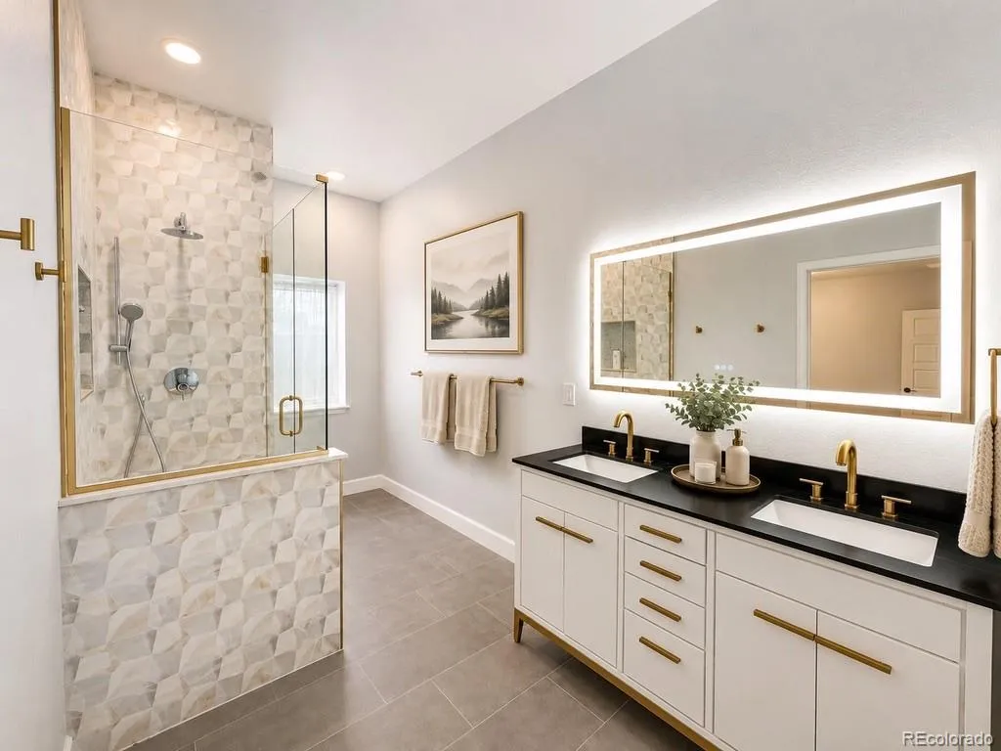
The main-level primary suite provides a private retreat with beautiful views, a luxurious bath, walk-in closet, and direct deck access. A separate main-level guest suite offers additional privacy and convenience.
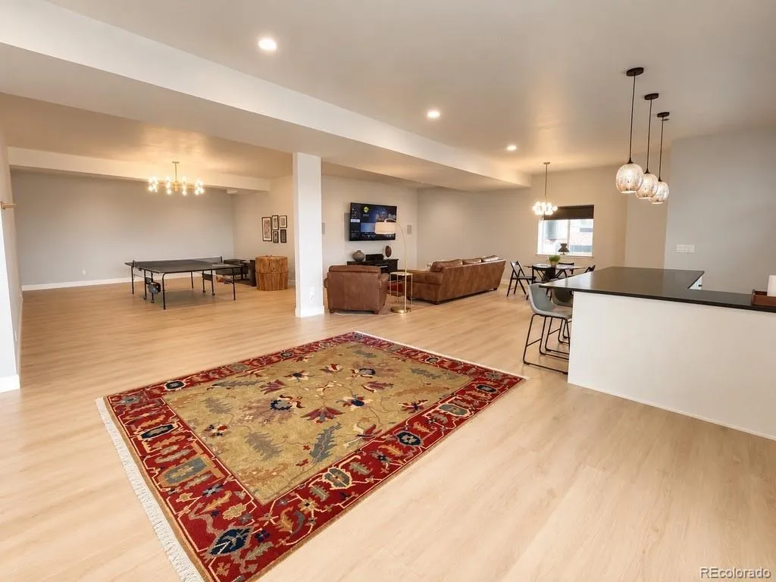
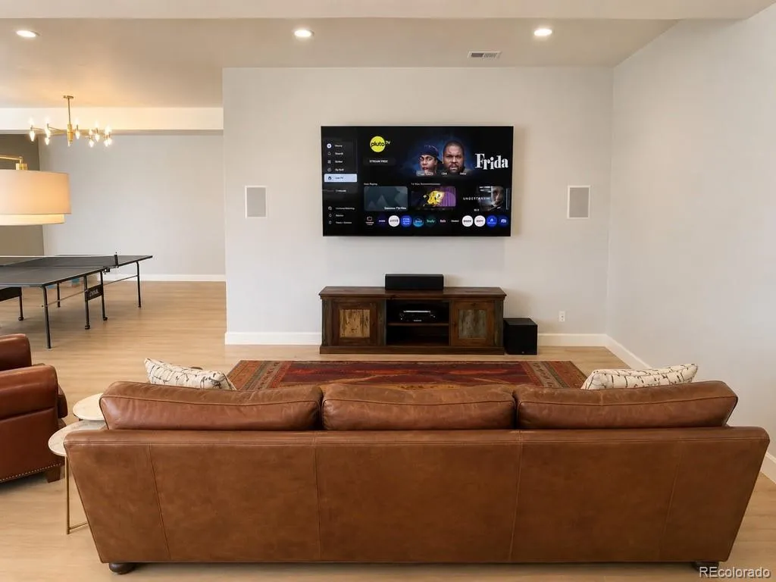
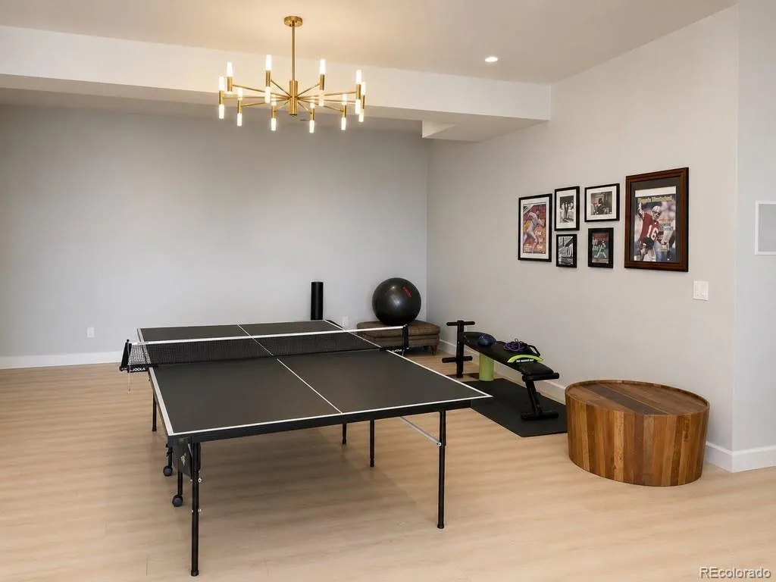
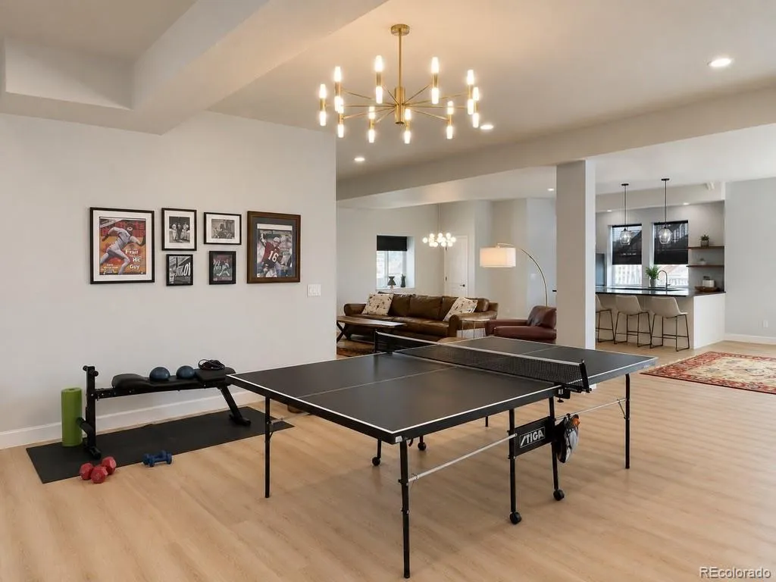
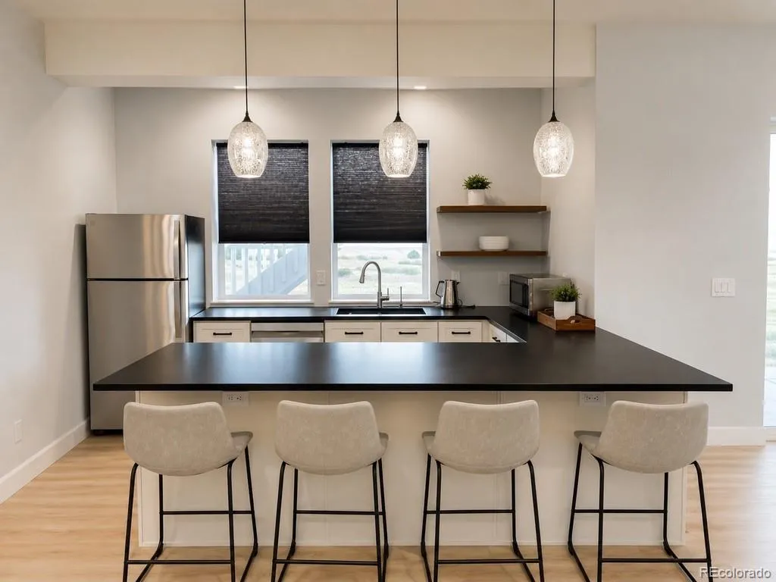
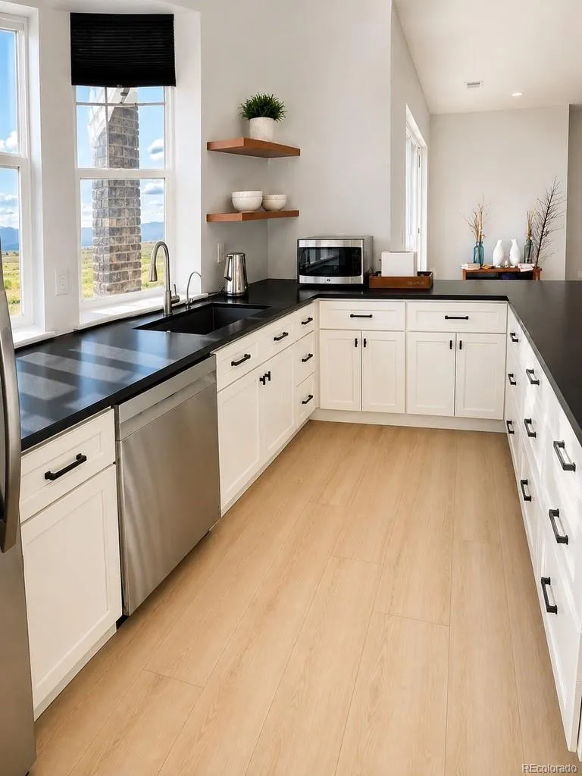
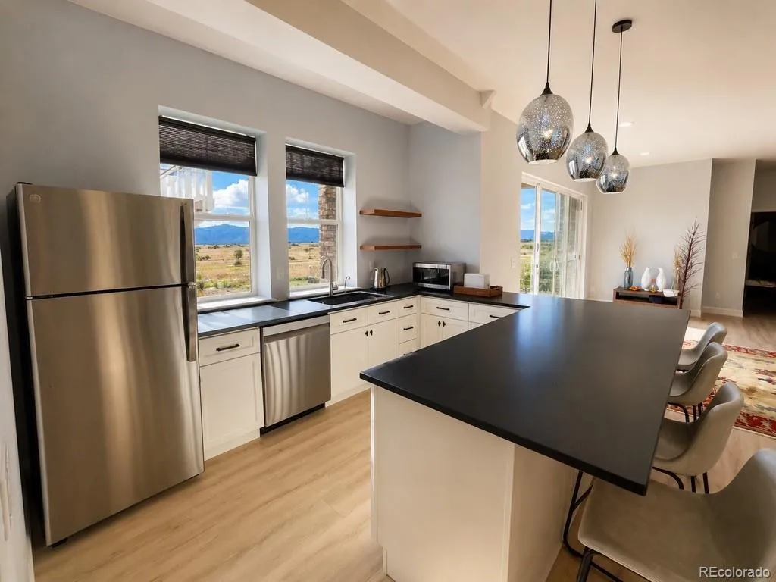
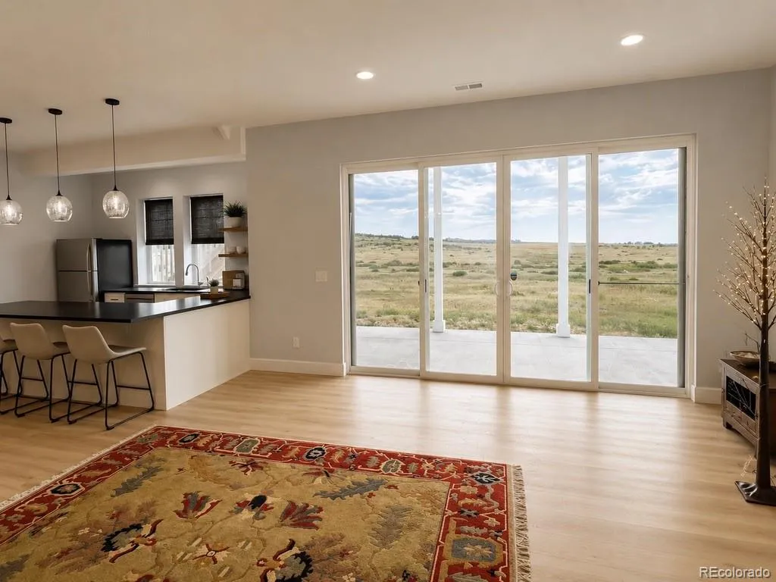
The expansive finished walkout lower level adds approximately 2,374 sq. ft. of living space and features 10-foot ceilings that create a bright, open feel rarely found in a lower level. It includes two additional bedrooms, recreation and entertaining areas, a kitchenette with bar seating, ample storage, and direct walkout access to the patio and protected open space.
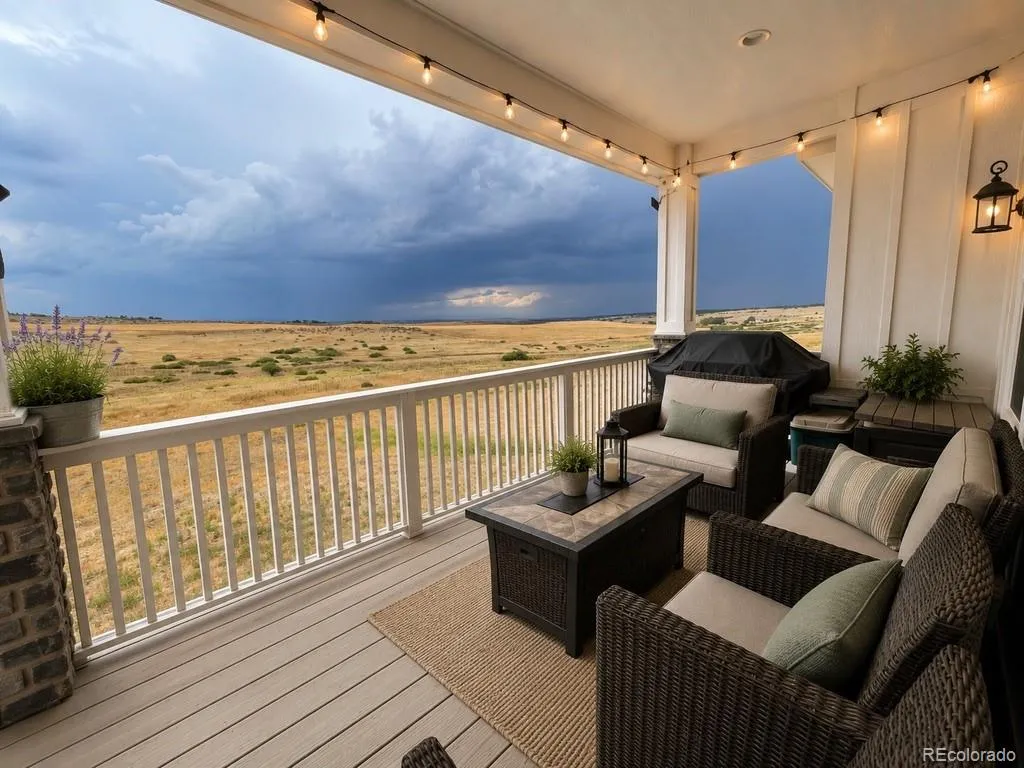
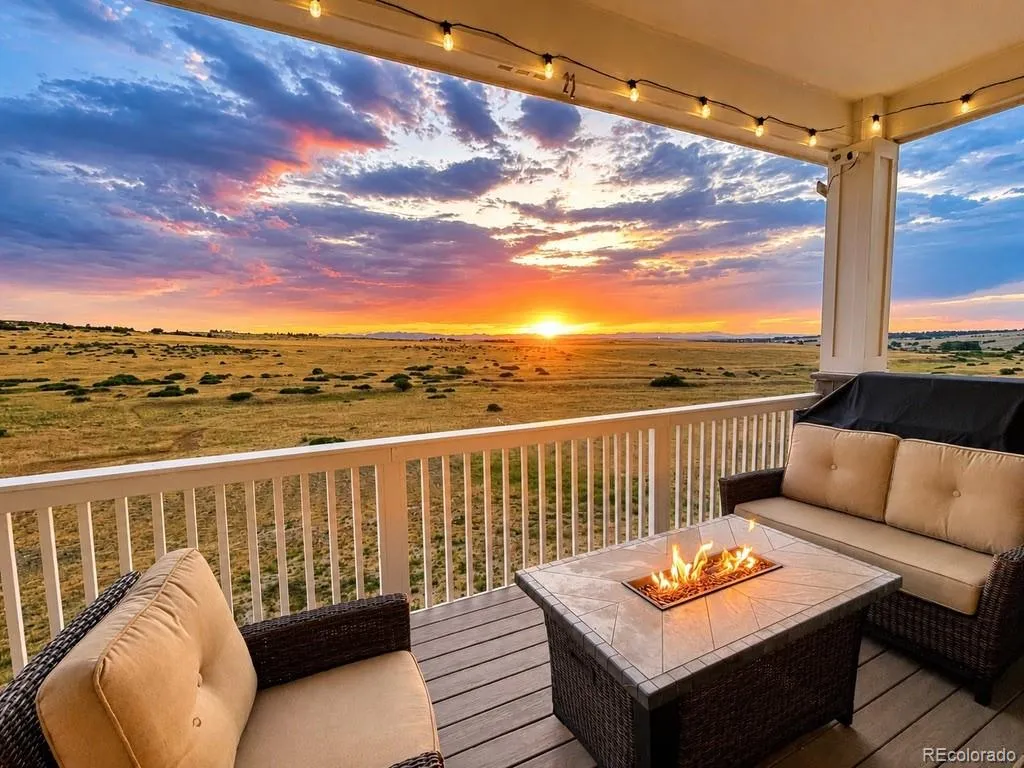
Outdoor living is equally impressive, with a covered deck overlooking the surrounding landscape and spectacular Colorado sunsets.
Despite its peaceful setting, the home is conveniently located near Parker, Castle Rock, the Denver Tech Center, shopping, dining, and everyday conveniences. Five minutes from award winning Sagewood Middle School and Ponderosa High School.
Private. Peaceful. Panoramic – A rare opportunity to enjoy space, views, and the Colorado lifestyle without sacrificing convenience.


