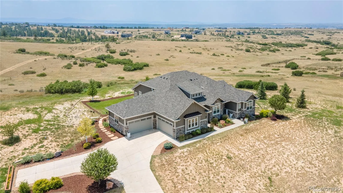
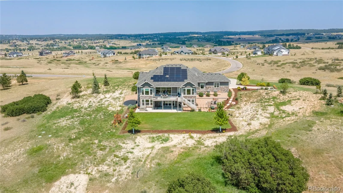
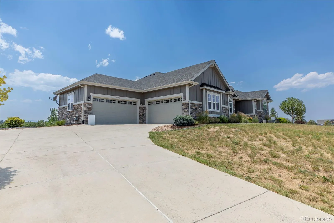
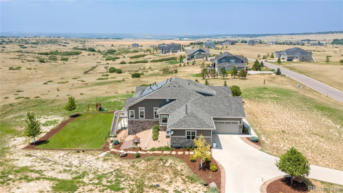
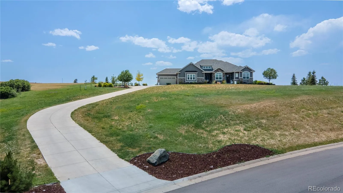
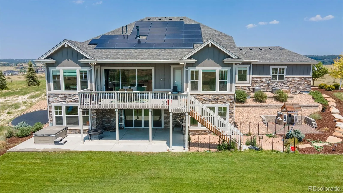
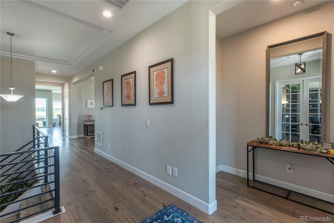
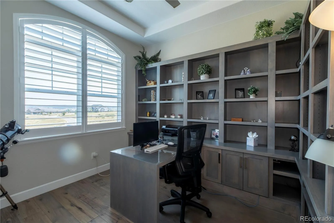
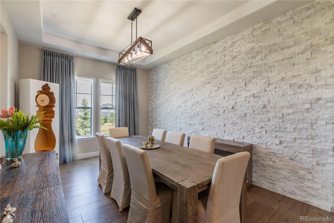
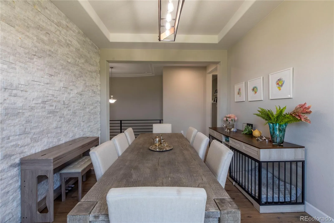
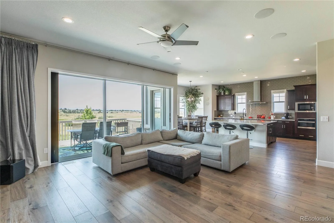
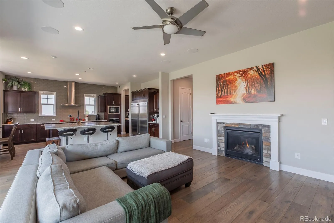
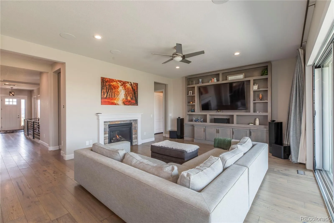
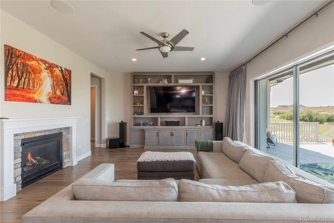
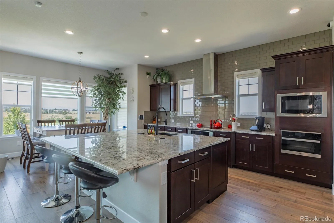
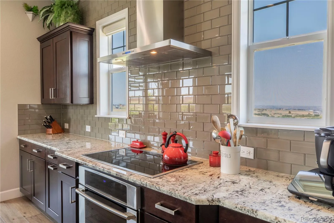
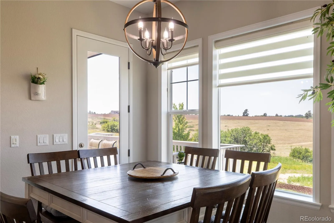
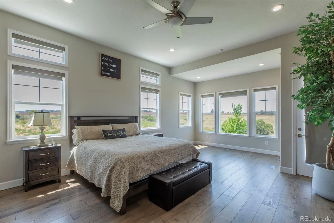
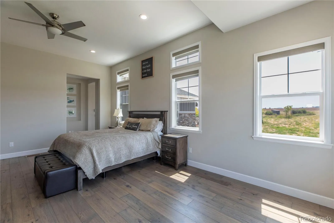
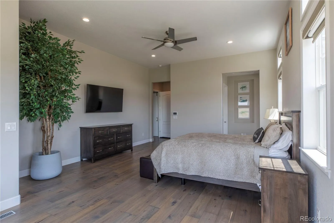
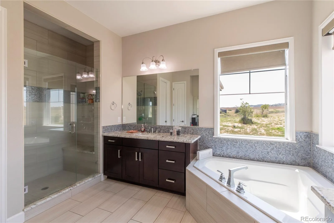
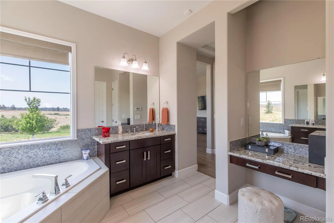
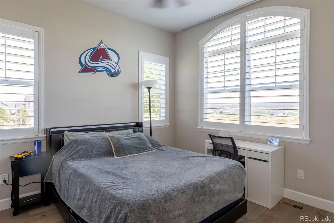
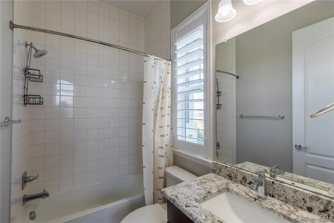
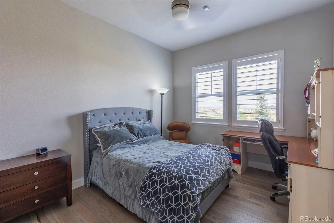
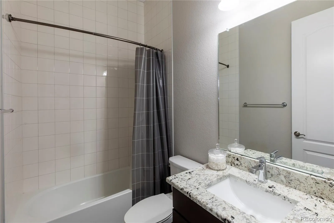
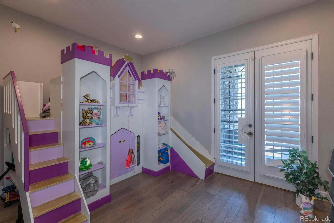
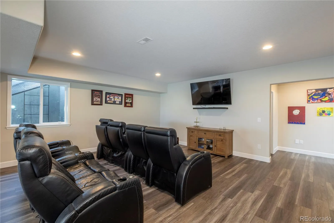
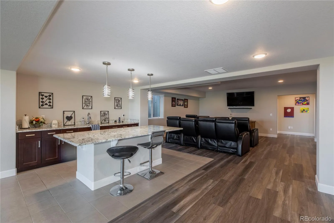
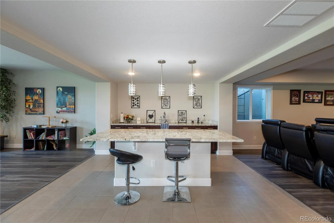
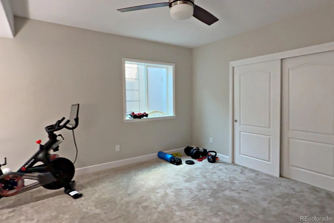
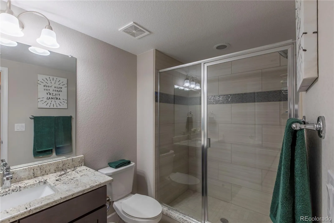
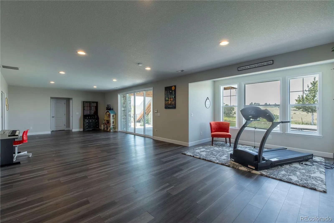
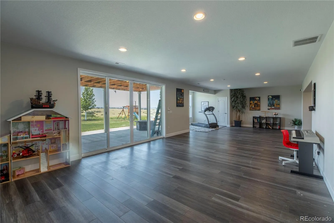
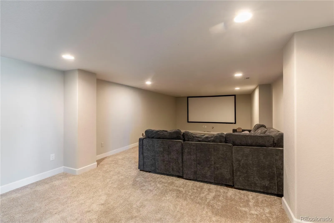
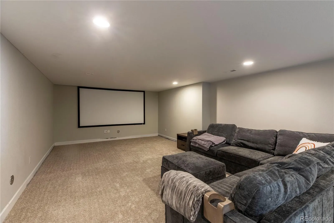
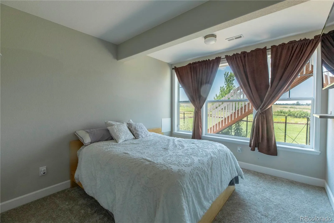
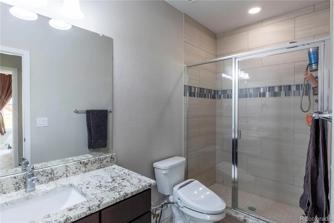
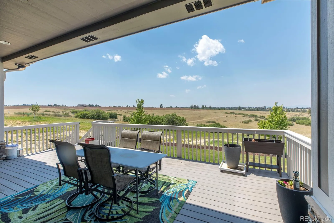
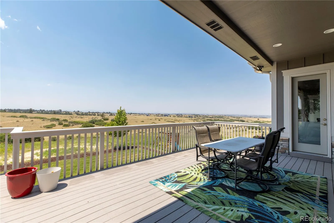
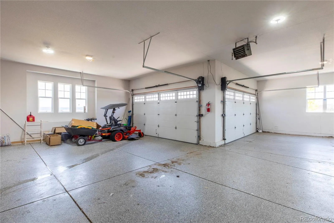
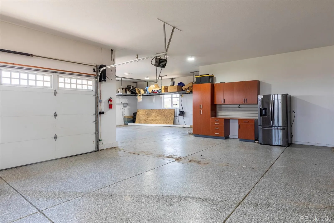
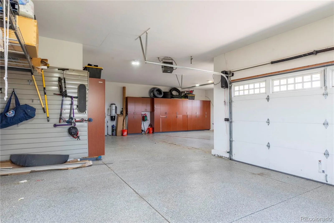
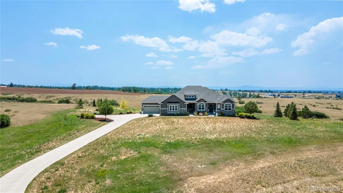
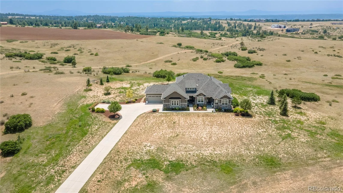
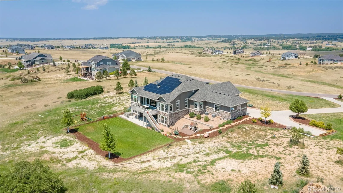
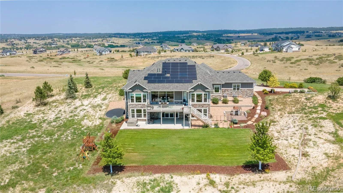
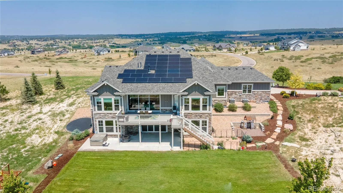
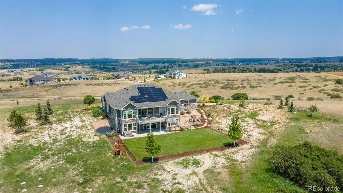
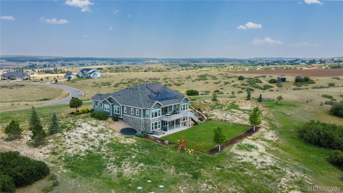
Introducing 9190 Red Primrose where breathtaking mountain views, endless open space and elegant design come together on a sprawling 3.3-acre estate bordering Parker & feeding into highly-rated Parker schools. This 6, 500 sq. ft. walk-out ranch blends elevated style with functional luxury offering incredible indoor & outdoor living spaces designed to impress at every turn. Step inside to find a thoughtfully crafted floorplan & timeless finishes that immediately set the tone for gracious living. The gourmet kitchen is a showpiece, complete with high-end appliances, a massive center island & a spacious walk-in pantry. The adjoining great room with coffered ceilings & rustic stone fireplace opens to a wall of windows that perfectly frame sweeping Front Range views – a daily reminder of why Colorado is so special. The primary retreat is a true sanctuary, en-suite with dual vanities, soaking tub, walk-in shower & heated floors. The closet connects to the laundry room for everyday ease. Two additional bedroom suites, a dedicated home office, a versatile bonus room with French doors to a private patio & a well-planned mudroom with built in storage complete the main level. The finished walk-out basement mirrors the beauty above offering 2 additional bedrooms, 2 baths, a media room wired for multiple screens, a well-appointed bar & a spacious rec room opening yet another outdoor entertaining area. Whether hosting summer barbecues, this backyard oasis offers a level of privacy & tranquility that’s hard to match. Car enthusiasts will love the oversized 4-car garage with built-ins and coated flooring, providing ample room for vehicles, tools & toys. With its unparalleled mountain views, easy access to Parker’s amenities, and luxury finishes throughout, this property offers a rare opportunity to experience Colorado living at its finest. Extremely energy efficent home with Tesla Solar Panels, with a 10 kW system, a Tesla car charger in the garage, Included in the home Purchace.

Advanced Home Search
Search by square footage, location, price, bedrooms, bathrooms and more.Just Listed
These homes just hit the market. Be among the first to see them. Schedule a showing, too.New Construction
See brand new homes and homes under construction now and available soon.Features & Amenities
Find homes with views or pools, in gated communities & with other desirable features.Cities
Take a look at luxury homes in each city in Metro Denver.Neighborhoods
Find the ideal neighborhood and the home that best fits you.Counties
Have your eye on a specific county? Browse these listings.Zip Codes
Start here to find a luxury home in a particular zip code.Single-Family Homes
See photos of single-family homes, get prices, neighborhood information & more.Townhomes
Get all the details about luxury townhomes for sale now throughout Metro Denver.Condos
Are you drawn to the low-maintenance, luxury lifestyle of condo living? Start here.One-Story Homes
Looking for a main floor master? Ranch-style homes may be perfect for your lifestyle.Featured Price Ranges
We’ve done the searching for you. Find homes in popular luxury price ranges.55-Plus
Explore beautiful homes and enviable amenities available in 55-and-over communities.Your Free MLS Search Account
Create and manage saved searches and properties with the Property Organizer.Schedule a Personal Consultation
We’re happy to help any time! Schedule a no-obligation 15-minute call.


