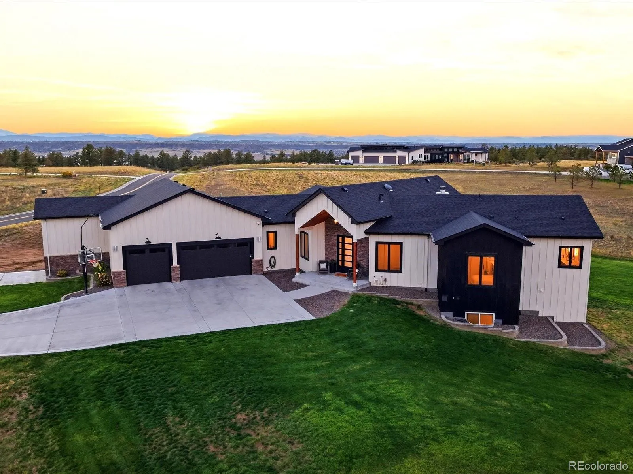
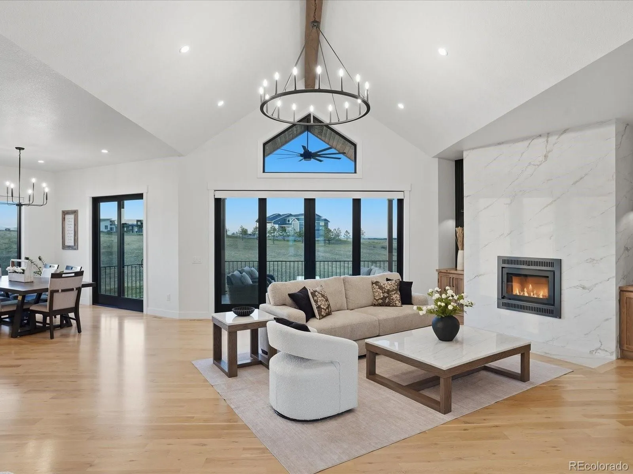
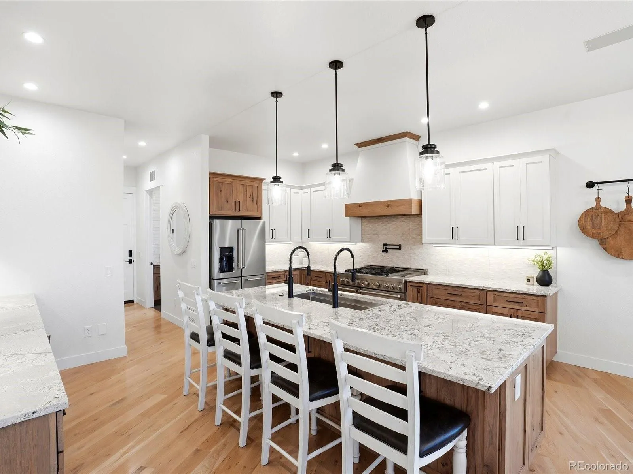


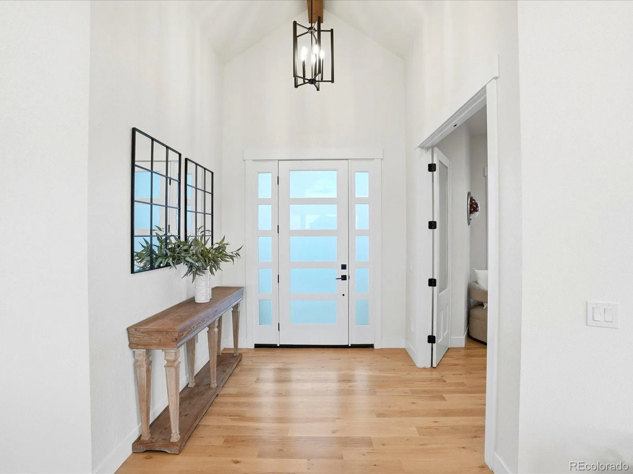
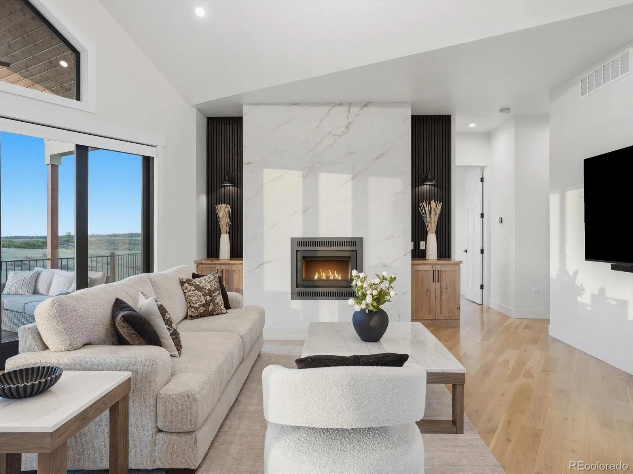


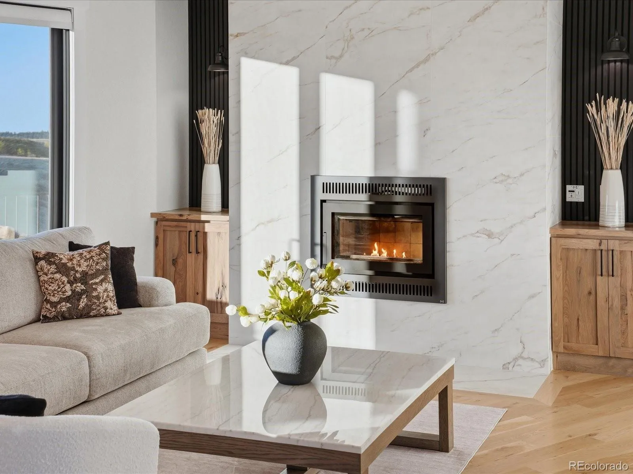

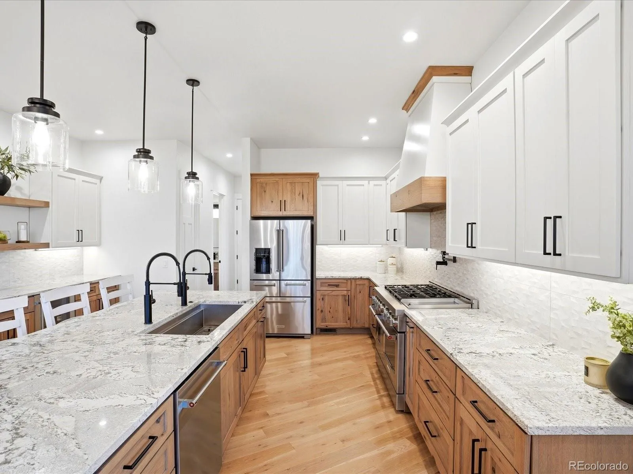


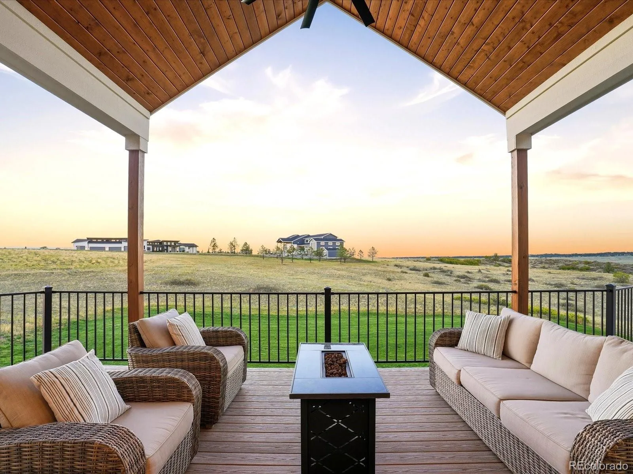


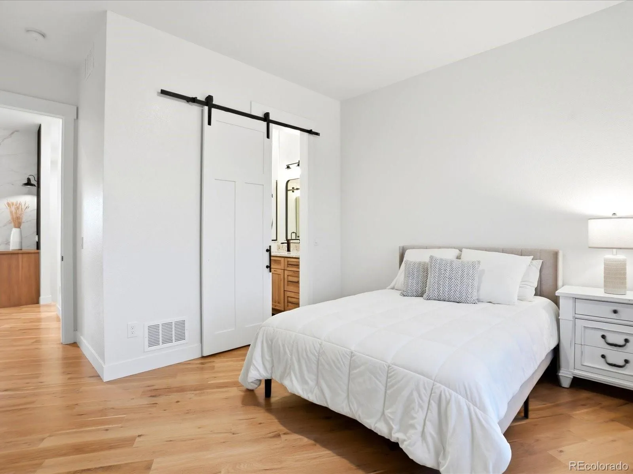


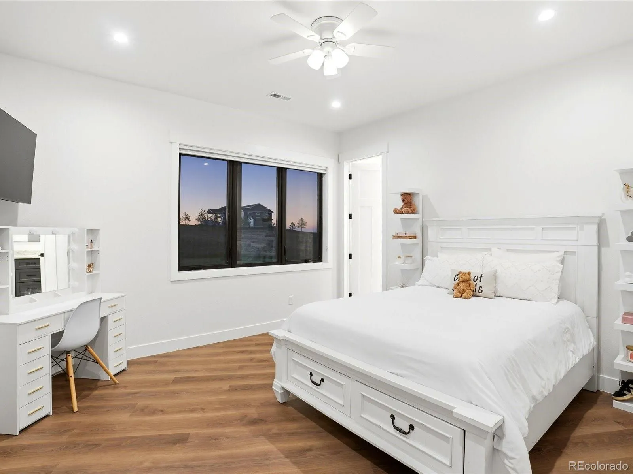

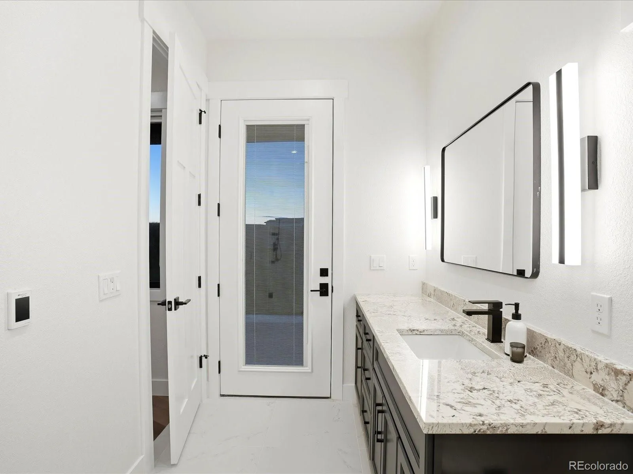


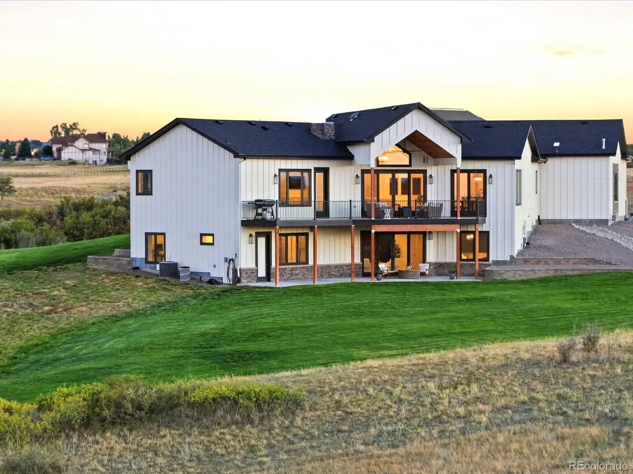


Where Colorado luxury meets the freedom of acreage living. Set within Legacy Pines East on 3.72 acres surrounded by 120+ acres of dedicated open space, this custom ranch offers privacy, mountain views and a lifestyle designed for refined everyday living and unforgettable entertaining. Craftsmanship is evident in site-finished white oak floors, custom tile, detailed wall paneling, custom cabinetry and 10-foot ceilings on both levels. Radiant heat tile floors, Milgard fiberglass windows and doors, powered shades, whole-house audio, central vacuum and dual-zone HVAC add comfort and function. The dramatic family room features a 14′ vaulted ceiling, beam and chandelier & a floor-to-ceiling tile-wrapped wood-burning fireplace. 12′ sliders open to the covered back deck with tongue-and-groove ceiling, outdoor speakers and mountain views. The gourmet kitchen features Dakota two-tone cabinetry, Adonis White granite, oversized island, 3.5′ sink with dual faucets, double-oven gas range and walk-in pantry. The main-level primary suite captures the views and opens outdoors. Its spa-inspired bath features radiant heated tile floors, large soaking tub and impressive custom shower. Two secondary bedrooms, two additional baths, dedicated office and laundry complete the main level. The newly finished walkout is a true showstopper, with two bedrooms and baths, gym, theater and wet bar. The theater features a projector, screen, surround sound and subwoofers; the bar includes dishwasher, beverage refrigerator, sink, and quartz surfaces. A heated oversized 3-car garage + 46′ heated RV garage offers a motorhome-height door, electrical & sewer connections and space for RVs, vehicles, a lift or workshop. Outside, enjoy irrigated landscaping, rock and retaining work, permanent home lighting, trails, open space and mountain views. A rare Colorado estate offering privacy, exceptional craftsmanship, extraordinary entertaining spaces and the freedom of acreage living—yet minutes from town.

Advanced Home Search
Search by square footage, location, price, bedrooms, bathrooms and more.Just Listed
These homes just hit the market. Be among the first to see them. Schedule a showing, too.New Construction
See brand new homes and homes under construction now and available soon.Features & Amenities
Find homes with views or pools, in gated communities & with other desirable features.Cities
Take a look at luxury homes in each city in Metro Denver.Neighborhoods
Find the ideal neighborhood and the home that best fits you.Counties
Have your eye on a specific county? Browse these listings.Zip Codes
Start here to find a luxury home in a particular zip code.Single-Family Homes
See photos of single-family homes, get prices, neighborhood information & more.Townhomes
Get all the details about luxury townhomes for sale now throughout Metro Denver.Condos
Are you drawn to the low-maintenance, luxury lifestyle of condo living? Start here.One-Story Homes
Looking for a main floor master? Ranch-style homes may be perfect for your lifestyle.Featured Price Ranges
We’ve done the searching for you. Find homes in popular luxury price ranges.55-Plus
Explore beautiful homes and enviable amenities available in 55-and-over communities.Your Free MLS Search Account
Create and manage saved searches and properties with the Property Organizer.Schedule a Personal Consultation
We’re happy to help any time! Schedule a no-obligation 15-minute call.


