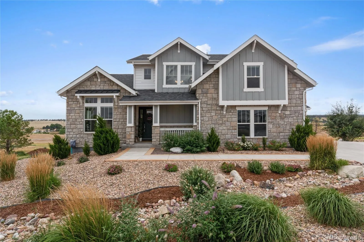
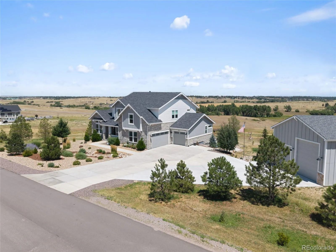
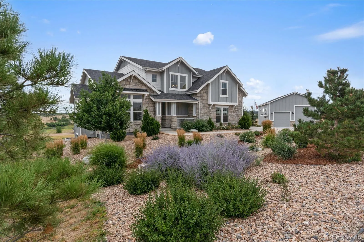
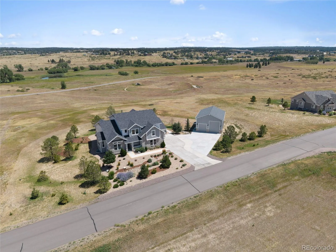
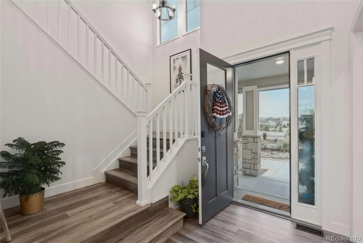
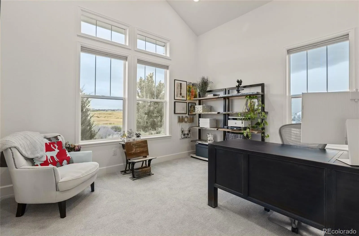
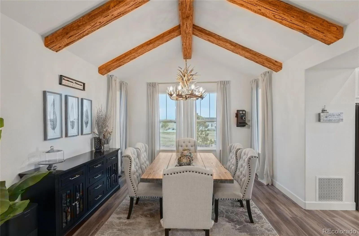
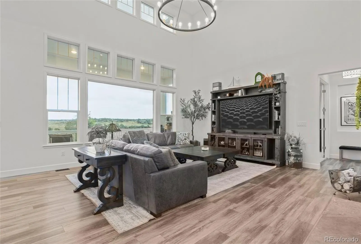
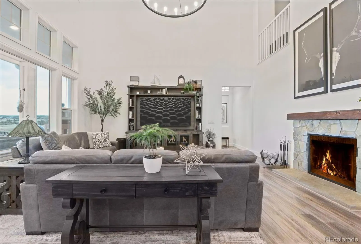
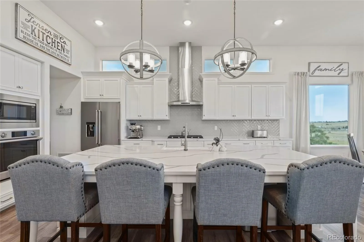
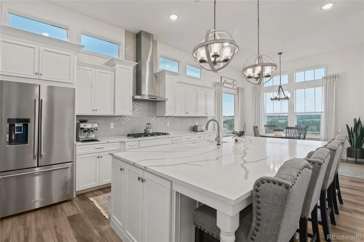
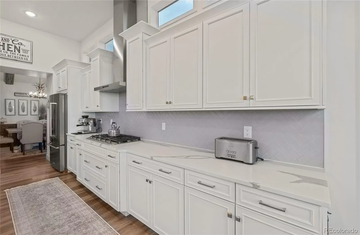
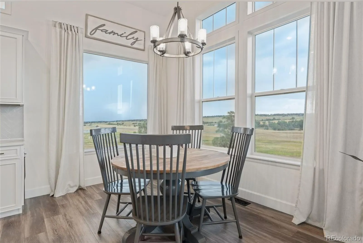
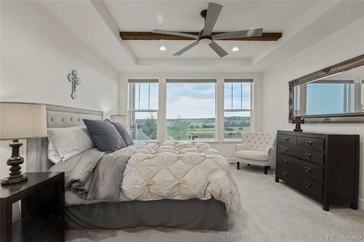
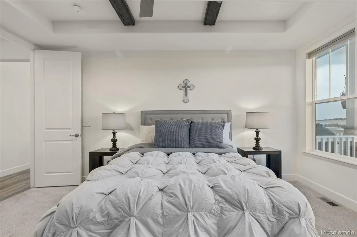
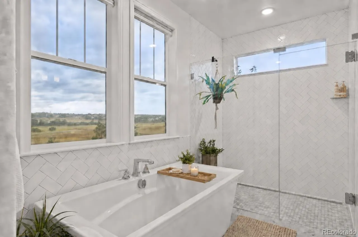
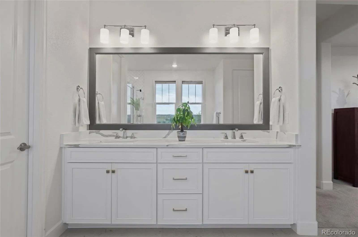
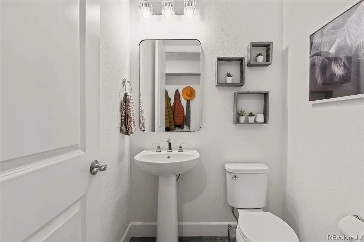
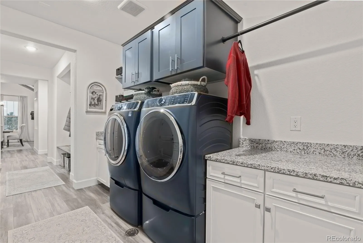
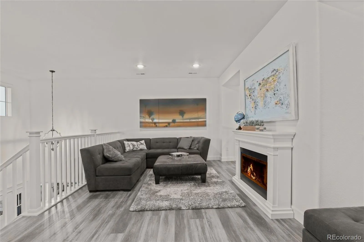
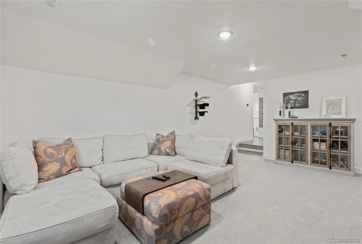
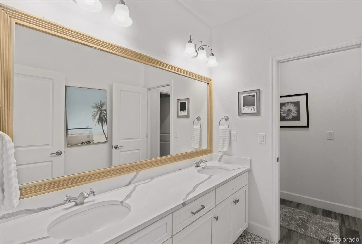
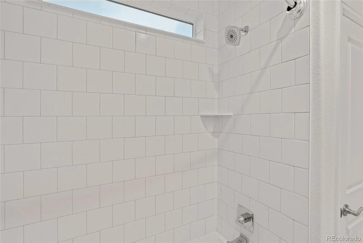
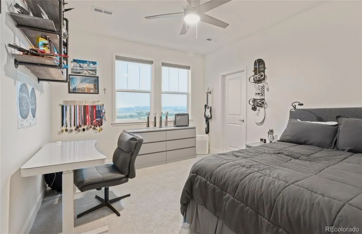
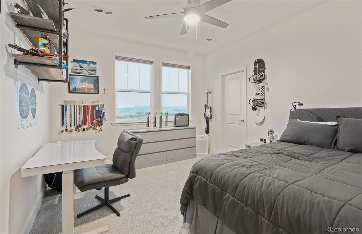
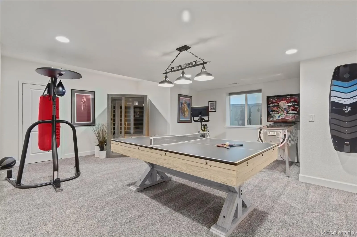
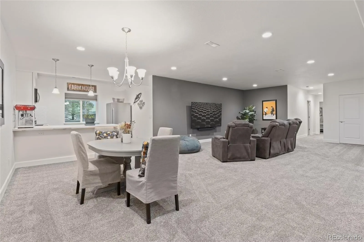
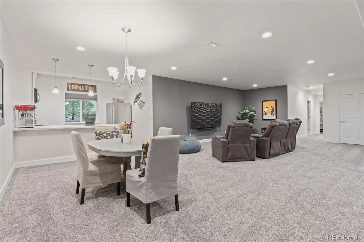
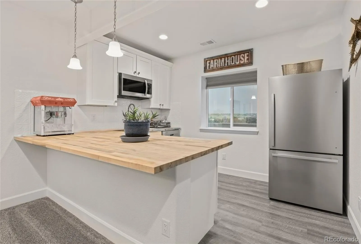
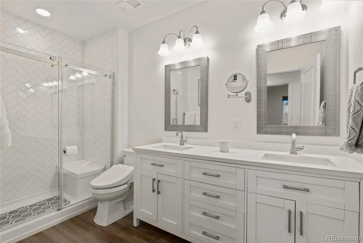
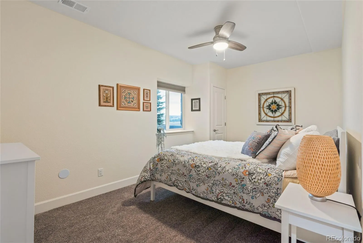
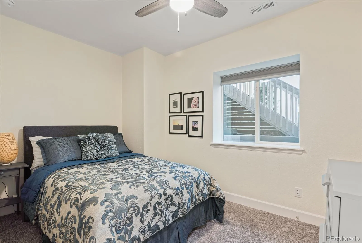
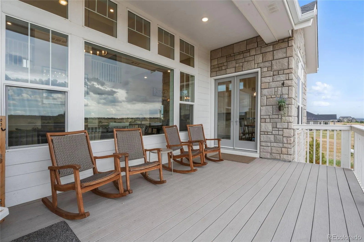
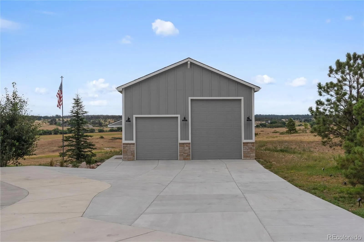
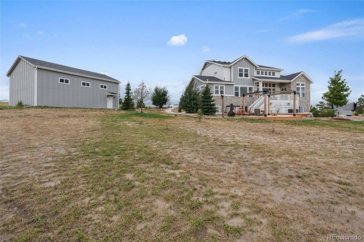
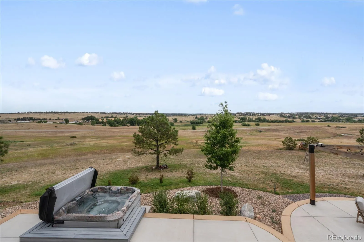
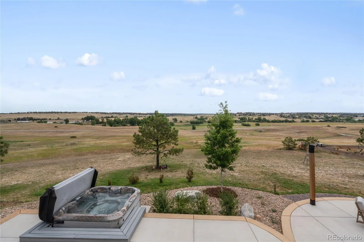
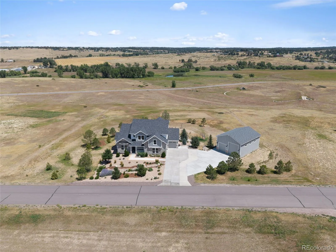
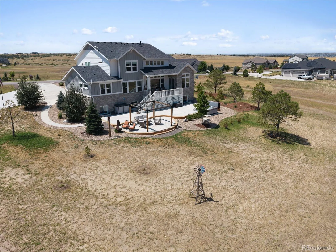
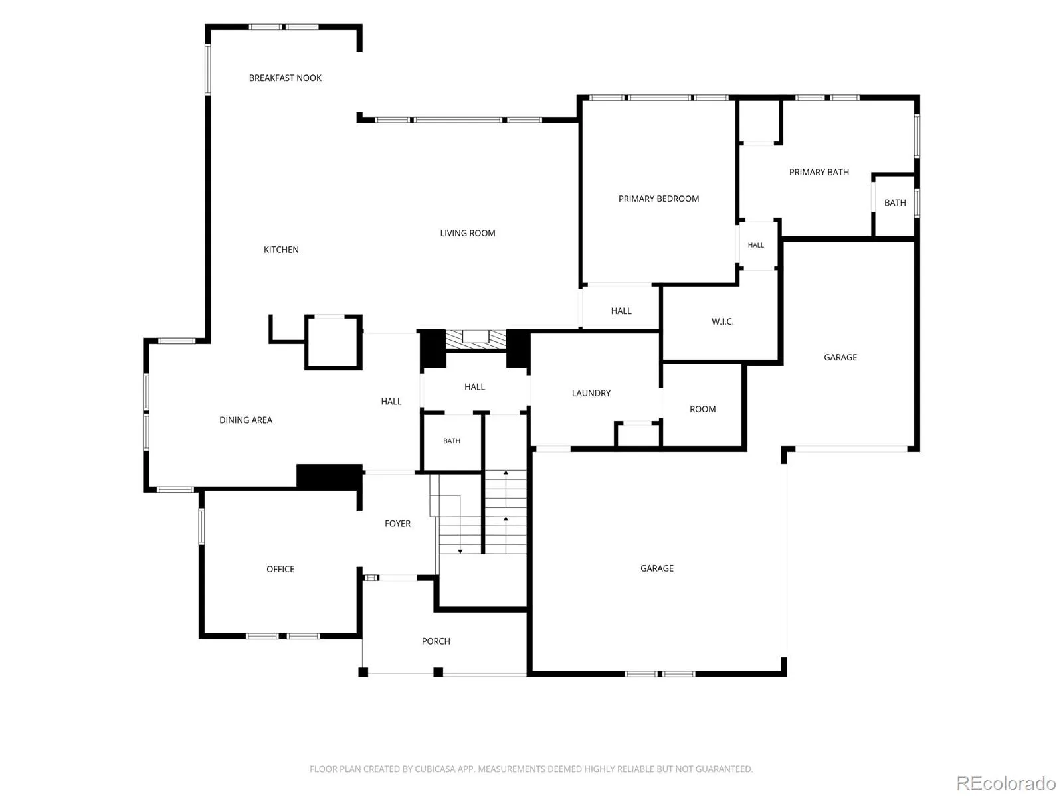
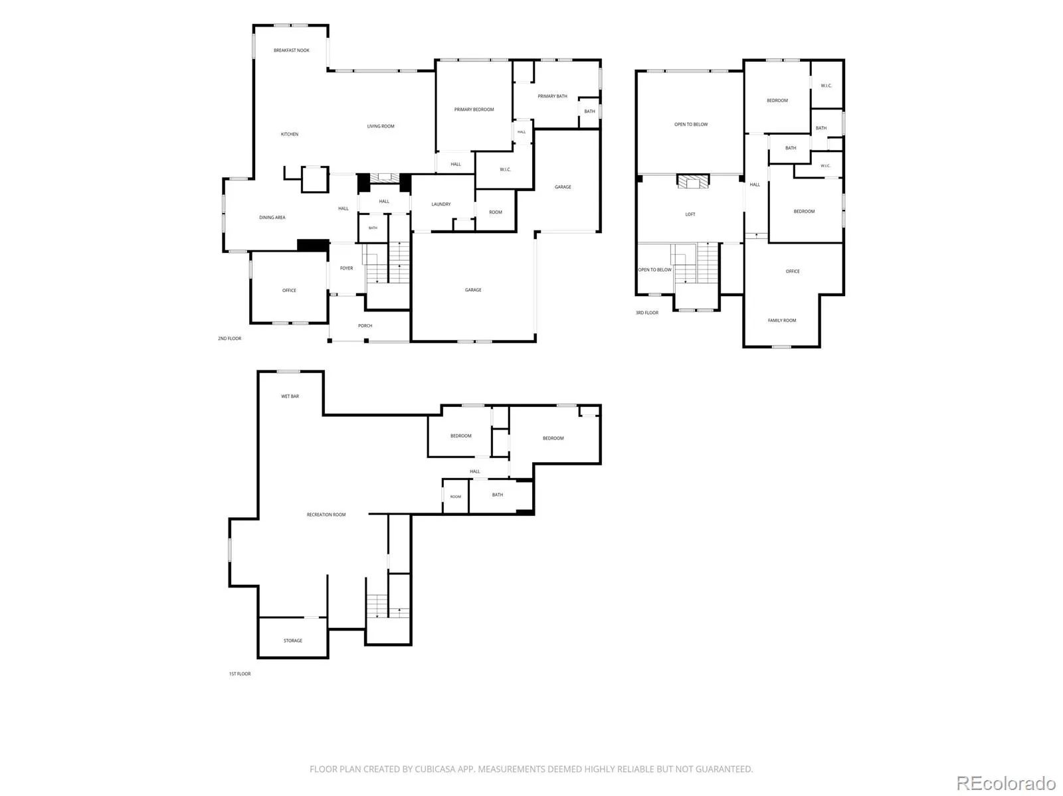
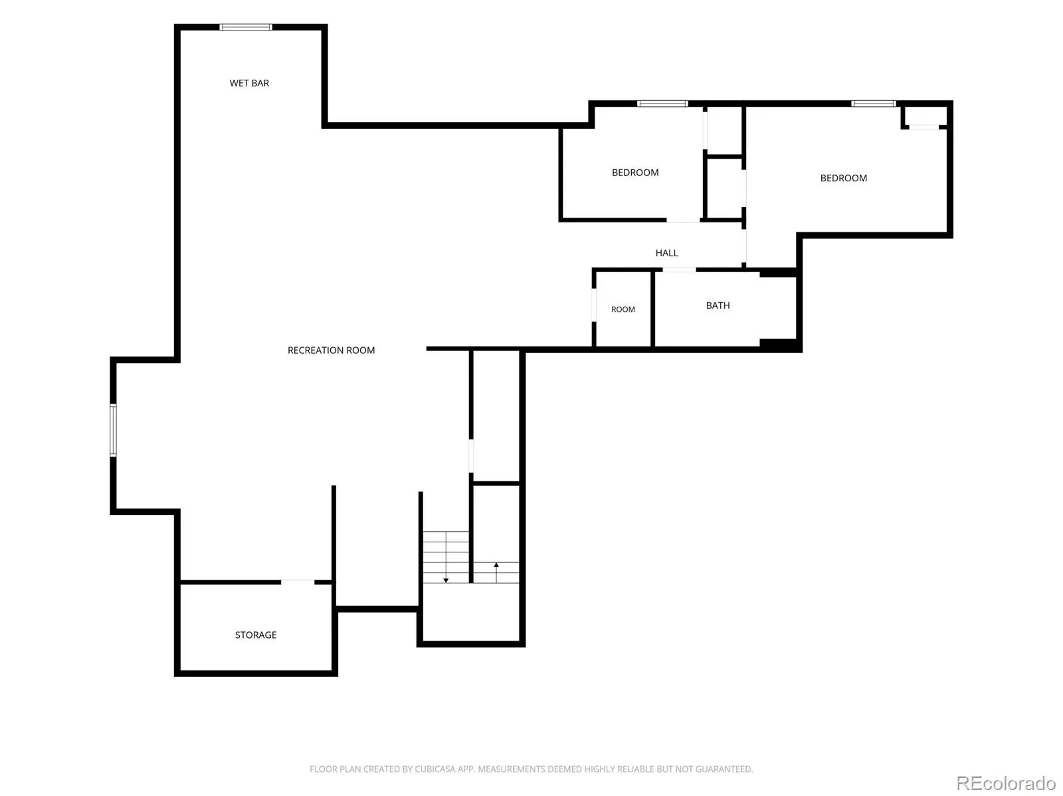
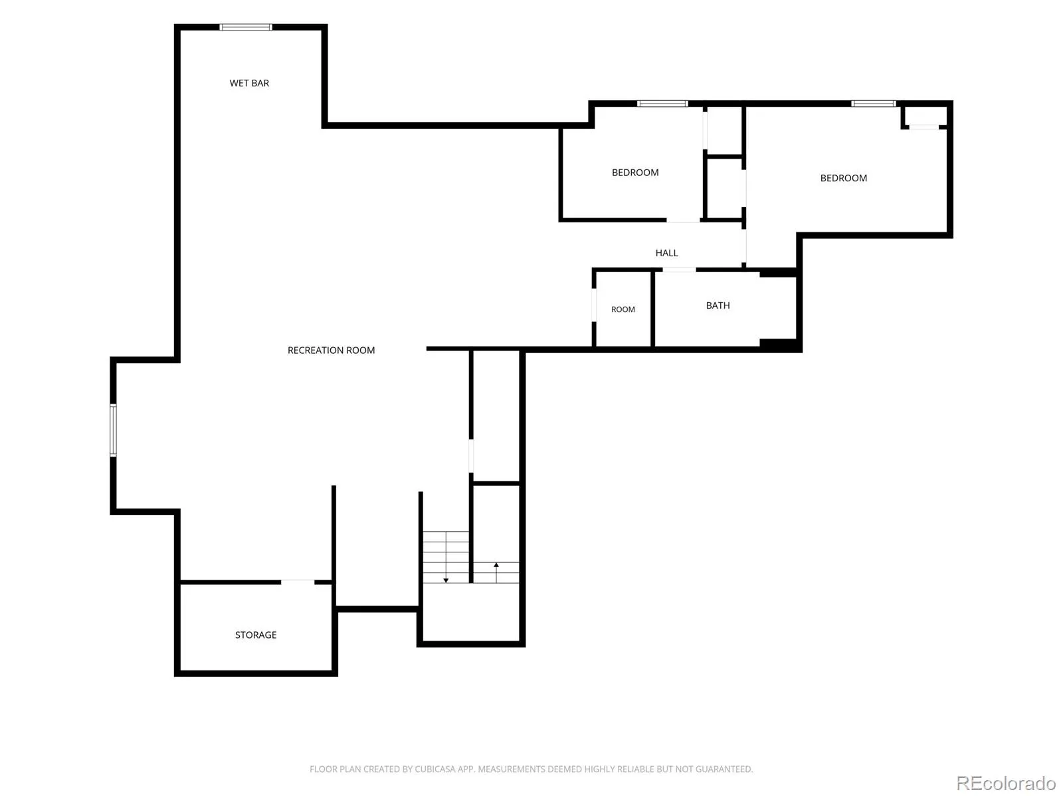
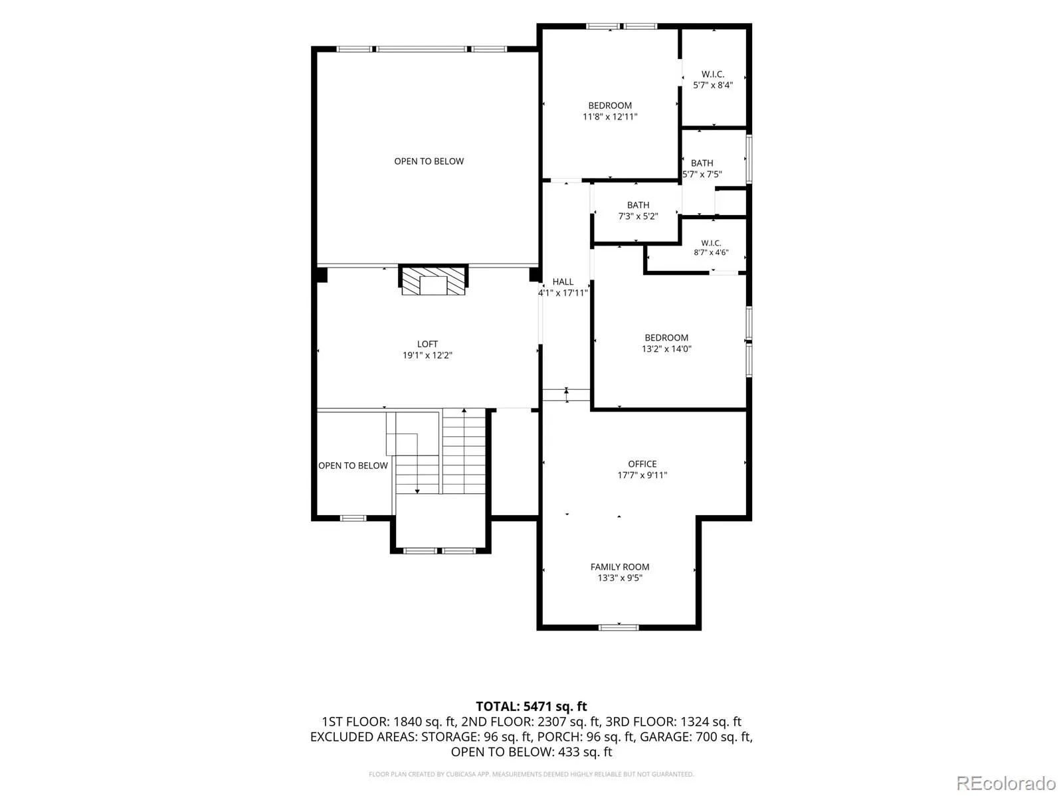
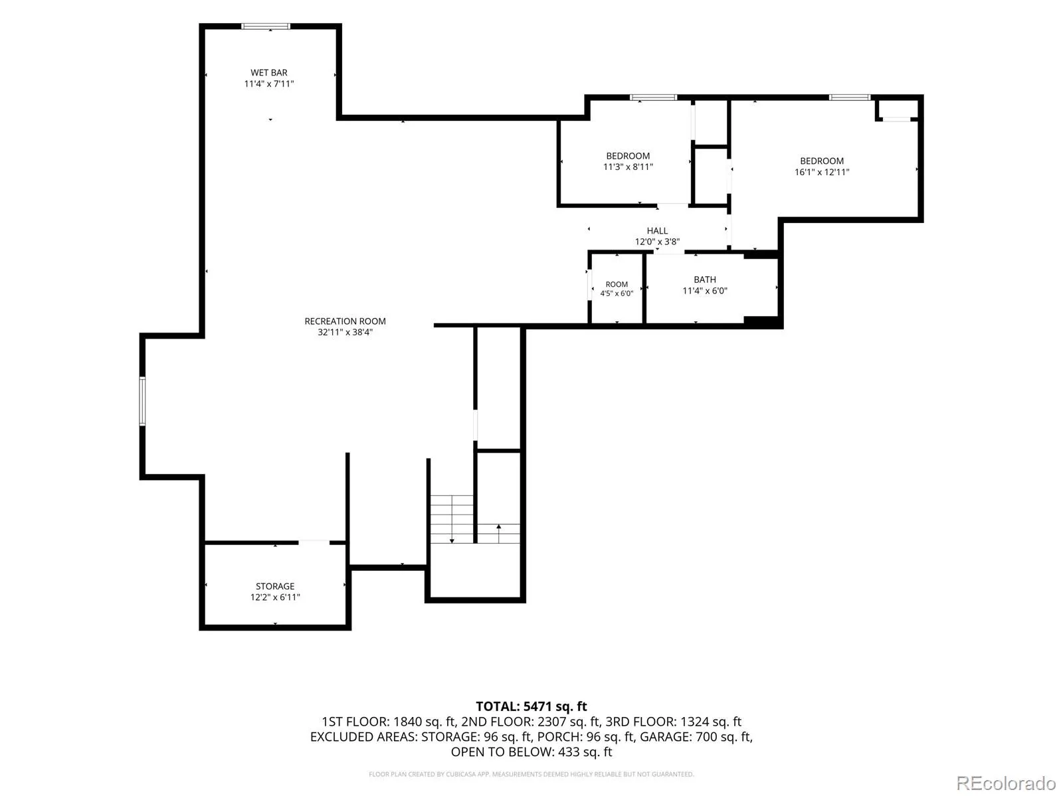
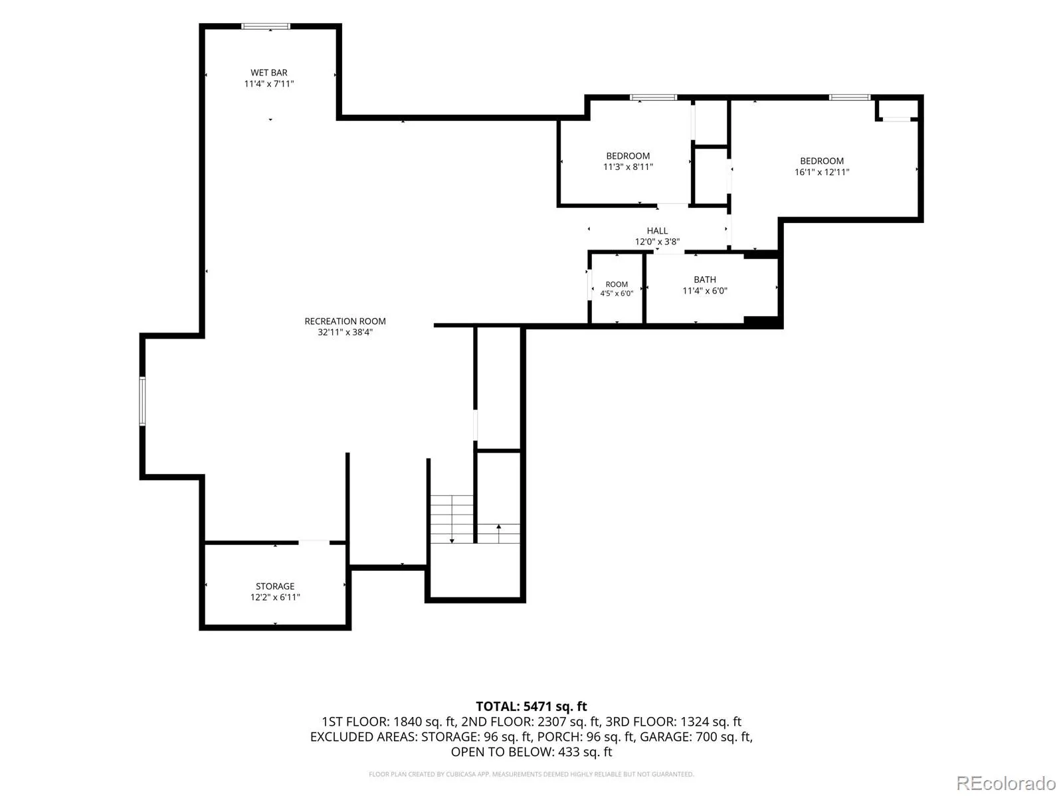
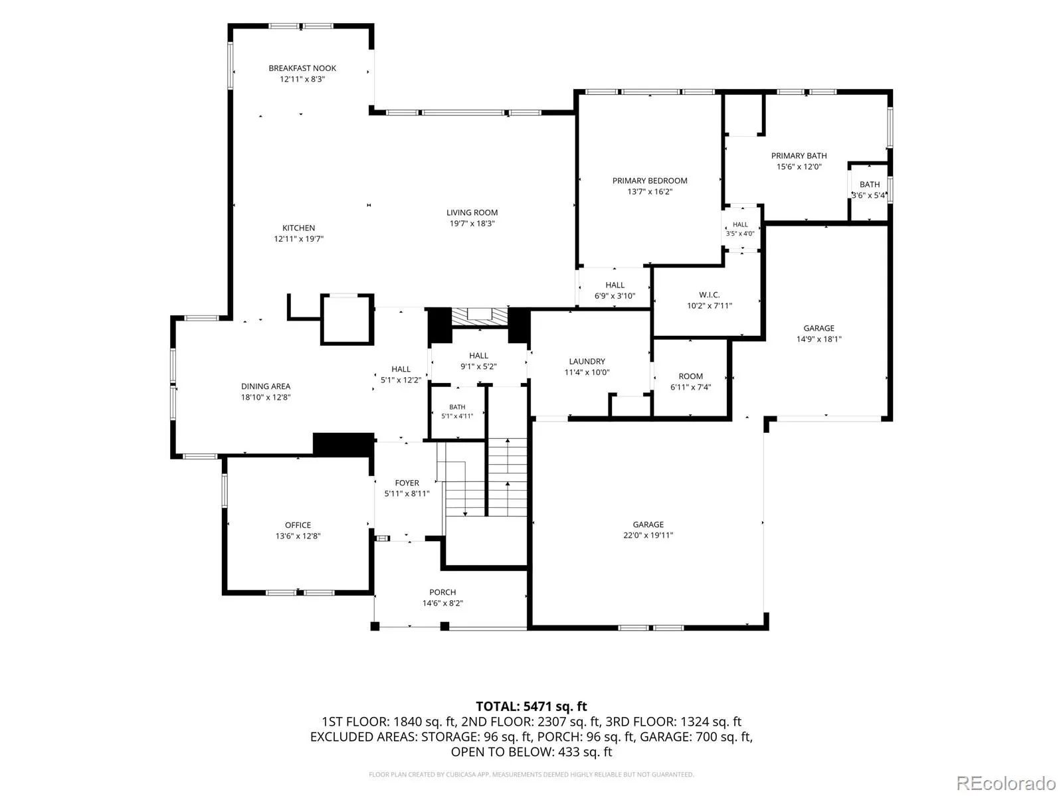
Welcome Home! This 2022-built stunning estate sits on 2.66 private acres within the Two Bridges neighborhood, offering thoughtful design and plenty of room to spread out, both inside and out. The kitchen is the heart of the home, anchored by a designer island and outfitted with a Kohler Whitehaven farmhouse sink and a Champagne Bronze touchless faucet. A gourmet Samsung package, including a 36″ gas cooktop, dual-convection wall oven, built-in microwave, and top-control dishwasher, sits alongside a pull-out pot and pan organizer and soft-close roll-out trays, making the space as functional as it is beautiful. The primary suite is a true retreat, featuring a freestanding soaking tub and an oversized glass shower with a seamless drain. Upstairs, two additional bedrooms are joined by a versatile loft and a spacious bonus room, giving the whole family or overnight guests plenty of room to work, play, and unwind. The fully finished basement extends the living space even further, with its own wet bar and refrigerator. Flexible space for a workout area, additional home office and much more. You will also find a 3/4 bath, two more bedrooms and a dedicated media area, ideal for movie nights, guests, or multigenerational living. Outside, the backyard is built for relaxing and entertaining, centered around a hot tub and a concrete patio with a pergola and lighting. Thirty mature trees and professionally designed landscaping, fed by a front and rear drip irrigation system on timers, keep the grounds lush with minimal upkeep. Rounding out the property, an insulated attached garage is joined by a 1200 sq. ft. detached outbuilding/shop (30′ × 40’). Professionally engineered construction with stamped trusses designed for Colorado snow and wind conditions. Perfect RV/Workshop built in 2024 with two remote-control overhead doors, 220-volt electrical service, interior lighting, and plenty of driveway space. Right on the boarder of Parker and Franktown. Turnkey!

Advanced Home Search
Search by square footage, location, price, bedrooms, bathrooms and more.Just Listed
These homes just hit the market. Be among the first to see them. Schedule a showing, too.New Construction
See brand new homes and homes under construction now and available soon.Features & Amenities
Find homes with views or pools, in gated communities & with other desirable features.Cities
Take a look at luxury homes in each city in Metro Denver.Neighborhoods
Find the ideal neighborhood and the home that best fits you.Counties
Have your eye on a specific county? Browse these listings.Zip Codes
Start here to find a luxury home in a particular zip code.Single-Family Homes
See photos of single-family homes, get prices, neighborhood information & more.Townhomes
Get all the details about luxury townhomes for sale now throughout Metro Denver.Condos
Are you drawn to the low-maintenance, luxury lifestyle of condo living? Start here.One-Story Homes
Looking for a main floor master? Ranch-style homes may be perfect for your lifestyle.Featured Price Ranges
We’ve done the searching for you. Find homes in popular luxury price ranges.55-Plus
Explore beautiful homes and enviable amenities available in 55-and-over communities.Your Free MLS Search Account
Create and manage saved searches and properties with the Property Organizer.Schedule a Personal Consultation
We’re happy to help any time! Schedule a no-obligation 15-minute call.


