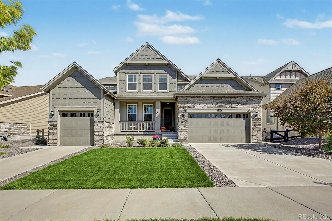
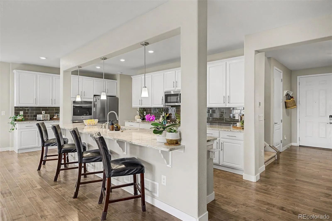
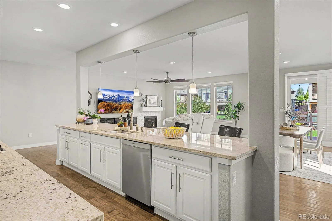
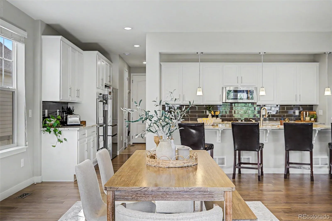
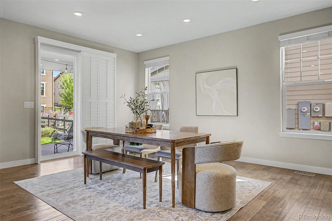
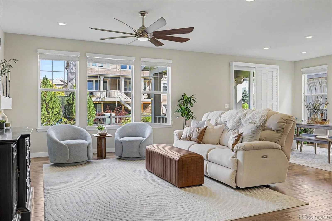
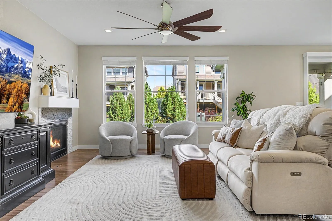
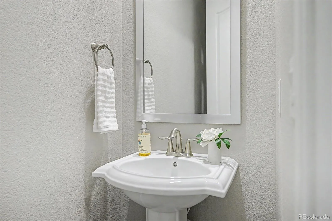
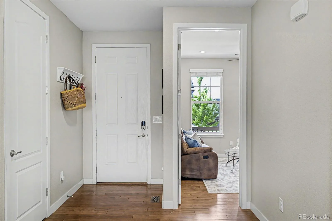
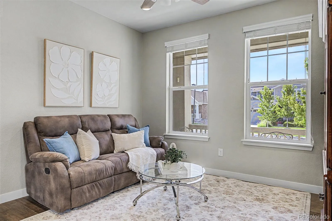
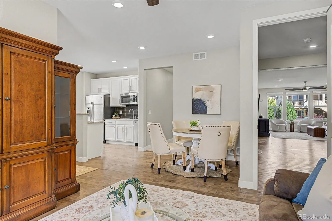
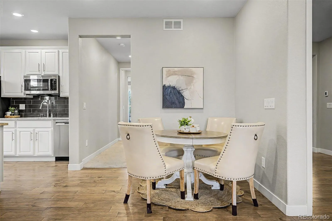
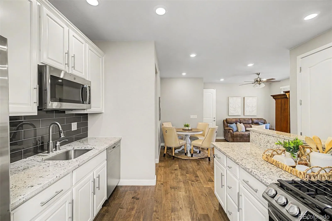
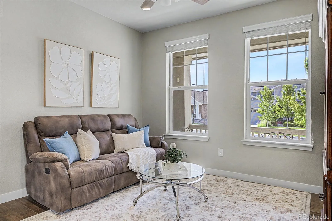
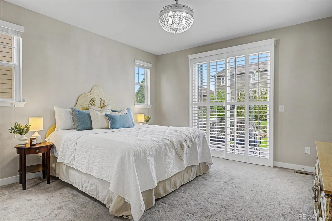
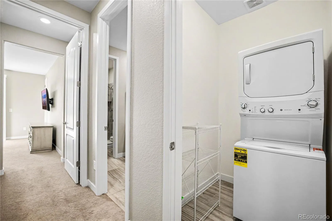
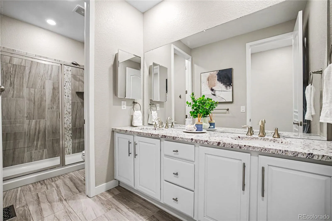
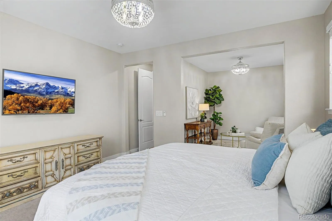
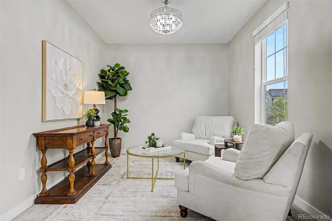
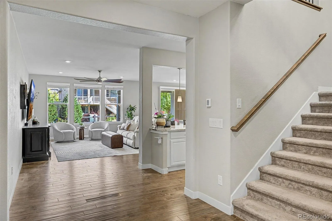
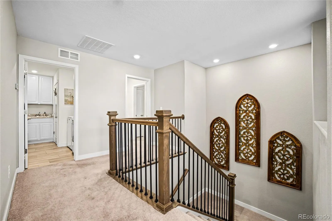
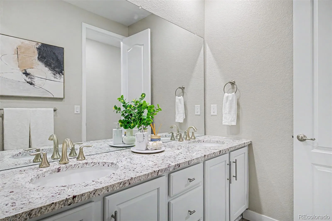
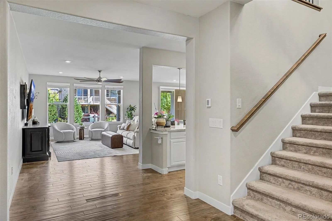
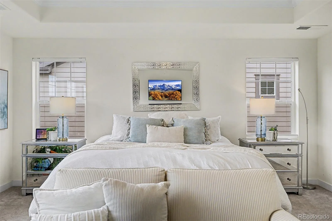
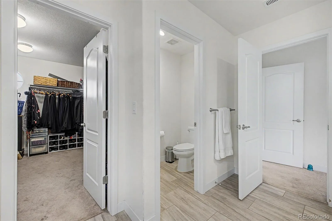
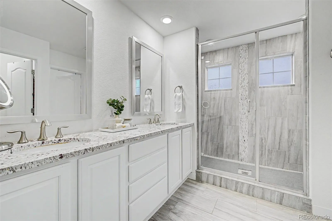
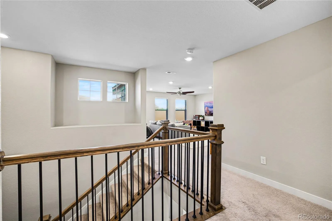
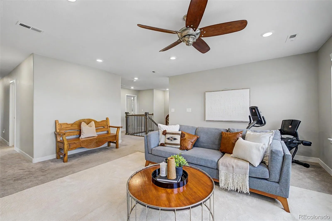
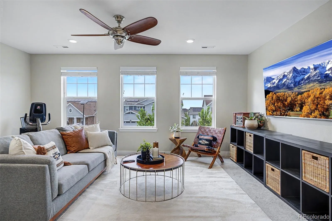
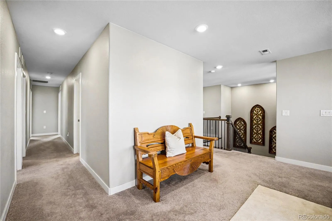
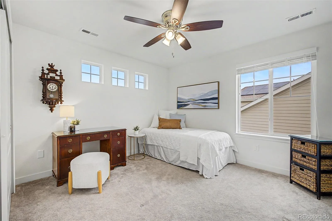
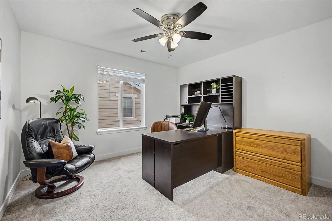
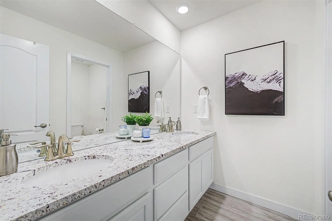
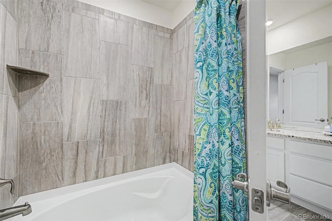
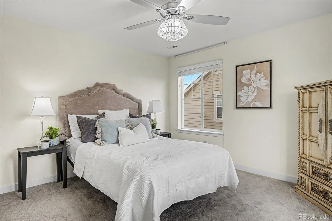
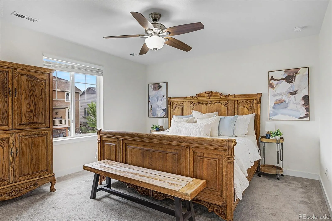
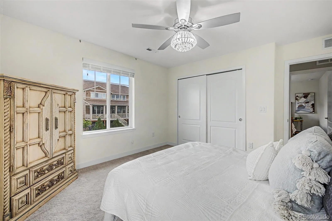
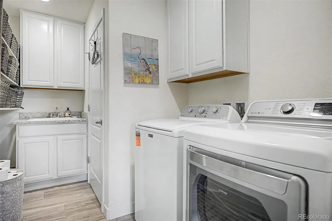
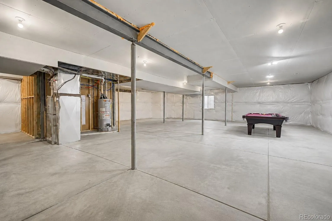
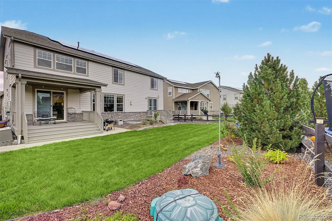
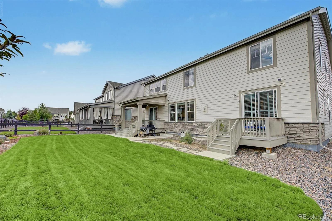
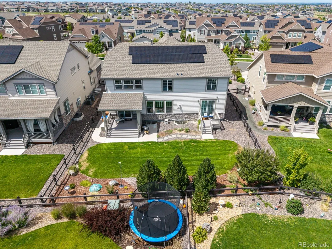
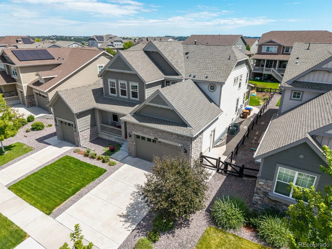
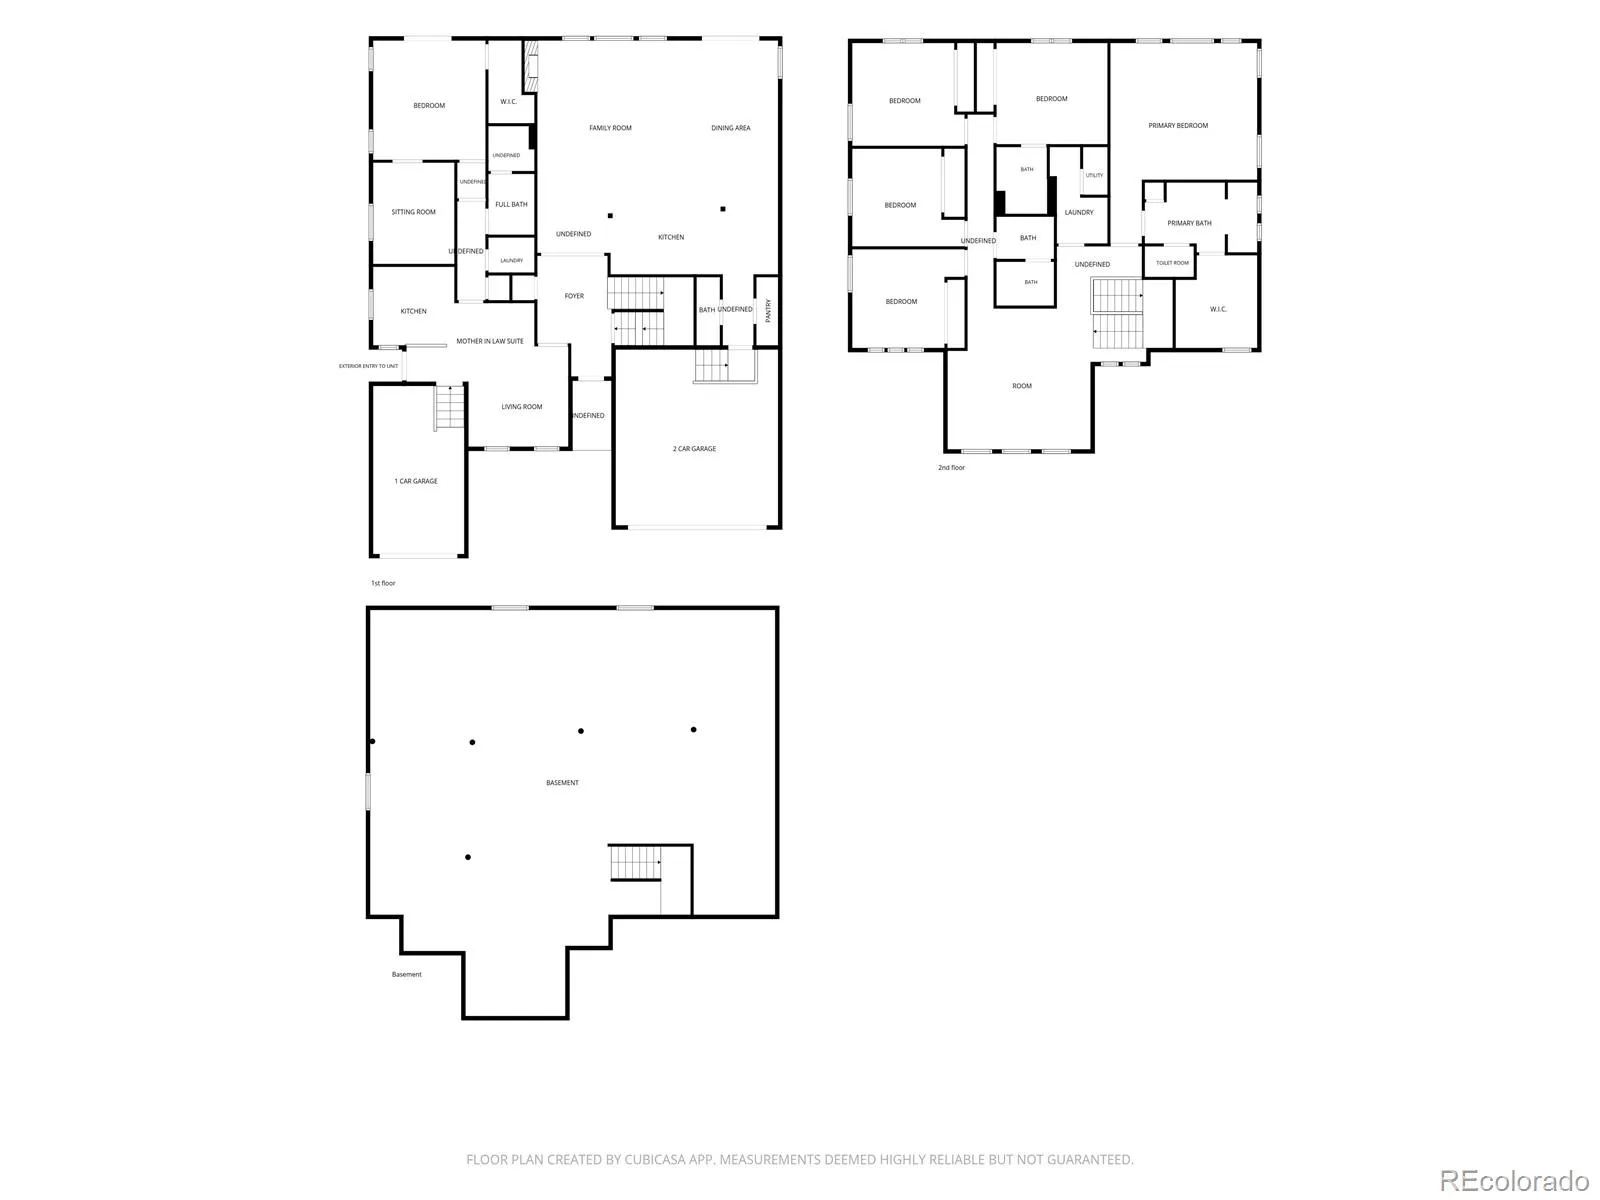
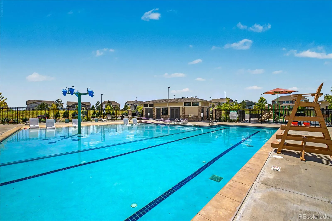
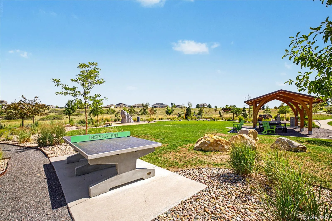
Mountain contemporary home with 6 bedrooms and 5 bathrooms in the Inspiration neighborhood in Douglas County. This 6, 358 square foot home offers a 5 bedroom, 4 bathroom main house plus an attached 1 bedroom, 1 bathroom next gen suite, opening the door to multigenerational living or additional rental income. High end luxury vinyl plank flooring runs throughout the main level with a neutral color palette and modern light fixtures. The spacious living area features a cozy fireplace, and the open kitchen is a standout with white cabinetry, subway tile backsplash, a pantry, stainless steel appliances, granite and quartz countertops, a large center island, and a breakfast bar. Upstairs, a sizeable loft adds extra living space, perfect for a media room, playroom, or second family room, along with 5 total bedrooms and 3 bathrooms. The primary suite is a true retreat with a lavish en suite bath featuring dual sinks and a large walk in closet. Four additional bedrooms give everyone their own space, one with an ensuite bathroom and another full bath shared between the rest. The next gen suite adds real flexibility: 1 bedroom, 1 full bathroom, its own attached 1 car garage, separate entrance, and private back patio, perfect for an in law setup, guest suite, home based business, or rental income (the Seller was getting $2, 199/month for a long term lease on the suite). Outside, the backyard offers open space to enjoy Colorado living, and the unfinished basement is a blank canvas ready for a future rec room, home gym, or added equity down the road. Solar energy adds long term efficiency and savings. Located in the Inspiration community in Aurora, residents enjoy a resort style clubhouse, community pool, tennis courts, parks, miles of neighborhood trails, and year round community events. This next gen layout is a rare find for families who want space to grow, host, or generate income, all within a connected, amenity rich neighborhood.

Advanced Home Search
Search by square footage, location, price, bedrooms, bathrooms and more.Just Listed
These homes just hit the market. Be among the first to see them. Schedule a showing, too.New Construction
See brand new homes and homes under construction now and available soon.Features & Amenities
Find homes with views or pools, in gated communities & with other desirable features.Cities
Take a look at luxury homes in each city in Metro Denver.Neighborhoods
Find the ideal neighborhood and the home that best fits you.Counties
Have your eye on a specific county? Browse these listings.Zip Codes
Start here to find a luxury home in a particular zip code.Single-Family Homes
See photos of single-family homes, get prices, neighborhood information & more.Townhomes
Get all the details about luxury townhomes for sale now throughout Metro Denver.Condos
Are you drawn to the low-maintenance, luxury lifestyle of condo living? Start here.One-Story Homes
Looking for a main floor master? Ranch-style homes may be perfect for your lifestyle.Featured Price Ranges
We’ve done the searching for you. Find homes in popular luxury price ranges.55-Plus
Explore beautiful homes and enviable amenities available in 55-and-over communities.Your Free MLS Search Account
Create and manage saved searches and properties with the Property Organizer.Schedule a Personal Consultation
We’re happy to help any time! Schedule a no-obligation 15-minute call.


