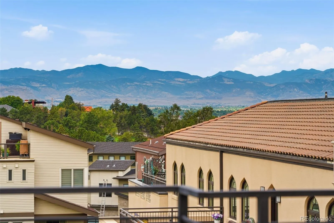
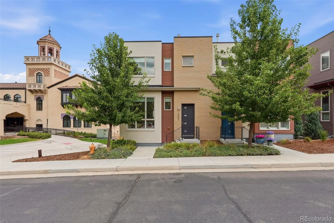
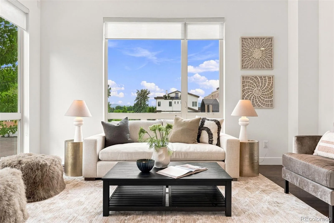
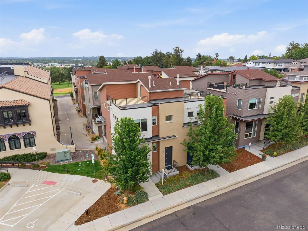
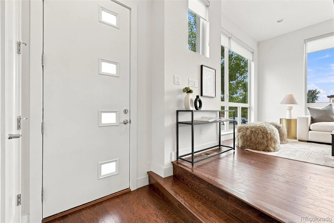
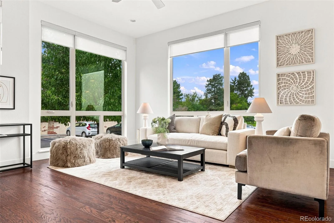
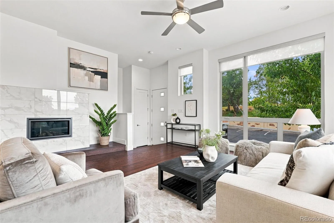
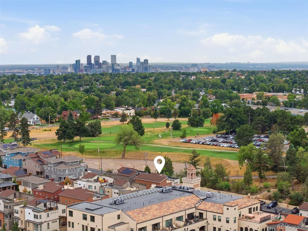
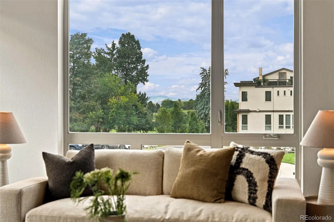
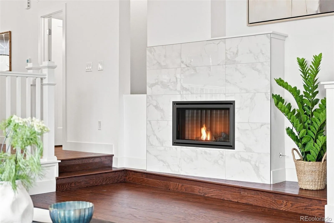
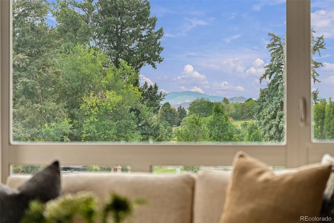
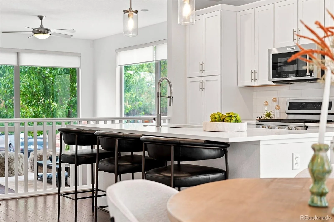
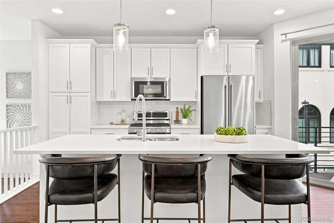
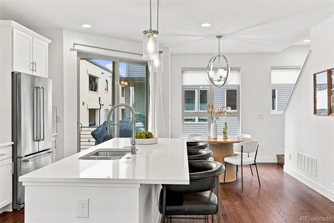
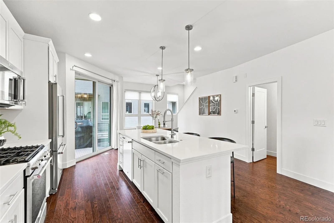
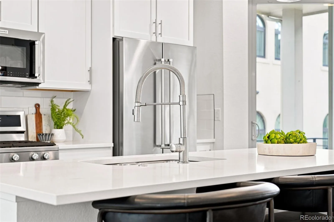
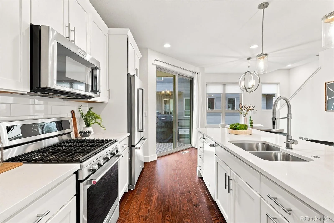
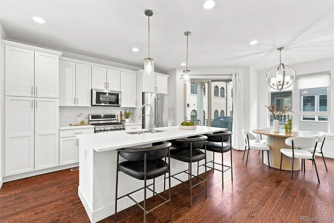
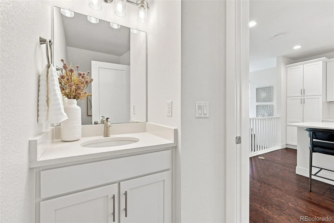
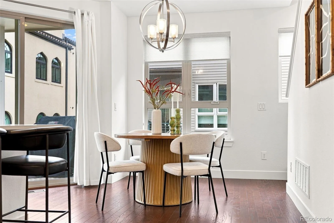
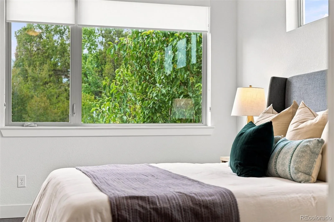
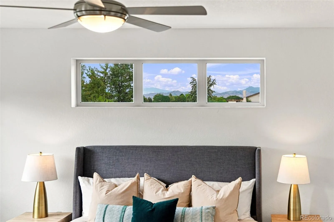
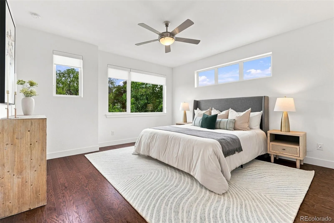
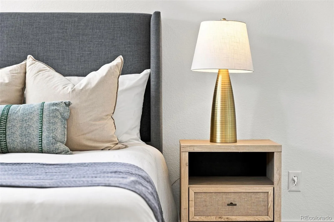
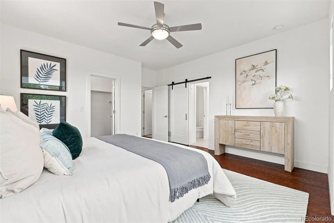
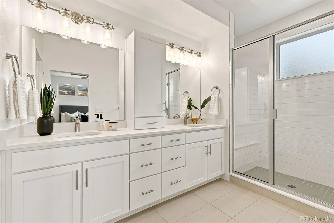
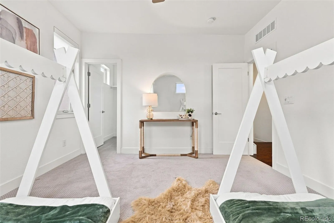
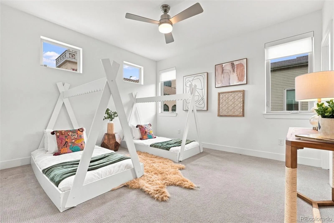
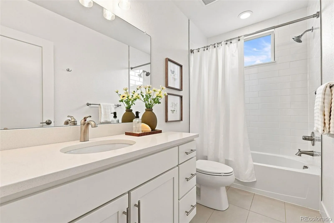
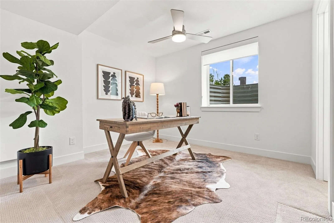
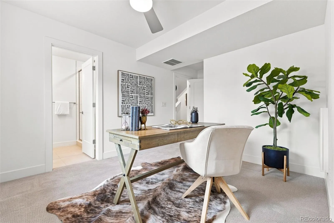
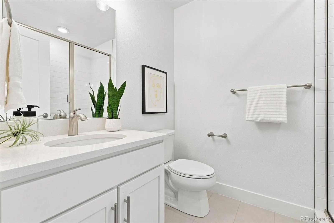
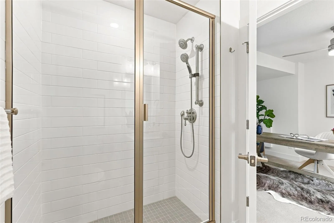
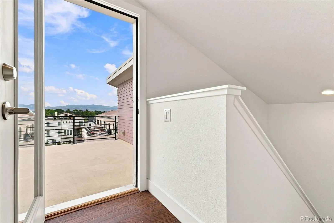
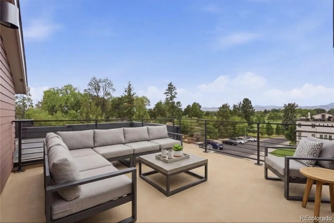
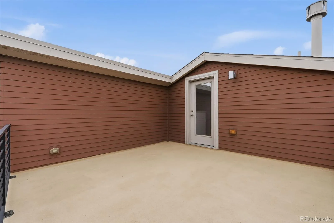
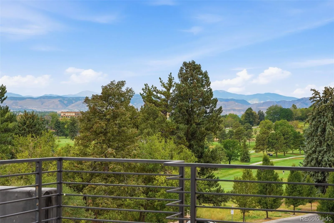
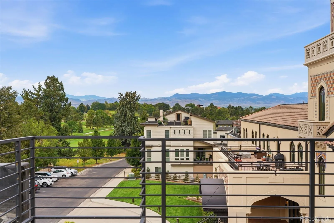
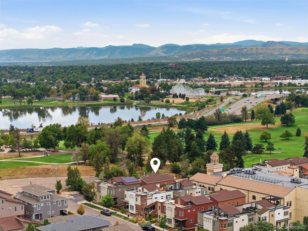
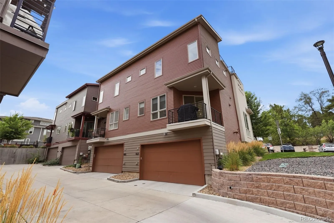
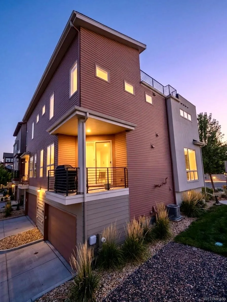
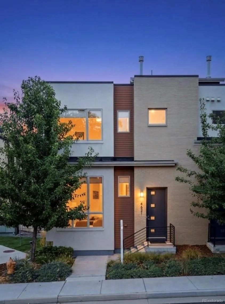
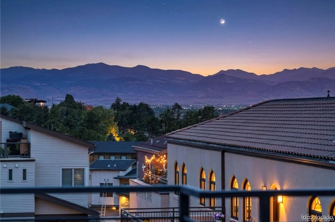
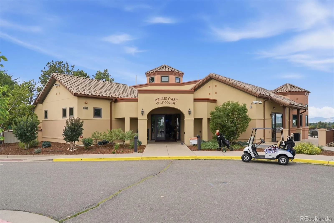
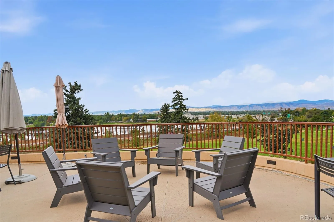
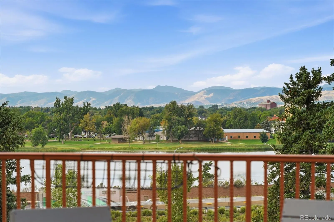


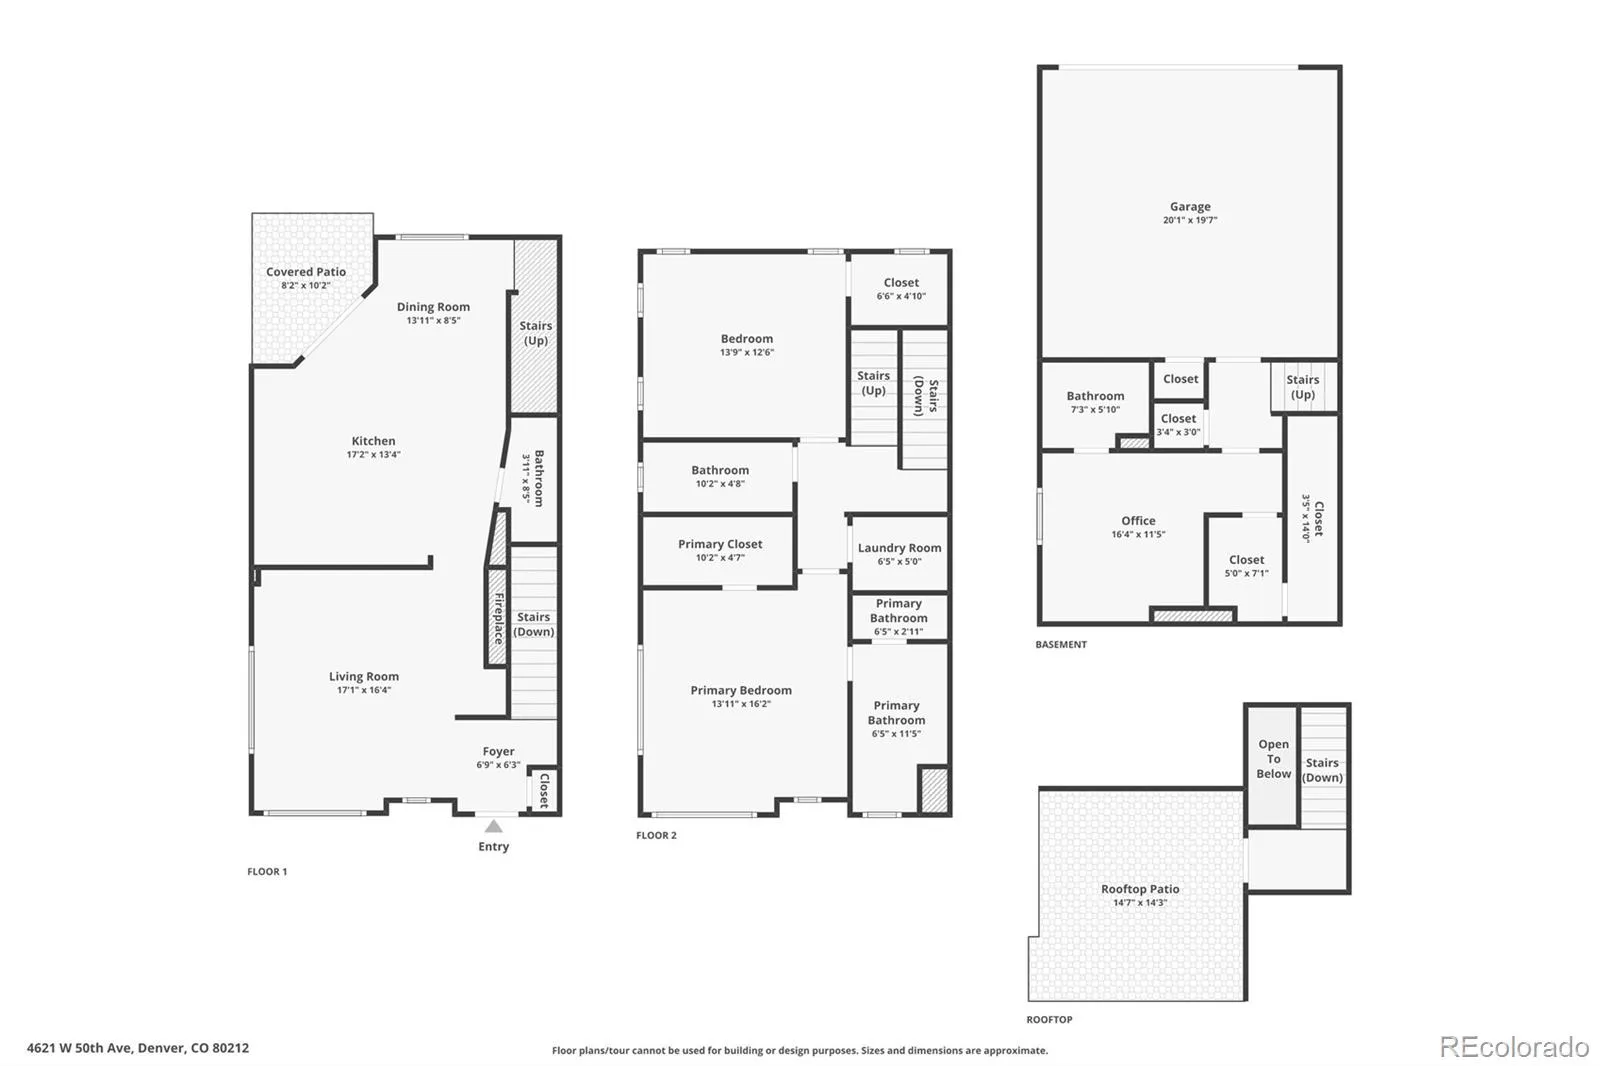
Level up your lifestyle in this stunning 3-bedroom, 4-bathroom townhome located in the highly desirable Berkeley neighborhood just 7 minutes to downtown Denver. Modern vibes, sunsets over the Rocky Mountains and steps away from one of Denver’s premier public golf courses and the shops and restaurants on Tennyson St. The main level features a bright living space with expansive windows and a fireplace to create that perfect ambiance of home. The kitchen is a chef’s dream, equipped with stainless steel appliances, quartz countertops, and plenty cabinetry for all your storage needs. Upstairs, the generously-sized primary suite provides a walk-in closet and a luxurious en-suite bathroom. Both bedrooms are outfitted with custom closet systems to ensure optimal organization. Convenience is prioritized with a laundry room located on the upper level and an attached garage that offers additional storage space. The primary highlight of this home is the private rooftop deck with expansive mountain and golf course views; providing an ideal setting for relaxation after a long day of mountain biking or an ideal space to broaden your social circle with happy hour invites. Ideally located, this property is just blocks from the vibrant Tennyson Art District, offering easy access to shopping, dining, and nightlife. Willis Golf Course is an 18 hole course just steps away from your front door. Golf all day and come home to watch the sun set over the magnificent Rocky Mountains. This home is perfect for anyone looking to experience all that Denver has to offer. Super Low HOA dues.

Advanced Home Search
Search by square footage, location, price, bedrooms, bathrooms and more.Just Listed
These homes just hit the market. Be among the first to see them. Schedule a showing, too.New Construction
See brand new homes and homes under construction now and available soon.Features & Amenities
Find homes with views or pools, in gated communities & with other desirable features.Cities
Take a look at luxury homes in each city in Metro Denver.Neighborhoods
Find the ideal neighborhood and the home that best fits you.Counties
Have your eye on a specific county? Browse these listings.Zip Codes
Start here to find a luxury home in a particular zip code.Single-Family Homes
See photos of single-family homes, get prices, neighborhood information & more.Townhomes
Get all the details about luxury townhomes for sale now throughout Metro Denver.Condos
Are you drawn to the low-maintenance, luxury lifestyle of condo living? Start here.One-Story Homes
Looking for a main floor master? Ranch-style homes may be perfect for your lifestyle.Featured Price Ranges
We’ve done the searching for you. Find homes in popular luxury price ranges.55-Plus
Explore beautiful homes and enviable amenities available in 55-and-over communities.Your Free MLS Search Account
Create and manage saved searches and properties with the Property Organizer.Schedule a Personal Consultation
We’re happy to help any time! Schedule a no-obligation 15-minute call.


