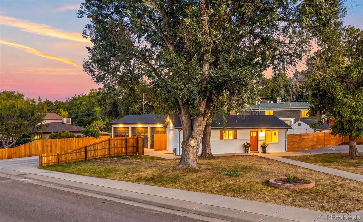
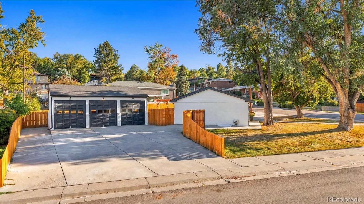
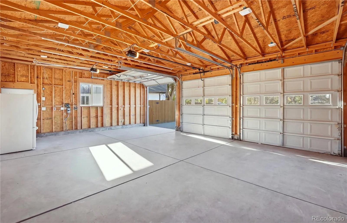
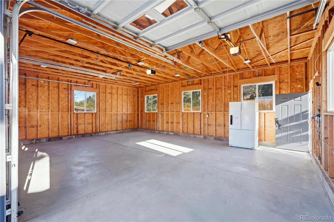
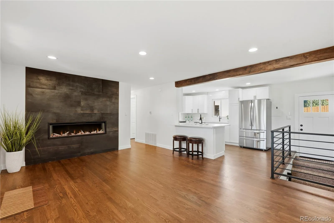
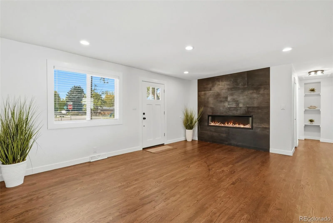
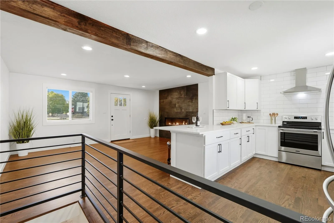
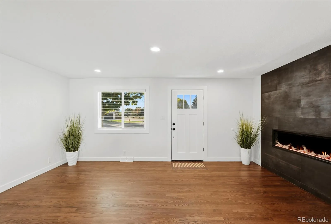
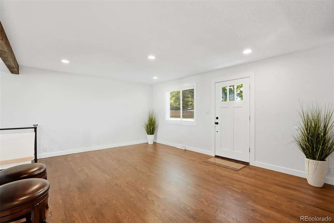
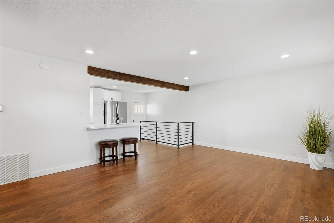
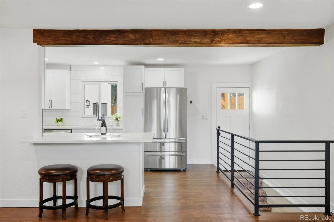
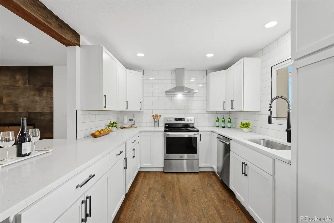
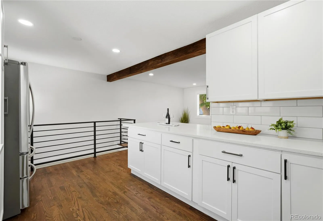
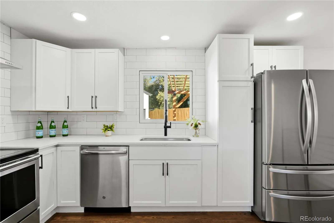
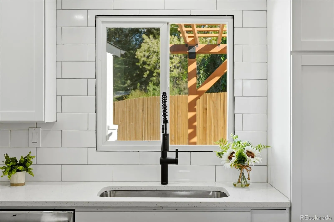
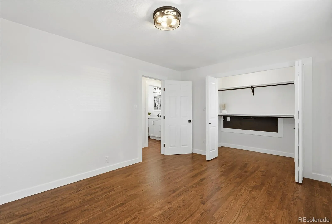
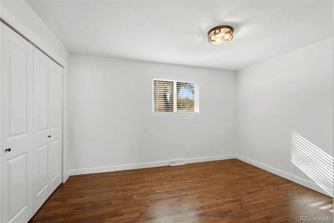
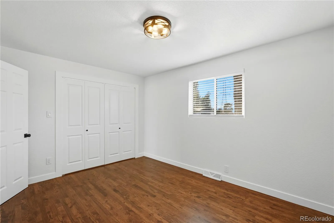
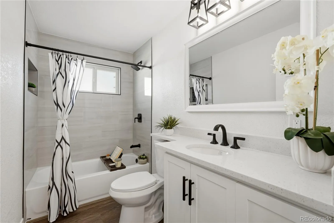
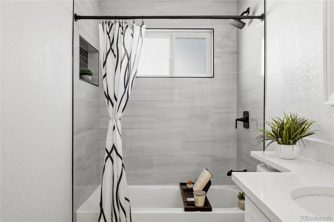
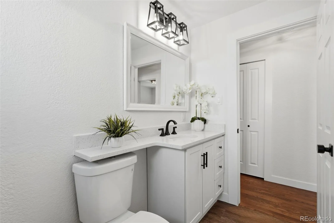
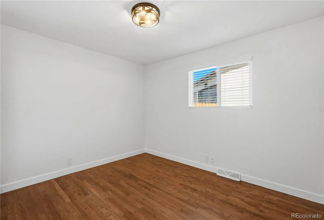
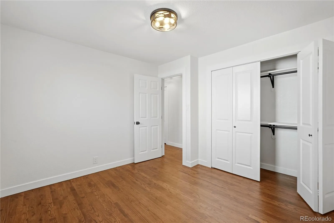
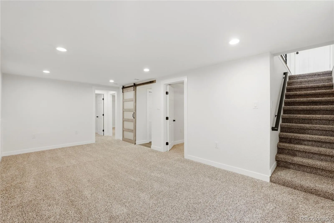
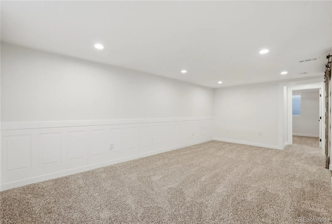
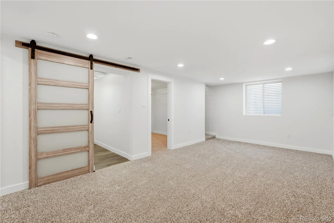
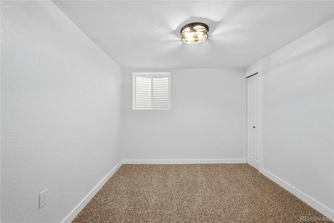
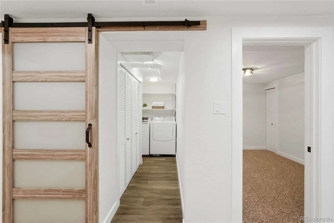
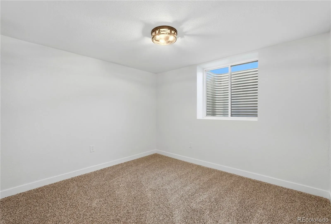
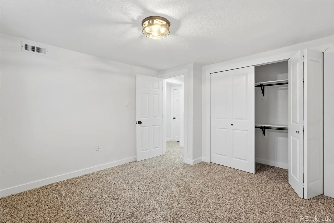
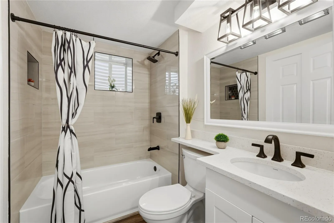
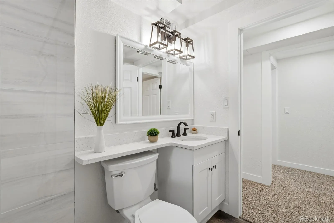
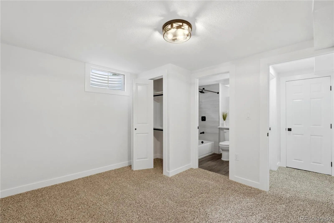
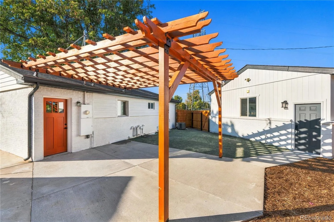
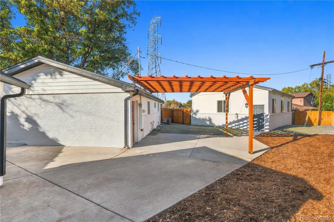
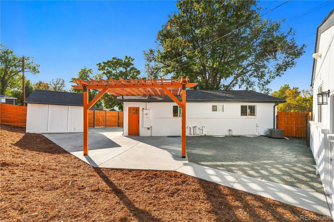
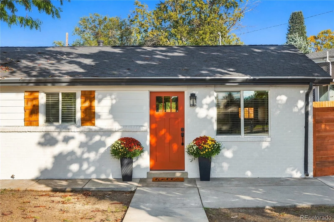
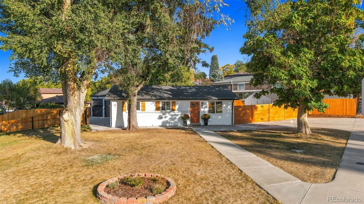
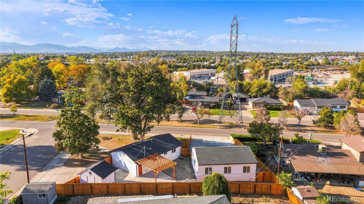
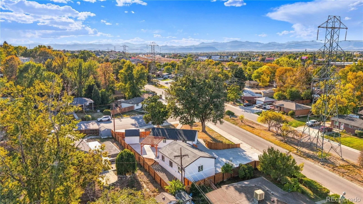
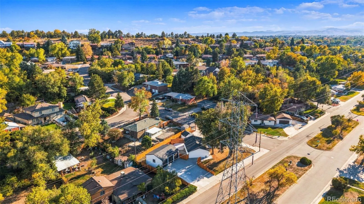
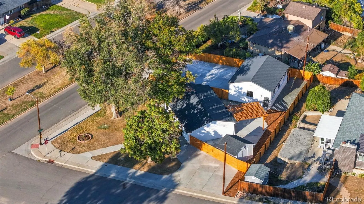
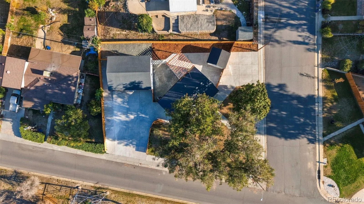
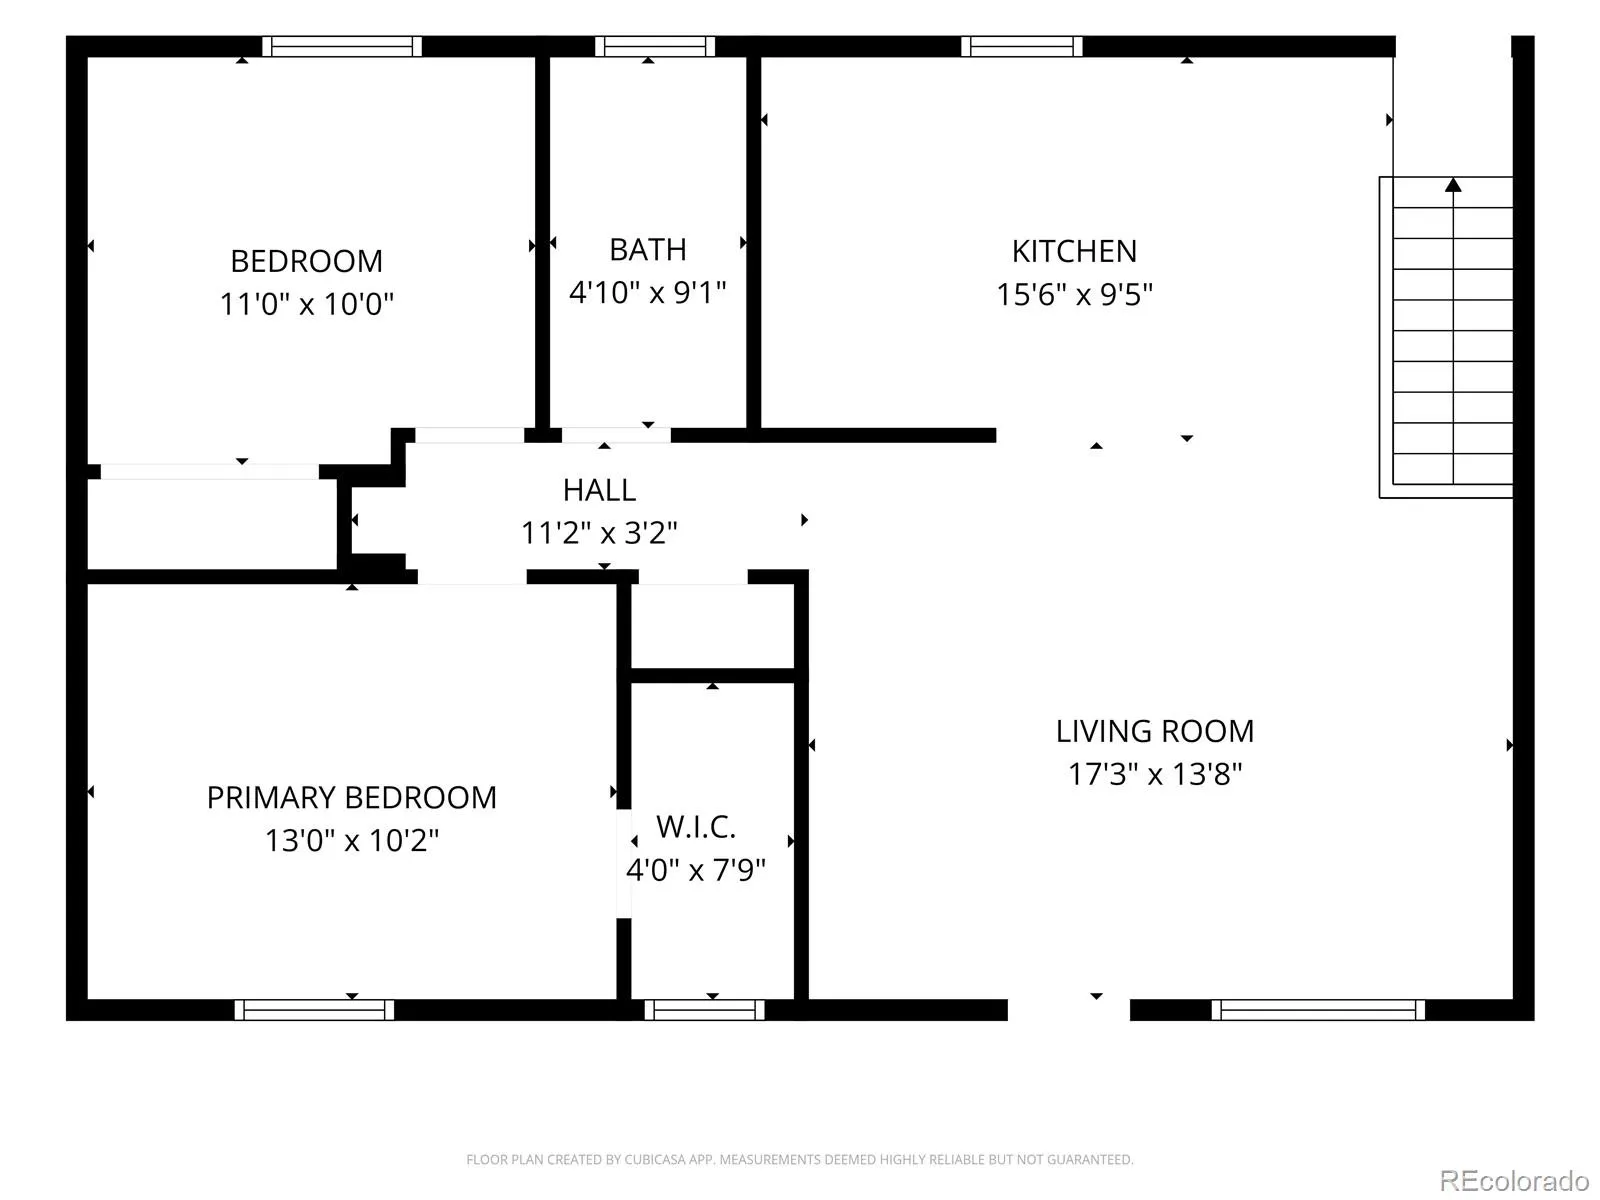
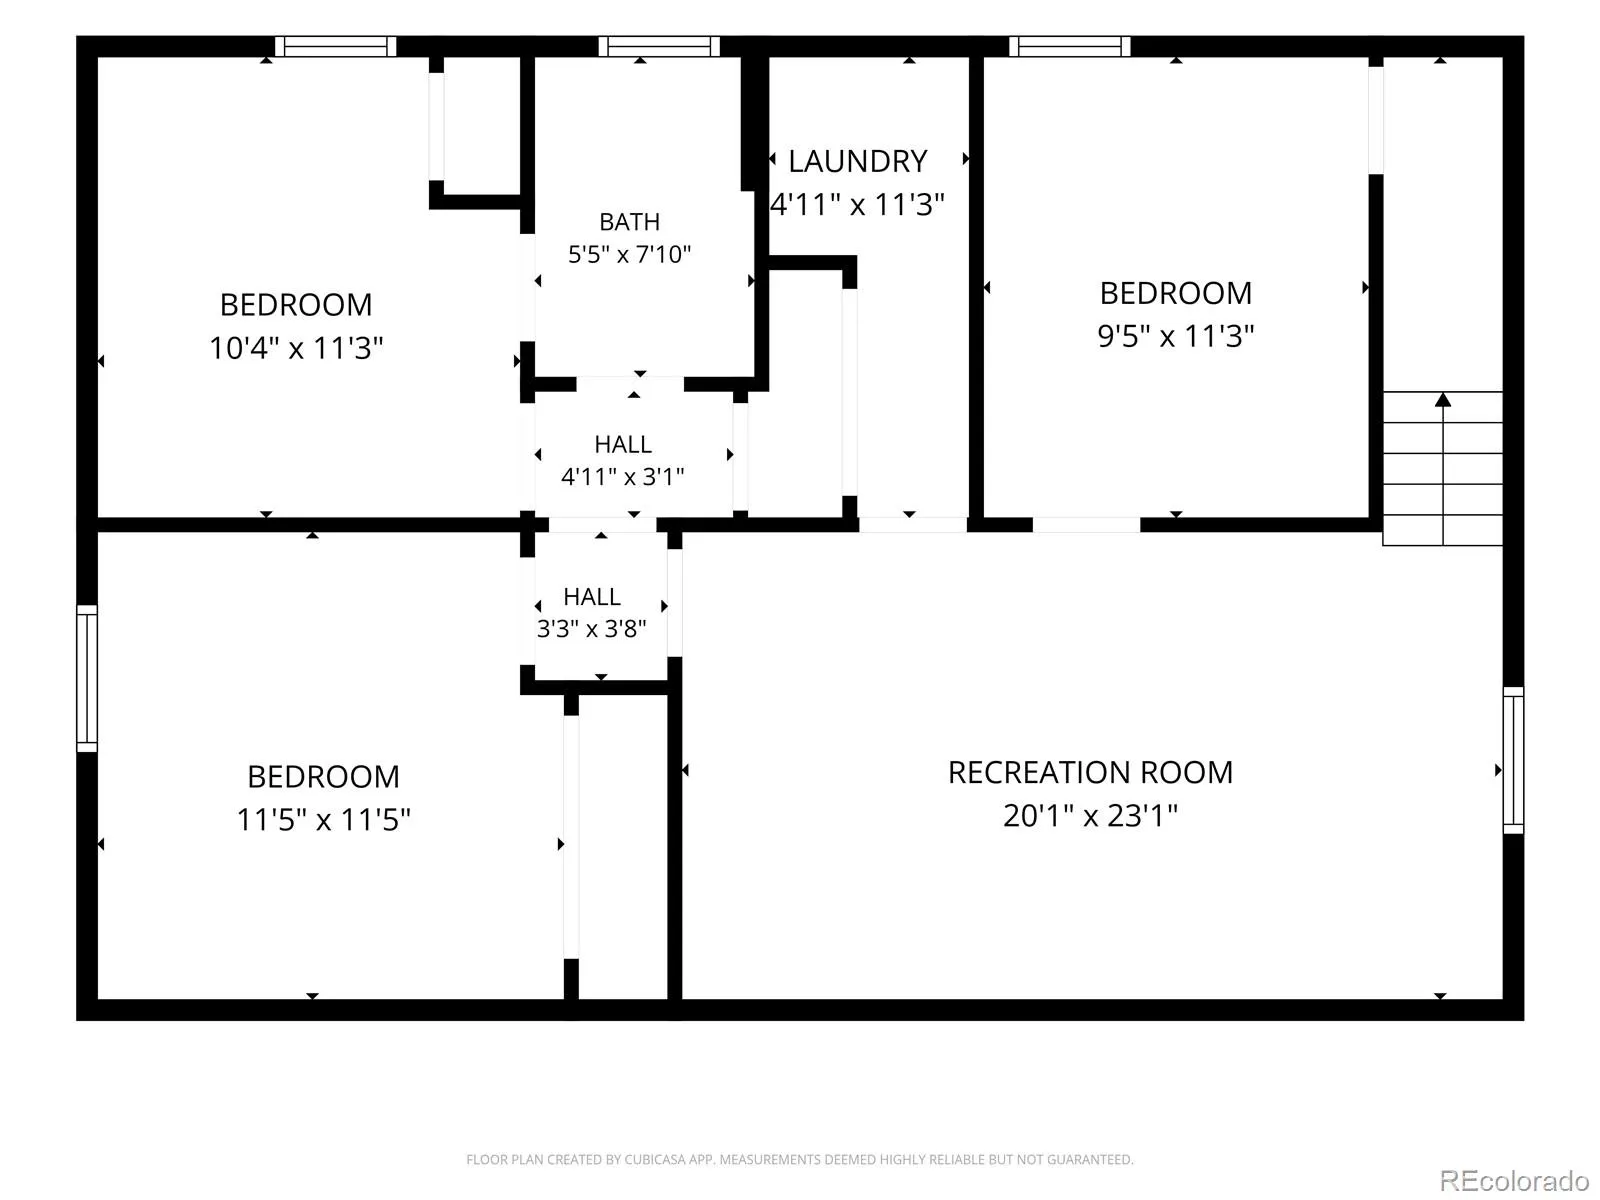
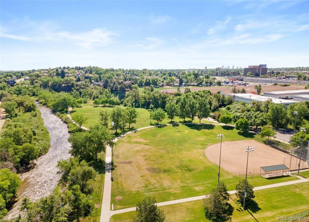
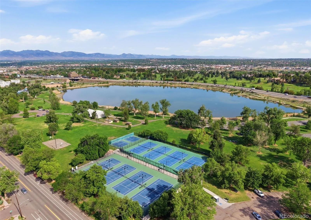

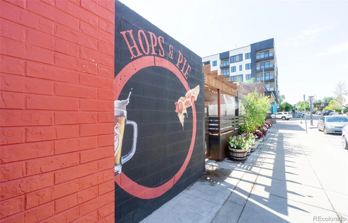
A rare find for contractors, business owners, car enthusiasts & more! Beautiful turn-key property in the heart of Denver with space for your lifestyle, projects, vehicles, and equipment. The oversized 3-car garage offers nearly 800 square feet, impressive 12-foot ceilings, and three 9-foot-tall garage doors, providing excellent potential for a workshop, hobby space, vehicle collection, or equipment storage. Two driveways offer additional off-street parking and flexibility for households with multiple vehicles or buyers with work trucks and recreational vehicles. Whether you’re a contractor, tradesperson, automotive enthusiast, RV owner, or simply looking for a home with exceptional garage and parking options, this property offers possibilities that are hard to find. A beautiful custom pergola and full privacy fence surround the yard creating a private oasis for outdoor relaxing or entertaining. Inside, the home is made for entertaining and everyday comfort. The main level features oak hardwood floors, plenty of natural lighting and open layout with a gourmet kitchen with quartz tops and stainless steel appliances, living room centered around a cozy fireplace and mountain views and two bedrooms with full bath. Downstairs is the finished basement with egress windows, three bedrooms and full bath, plus a family room great for movie nights, guests or working from home. No HOA and low taxes! The lot allows for ADUs, offering incredible potential for future income, expansion or multigenerational living. Just minutes away to Inspiration Park, Berkeley Lake, Willis Case Golf Course, Regis University and Tennyson Street District with brunch spots, coffee shops, yoga studios, art galleries, boutiques and breweries. Whether you’re heading downtown or hitting I-70 for a mountain getaway, this location is hard to beat. This is a truly unique offering for those seeking both lifestyle and investment potential and easy access to both the city and the mountains—this home is the one!

Advanced Home Search
Search by square footage, location, price, bedrooms, bathrooms and more.Just Listed
These homes just hit the market. Be among the first to see them. Schedule a showing, too.New Construction
See brand new homes and homes under construction now and available soon.Features & Amenities
Find homes with views or pools, in gated communities & with other desirable features.Cities
Take a look at luxury homes in each city in Metro Denver.Neighborhoods
Find the ideal neighborhood and the home that best fits you.Counties
Have your eye on a specific county? Browse these listings.Zip Codes
Start here to find a luxury home in a particular zip code.Single-Family Homes
See photos of single-family homes, get prices, neighborhood information & more.Townhomes
Get all the details about luxury townhomes for sale now throughout Metro Denver.Condos
Are you drawn to the low-maintenance, luxury lifestyle of condo living? Start here.One-Story Homes
Looking for a main floor master? Ranch-style homes may be perfect for your lifestyle.Featured Price Ranges
We’ve done the searching for you. Find homes in popular luxury price ranges.55-Plus
Explore beautiful homes and enviable amenities available in 55-and-over communities.Your Free MLS Search Account
Create and manage saved searches and properties with the Property Organizer.Schedule a Personal Consultation
We’re happy to help any time! Schedule a no-obligation 15-minute call.


