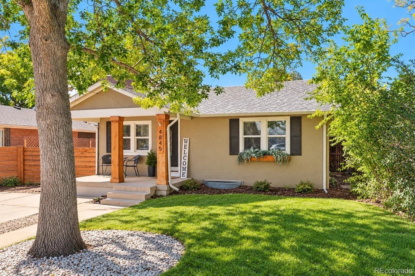
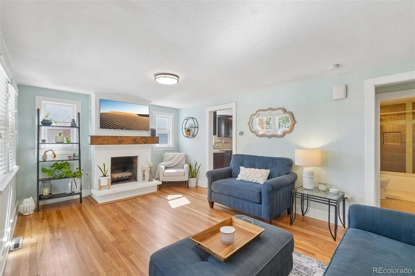
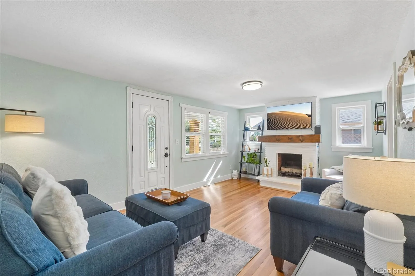
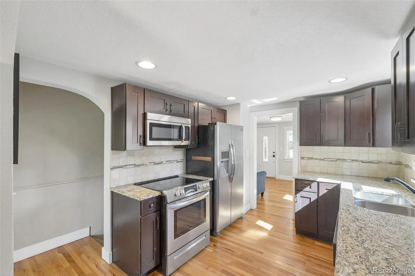
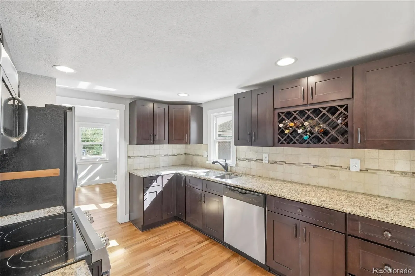
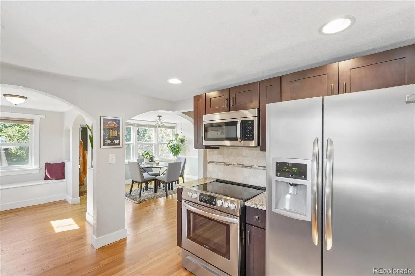
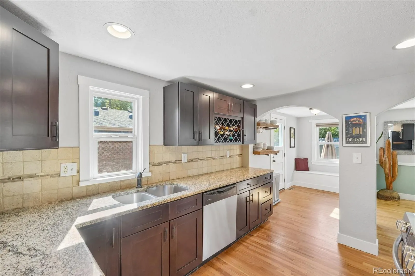
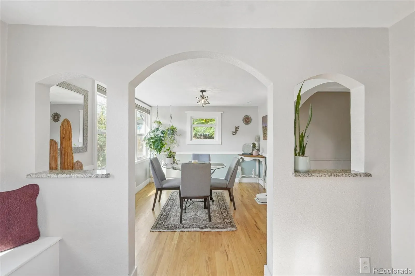
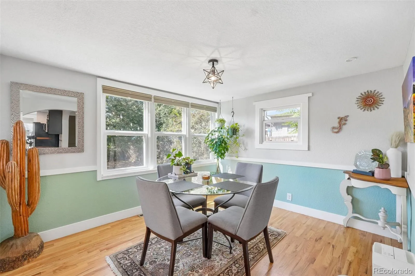
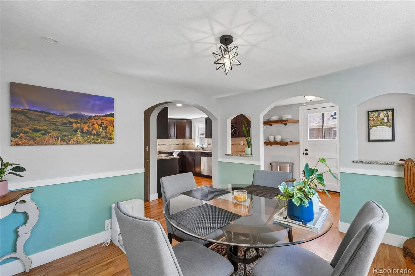
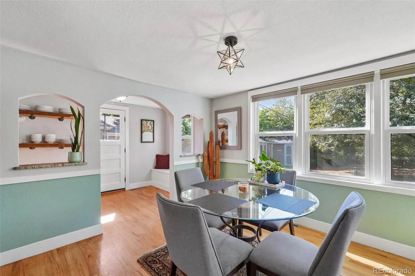
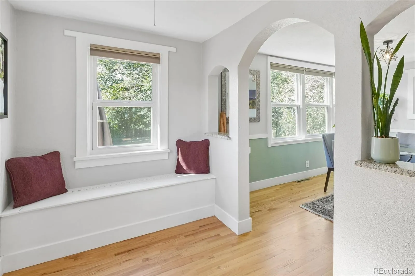
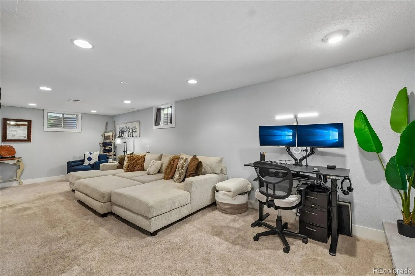
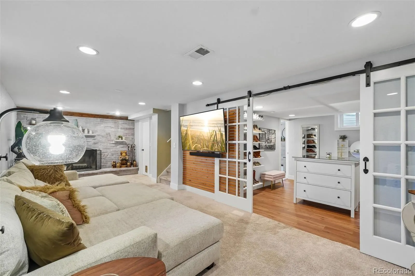
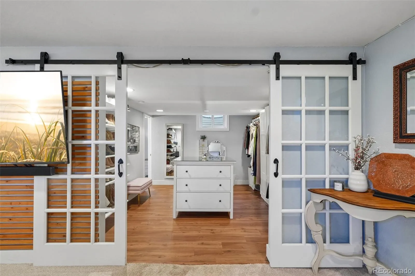
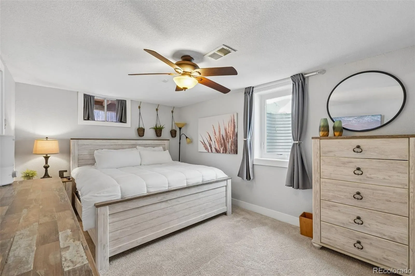
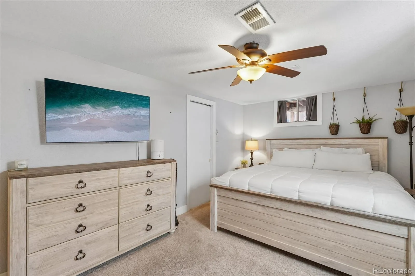
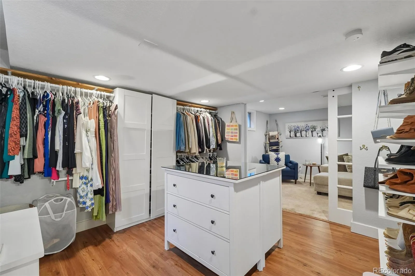
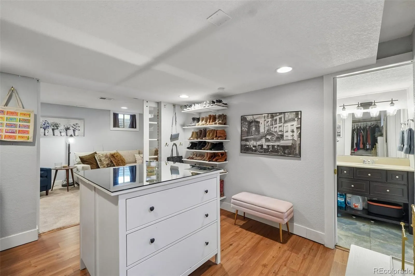
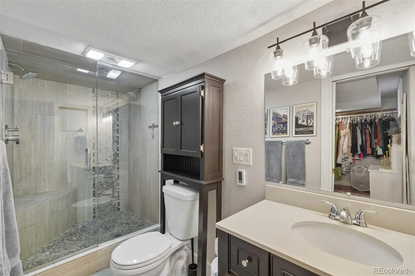
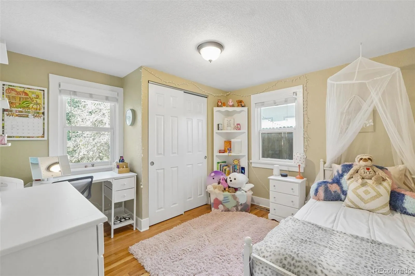
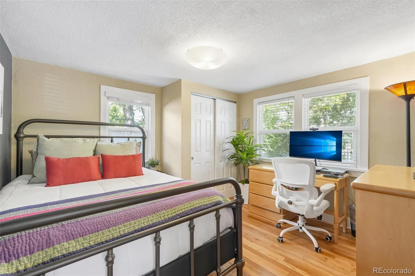
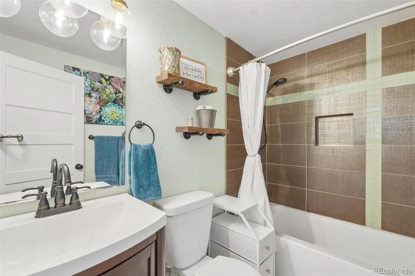
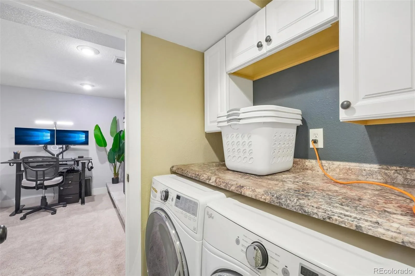
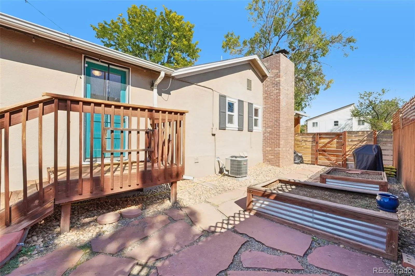
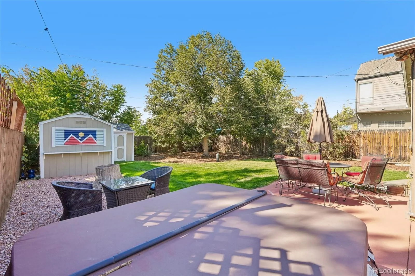
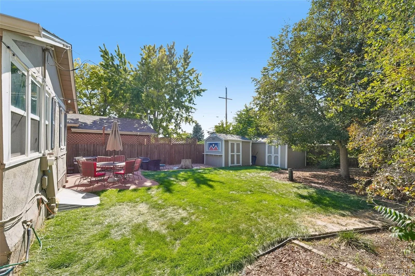
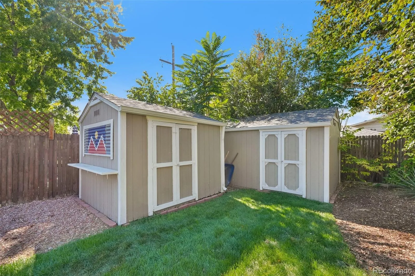
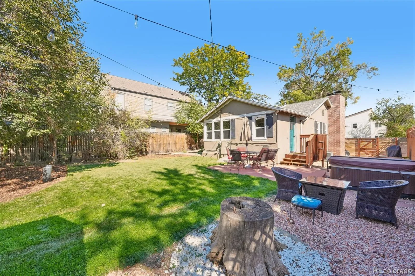
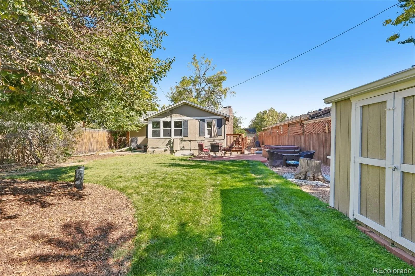
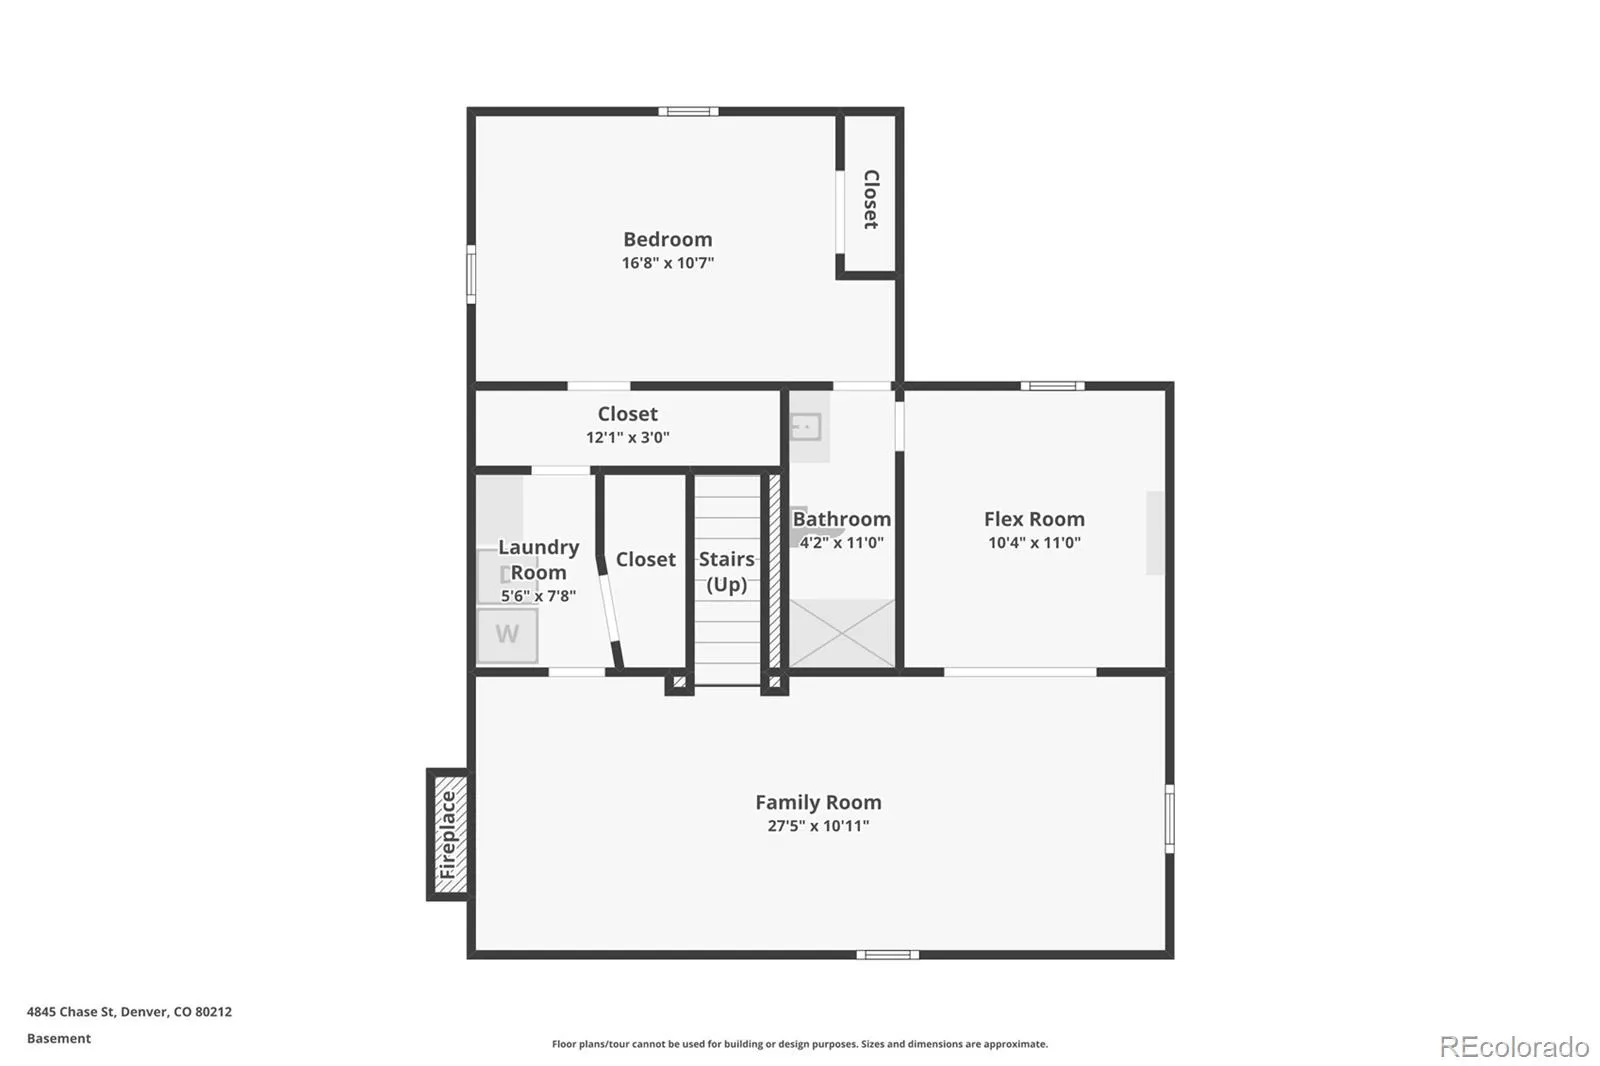
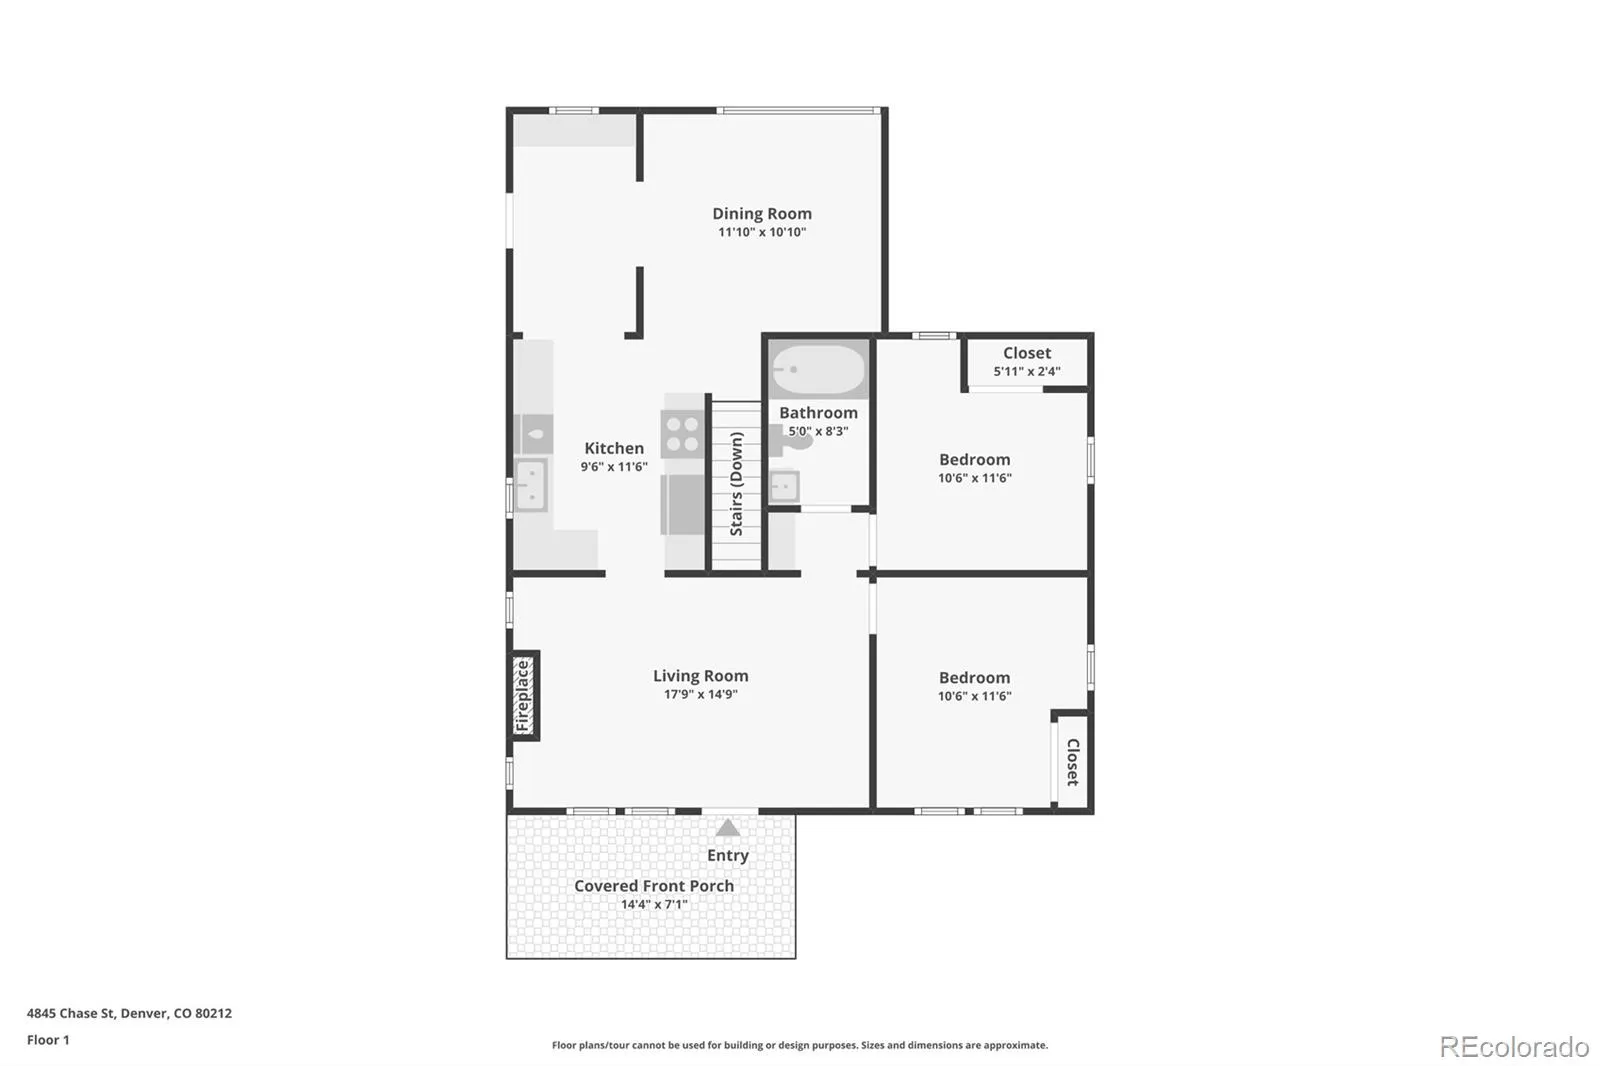
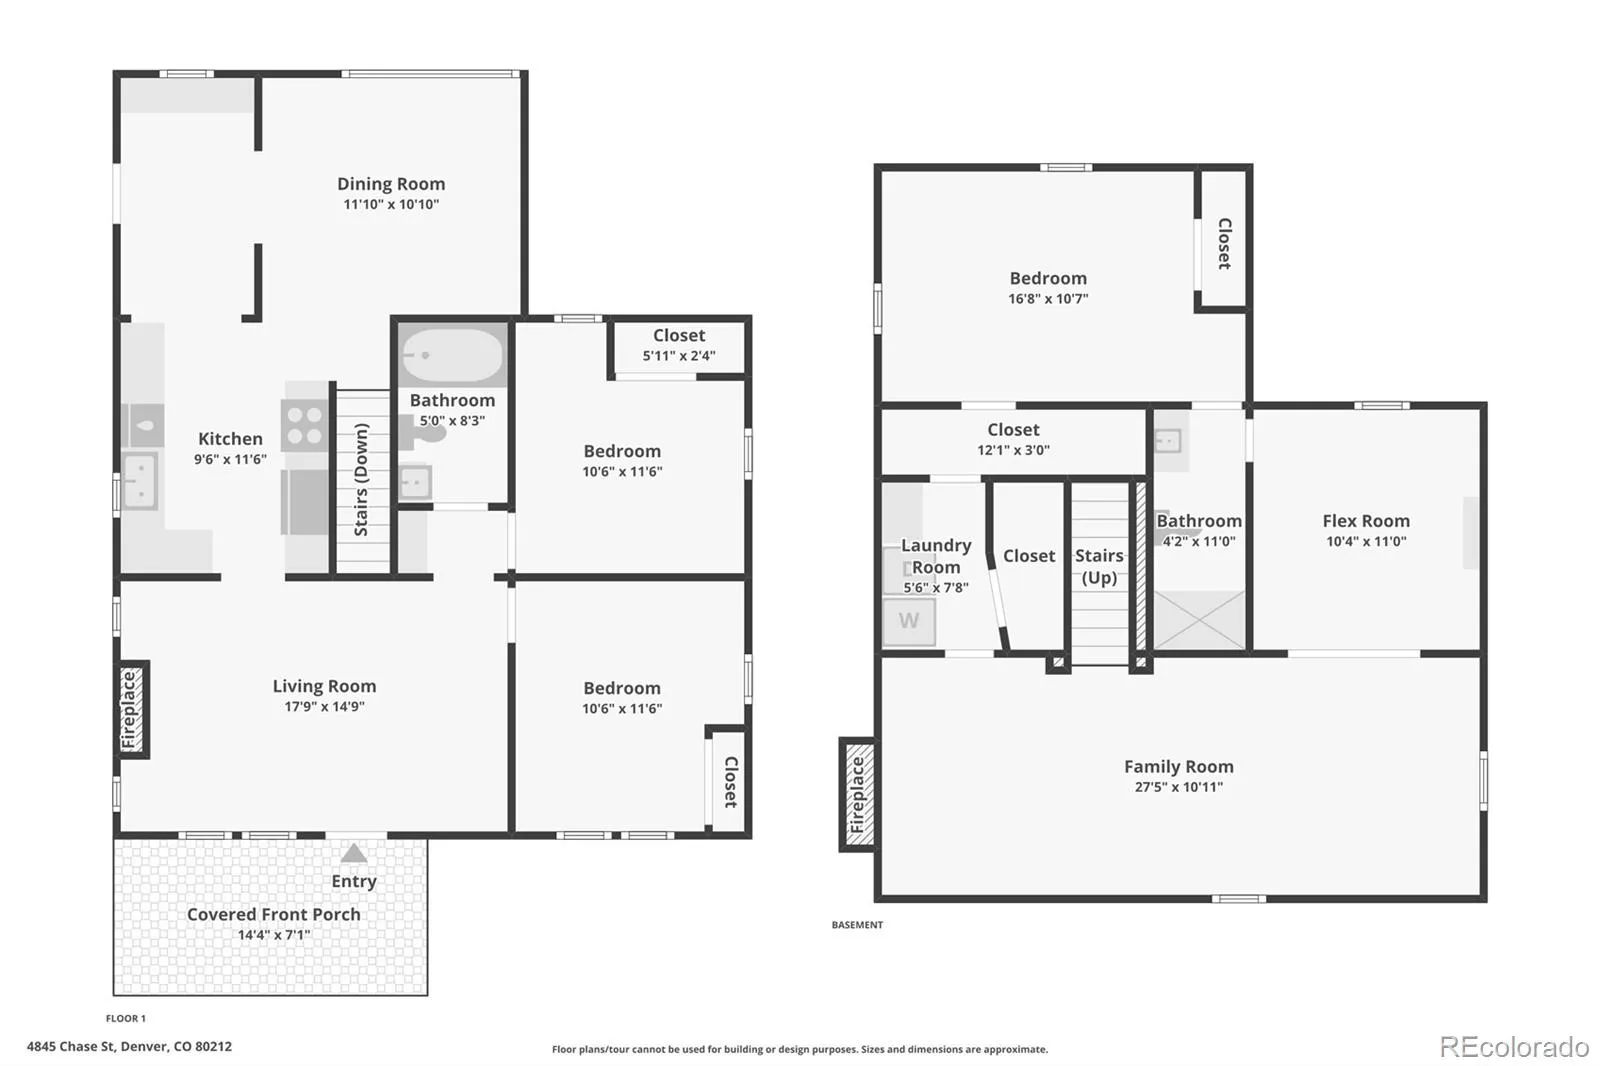
Welcome to this charming Berkeley bungalow where classic character, thoughtful updates and an unbeatable location come together. Beautiful hardwood floors, comfortable living spaces and two wood burning fireplaces give this home the warmth and character that make this bungalow feel like home. Upon entering from the east facing front porch, you’ll be greeted by an inviting living room that flows into the updated kitchen featuring granite countertops, stainless steel appliances and abundant cabinetry. Just off the kitchen is the huge dining area that has many windows that bring in a ton of natural light. Two spacious bedrooms and a beautifully updated full bathroom complete the main level. Downstairs, the cozy family room is anchored by one of the home’s wood burning fireplace that features a stylish brick wall. The primary suite includes an updated 3/4 bathroom with heated floors, along with a spacious flex room currently used as an oversized closet with a center island. This versatile space could easily be transformed into a home office, workout space, hobby room or additional living area. Two additional closets provide plenty of storage. Step outside to the fully fenced, oversized backyard retreat that is perfect for entertaining or simply relaxing. Mature trees and thoughtful landscaping create a secluded feel, while garden boxes and a large patio with a hot tub provide plenty of space to enjoy the outdoors. Two large storage sheds offer abundant room for bikes, tools, outdoor equipment and more. The location is hard to beat. The reimagined Inspiration Point Park is at the end of the block, while the shops, restaurants and energy of Tennyson are less than a mile away. Convenient access to I-70 makes it easy to go downtown, DIA or head west to the mountains. Charming, comfortable, updated and surrounded by some of Berkeley’s best amenities, this is a home you won’t want to miss.

Advanced Home Search
Search by square footage, location, price, bedrooms, bathrooms and more.Just Listed
These homes just hit the market. Be among the first to see them. Schedule a showing, too.New Construction
See brand new homes and homes under construction now and available soon.Features & Amenities
Find homes with views or pools, in gated communities & with other desirable features.Cities
Take a look at luxury homes in each city in Metro Denver.Neighborhoods
Find the ideal neighborhood and the home that best fits you.Counties
Have your eye on a specific county? Browse these listings.Zip Codes
Start here to find a luxury home in a particular zip code.Single-Family Homes
See photos of single-family homes, get prices, neighborhood information & more.Townhomes
Get all the details about luxury townhomes for sale now throughout Metro Denver.Condos
Are you drawn to the low-maintenance, luxury lifestyle of condo living? Start here.One-Story Homes
Looking for a main floor master? Ranch-style homes may be perfect for your lifestyle.Featured Price Ranges
We’ve done the searching for you. Find homes in popular luxury price ranges.55-Plus
Explore beautiful homes and enviable amenities available in 55-and-over communities.Your Free MLS Search Account
Create and manage saved searches and properties with the Property Organizer.Schedule a Personal Consultation
We’re happy to help any time! Schedule a no-obligation 15-minute call.


