
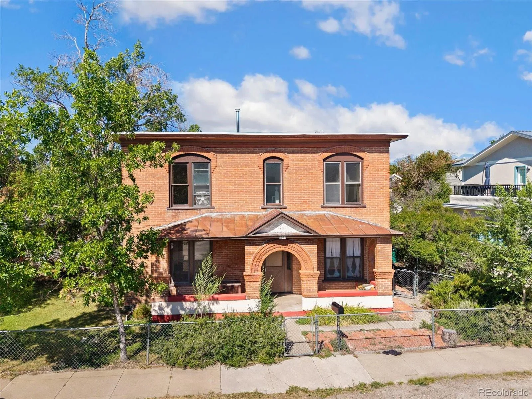
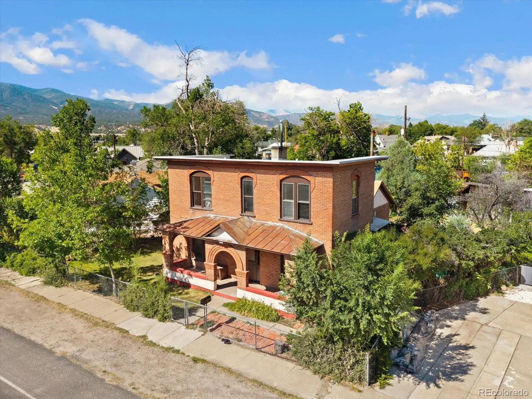
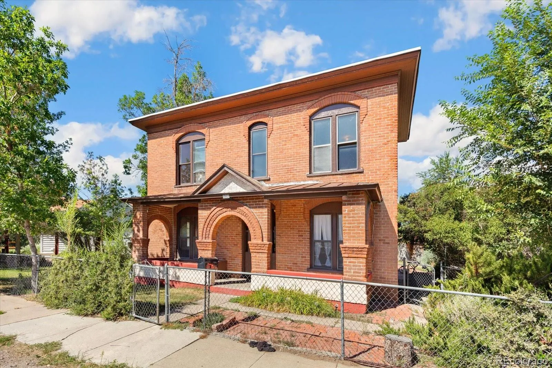
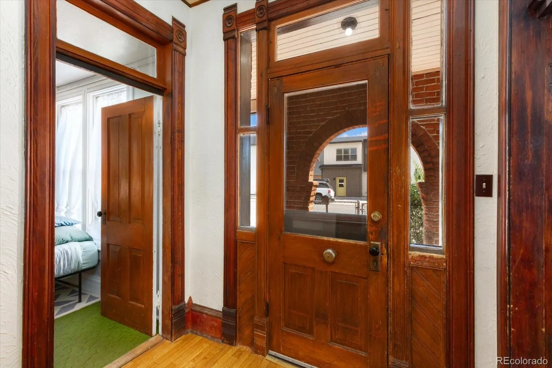
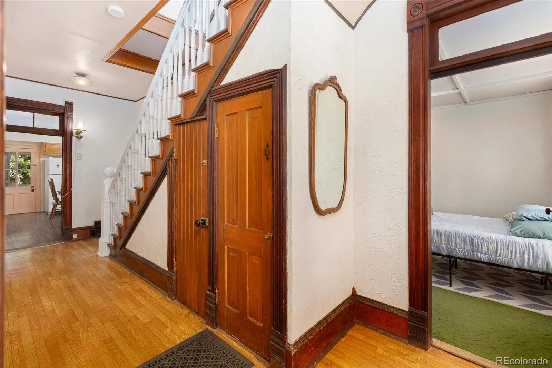
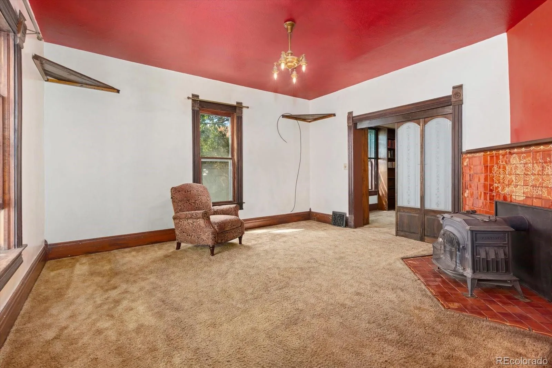
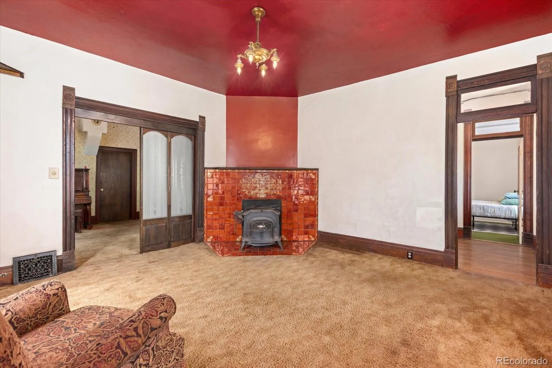
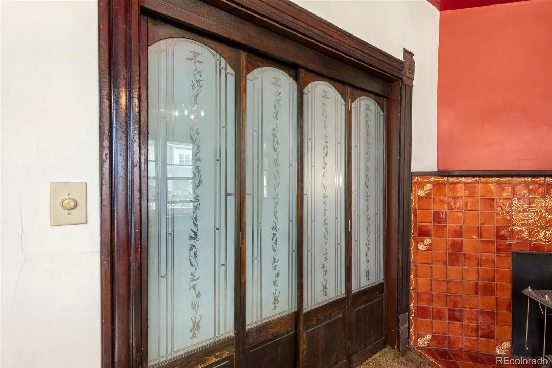
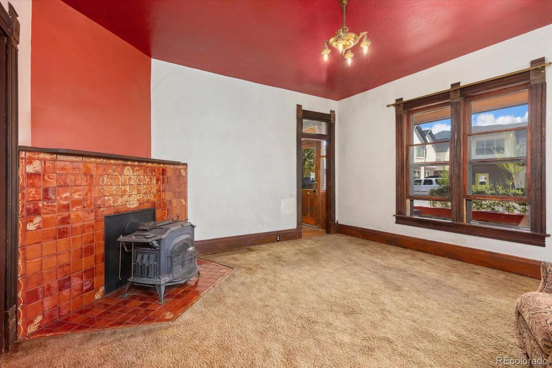
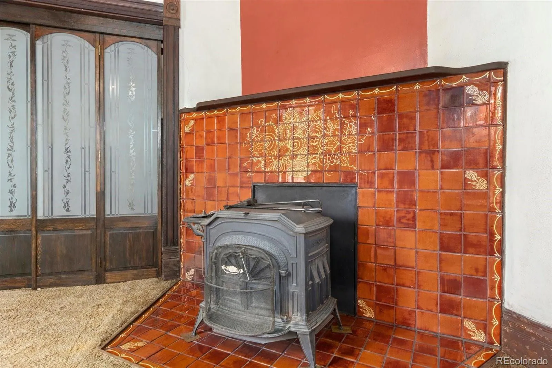
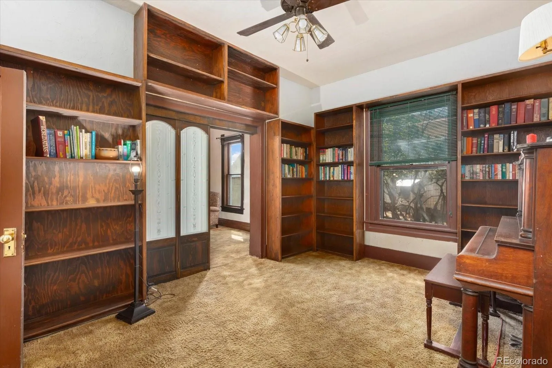
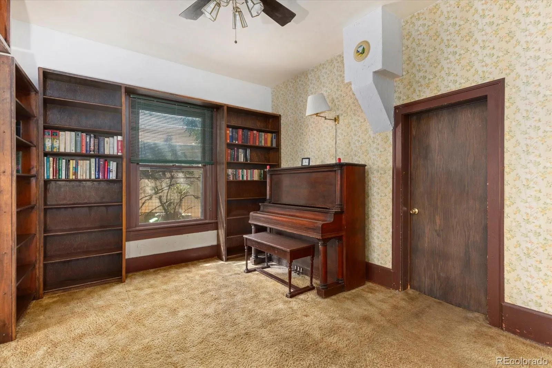
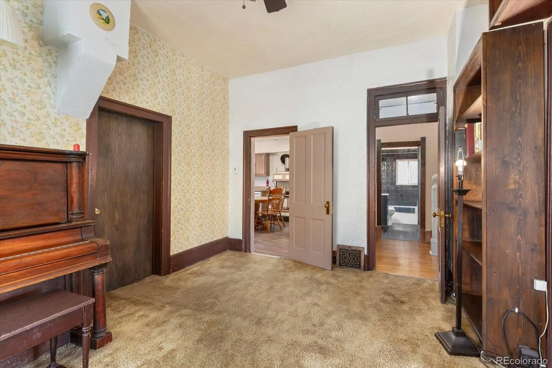
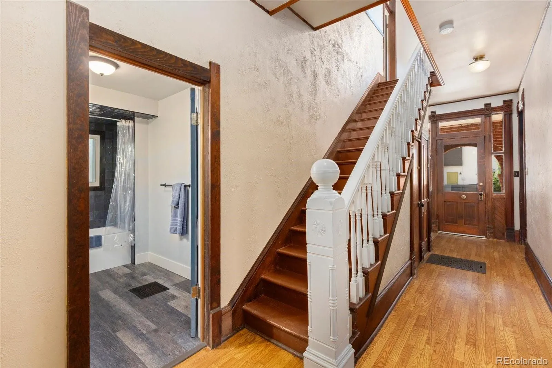
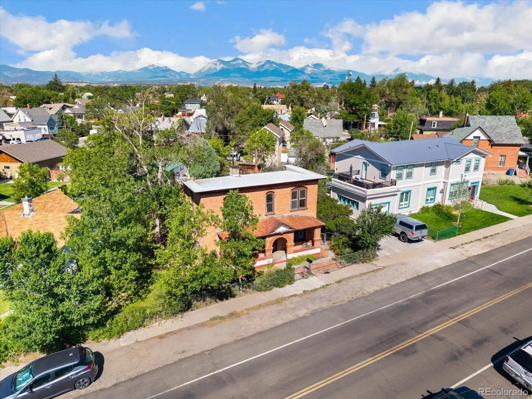
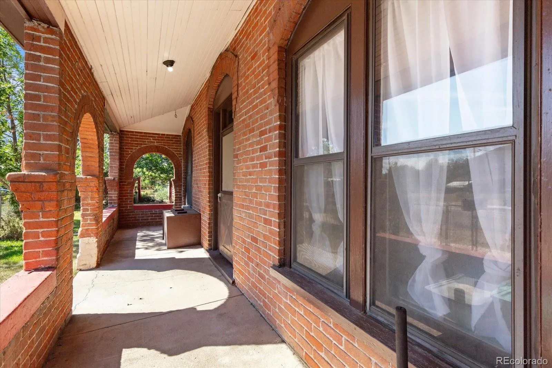
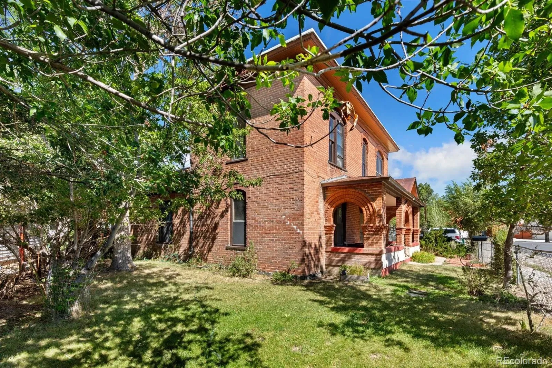
Classic Salida character is front and center in this distinctive two story brick home, where original architectural details and a spacious in town lot create an opportunity that is increasingly hard to find. From the covered front porch, step inside to a welcoming foyer showcasing beautiful original woodwork, hardwood floors, transom windows, and architectural details that give the home its distinctive character. The spacious living room features tall ceilings and a wood burning stove set against an eye catching tiled surround, while the adjoining dining room offers plenty of room for gathering. Original built ins and rich woodwork continue into the main level office, creating a warm and inviting space for working from home, reading, or additional living space.
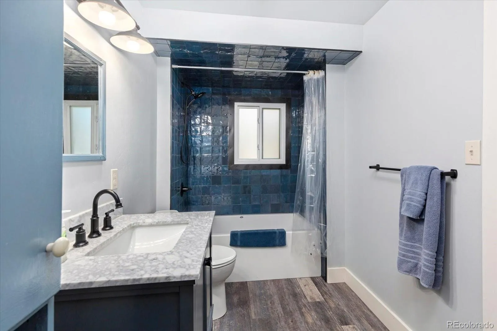
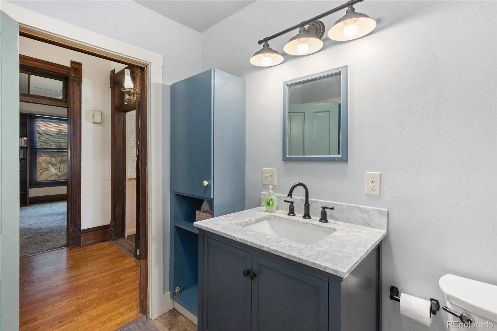
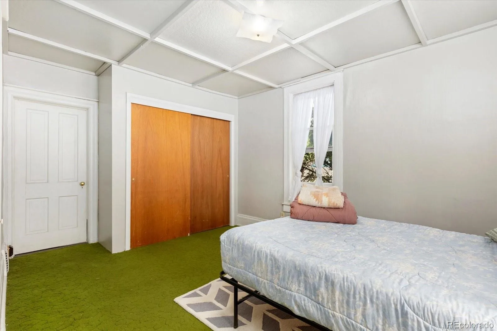
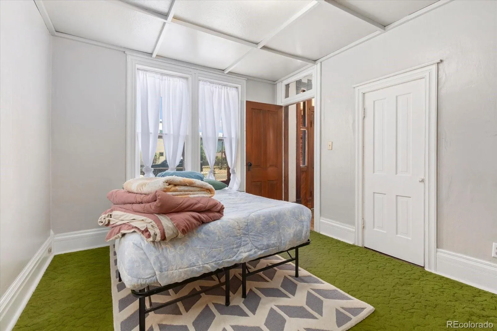
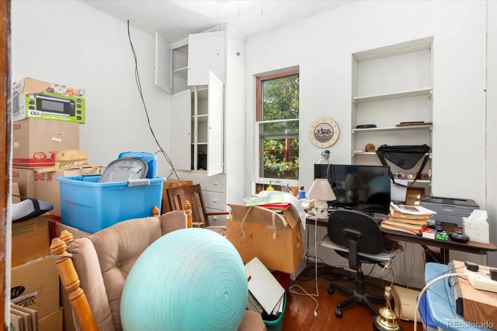
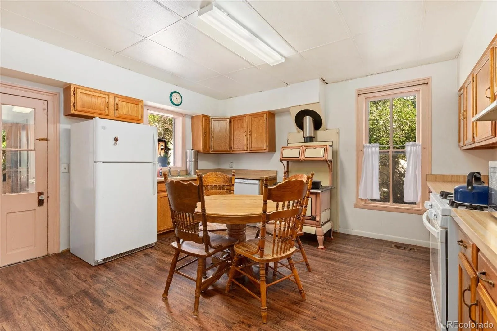
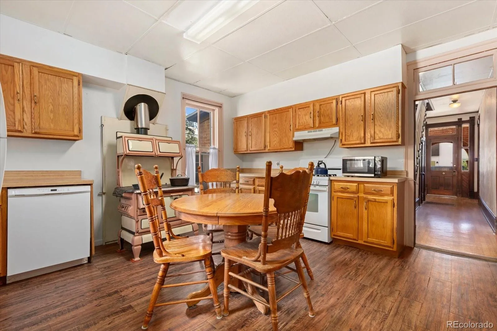
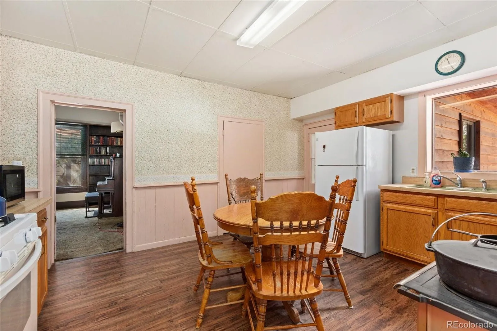
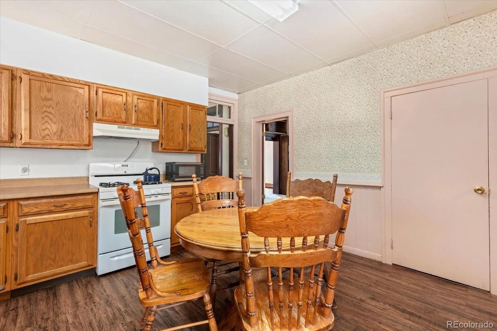
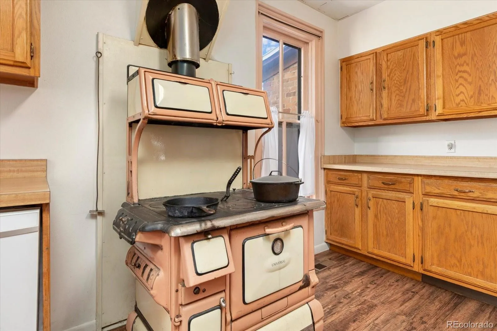
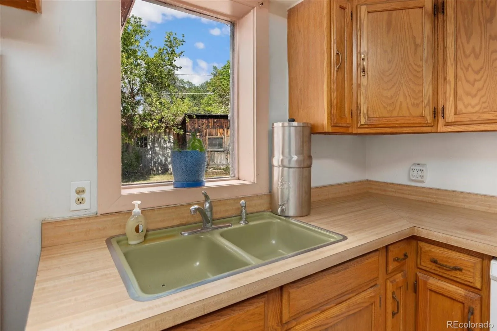
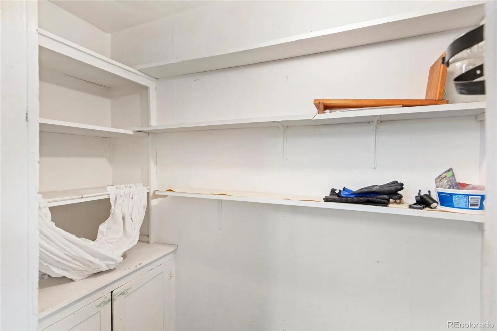
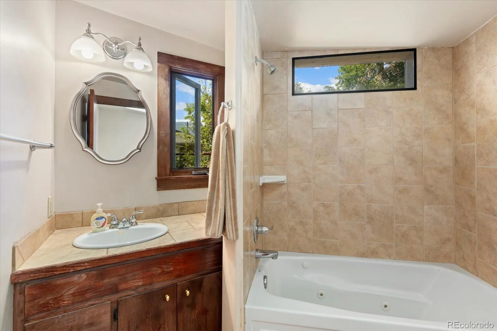
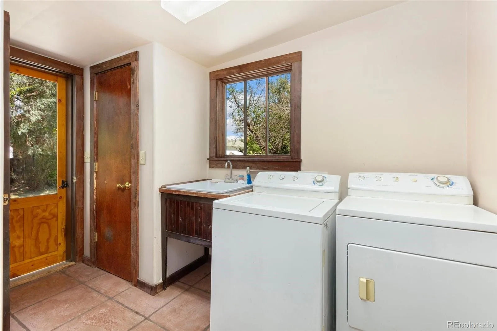
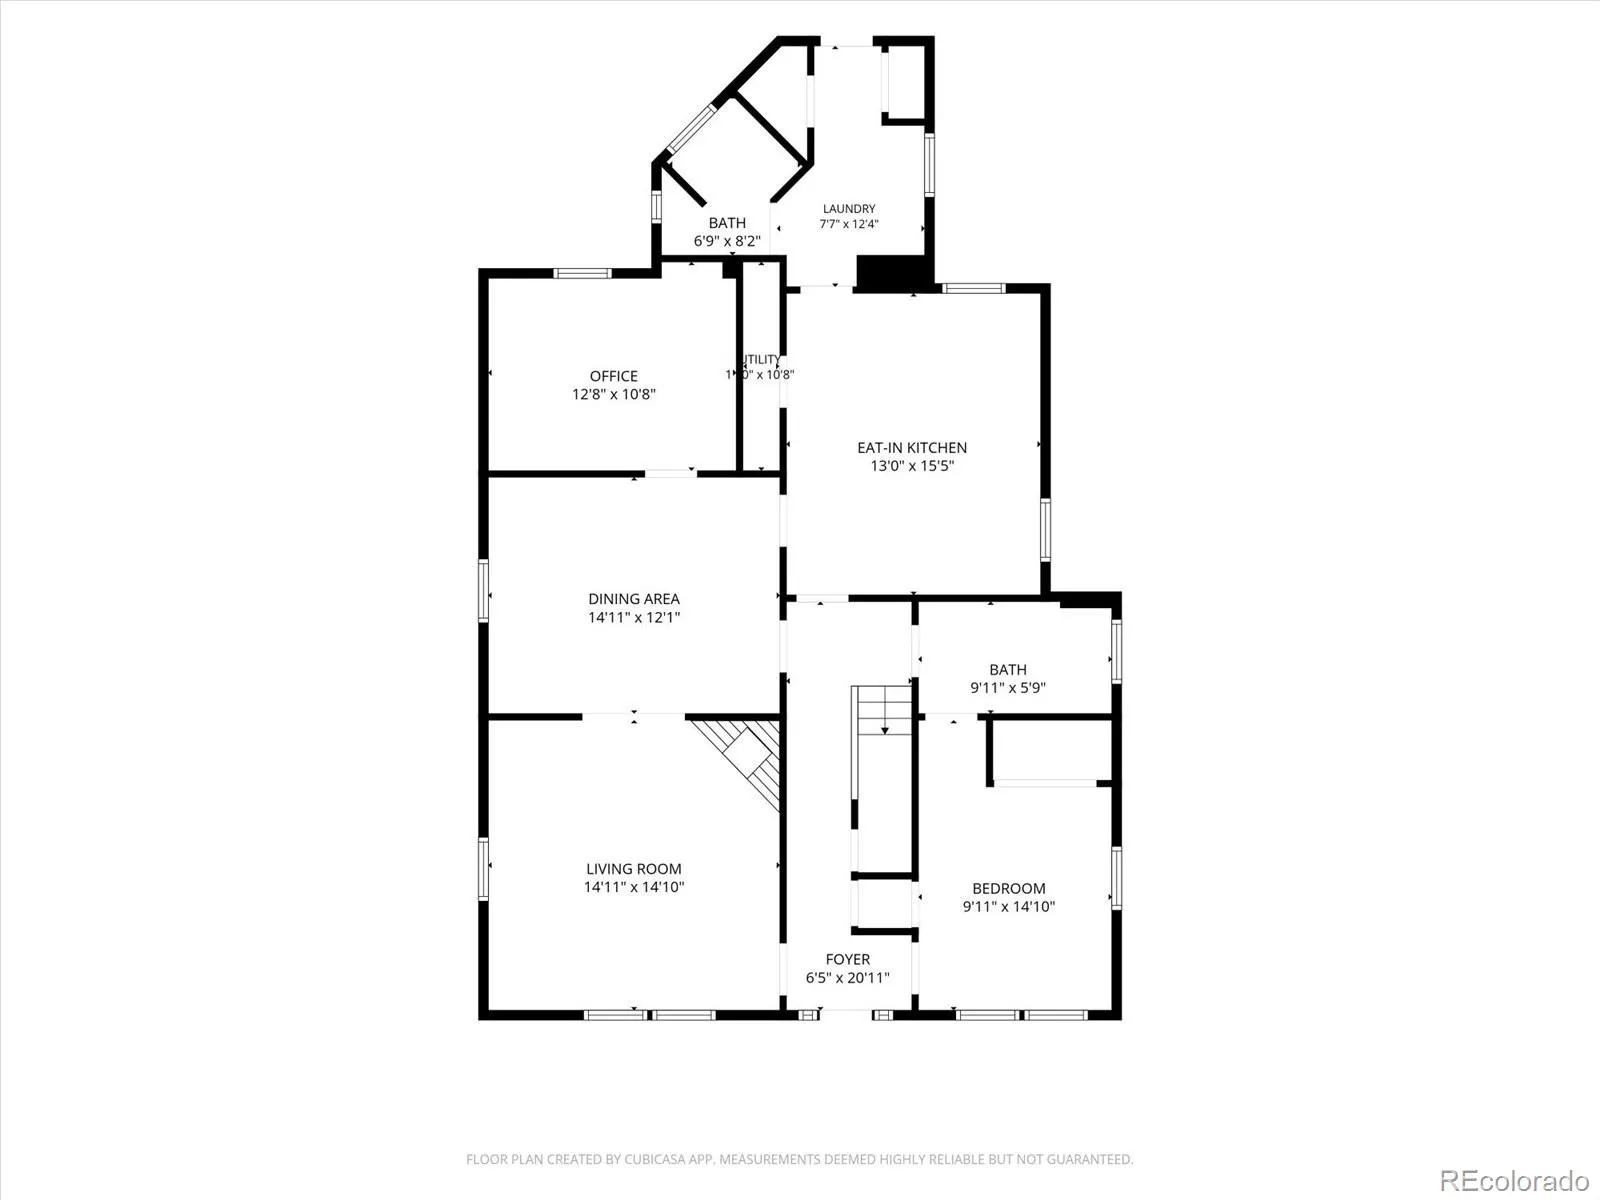
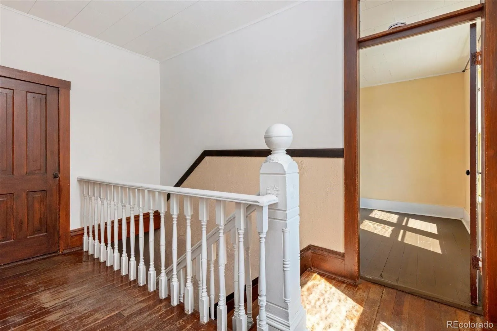
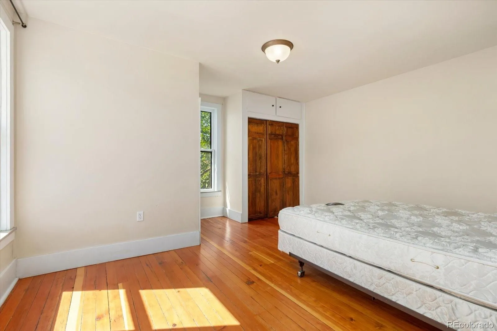
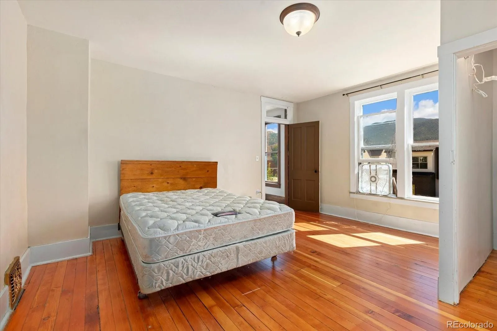
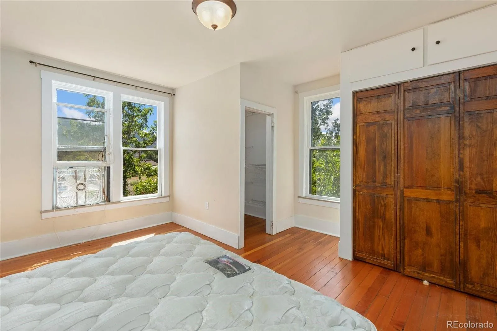
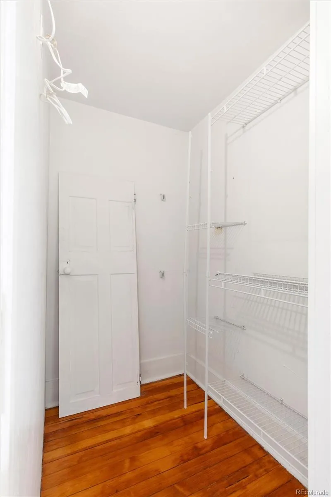
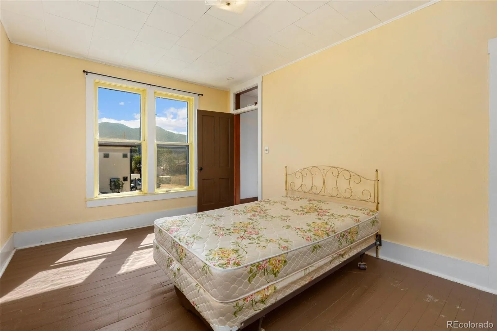
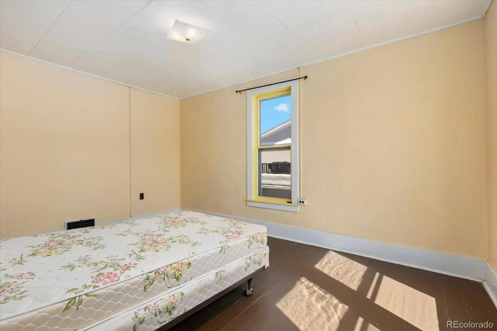
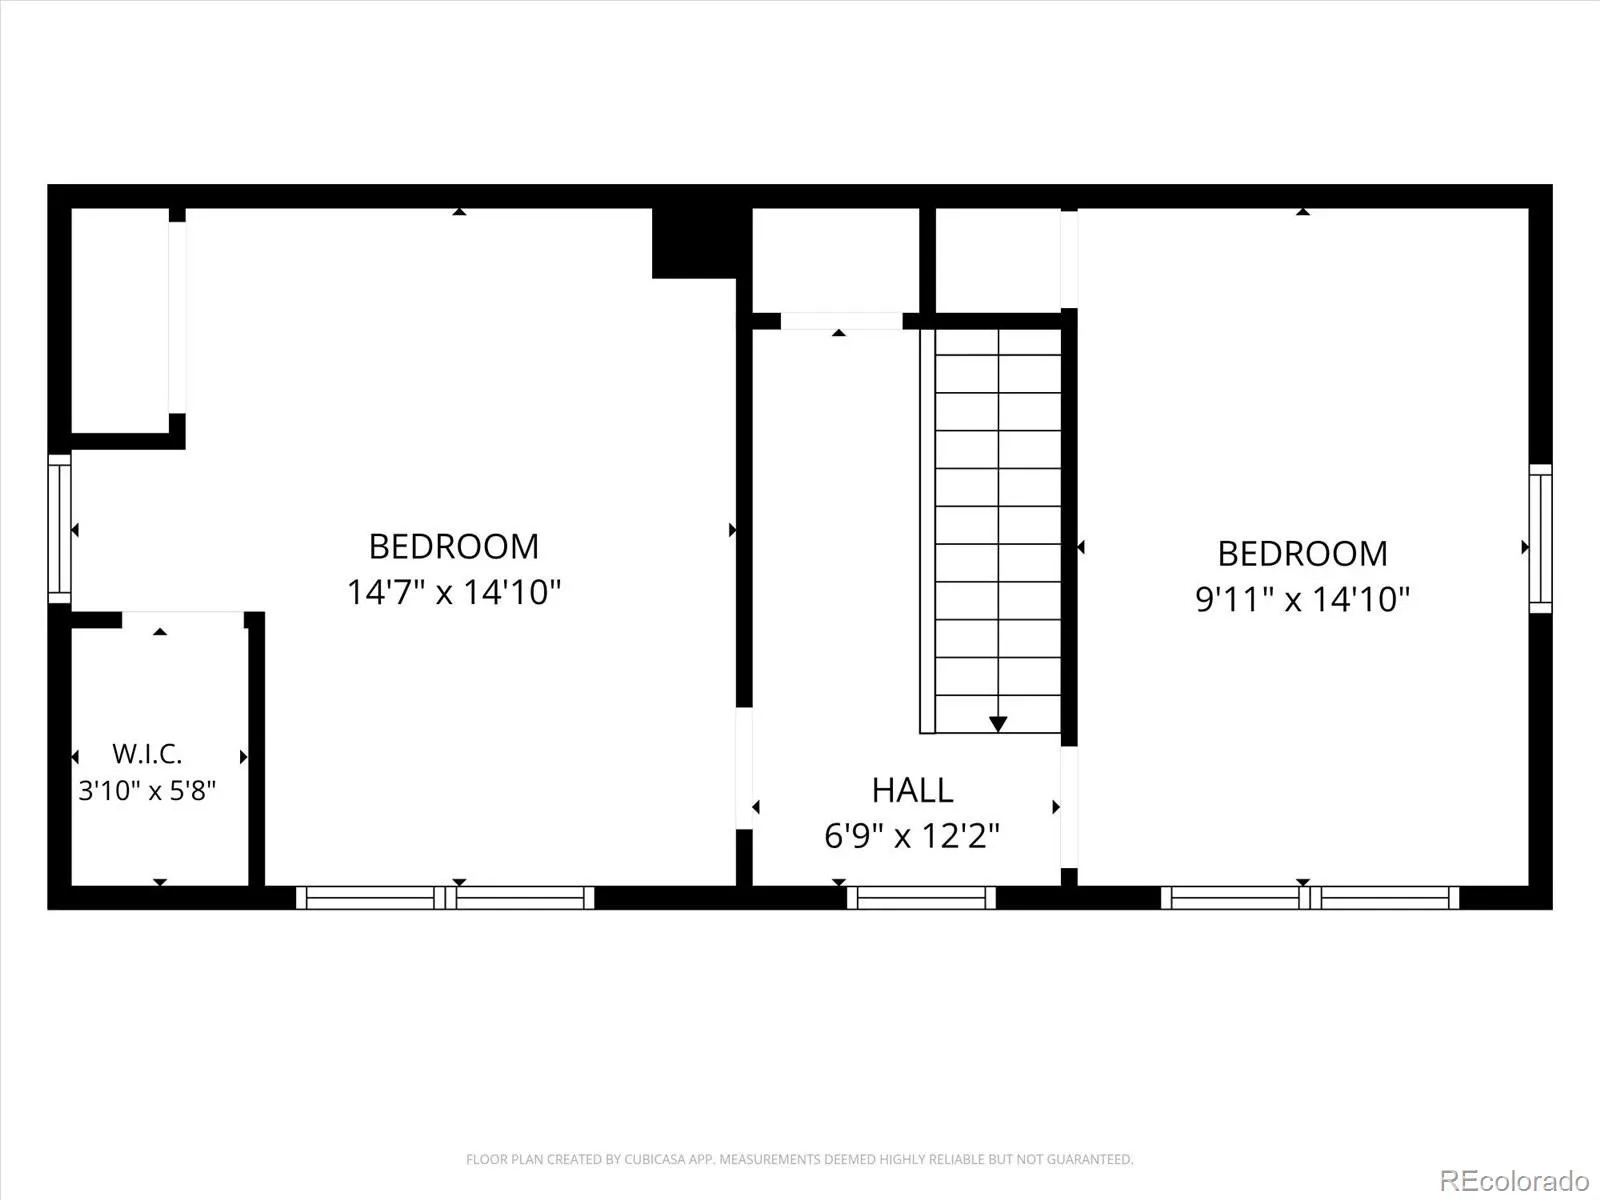
The eat in kitchen offers generous cabinetry and room for everyday dining, with a nearby laundry and mudroom providing convenient access to the backyard. A main level bedroom and two updated full bathrooms with refreshed finishes add flexibility and modern convenience to the floor plan. Upstairs, two generously sized bedrooms offer abundant natural light, including one with a walk in closet. With 2,046 square feet of finished living space, the home offers plenty of room to make it your own while preserving the architectural details that make it special. The MLS confirms both full bathrooms are located on the main level.
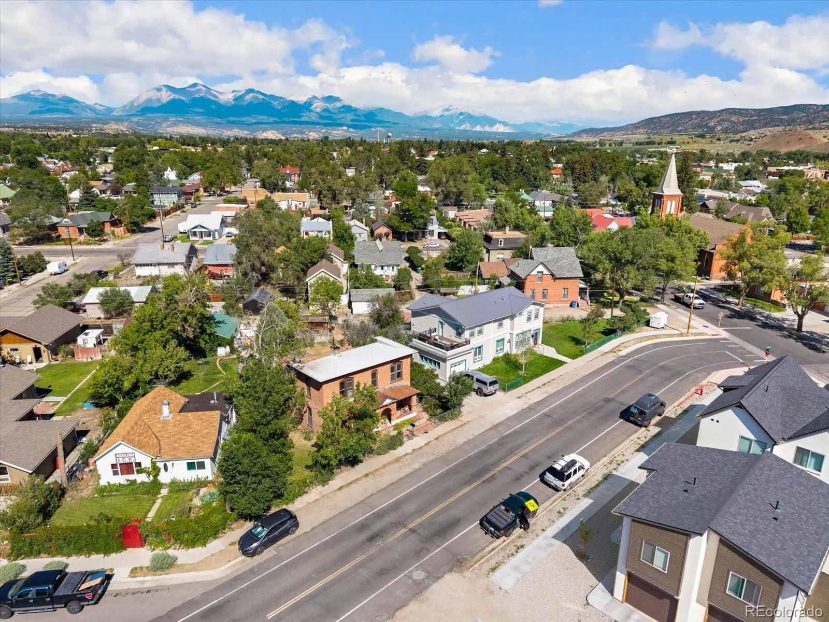
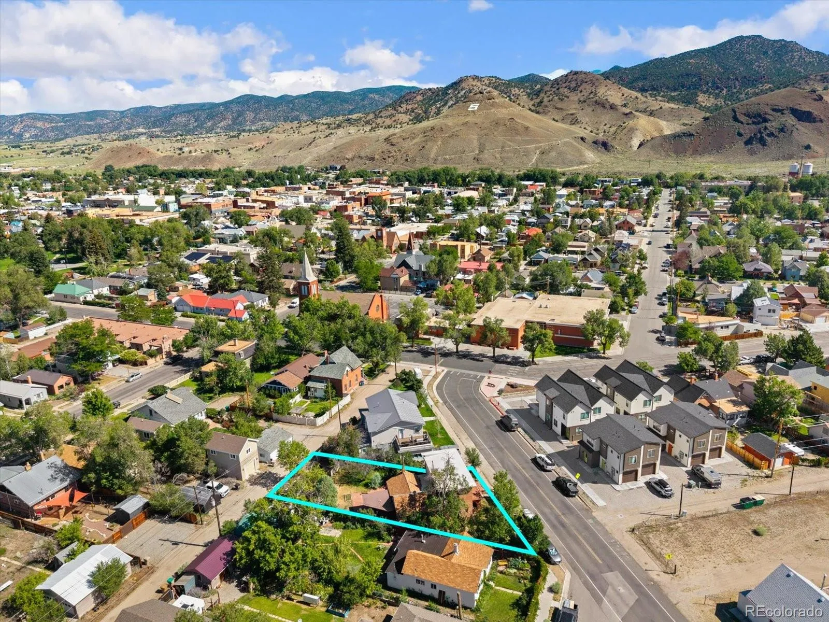
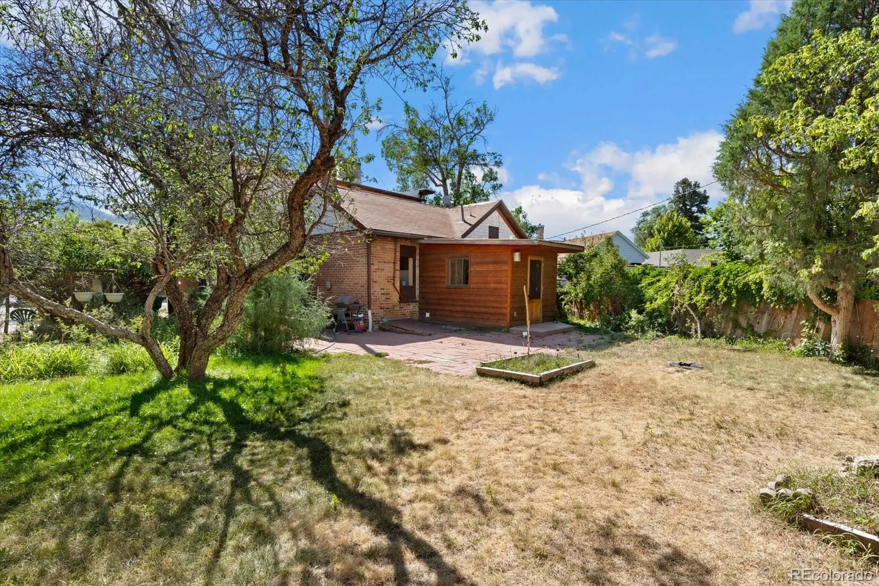

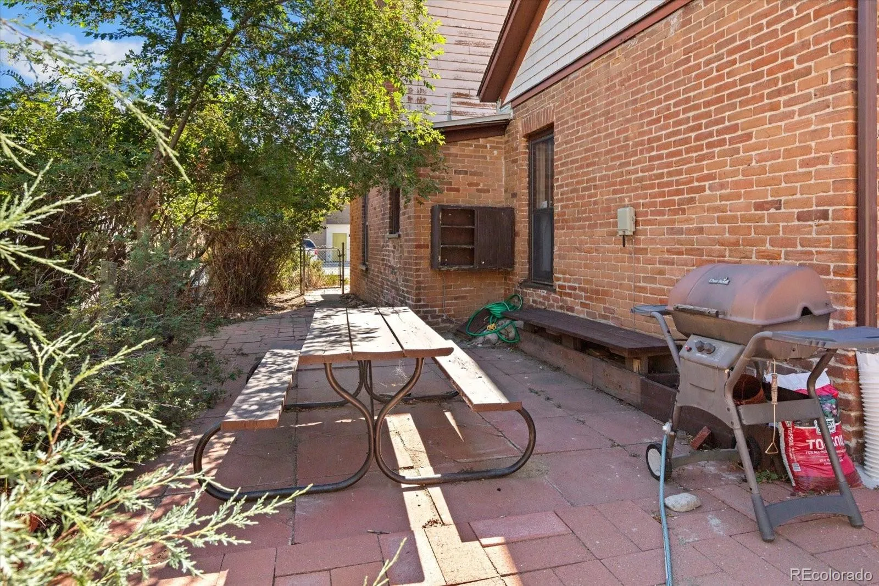
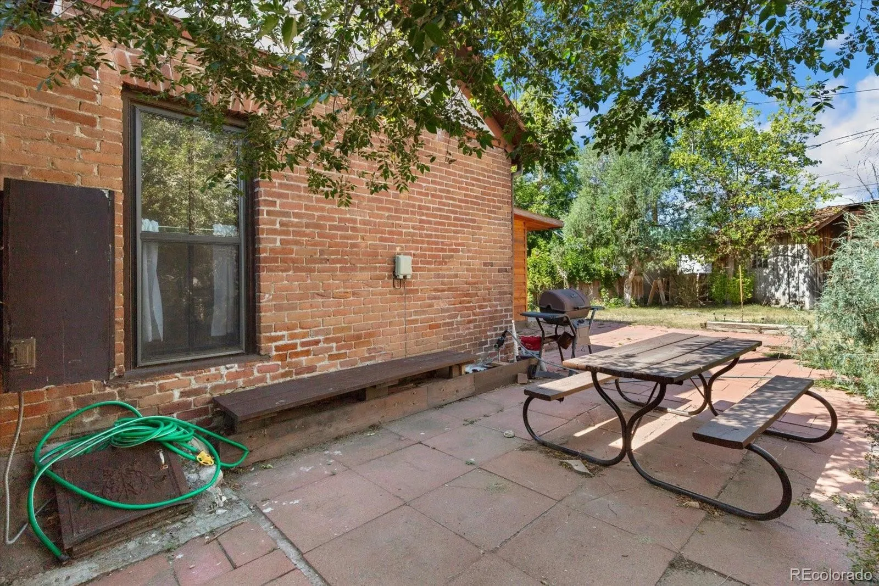
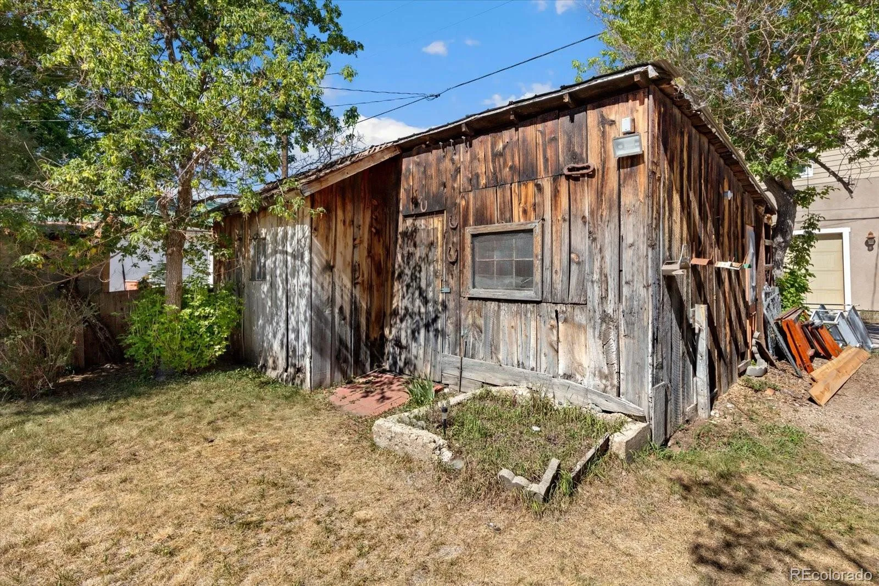
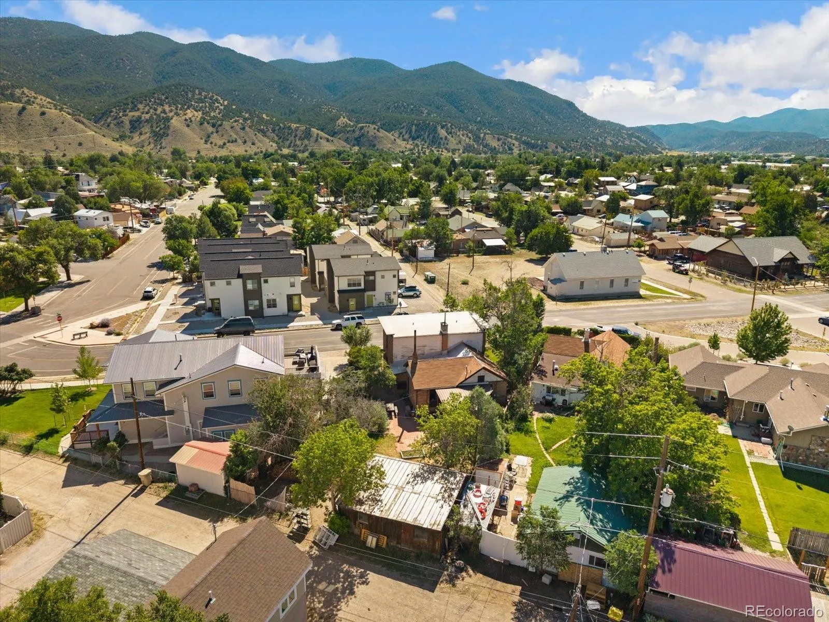
Outside, the 0.16 acre lot provides a private yard with mature trees, patio space, alley access, off street parking, and a large outbuilding offering excellent storage and future possibilities. Located in the heart of Salida, this is a unique opportunity to own a distinctive brick home offering generous living space, original character, a private yard, and convenient access to everything that makes in town Salida living so desirable.


