
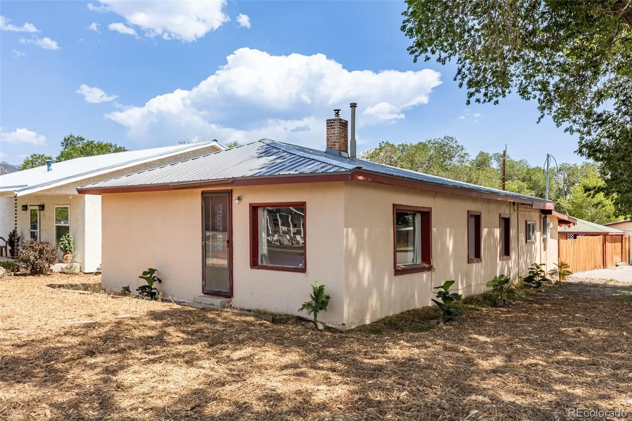
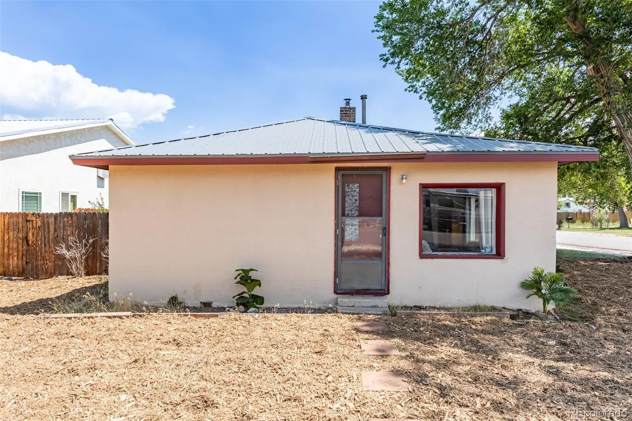
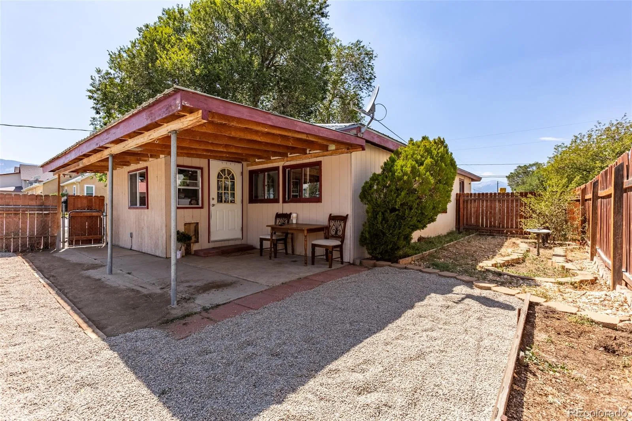
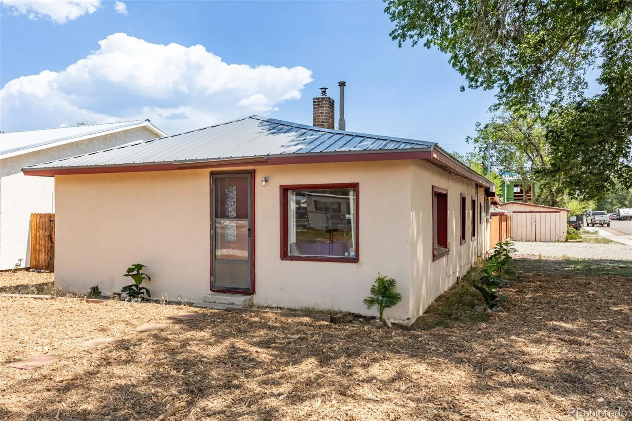
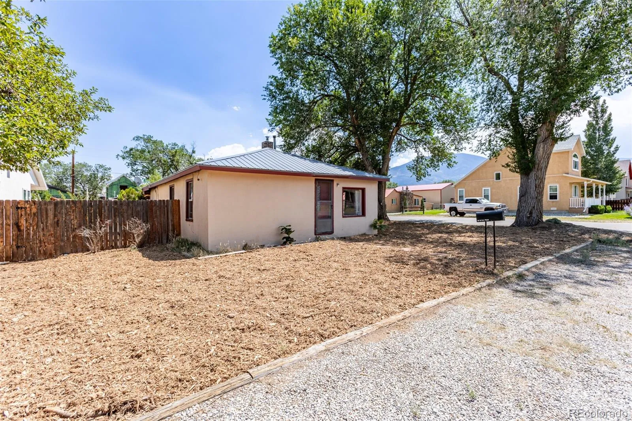
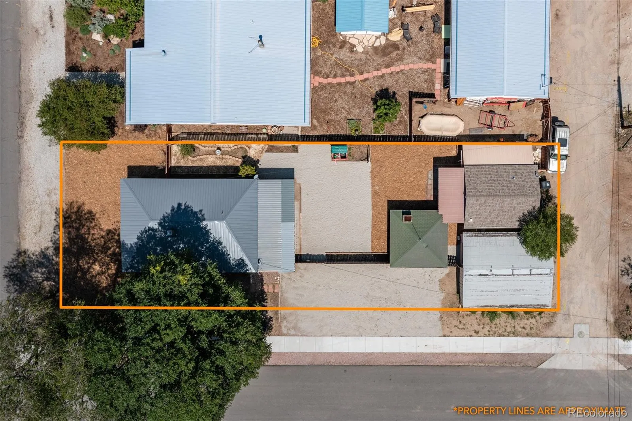
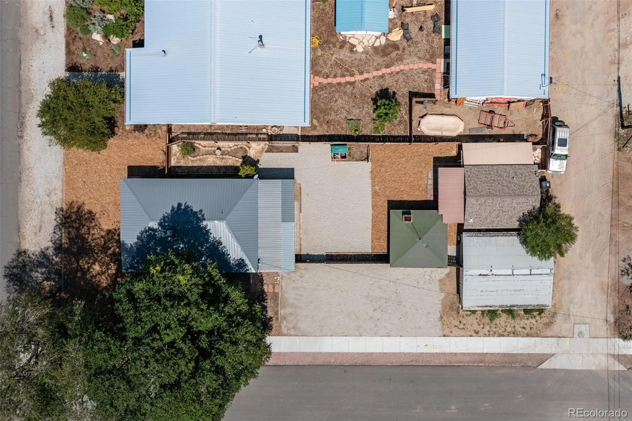
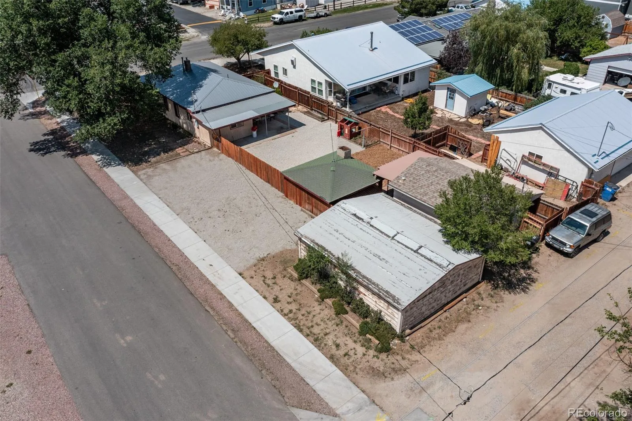
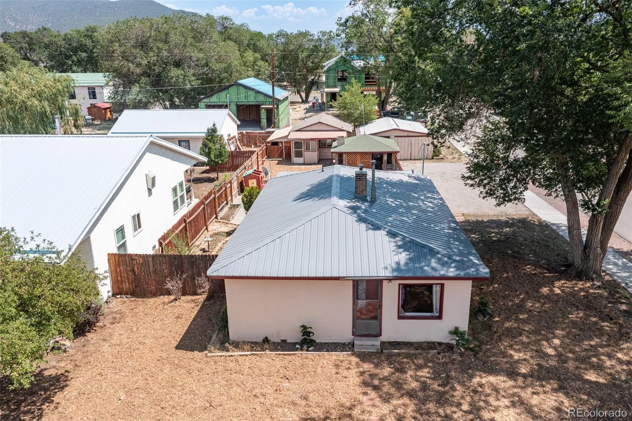
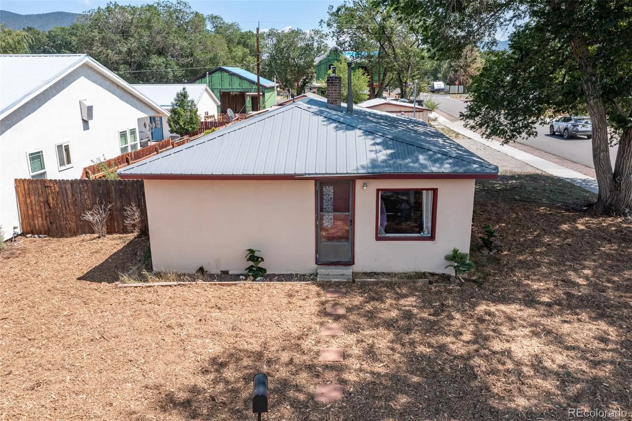
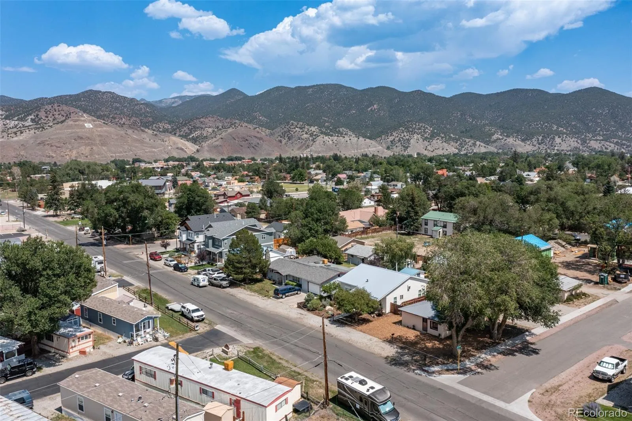
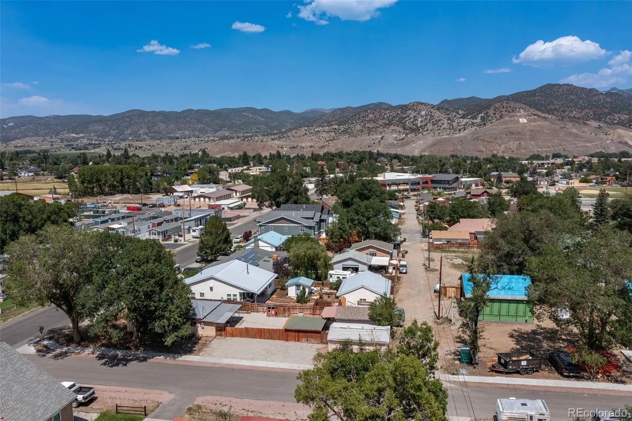
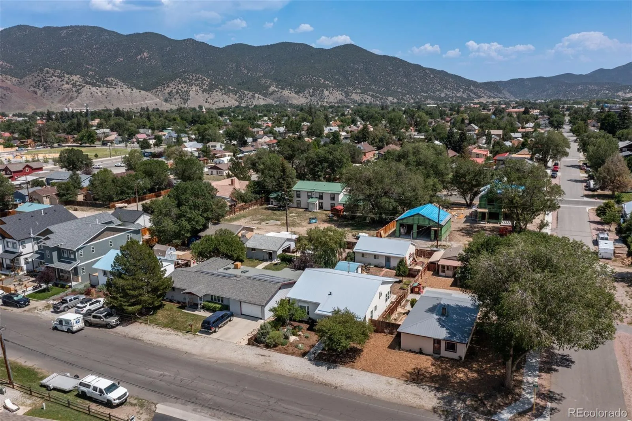
Tucked into the heart of a sweet Salida historic neighborhood, this corner-lot bungalow is a classic in-town home paired with a fully self-contained detached studio apartment. You’re just two blocks from Longfellow Elementary, an easy walk to downtown’s shops and restaurants, and close enough to the Arkansas River and surrounding trails to make the mountain lifestyle part of your daily routine.
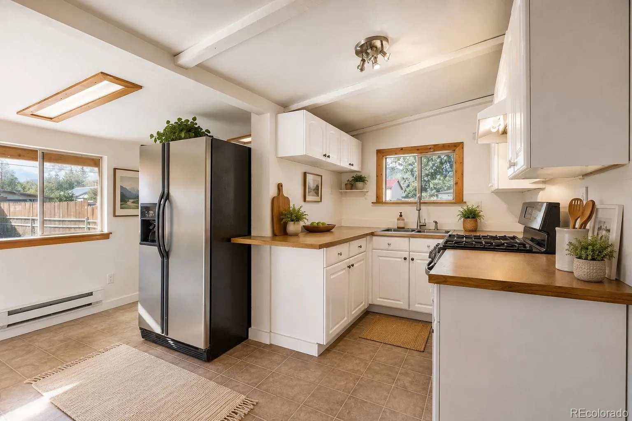
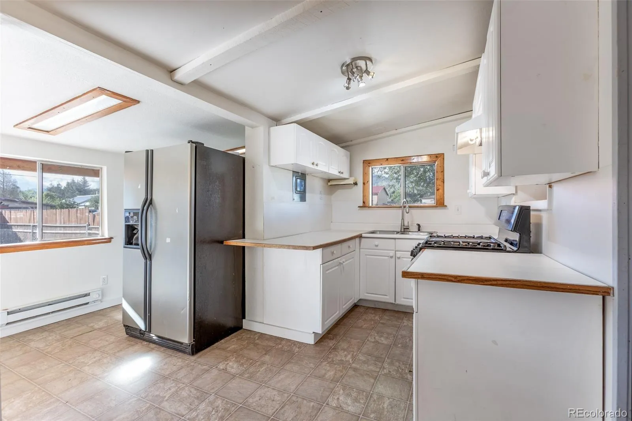
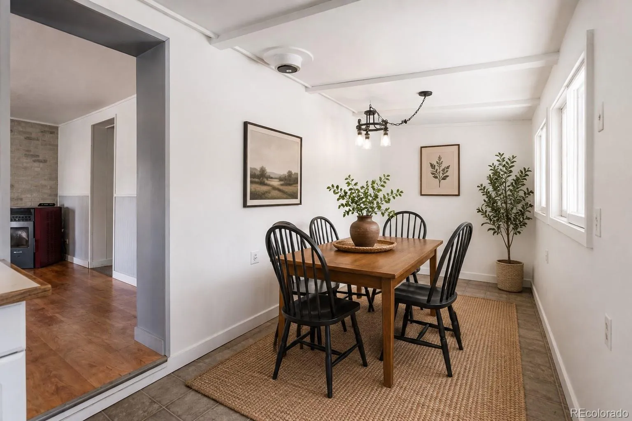
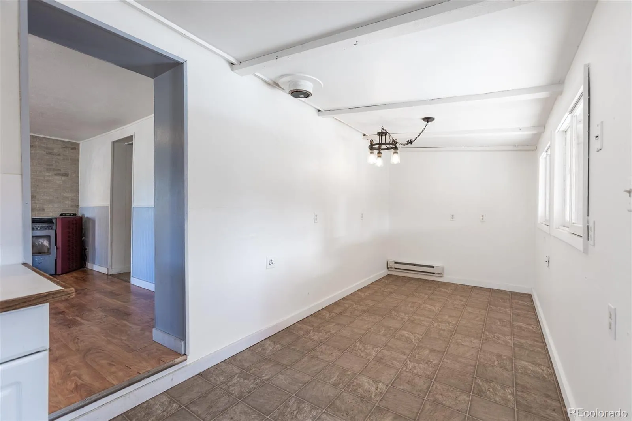
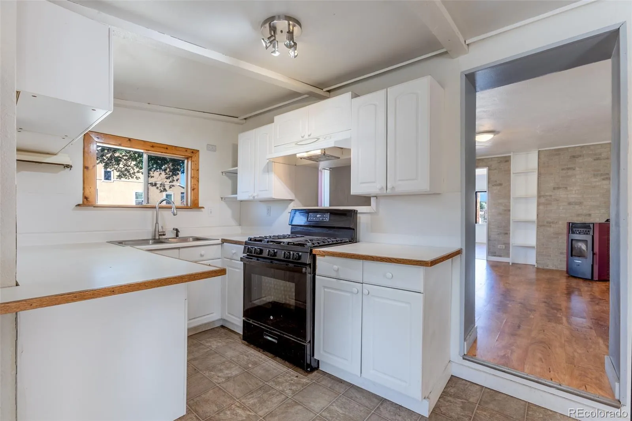
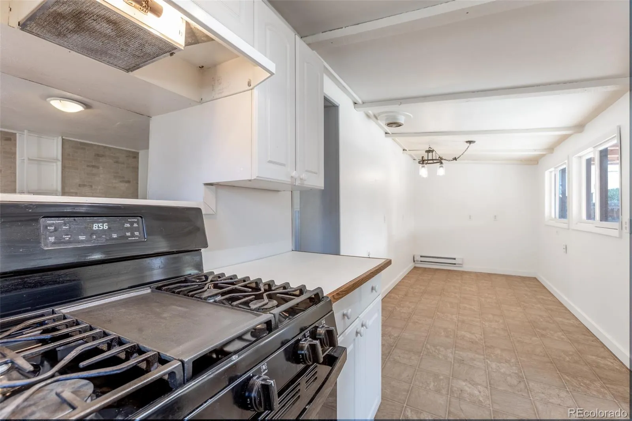
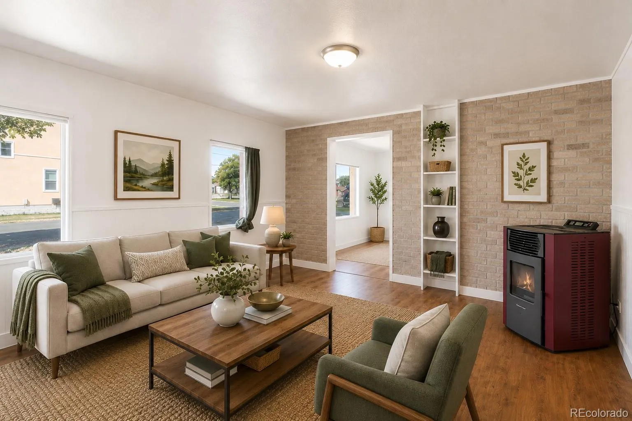
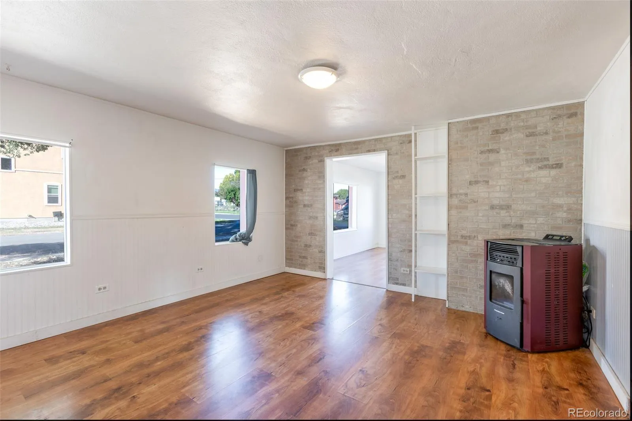
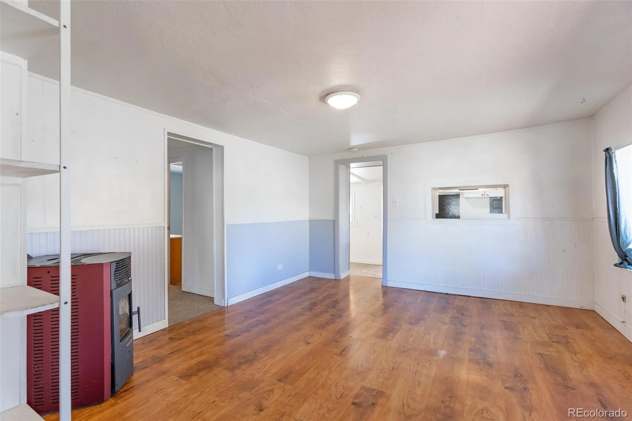
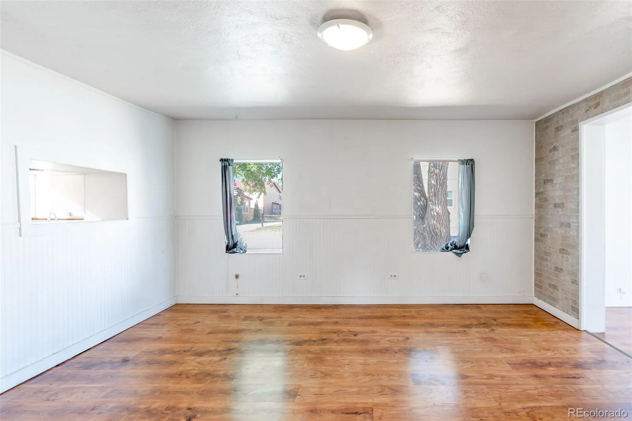
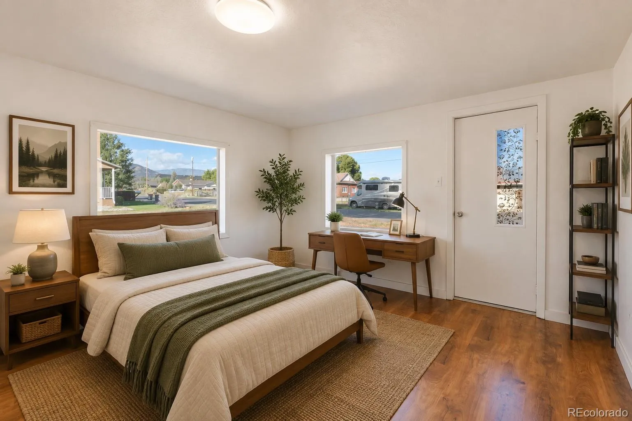
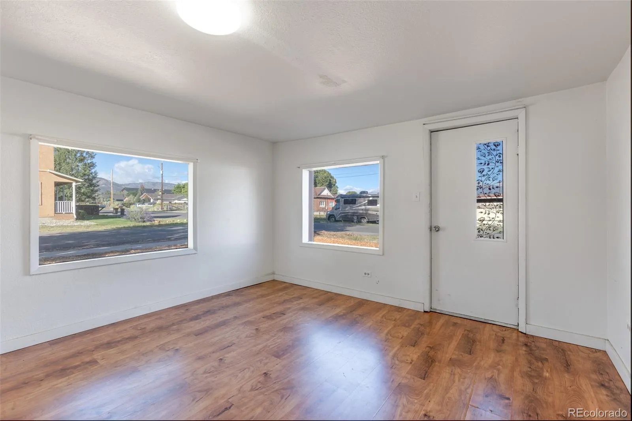
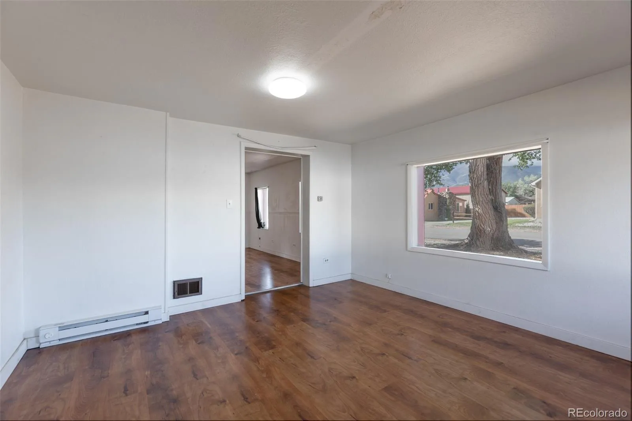
The corner double lot gives you room to spread out while staying centrally located—a combination that’s increasingly hard to find. The main residence offers 2 bedrooms and 1 full bath with a mix of hardwood, laminate, and carpet flooring, with a cozy living room warmed by a pellet stove. The kitchen comes complete with range, refrigerator and a dining area.
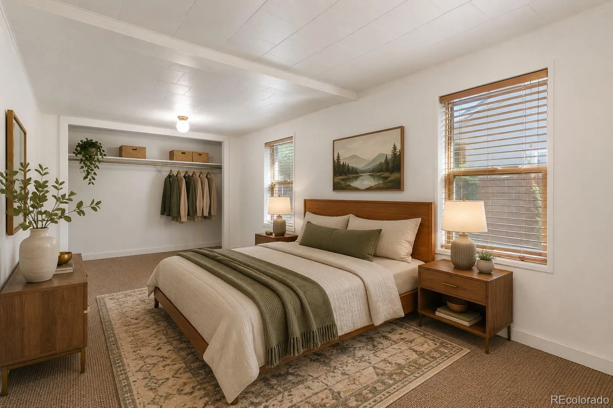
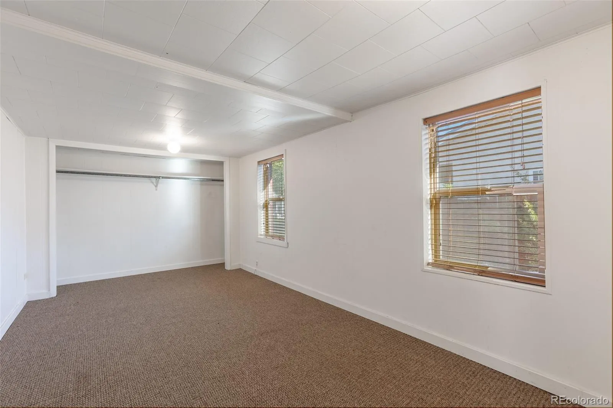
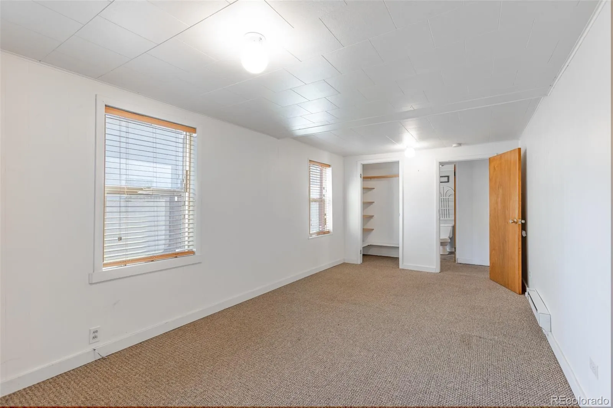
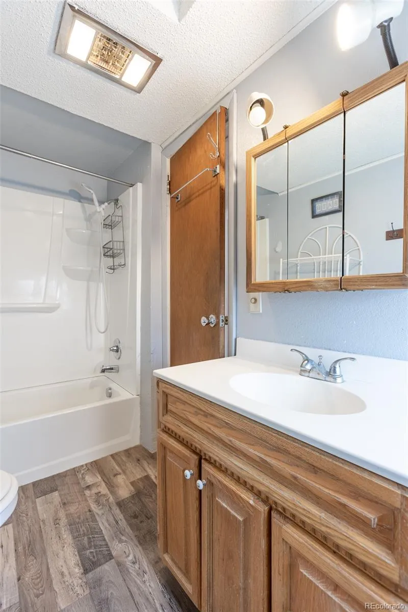
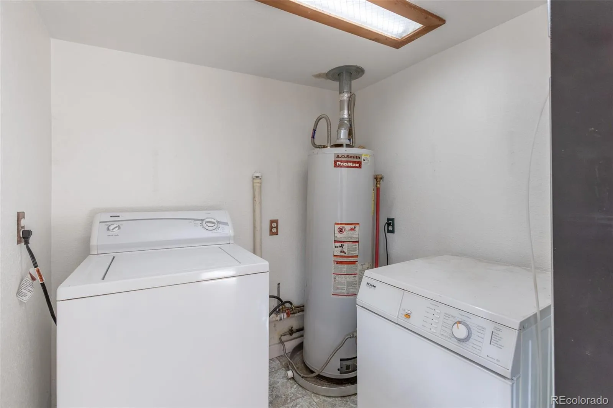
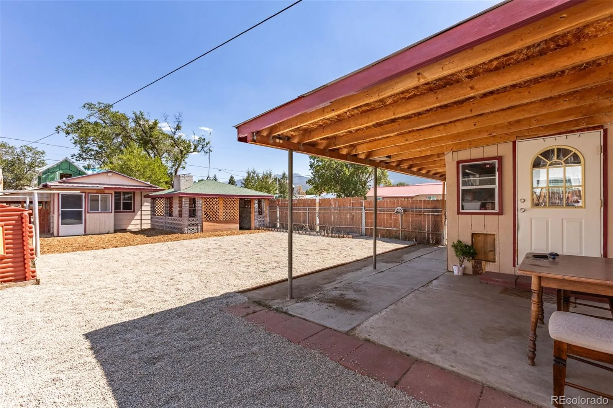
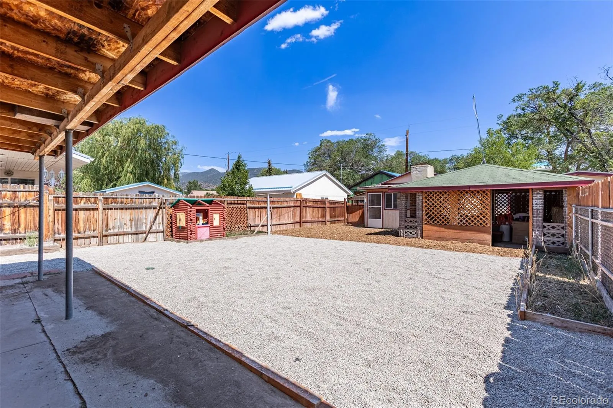
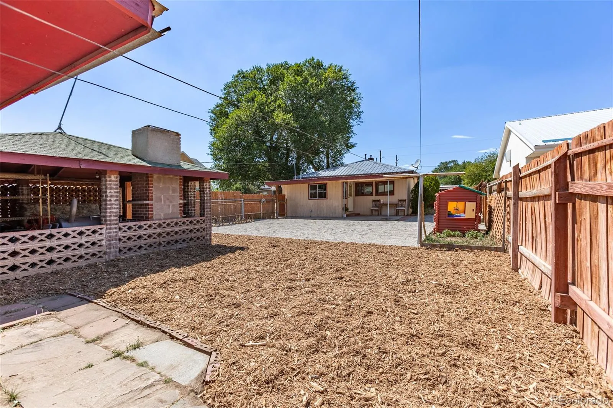
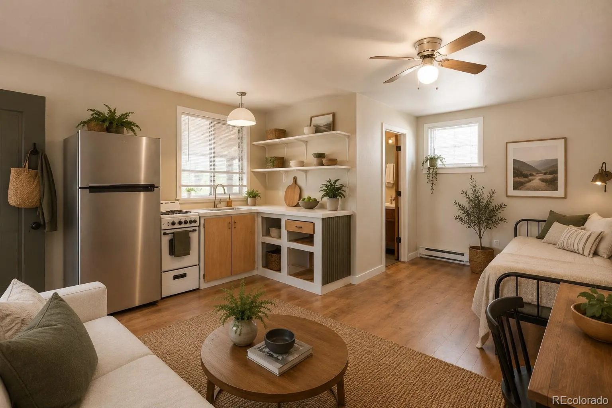
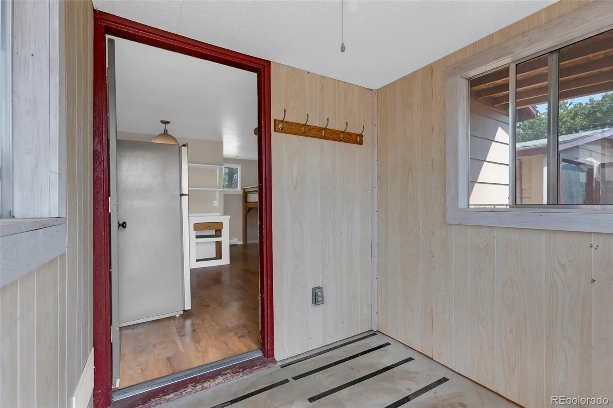
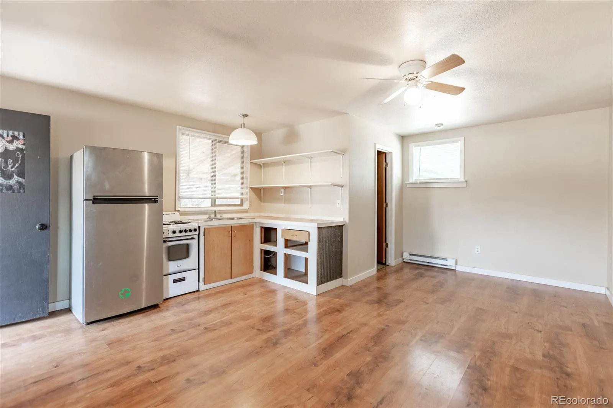
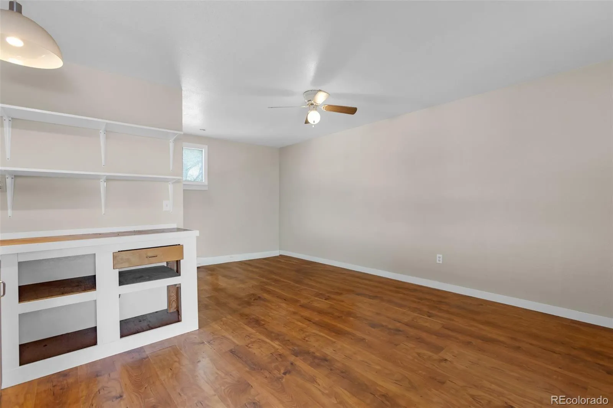
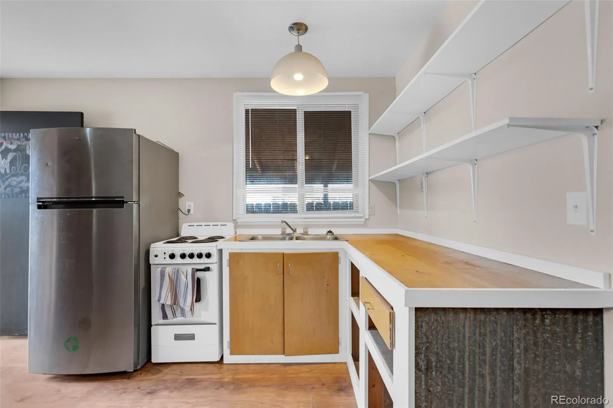
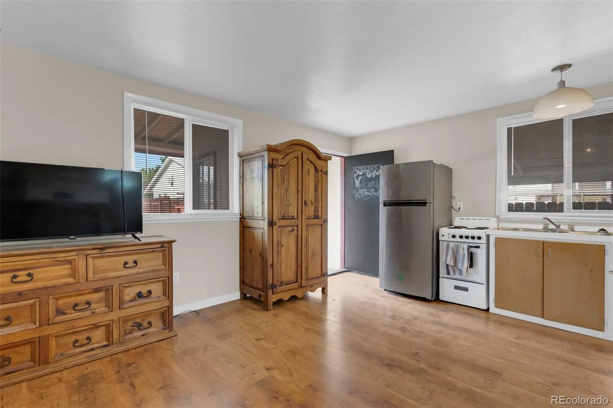
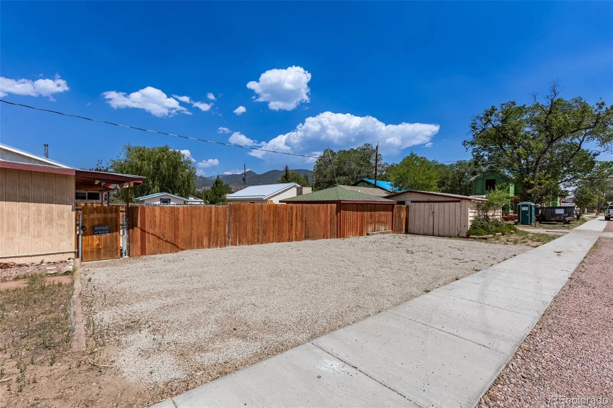
The 320-square-foot detached studio apartment—a genuinely versatile second dwelling with its own kitchen, 3/4 bath, mudroom entrance, and separate electric meter. Whether you’re hosting guests, generating rental income, or carving out a private studio retreat or home office, this space delivers independence and flexibility. A second outbuilding adds even more possibility as a workshop or gazebo space.
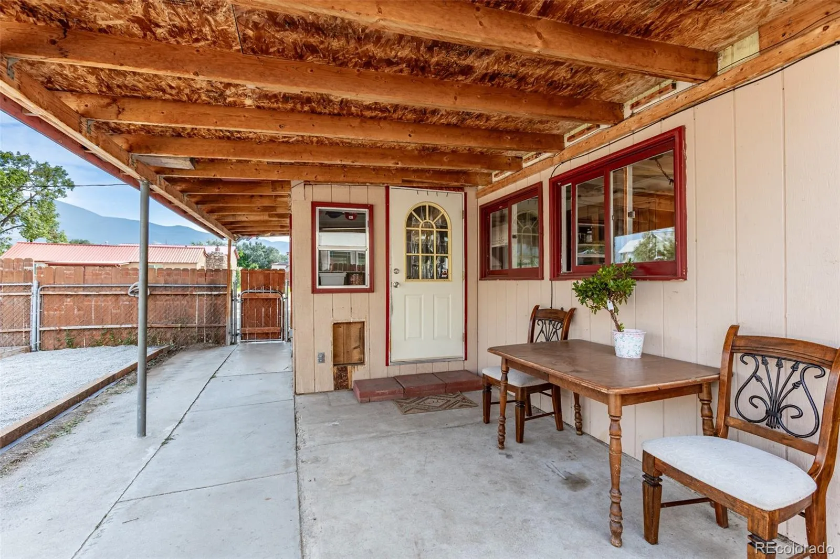
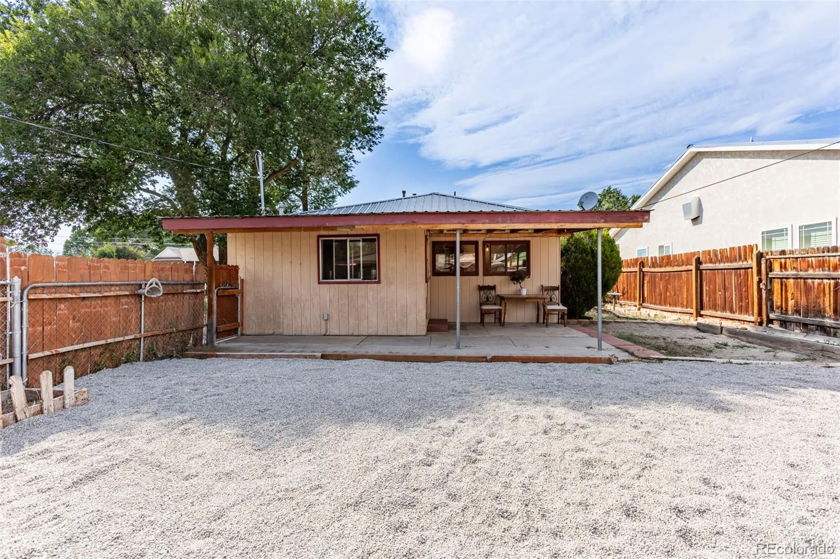
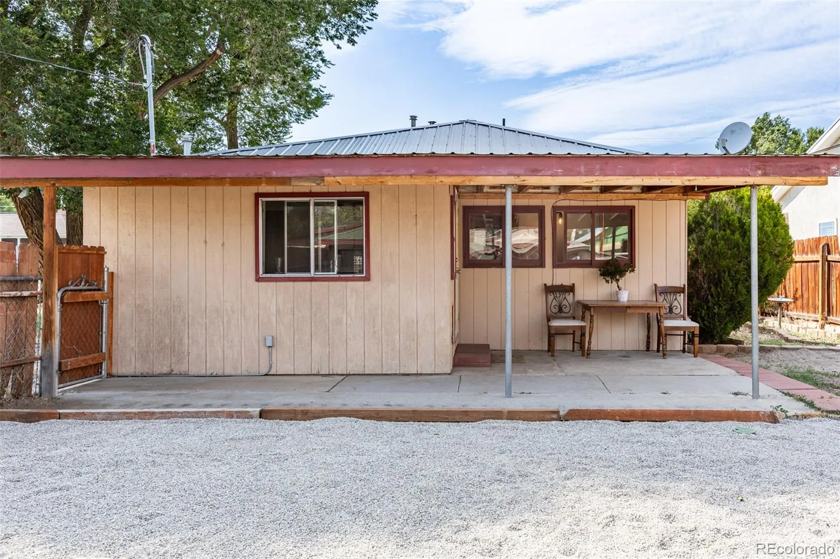
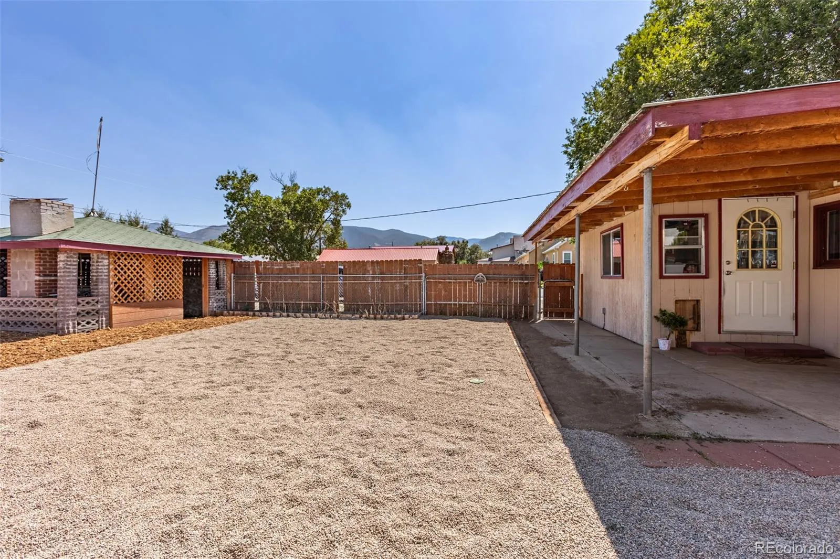
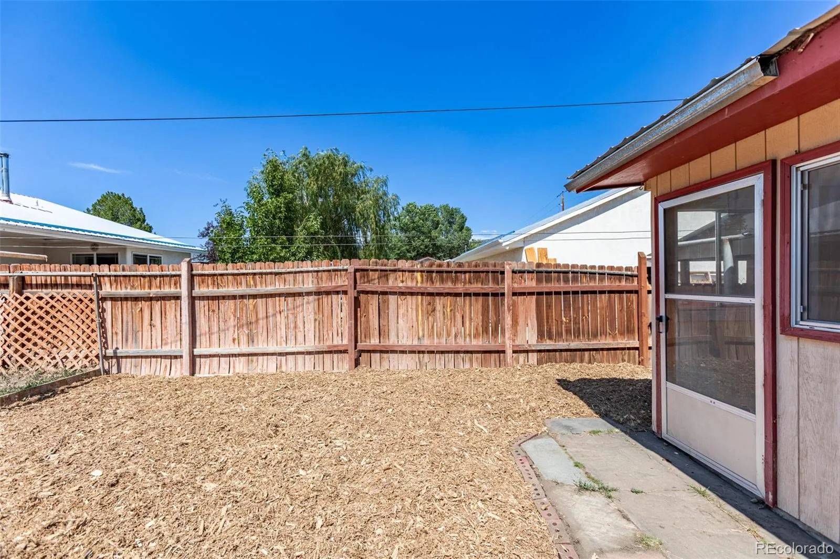
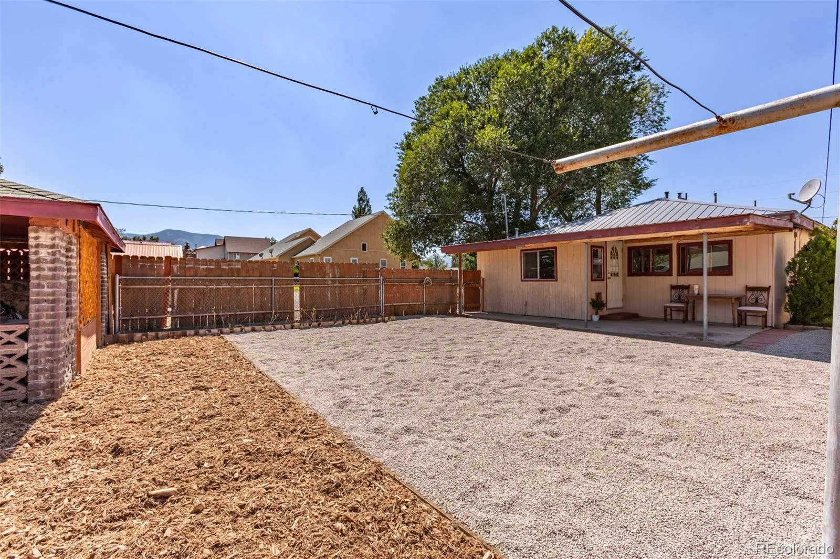
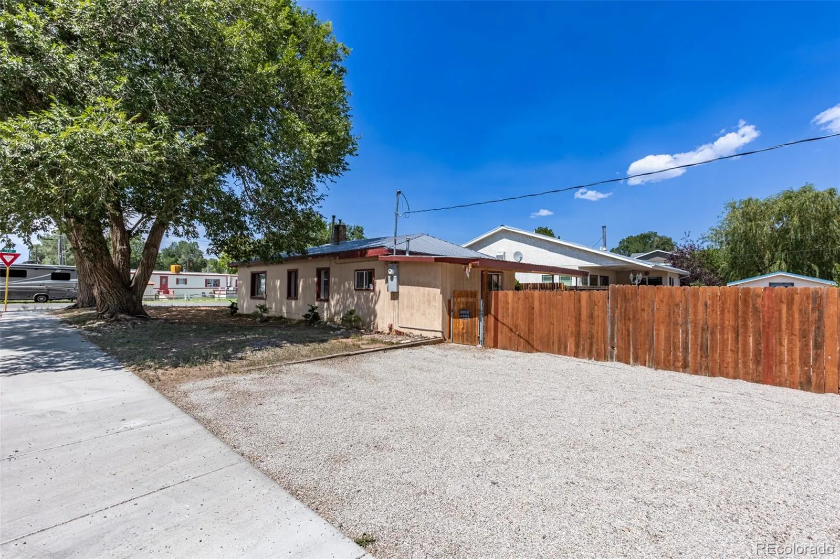
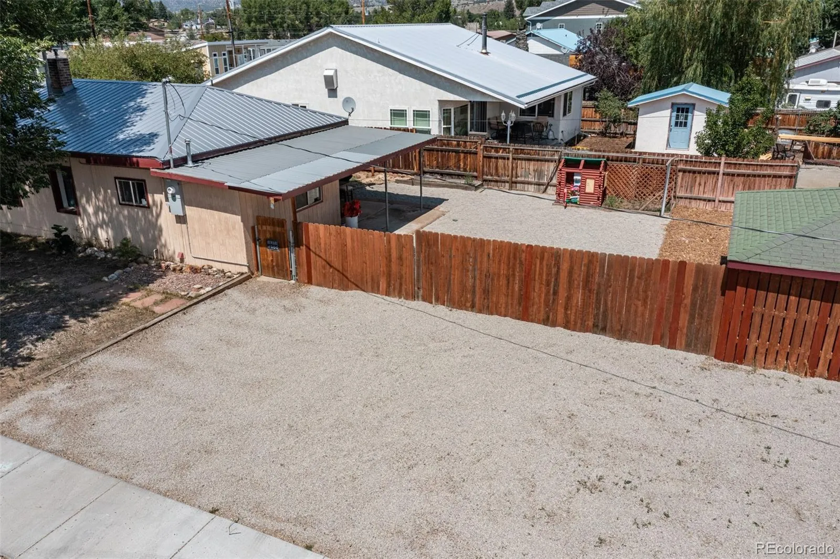
Outside, the fully fenced backyard has been freshly landscaped with mulch and pea gravel, centered around a covered patio made for taking in mountain views and outdoor entertaining. Parking is effortless with a detached one-car garage, three off-street spaces, and private freshly graveled parking area —rare for a lot this close to everything Salida has to offer and enough room for vehicles, RV, or a boat/raft/trailer.
With a durable metal roof, full fencing, rental income and no HOA, this property is built for easy living and long-term flexibility. Whether you’re drawn to the bungalow’s character, the income potential of the studio, or simply the unbeatable in-town location, this one is ready for its next chapter. Call me today for a showing!


