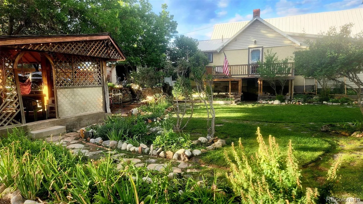
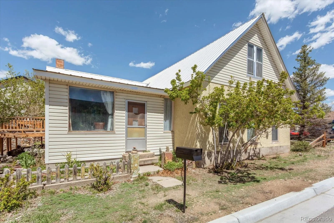
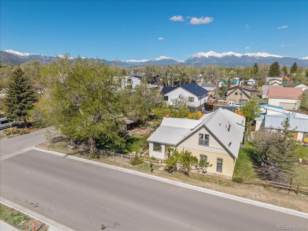
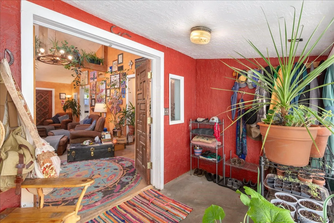
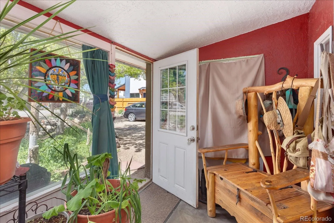
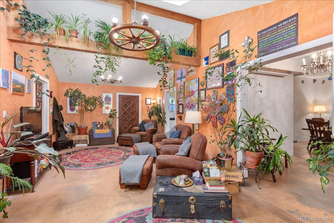
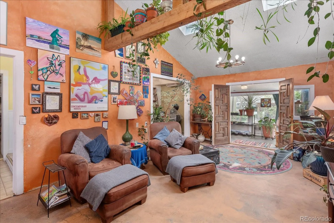
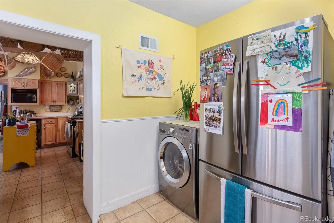
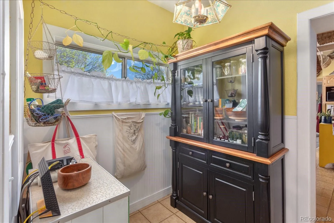
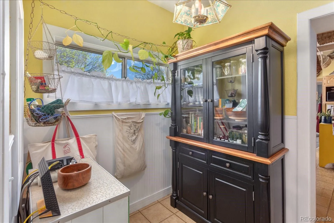
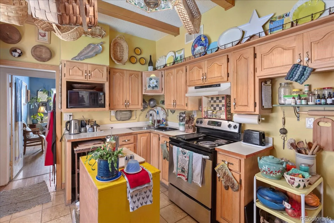
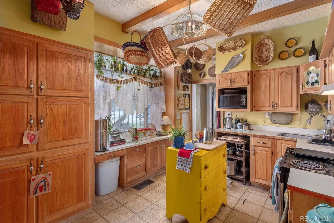
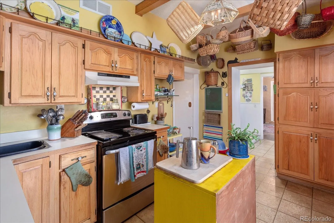
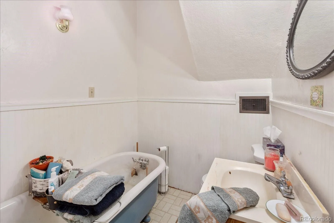
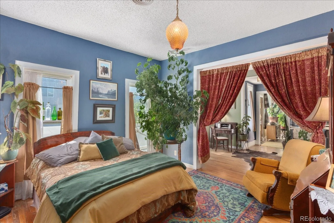
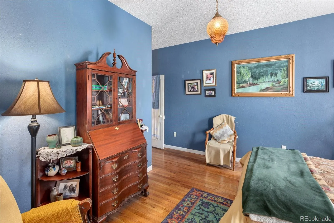
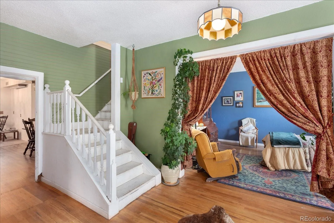
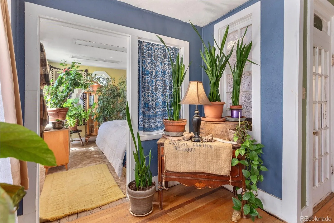
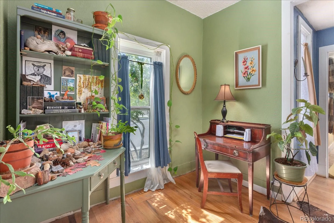
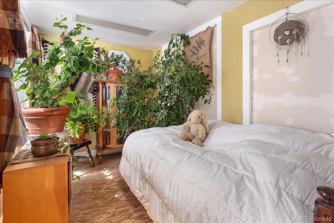
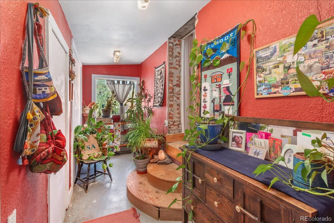
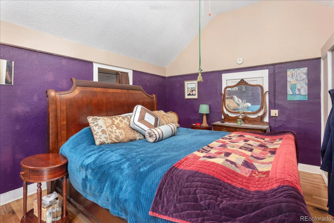
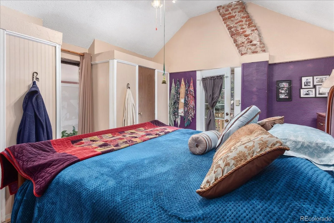
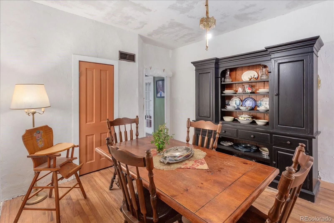
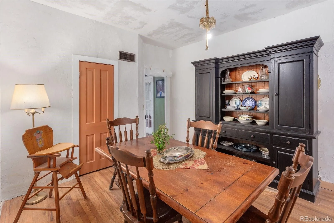
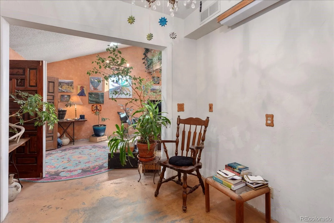
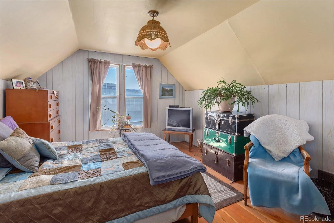
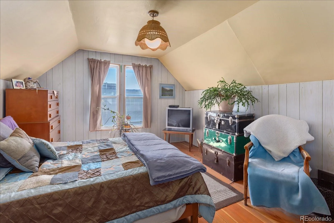
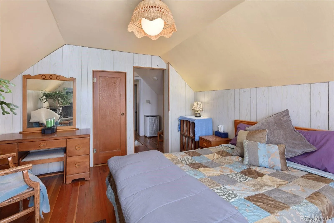
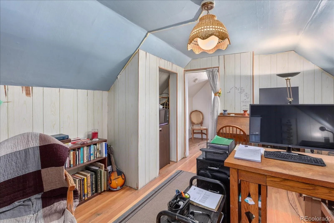
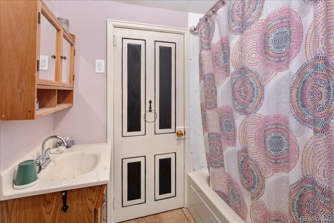
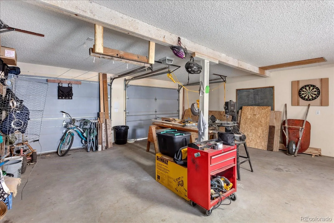
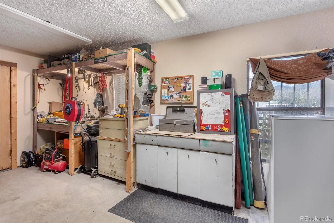
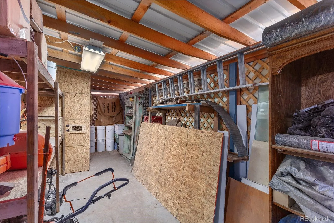
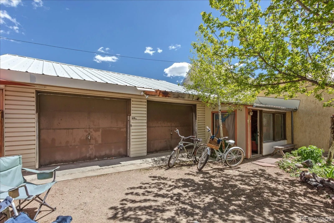
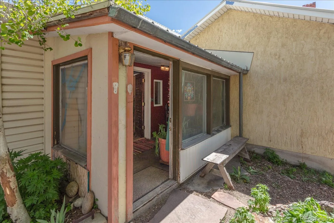
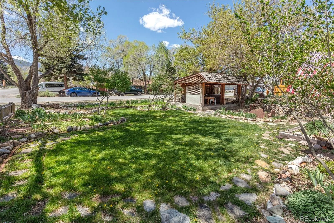
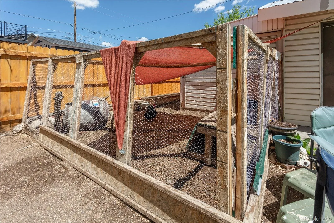
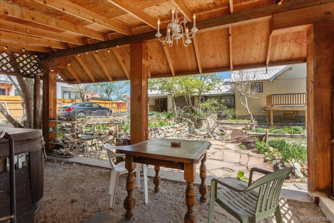
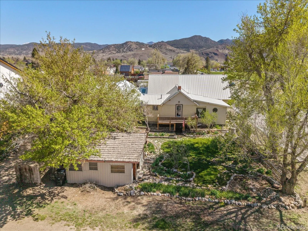
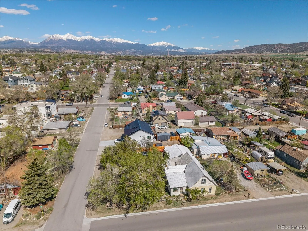
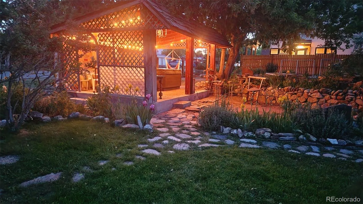

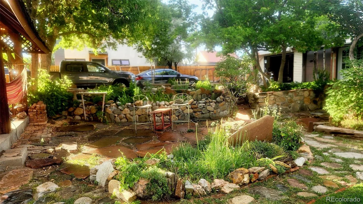
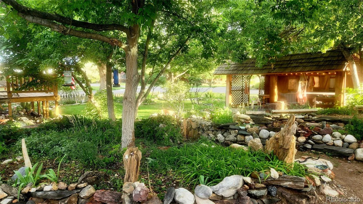
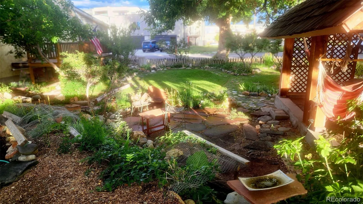
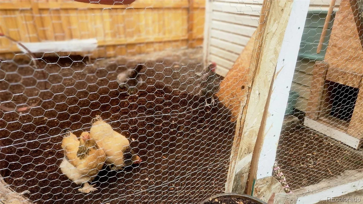
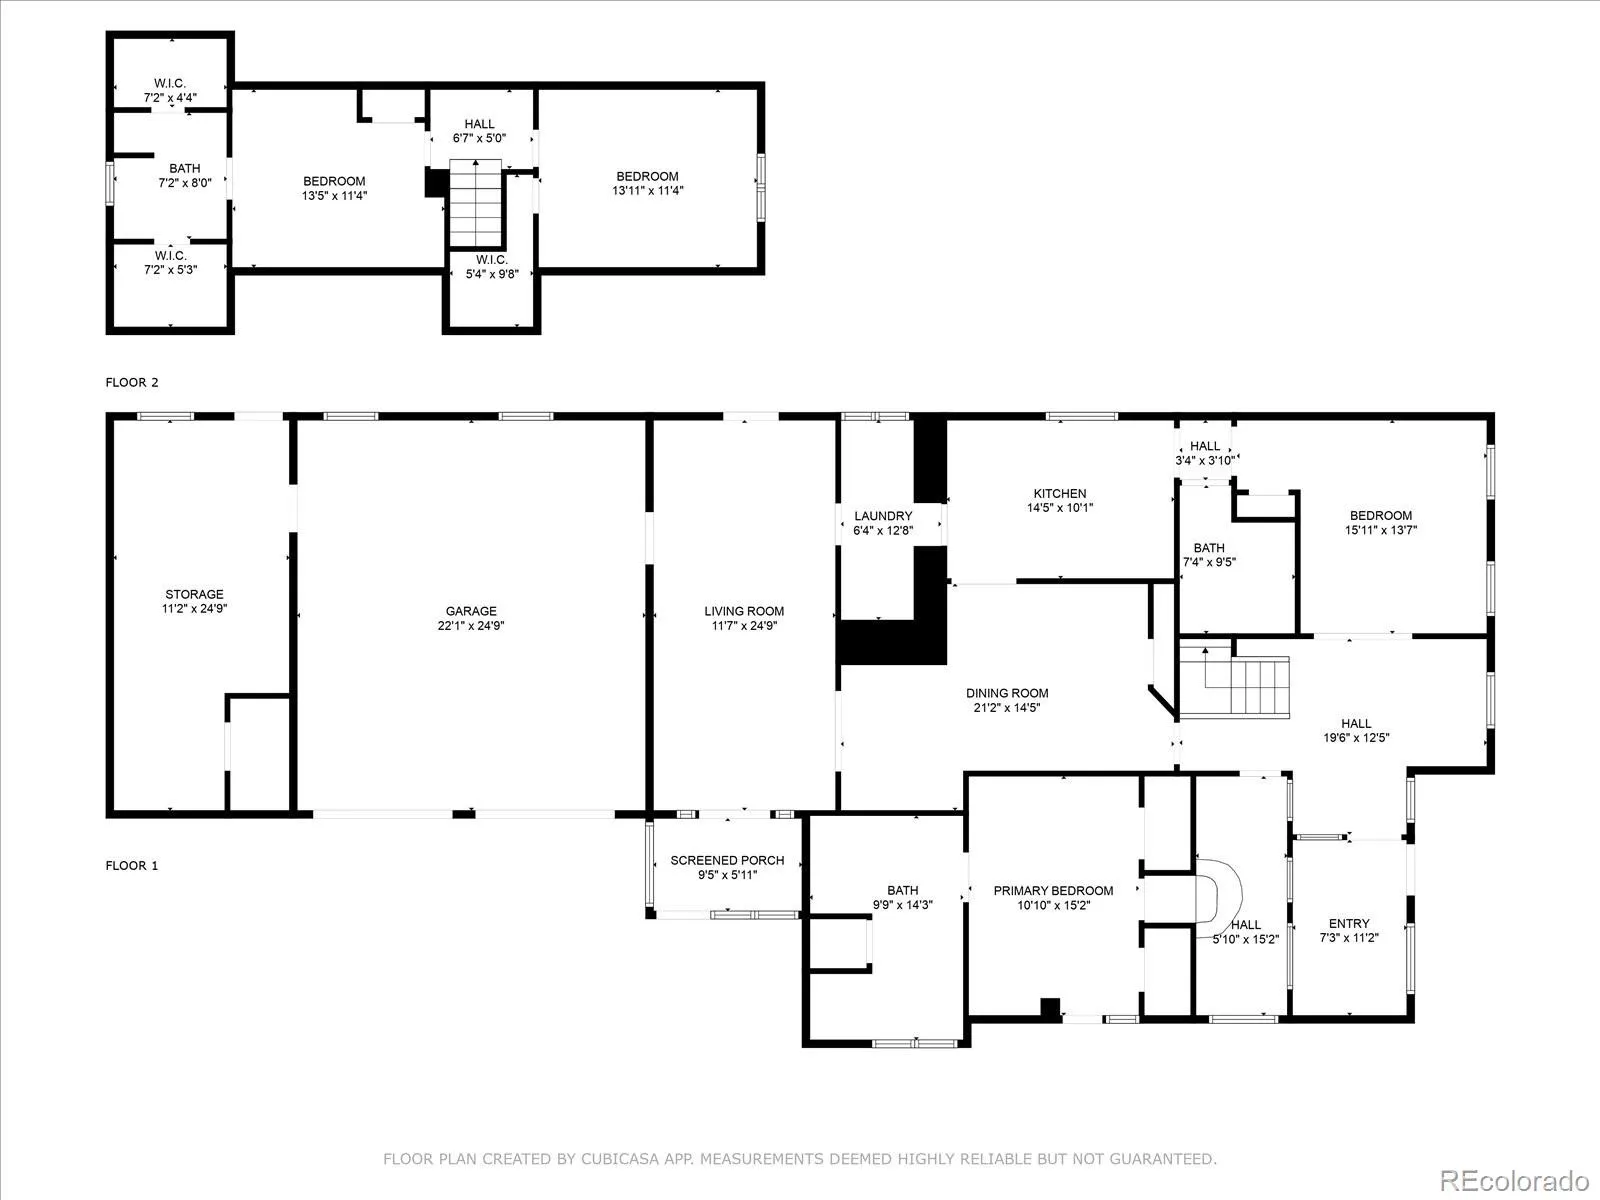
Step into Salida’s historic-era with this charismatic 1909 residence, nestled on a lush corner lot in Christy’s subdivision and within walking distance of everything the Salida heart desires. Believed to be one of the last remnants of Salida’s historic era, this former feed-lot house retains an abundance of original character, including its stone walls and foundation, substantial framing, classic trim, Spanish carved wood doors, vaulted ceilings, skylights, and comfortable room proportions. The home is ready for restoration and thoughtful updating, offering an opportunity to preserve its historic spirit while creating a vision of your own. Recent essentials include a high-efficiency furnace installed in 2023 and a 50-gallon water heater in 2021. An early 1980s addition provides a mudroom, living room, and attached oversized garage with easy year-round access to the chicken coop, while flexible spaces offer possibilities for a library, studio, office, or future expansion. Mature honey locust, black chestnut, and box elder trees shade a lush, established landscape and creates natural AC during Salida’s summer days. Outside, an established medicinal garden, perennial flowers, herbs, vegetables, roses, milkweed, honeysuckle, and heirloom-producing food fill hugelkultur, layered garden beds. A greenhouse foundation is ready for its next chapter, while precious rocks gathered from the Antero, Shavano, and Four Corners regions add character throughout the grounds. Bring your imagination to this fairy-tale cottage garden and cultivate something truly special. The location puts downtown, parks, trails, the Arkansas River, Salida Hot Springs Aquatic Center, restaurants, shops, galleries, and everyday amenities close at hand while Monarch Ski resort is only 30 minutes away. With historic character, a distinctive garden, and an abundance of potential, this is a rare opportunity to restore a one-of-a-kind piece of Salida history and make it your own.

Advanced Home Search
Search by square footage, location, price, bedrooms, bathrooms and more.Just Listed
These homes just hit the market. Be among the first to see them. Schedule a showing, too.New Construction
See brand new homes and homes under construction now and available soon.Features & Amenities
Find homes with views or pools, in gated communities & with other desirable features.Cities
Take a look at luxury homes in each city in Metro Denver.Neighborhoods
Find the ideal neighborhood and the home that best fits you.Counties
Have your eye on a specific county? Browse these listings.Zip Codes
Start here to find a luxury home in a particular zip code.Single-Family Homes
See photos of single-family homes, get prices, neighborhood information & more.Townhomes
Get all the details about luxury townhomes for sale now throughout Metro Denver.Condos
Are you drawn to the low-maintenance, luxury lifestyle of condo living? Start here.One-Story Homes
Looking for a main floor master? Ranch-style homes may be perfect for your lifestyle.Featured Price Ranges
We’ve done the searching for you. Find homes in popular luxury price ranges.55-Plus
Explore beautiful homes and enviable amenities available in 55-and-over communities.Your Free MLS Search Account
Create and manage saved searches and properties with the Property Organizer.Schedule a Personal Consultation
We’re happy to help any time! Schedule a no-obligation 15-minute call.


