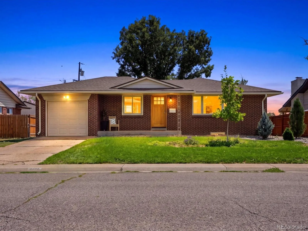
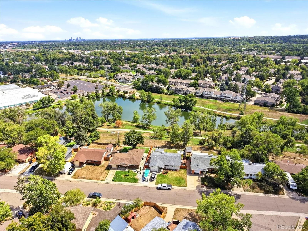
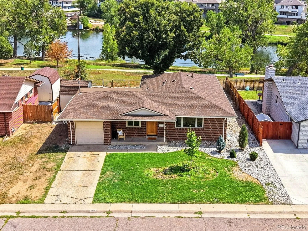
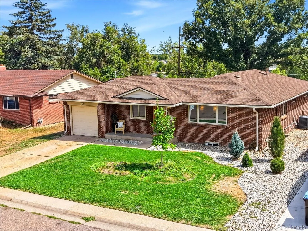
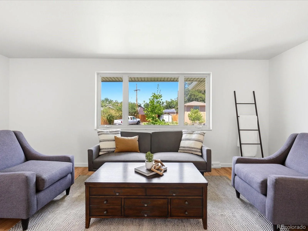
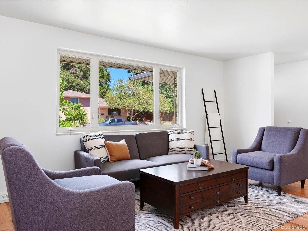
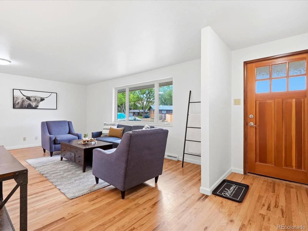
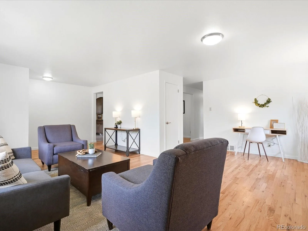
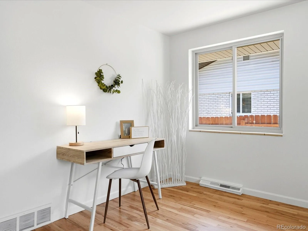
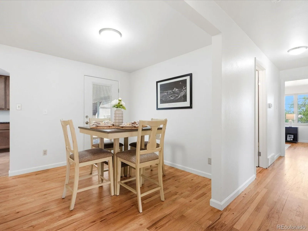
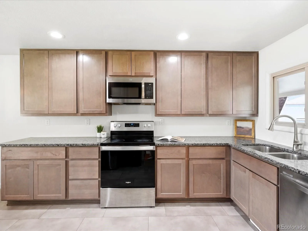
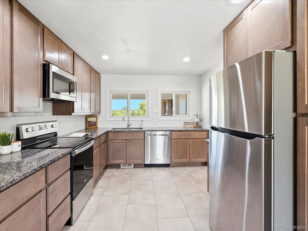
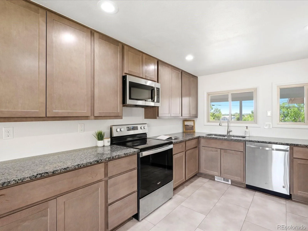
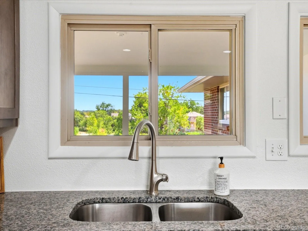
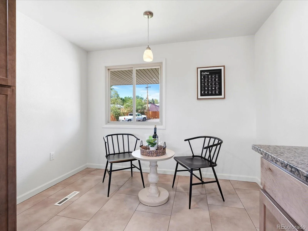
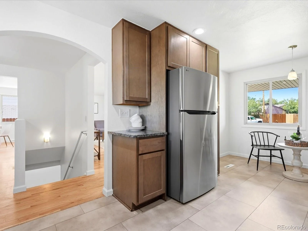
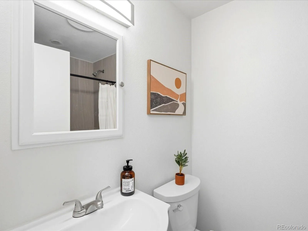
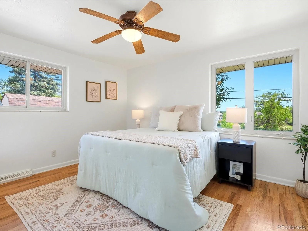
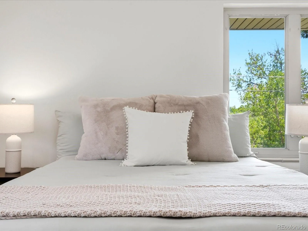
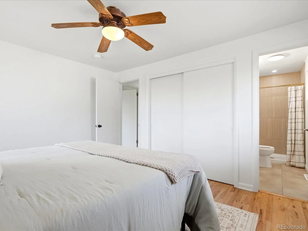
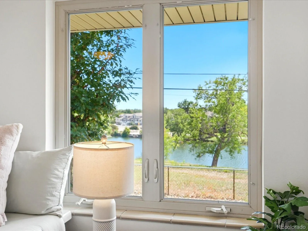
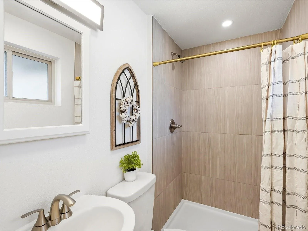
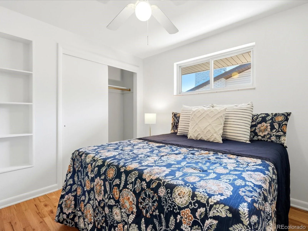
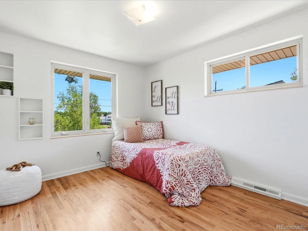
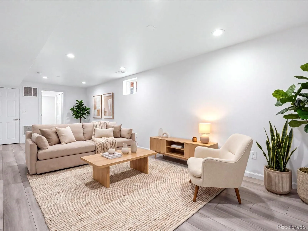
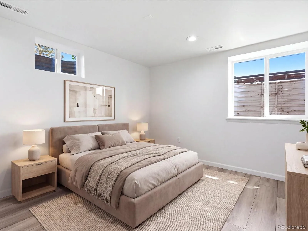
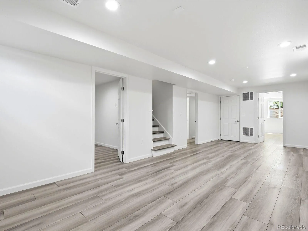
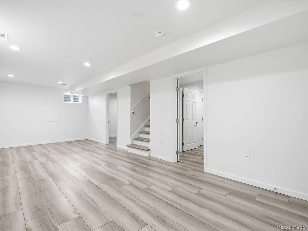
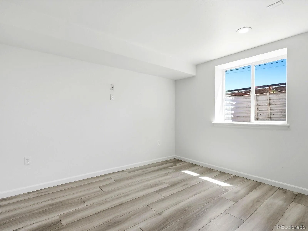
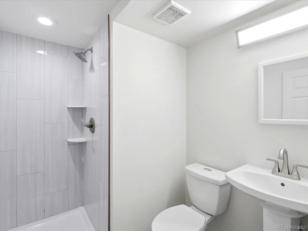
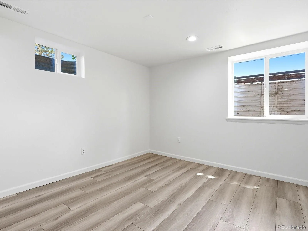
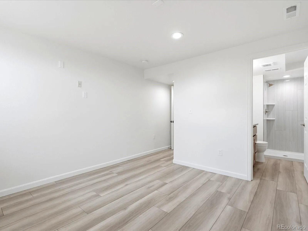
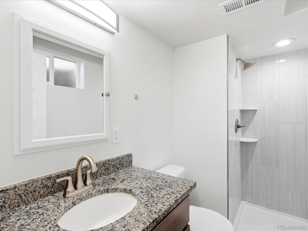
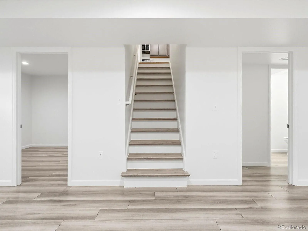
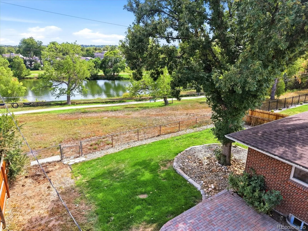
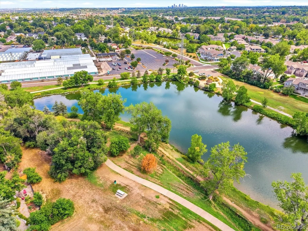
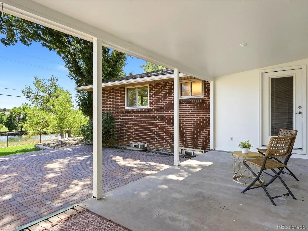
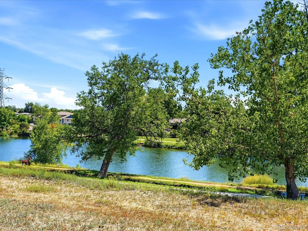
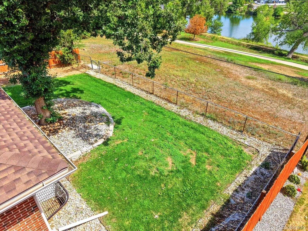
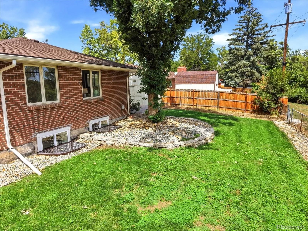

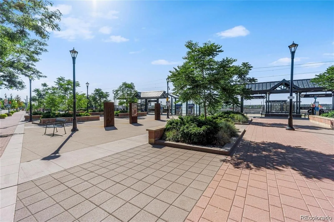
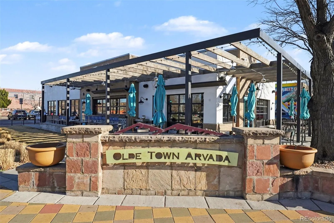

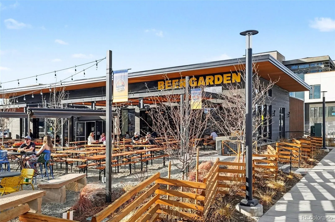
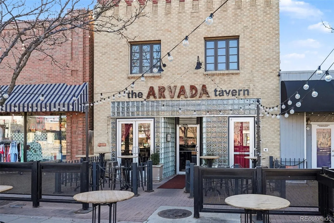

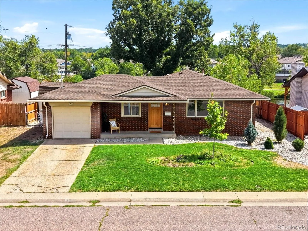
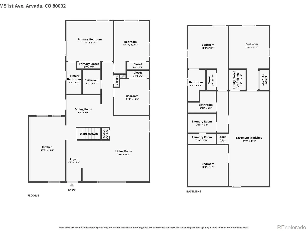
Backing to Birdland Lake and Tomlinson Park, this thoughtfully updated 5-bedroom, 4-bath Ranch home offers an exceptional combination of comfort, flexibility, and an unbeatable location. Step inside to freshly painted interiors and rich hardwood floors that extend throughout the main level. The sun-filled living room welcomes you with an abundance of natural light and creates an inviting space to gather, while the open flow into the kitchen makes everyday living and entertaining effortless. The updated kitchen features stainless steel appliances, ample cabinetry, generous counter space, and picturesque lake views from the kitchen sink. The main level also offers a spacious primary suite overlooking the lake with an updated 3/4 ensuite bath, two additional bedrooms, a remodeled full bathroom, and the convenience of true main-level living. The fully finished basement, renovated in 2022, expands the living space with a large family room and a versatile bonus room ideal for a home office, fitness room, or playroom. The lower level is completed by a second primary suite with an updated 3/4 en-suite bath, an additional bedroom with egress, and a third updated 3/4 bathroom, making it an ideal setup for guests, multi-generational living, or growing households. The backyard is where this home truly shines, overlooking Garrison Lakes and offering a peaceful setting to entertain, relax, or enjoy your morning coffee while taking in the tranquil water views. With room for RV parking and no HOA, this home offers the freedom and flexibility that’s hard to find. Combining extensive updates, a versatile floorplan, and a rare lakeside setting, this is an exceptional opportunity in one of Arvada’s most desirable locations. Just minutes from Historic Olde Town Arvada, you’ll enjoy easy access to award-winning restaurants, local breweries, boutique shopping, parks, trails, light rail, and the year-round events that make this one of the city’s most sought-after neighborhoods.

Advanced Home Search
Search by square footage, location, price, bedrooms, bathrooms and more.Just Listed
These homes just hit the market. Be among the first to see them. Schedule a showing, too.New Construction
See brand new homes and homes under construction now and available soon.Features & Amenities
Find homes with views or pools, in gated communities & with other desirable features.Cities
Take a look at luxury homes in each city in Metro Denver.Neighborhoods
Find the ideal neighborhood and the home that best fits you.Counties
Have your eye on a specific county? Browse these listings.Zip Codes
Start here to find a luxury home in a particular zip code.Single-Family Homes
See photos of single-family homes, get prices, neighborhood information & more.Townhomes
Get all the details about luxury townhomes for sale now throughout Metro Denver.Condos
Are you drawn to the low-maintenance, luxury lifestyle of condo living? Start here.One-Story Homes
Looking for a main floor master? Ranch-style homes may be perfect for your lifestyle.Featured Price Ranges
We’ve done the searching for you. Find homes in popular luxury price ranges.55-Plus
Explore beautiful homes and enviable amenities available in 55-and-over communities.Your Free MLS Search Account
Create and manage saved searches and properties with the Property Organizer.Schedule a Personal Consultation
We’re happy to help any time! Schedule a no-obligation 15-minute call.


