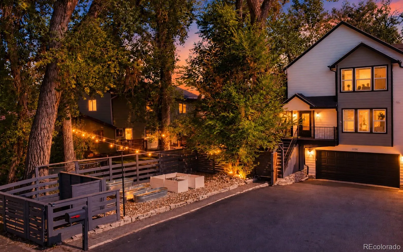
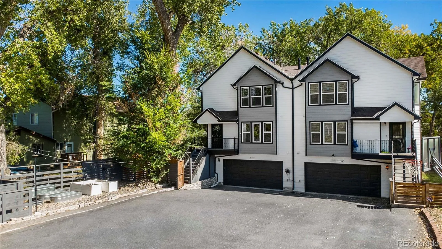
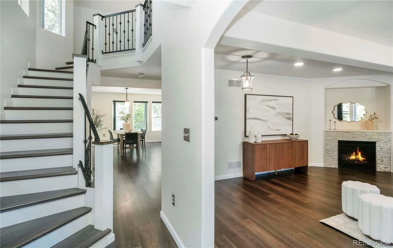
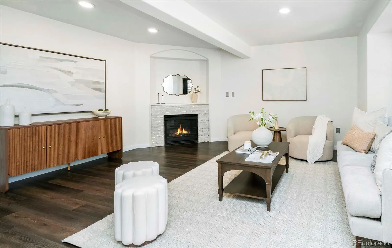
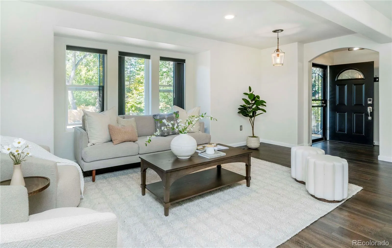
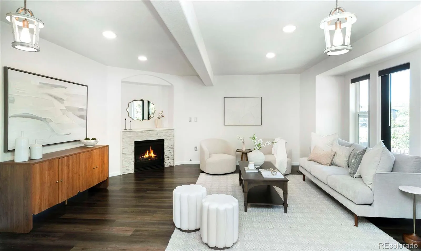
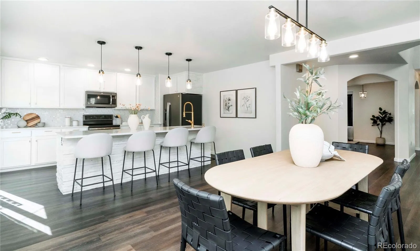
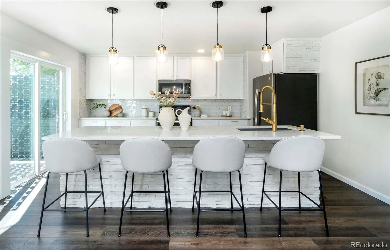
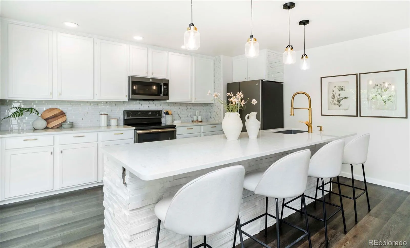
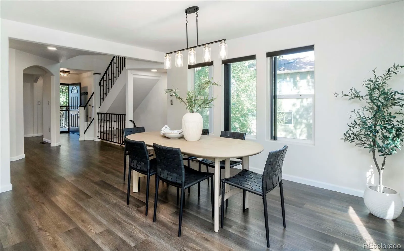
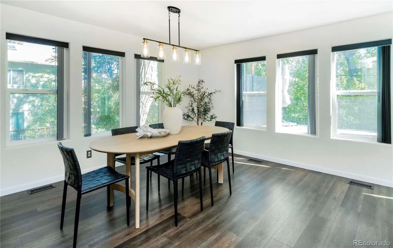
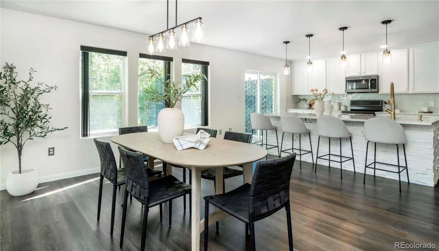
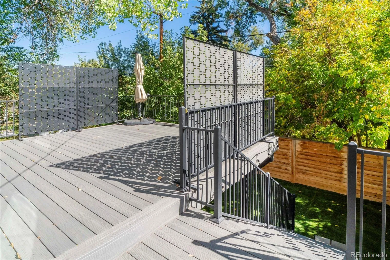
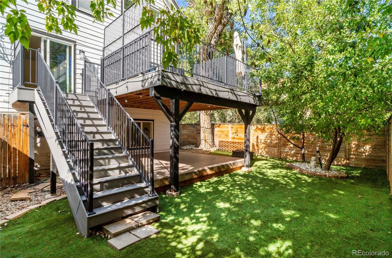
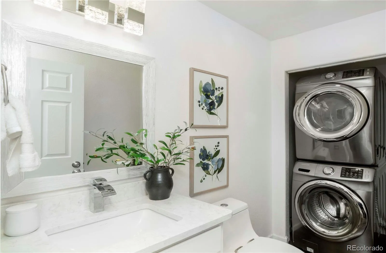
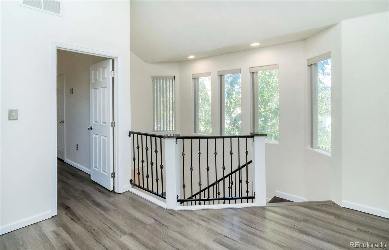
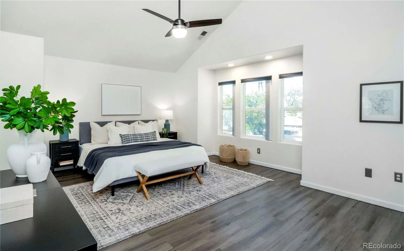
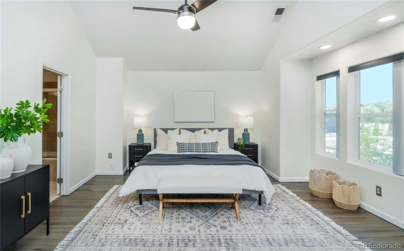
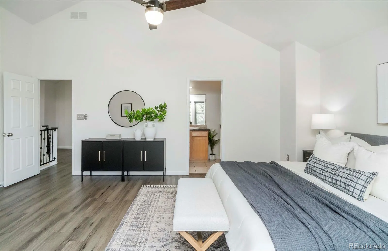
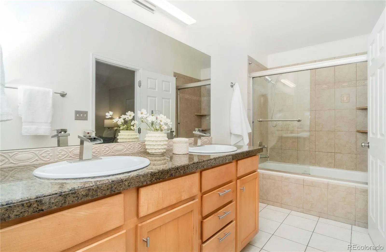
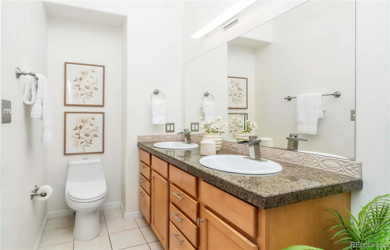
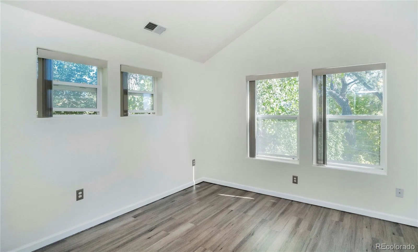
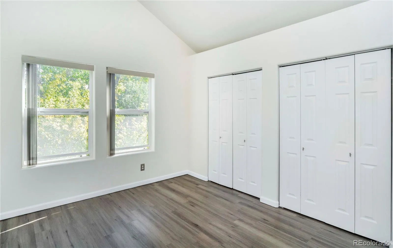
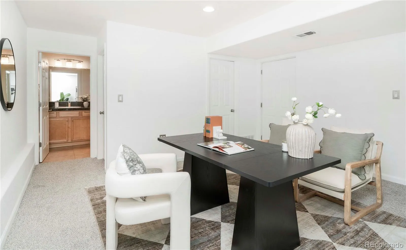
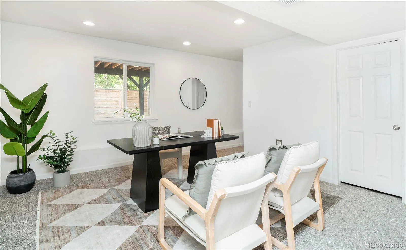
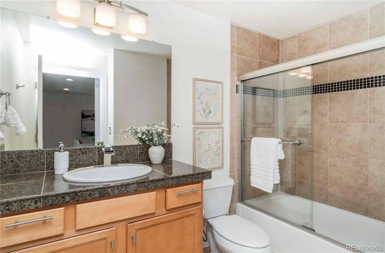
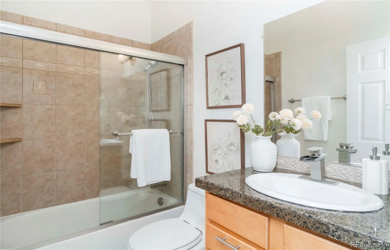
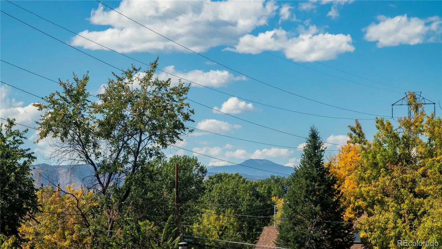
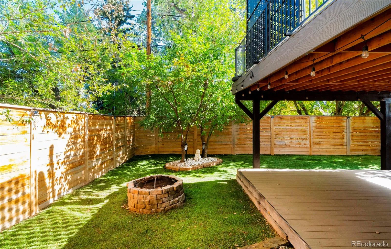
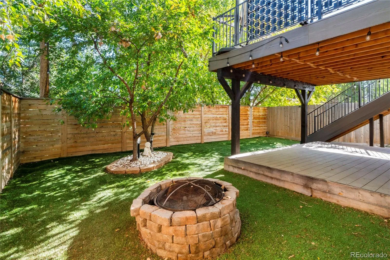
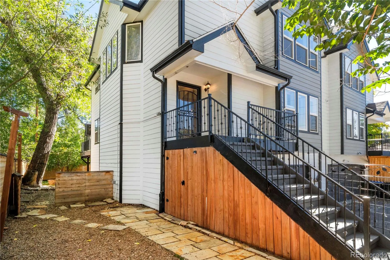
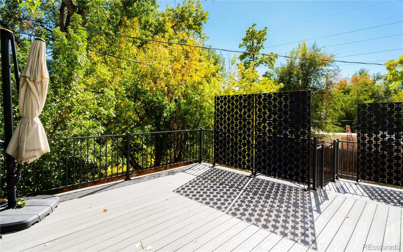
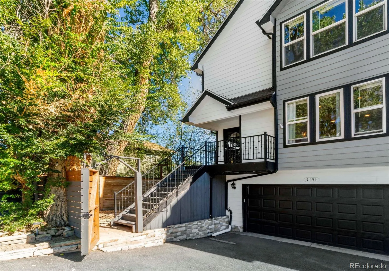
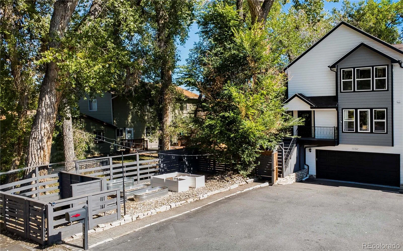
**This home qualifies for the community reinvestment act providing 1.75% of the loan amount with a cap of $7, 000 as a credit towards buyer’s closing costs, pre-paids and discount points. Contact listing agent for more details.** Custom-built 4-bedroom, 3.5-bath townhome offering 2, 278 finished square feet, RARE private outdoor living space, parking for six vehicles, and NO HOA FEES! Built in 2006, this meticulously maintained three-level home delivers the space and functionality of single-family living just minutes from Olde Town Arvada. The versatile floor plan combines open living areas, abundant natural light, and a garden-level fourth bedroom ideal for a home office or guest space. Upstairs features an oversized primary suite with generous closet space and two additional bedrooms, all with vaulted ceilings. Interior highlights include luxury vinyl plank flooring, quartz countertops, stainless steel appliances, fresh paint, and new carpet in the garden-level bedroom. Updated A/C (2020) and water heater (2019). The standout feature is the extensive custom outdoor living space, featuring an expansive and PRIVATE composite deck off the Kitchen/Dining room, mature trees, privacy fencing, custom garden beds and a separate lower patio ideal for entertaining, outdoor movies, or a hot tub. Low-maintenance turf compliments the rest of the low-maintenance landscaping on the property. An attached 2-car garage plus driveway parking for four additional vehicles provides exceptional flexibility. Enjoy convenient access to Olde Town Arvada, four nearby parks, bike lanes, Wadsworth corridor shopping and dining, and I-70. No HOA fees, 3-4x The lot size of all comparable properties + Priced WELL below all Comparable properties – This is a MUST See! Showings Start Thursday Afternoon

Advanced Home Search
Search by square footage, location, price, bedrooms, bathrooms and more.Just Listed
These homes just hit the market. Be among the first to see them. Schedule a showing, too.New Construction
See brand new homes and homes under construction now and available soon.Features & Amenities
Find homes with views or pools, in gated communities & with other desirable features.Cities
Take a look at luxury homes in each city in Metro Denver.Neighborhoods
Find the ideal neighborhood and the home that best fits you.Counties
Have your eye on a specific county? Browse these listings.Zip Codes
Start here to find a luxury home in a particular zip code.Single-Family Homes
See photos of single-family homes, get prices, neighborhood information & more.Townhomes
Get all the details about luxury townhomes for sale now throughout Metro Denver.Condos
Are you drawn to the low-maintenance, luxury lifestyle of condo living? Start here.One-Story Homes
Looking for a main floor master? Ranch-style homes may be perfect for your lifestyle.Featured Price Ranges
We’ve done the searching for you. Find homes in popular luxury price ranges.55-Plus
Explore beautiful homes and enviable amenities available in 55-and-over communities.Your Free MLS Search Account
Create and manage saved searches and properties with the Property Organizer.Schedule a Personal Consultation
We’re happy to help any time! Schedule a no-obligation 15-minute call.


