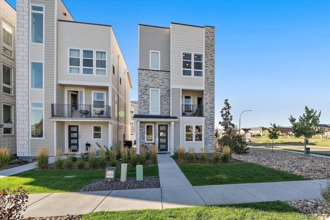
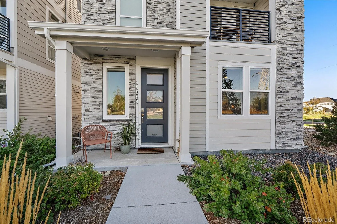
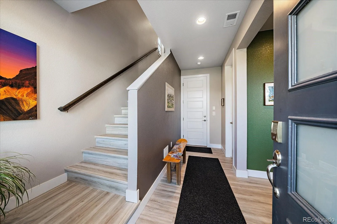
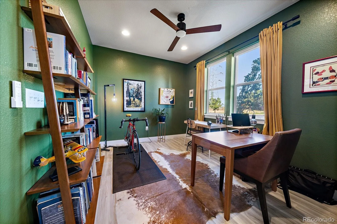
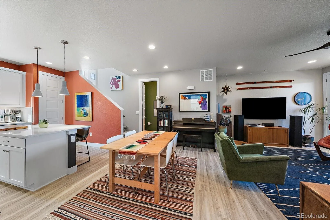
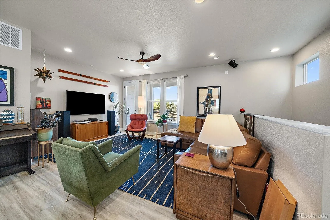
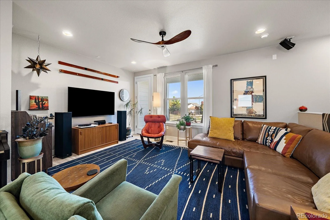
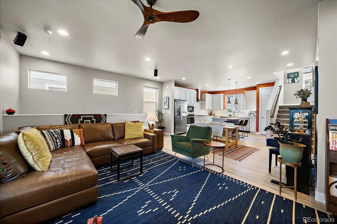
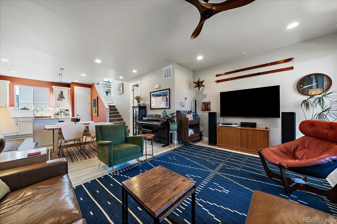
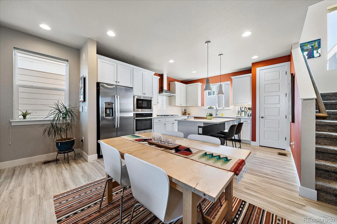
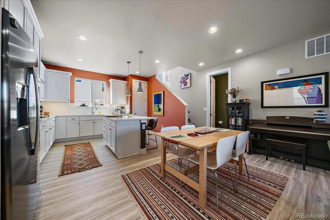
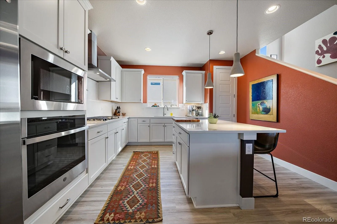
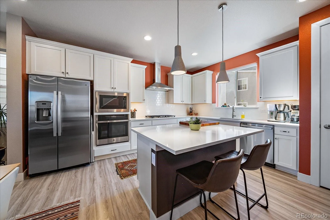
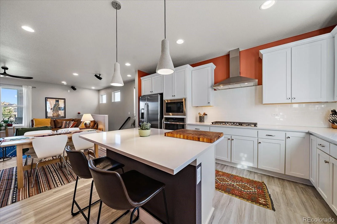
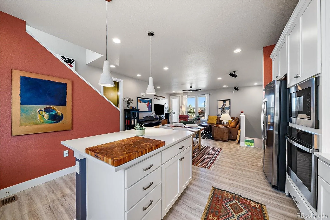
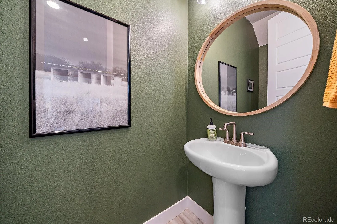
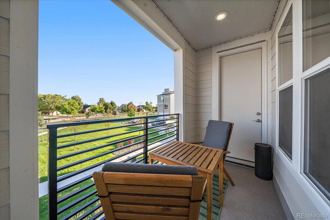
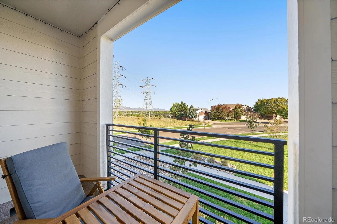
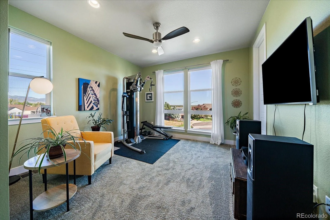
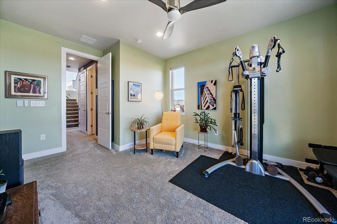
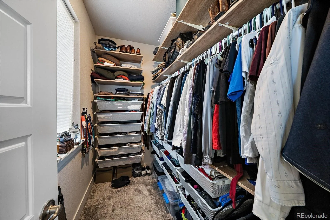
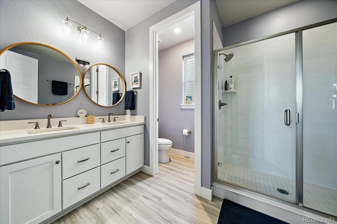
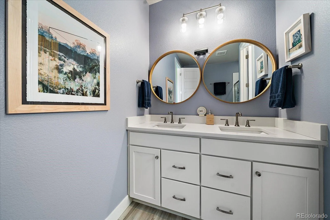
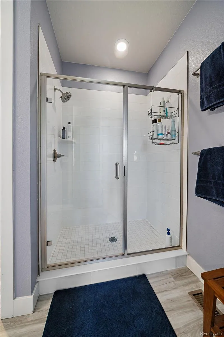
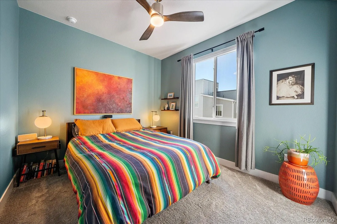
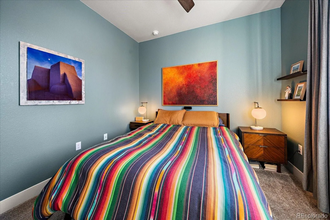
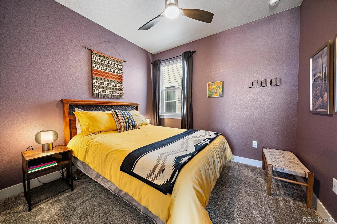
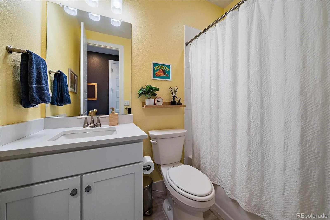
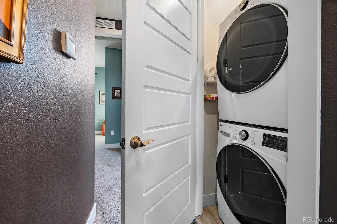
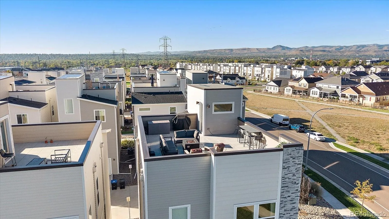
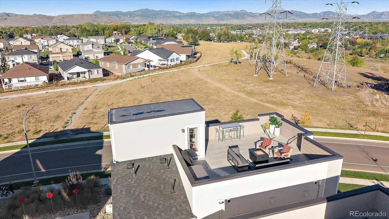

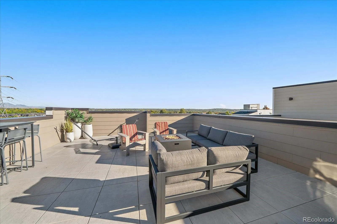
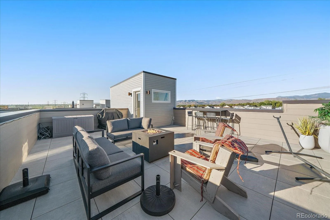
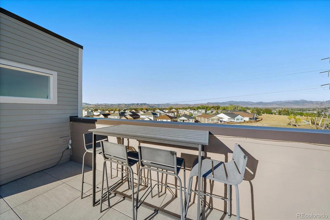
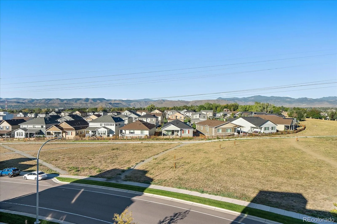
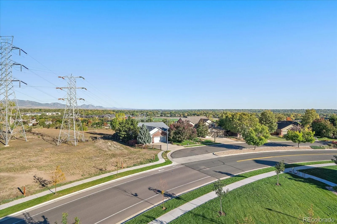
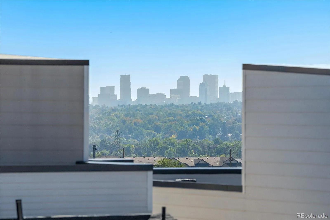

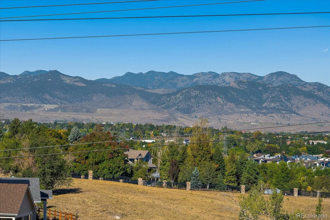
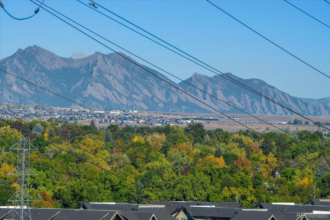
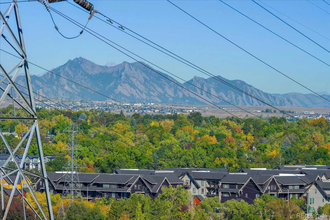

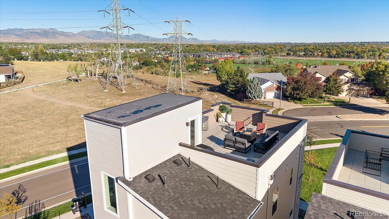
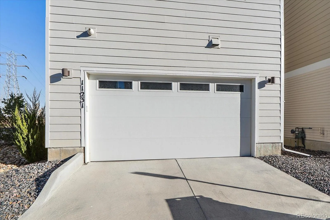
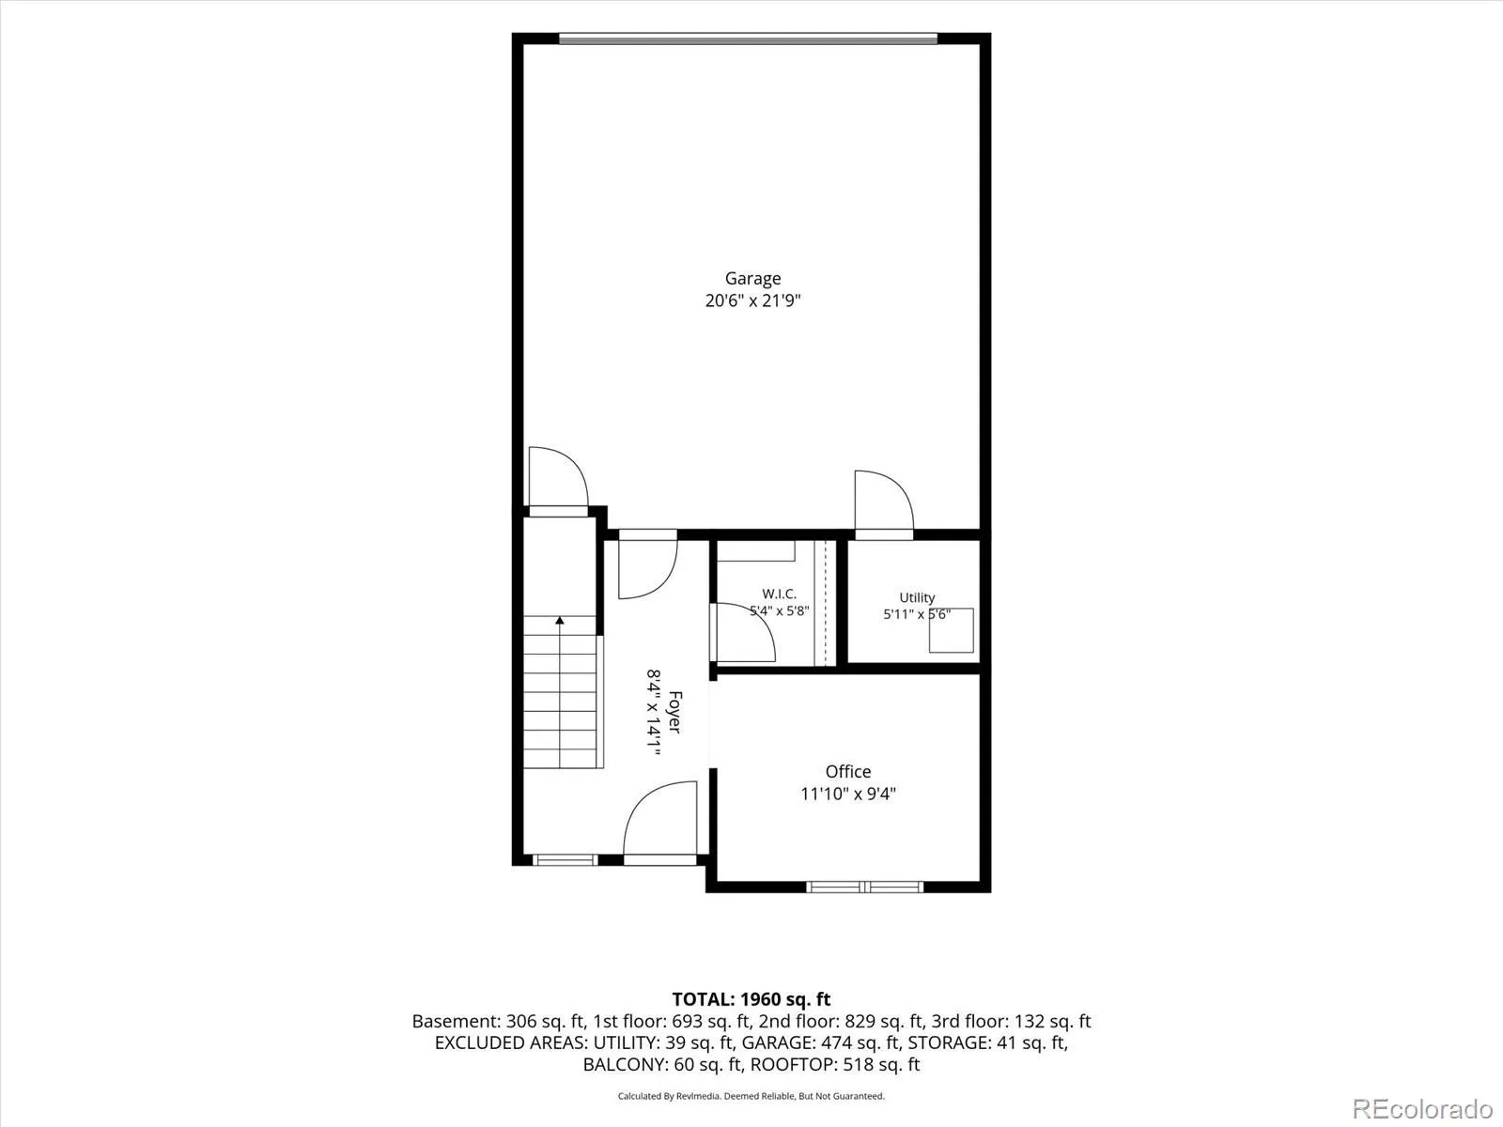
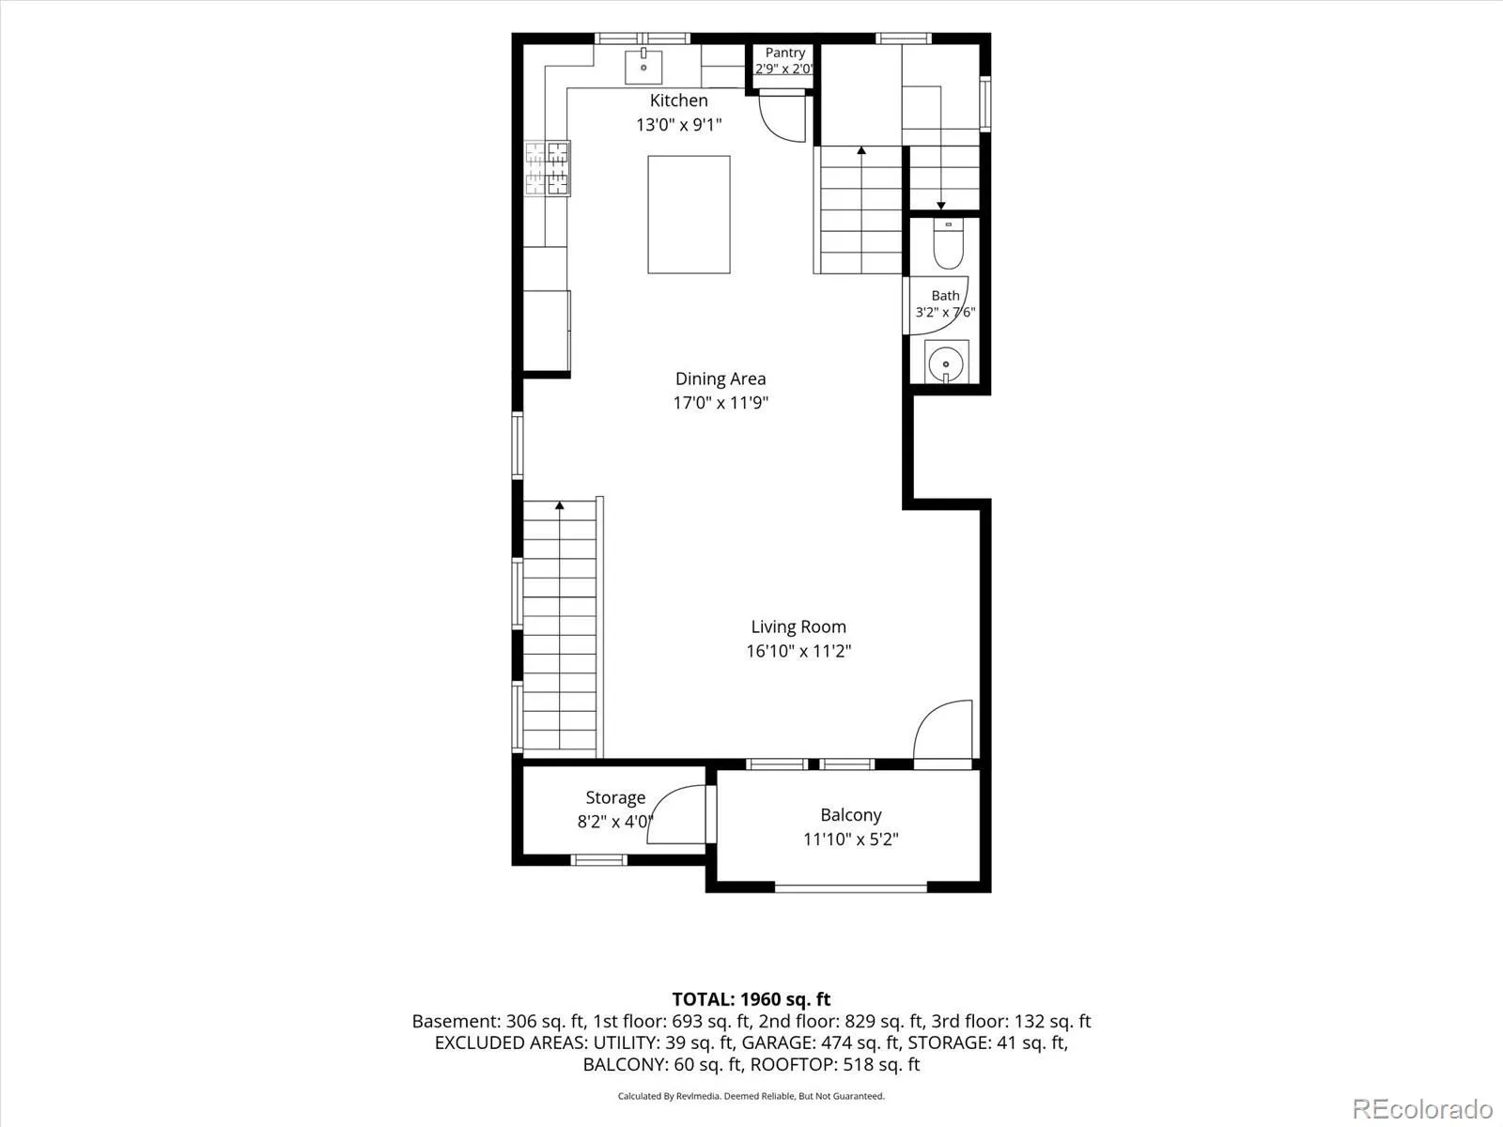
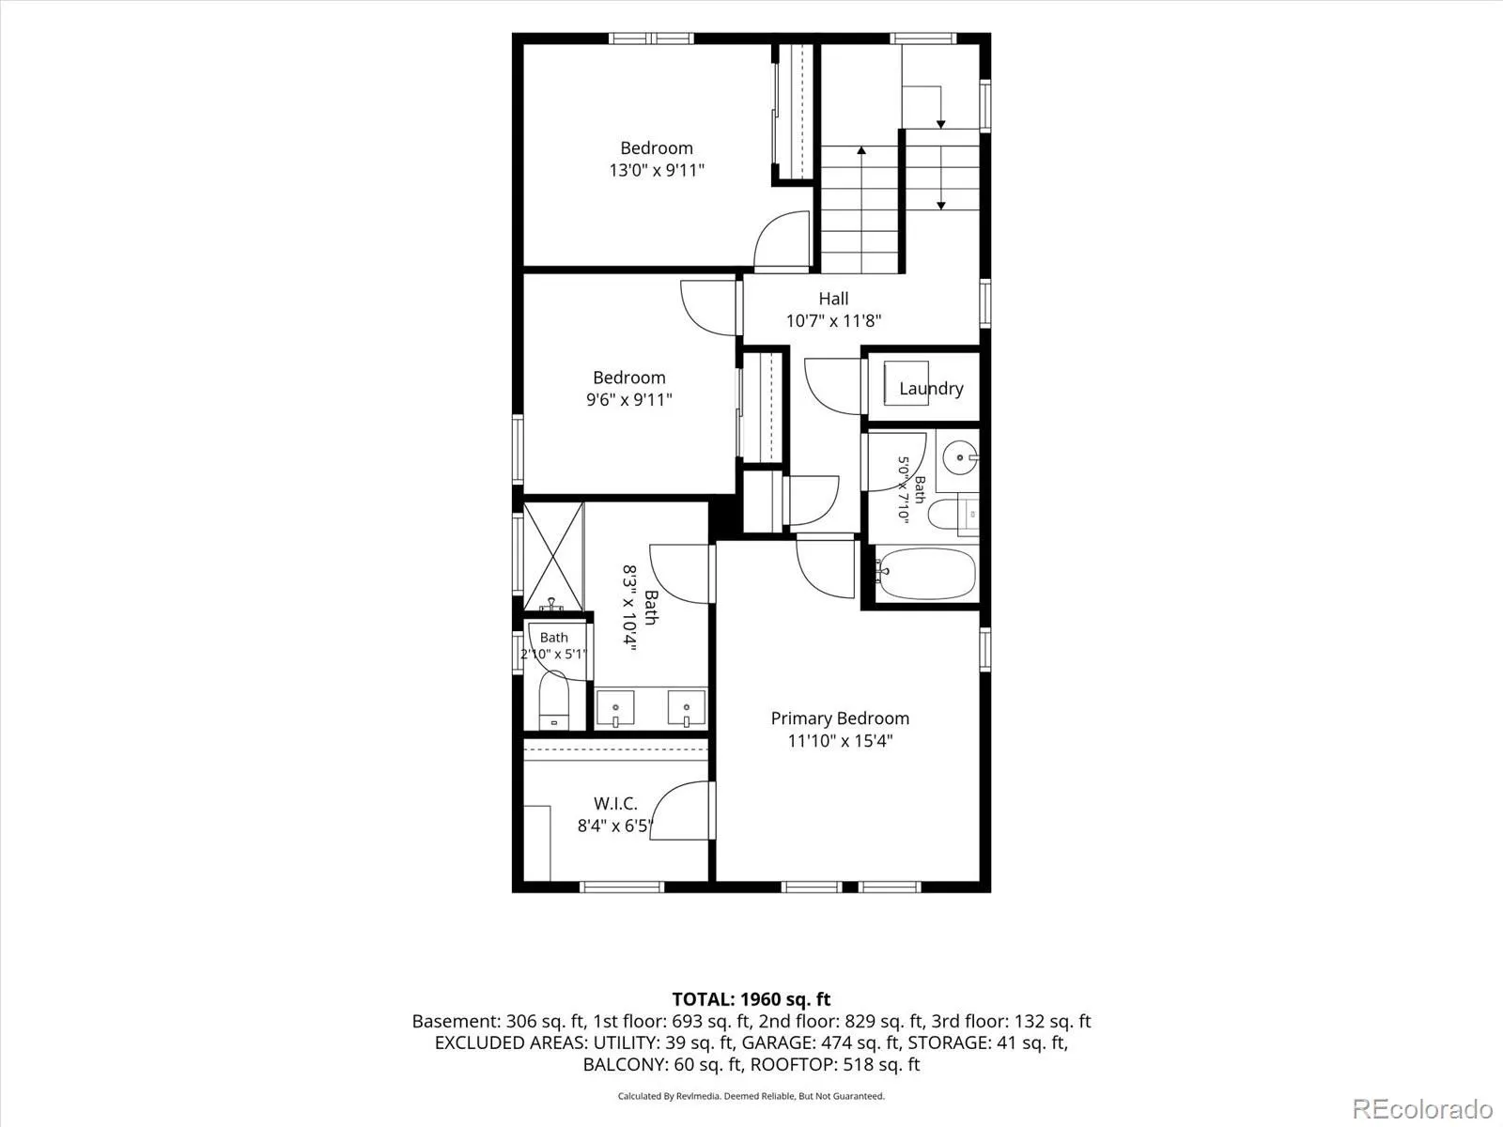
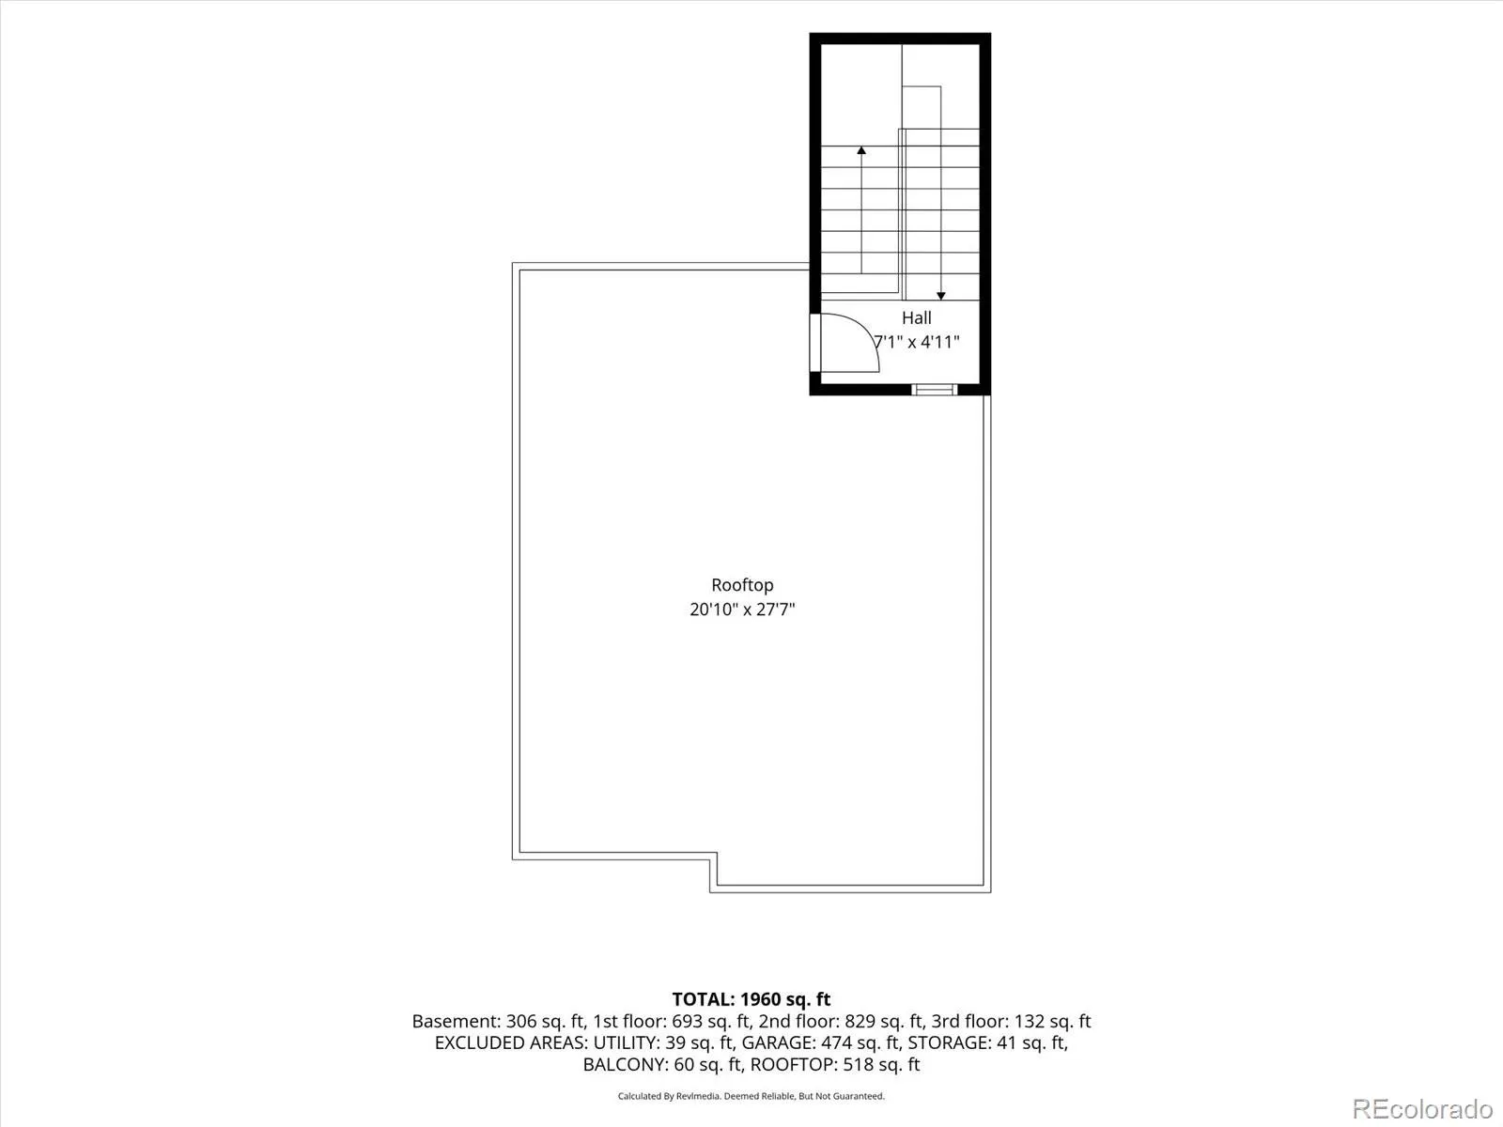
This 2023-built home combines modern design and elevated style with an exceptional blend of newer construction, outdoor living and a location that puts recreation and everyday conveniences right at the doorstep. Positioned on a highly desirable premium corner lot, this home captures expansive western views and beautiful Colorado sunsets. The spacious, private rooftop deck is a true highlight, offering a peaceful retreat to entertain, enjoy morning coffee or unwind at the end of the day while taking in sweeping mountain views and spectacular sunsets. A covered deck just off the main living area offers another inviting outdoor retreat that stays cool in the summer and includes a generous storage closet. Inside, the thoughtfully designed floor plan offers three bedrooms plus a lower-level office, providing work-from-home flexibility while keeping the living spaces open and the office tucked away for privacy. The main level centers around a bright great room where the chef’s kitchen and living area come together naturally for entertaining, holidays, the big game and everyday life. Abundant natural light and high ceilings add to the spacious, elevated feel. Upstairs, the private primary suite features a generous walk-in closet and beautifully appointed bath with dual sinks and an oversized shower. Two additional bedrooms share a full hall bath, with convenient upper-level laundry. And then there’s the location. Just a short walk away, the Apex Field House, soccer fields, Skyline Skatepark and playgrounds make it easy to get outside, stay active and enjoy the community. Shopping, two Light Rail stations, dining, schools and everything Arvada has to offer are close by, making everyday life as convenient as it is enjoyable. A prime lot, rooftop views, modern design and recreation just steps away make this a special opportunity to experience the Colorado outdoor lifestyle at its best.

Advanced Home Search
Search by square footage, location, price, bedrooms, bathrooms and more.Just Listed
These homes just hit the market. Be among the first to see them. Schedule a showing, too.New Construction
See brand new homes and homes under construction now and available soon.Features & Amenities
Find homes with views or pools, in gated communities & with other desirable features.Cities
Take a look at luxury homes in each city in Metro Denver.Neighborhoods
Find the ideal neighborhood and the home that best fits you.Counties
Have your eye on a specific county? Browse these listings.Zip Codes
Start here to find a luxury home in a particular zip code.Single-Family Homes
See photos of single-family homes, get prices, neighborhood information & more.Townhomes
Get all the details about luxury townhomes for sale now throughout Metro Denver.Condos
Are you drawn to the low-maintenance, luxury lifestyle of condo living? Start here.One-Story Homes
Looking for a main floor master? Ranch-style homes may be perfect for your lifestyle.Featured Price Ranges
We’ve done the searching for you. Find homes in popular luxury price ranges.55-Plus
Explore beautiful homes and enviable amenities available in 55-and-over communities.Your Free MLS Search Account
Create and manage saved searches and properties with the Property Organizer.Schedule a Personal Consultation
We’re happy to help any time! Schedule a no-obligation 15-minute call.


