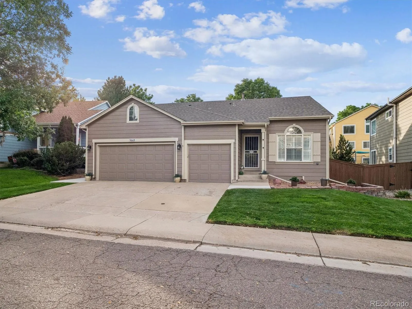
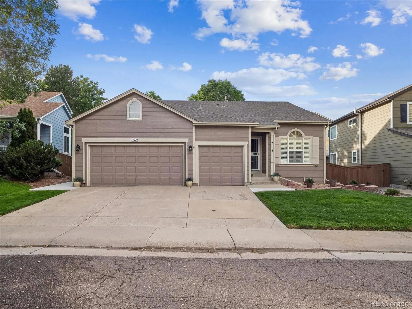
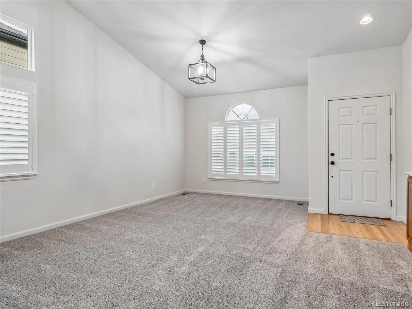
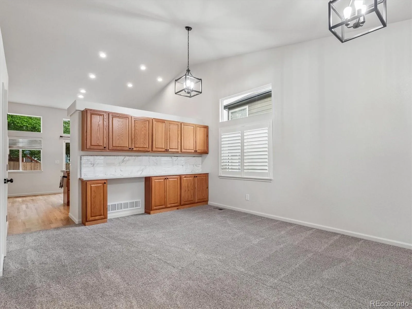
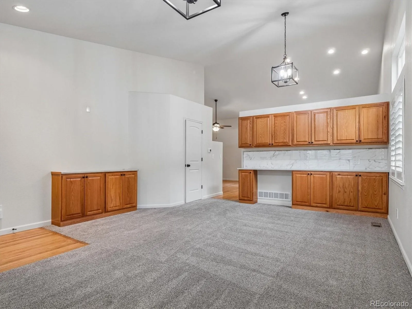
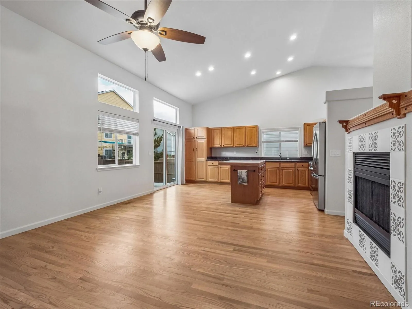
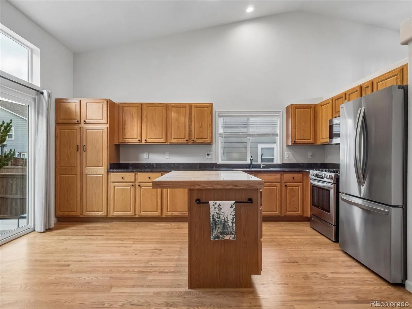
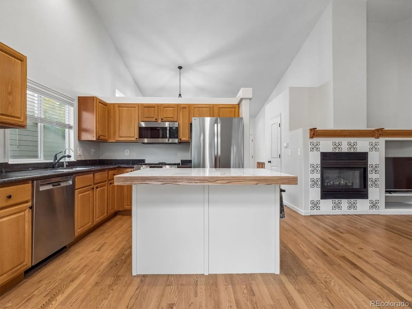
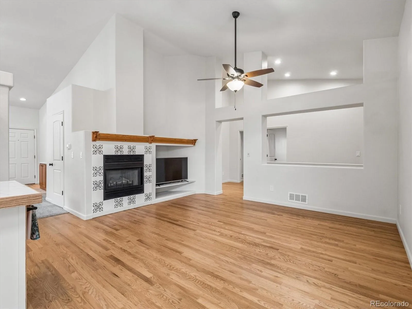
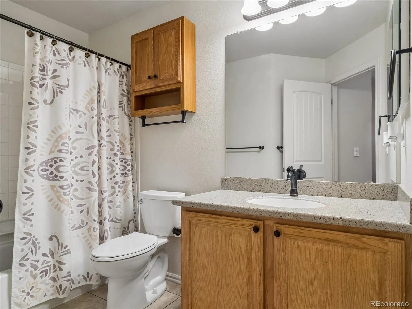
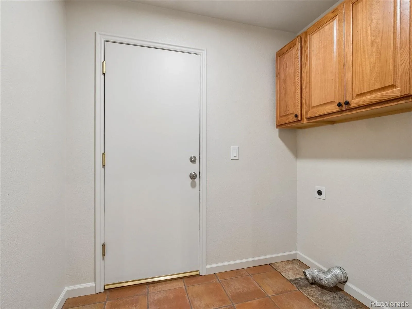
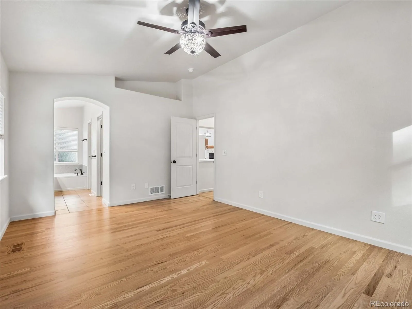
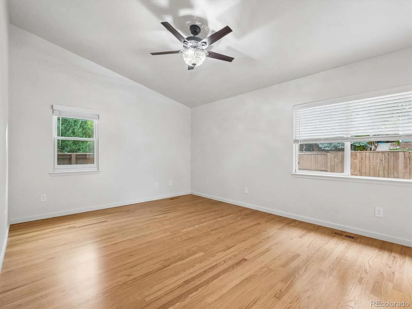
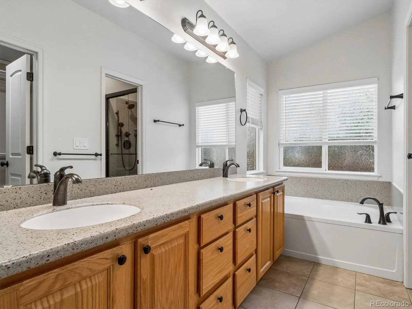
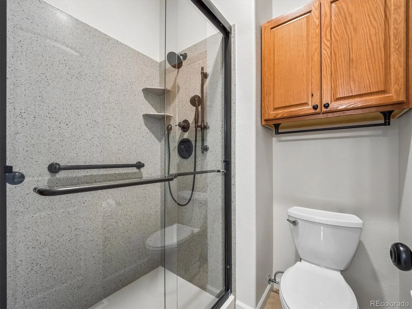
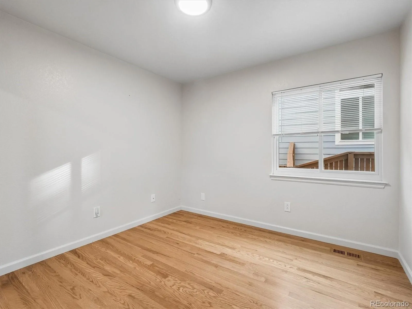
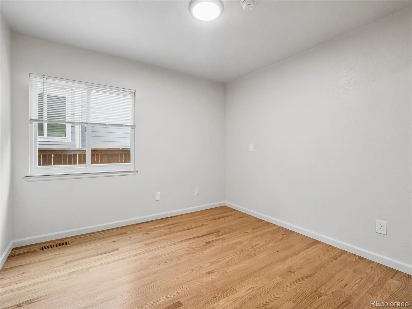
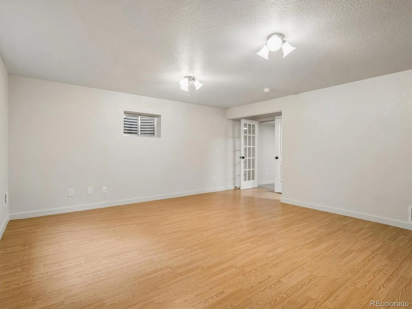
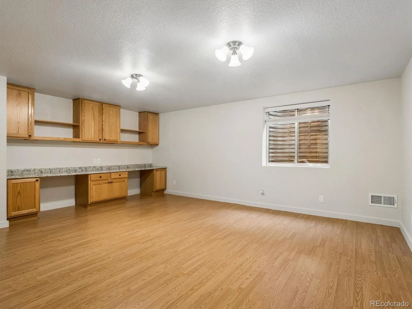
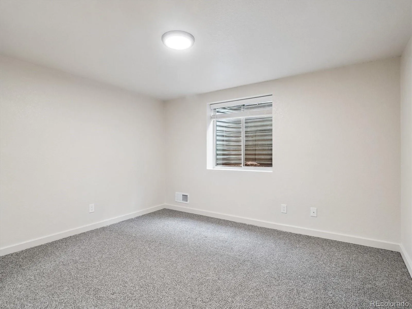
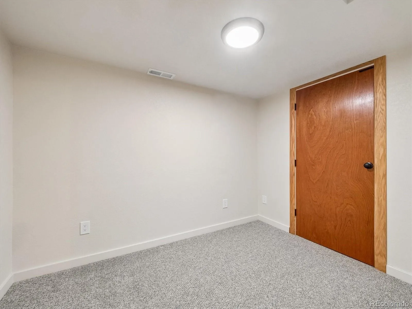
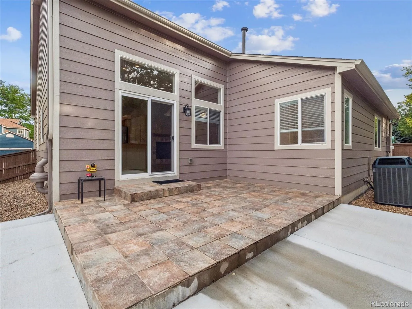
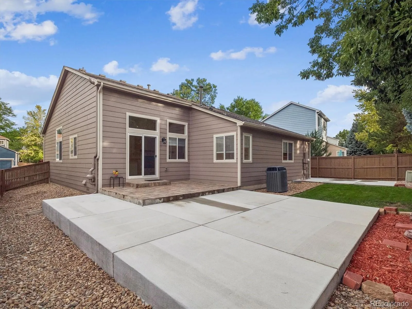
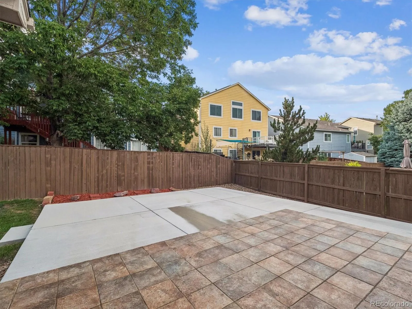
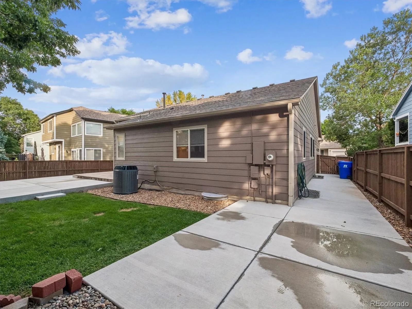
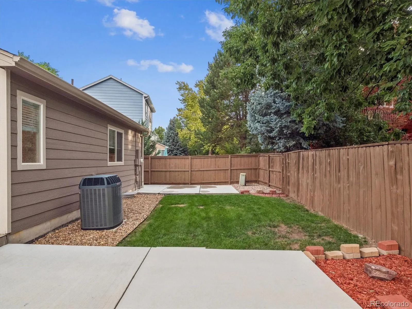
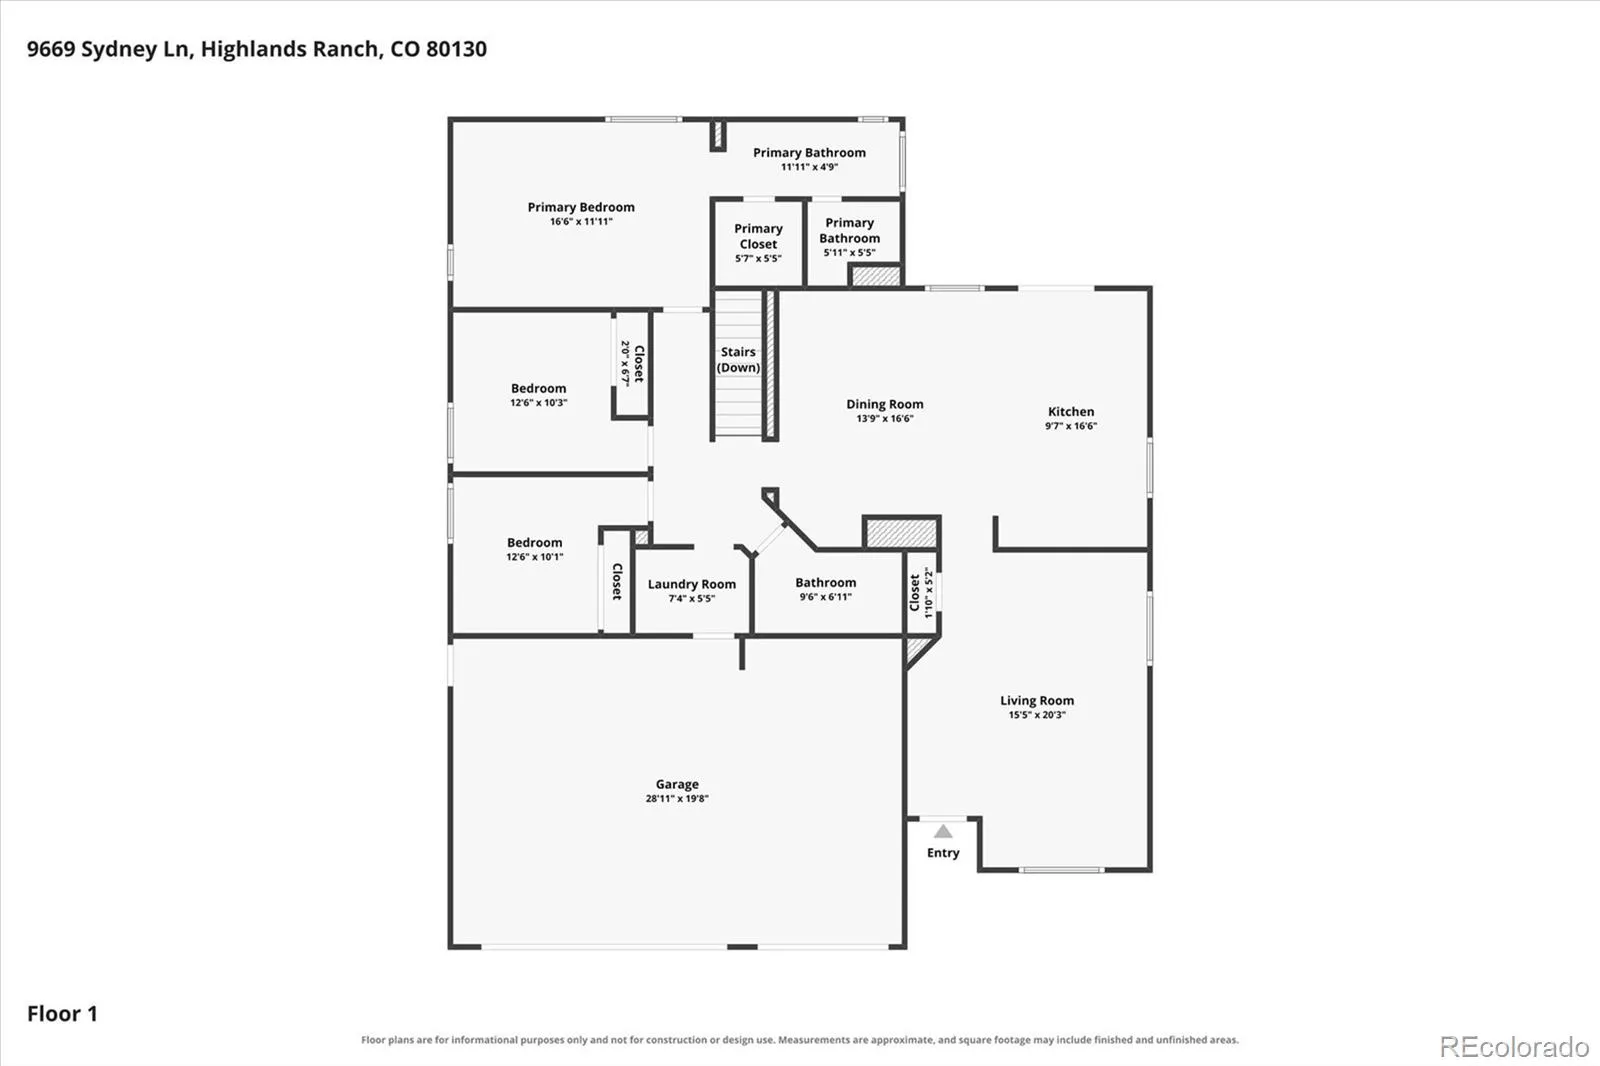
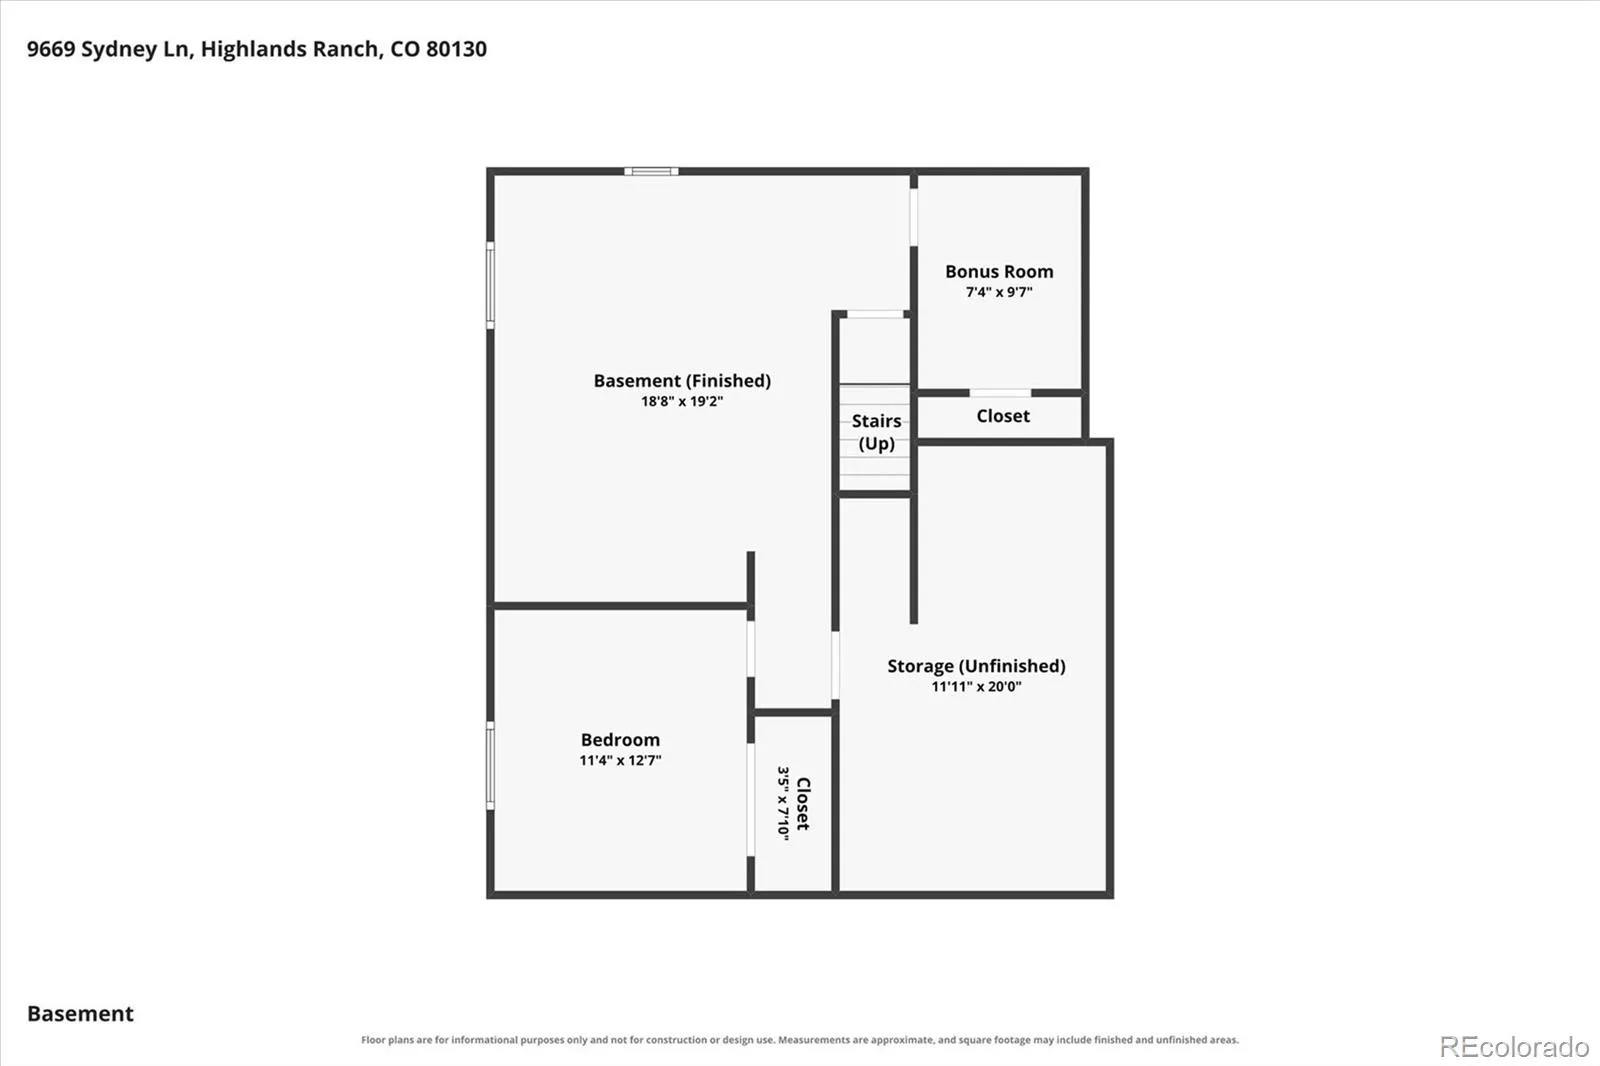
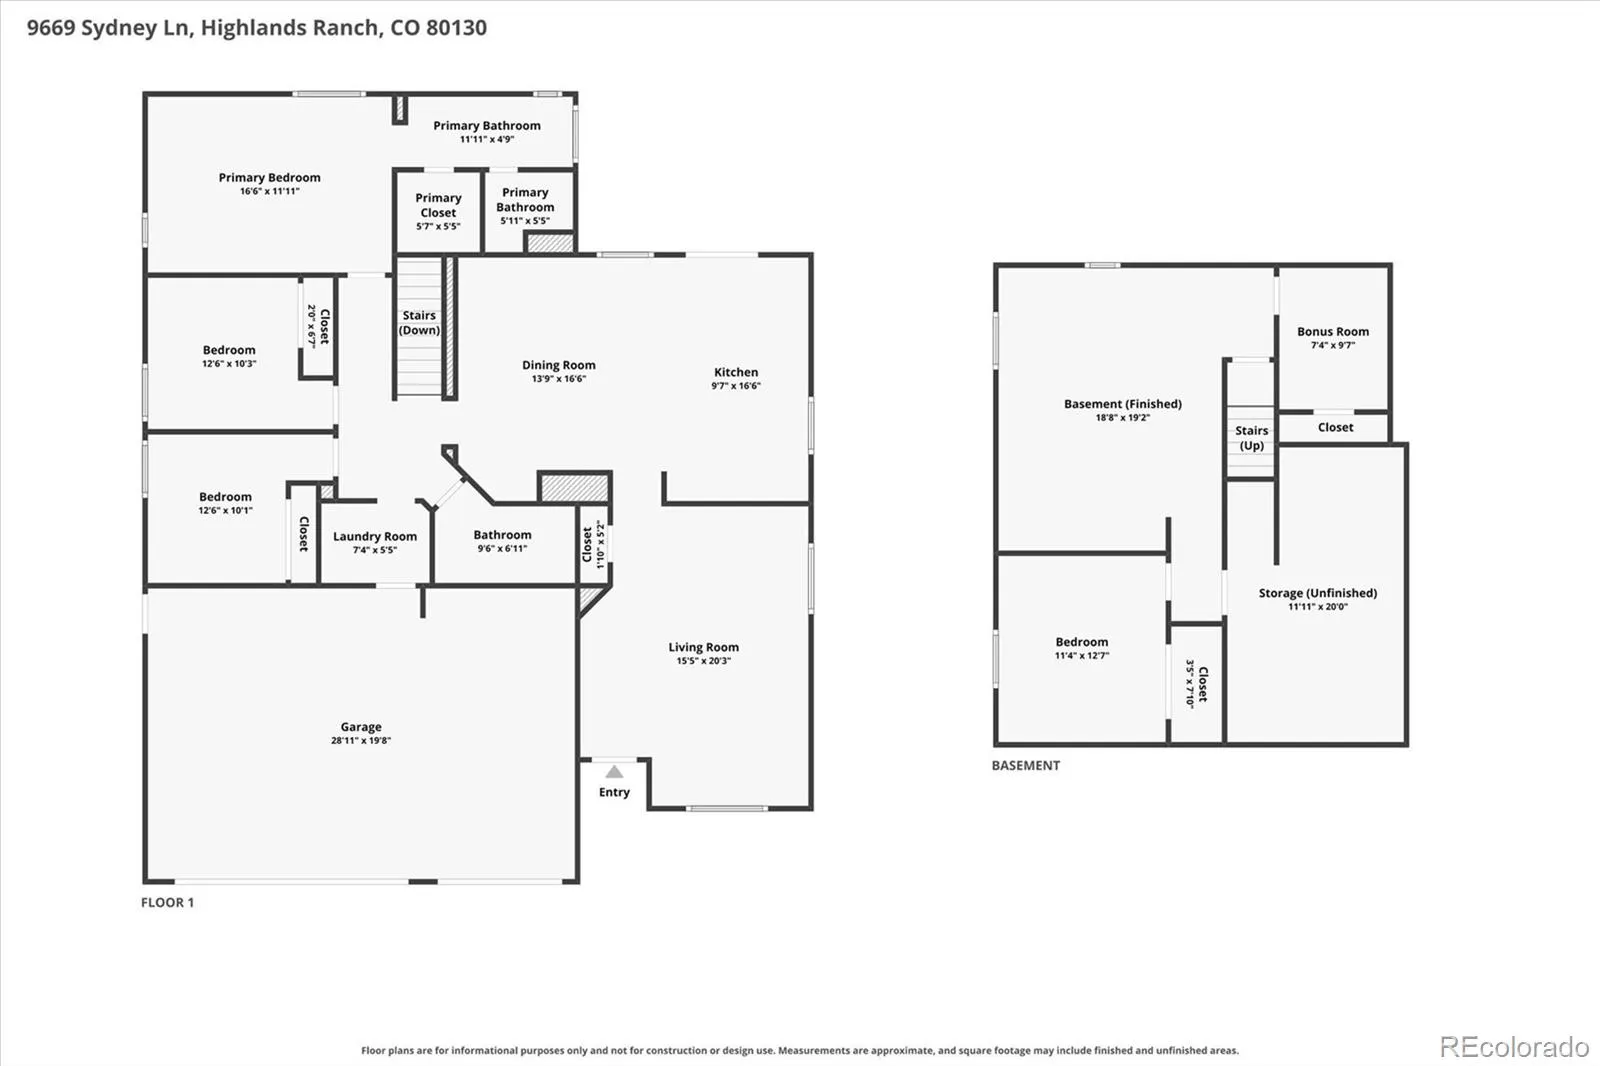
4 Bedrooms, 3-Car garage, and an office on the sunny side of the street! Looking for a meticulously maintained ranch-style home in sought-after Eastridge? 9669 Sydney Lane is a turnkey home offering over 2,100 sqft of living space in an ideal location. Beautiful natural oak hardwood floors, vaulted ceilings, abundant natural light, and upgraded finishes seamlessly tie together the open floor plan. Formal living and dining spaces are ideal for entertaining, while relaxation is offered in the inviting family room, anchored by a gas fireplace. Enjoy preparing meals in the spacious kitchen, featuring ample oak cabinetry, a stainless steel appliance suite (fridge replaced in 2026), granite counters, and a center island. Family BBQs and weekend relaxation are effortless in the private, fenced-in yard, with a generously sized patio that offers room for both dining and sitting areas. Stunning hardwood floors extend into two generously sized bedrooms and the main-floor primary suite, complete with a walk-in closet and ensuite 5-piece bath. Descend to the finished lower level for family movie nights and a dedicated home office or playroom. A private fourth bedroom is perfect for guests or multi-generational living. Additional updates include new garage doors (2024), fresh interior and exterior paint (2024), a new composite roof (2023), plantation shutters, a Kenmore soft water system, Halo water filtration system, and upgraded mirror closet doors and interior doors. Eastridge is more than just a beautiful home. Residents enjoy easy access to Highlands Ranch’s 4 elite Rec Centers, pools, playgrounds, tennis courts, scenic trails, and expansive open spaces, along with nearby shopping, dining, top-rated Douglas County schools, and major roadways including C470. Offering the perfect blend of comfort, community, and location, this is a place you’ll be proud to call home.

Advanced Home Search
Search by square footage, location, price, bedrooms, bathrooms and more.Just Listed
These homes just hit the market. Be among the first to see them. Schedule a showing, too.New Construction
See brand new homes and homes under construction now and available soon.Features & Amenities
Find homes with views or pools, in gated communities & with other desirable features.Cities
Take a look at luxury homes in each city in Metro Denver.Neighborhoods
Find the ideal neighborhood and the home that best fits you.Counties
Have your eye on a specific county? Browse these listings.Zip Codes
Start here to find a luxury home in a particular zip code.Single-Family Homes
See photos of single-family homes, get prices, neighborhood information & more.Townhomes
Get all the details about luxury townhomes for sale now throughout Metro Denver.Condos
Are you drawn to the low-maintenance, luxury lifestyle of condo living? Start here.One-Story Homes
Looking for a main floor master? Ranch-style homes may be perfect for your lifestyle.Featured Price Ranges
We’ve done the searching for you. Find homes in popular luxury price ranges.55-Plus
Explore beautiful homes and enviable amenities available in 55-and-over communities.Your Free MLS Search Account
Create and manage saved searches and properties with the Property Organizer.Schedule a Personal Consultation
We’re happy to help any time! Schedule a no-obligation 15-minute call.


