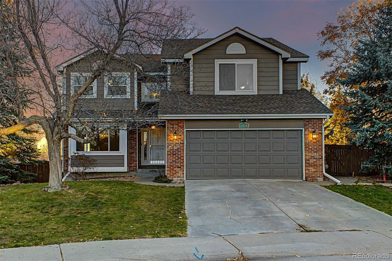
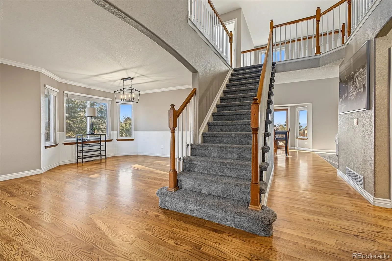
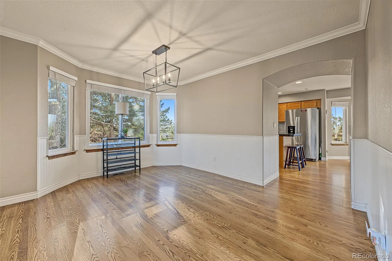
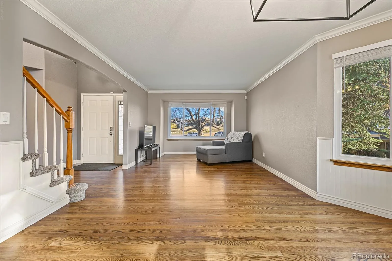
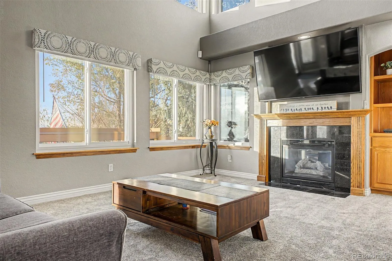
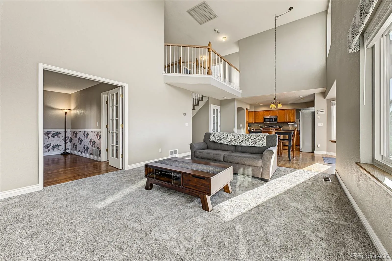
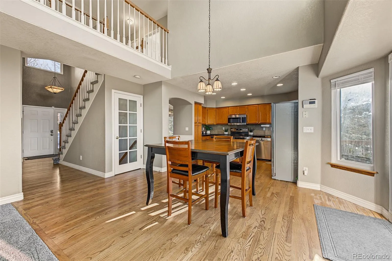
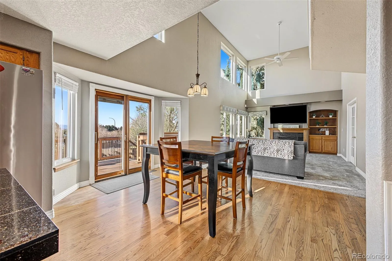
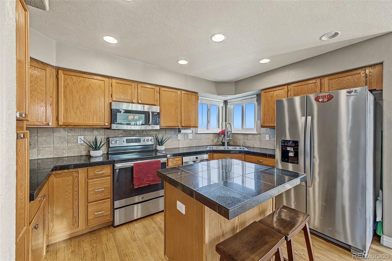
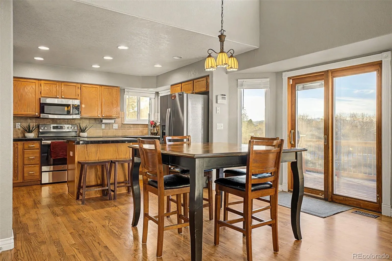
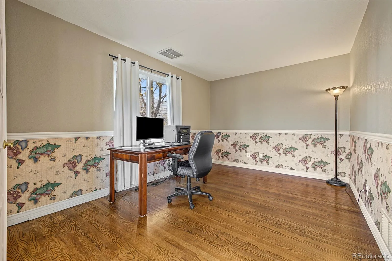
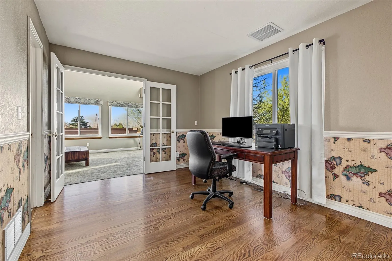
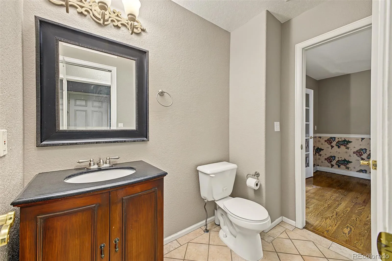
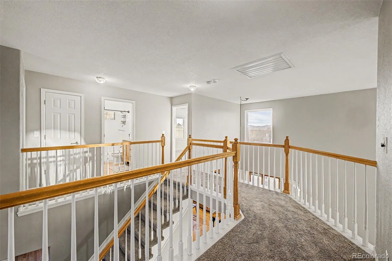
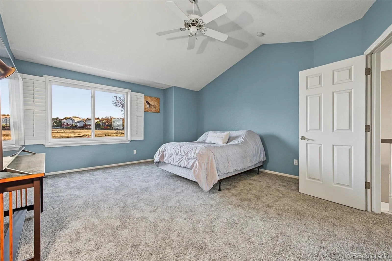
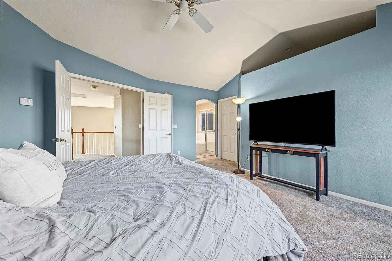

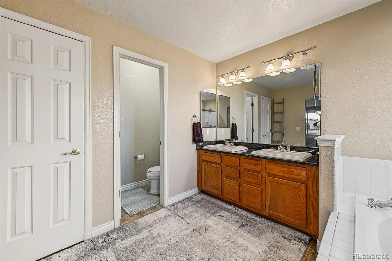
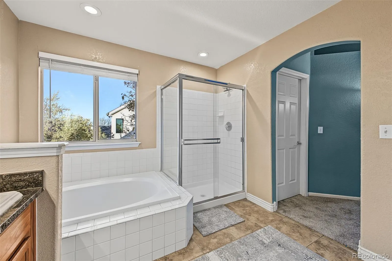
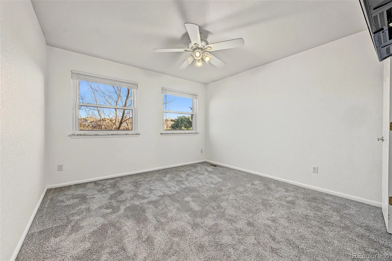
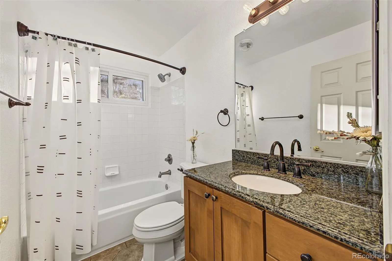
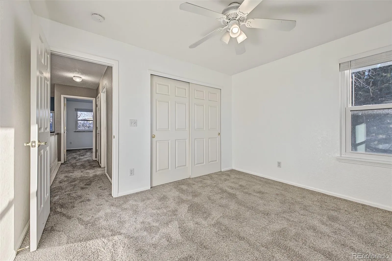
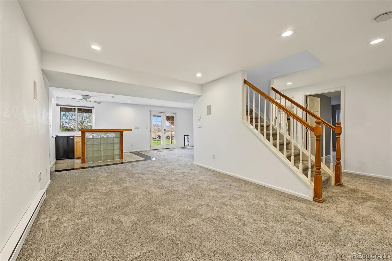
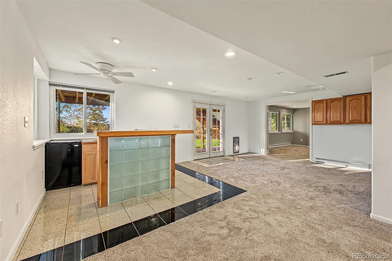
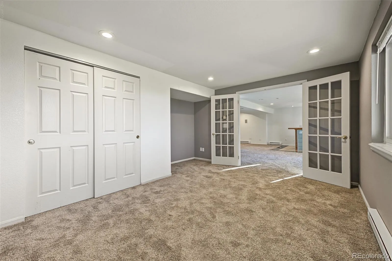
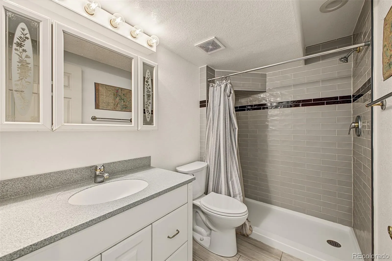
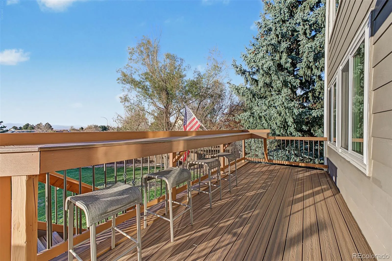
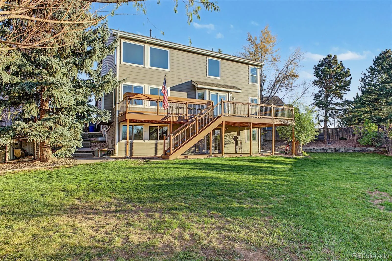
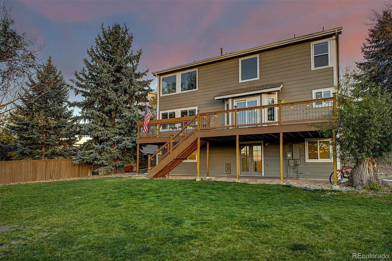
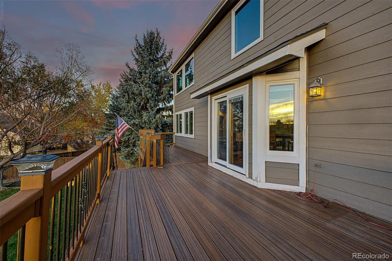
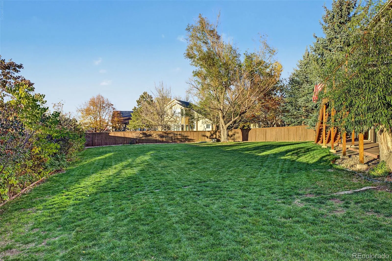
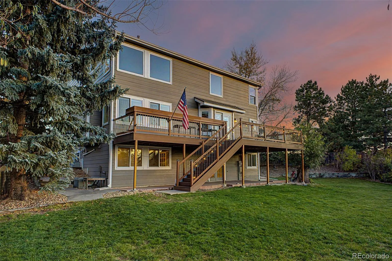
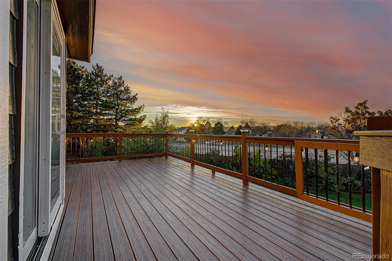
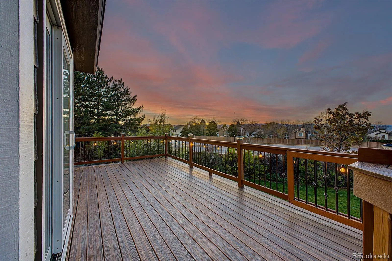
Tucked at the end of a quiet cul-de-sac in the heart of Highlands Ranch, this home sits directly across from miles of trails and just a short walk from a secluded bluff with sweeping views stretching from Boulder to Denver and Centennial. It’s an incredible place to catch a Colorado sunset or take in multiple Fourth of July fireworks displays. Back at home, the expansive Rocky Mountain views continue from your western-facing back deck, complete with a sit-down bar and gas hookup for your grill. Overlooking a large, flat yard, it’s an inviting spot to unwind or gather with friends. As you step inside, you will notice the home has been refreshed with new carpet and fresh paint. The spacious main level features an abundance of natural light and vaulted ceilings, which creates a warm, welcoming space, perfect for entertaining guests, or just relaxing. Upstairs you will find 3 bedrooms including the primary suite, which is complete with a full 5-piece bathroom, and large walk-in closet. As you head downstairs to the walk-out basement, you will find a large flex space, with two additional bedrooms, and a wet bar with mini fridge and sink. Other updates include a central A/C and whole house fan, newer dishwasher and oven, newer class 4 impact-resistant roof, an exterior Blink camera system, and new tankless water heater. With trails right across the street and easy access to Cheeseman Ranch and Heritage Park, it’s easy to enjoy the open space and outdoor lifestyle Highlands Ranch is known for. Right down the road from Park Meadows Mall, an array of restaurants, quick access to major highways, and only 35 minutes from DIA, it’s easy to enjoy the best of Highlands Ranch while keeping everyday conveniences close.

Advanced Home Search
Search by square footage, location, price, bedrooms, bathrooms and more.Just Listed
These homes just hit the market. Be among the first to see them. Schedule a showing, too.New Construction
See brand new homes and homes under construction now and available soon.Features & Amenities
Find homes with views or pools, in gated communities & with other desirable features.Cities
Take a look at luxury homes in each city in Metro Denver.Neighborhoods
Find the ideal neighborhood and the home that best fits you.Counties
Have your eye on a specific county? Browse these listings.Zip Codes
Start here to find a luxury home in a particular zip code.Single-Family Homes
See photos of single-family homes, get prices, neighborhood information & more.Townhomes
Get all the details about luxury townhomes for sale now throughout Metro Denver.Condos
Are you drawn to the low-maintenance, luxury lifestyle of condo living? Start here.One-Story Homes
Looking for a main floor master? Ranch-style homes may be perfect for your lifestyle.Featured Price Ranges
We’ve done the searching for you. Find homes in popular luxury price ranges.55-Plus
Explore beautiful homes and enviable amenities available in 55-and-over communities.Your Free MLS Search Account
Create and manage saved searches and properties with the Property Organizer.Schedule a Personal Consultation
We’re happy to help any time! Schedule a no-obligation 15-minute call.


