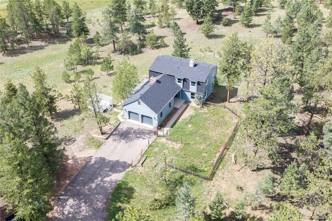
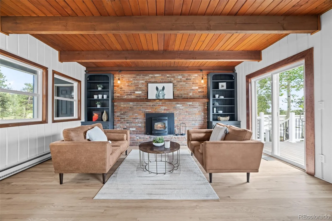
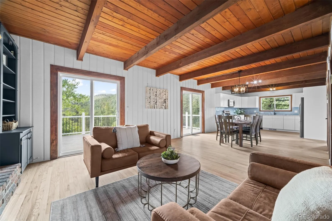
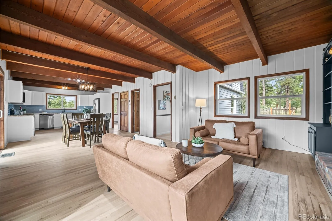
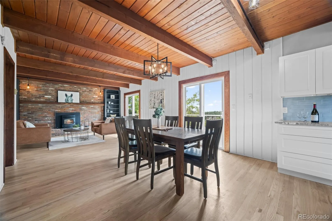
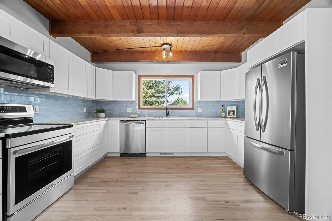
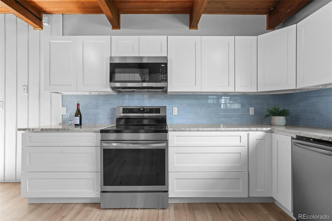
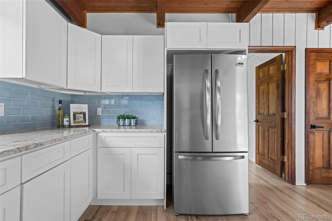
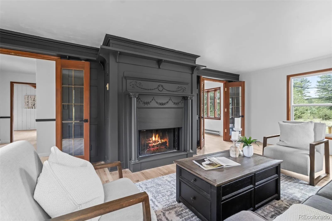
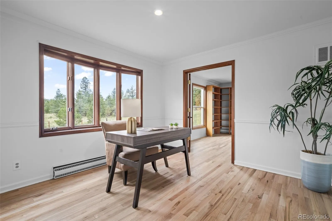
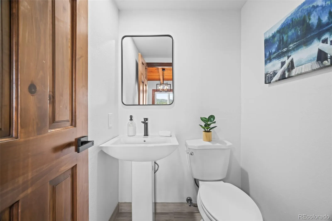
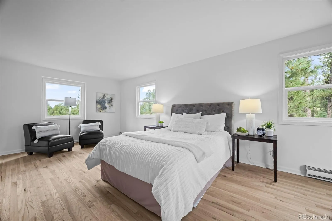
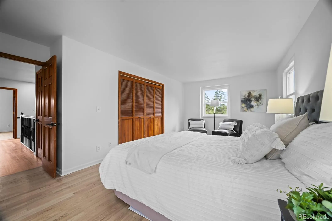
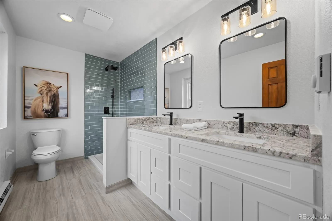
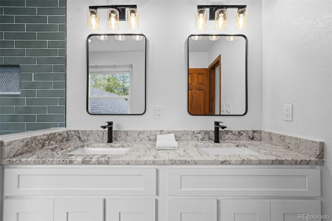
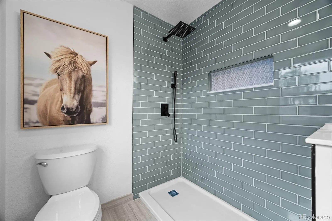
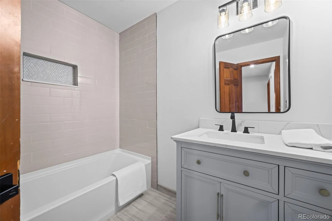
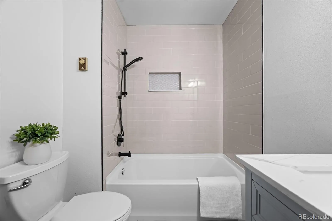
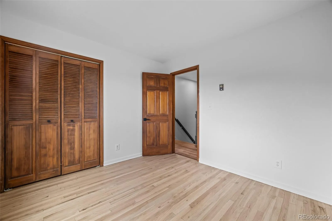
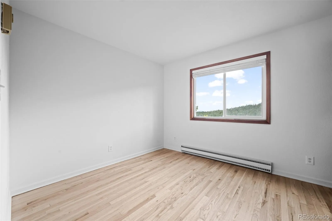
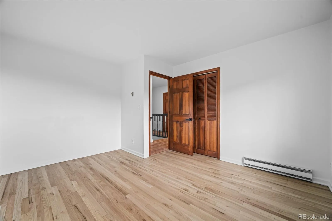
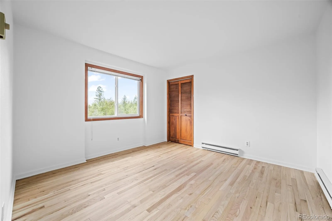
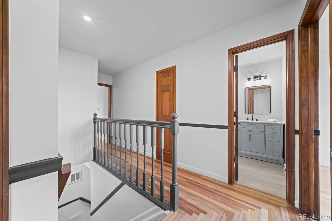
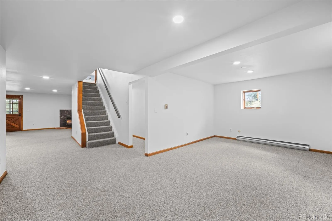
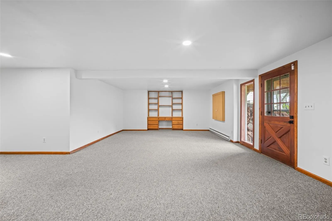
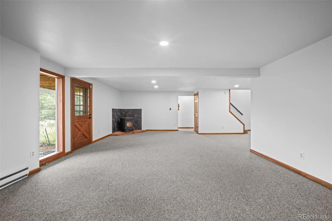
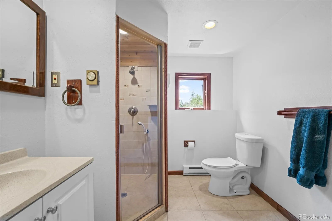
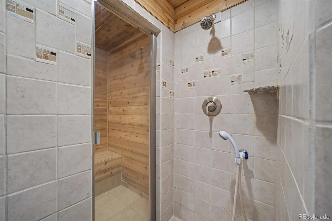
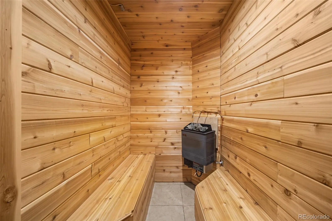
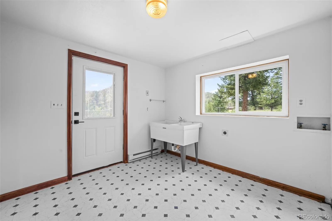
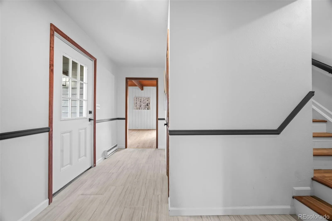
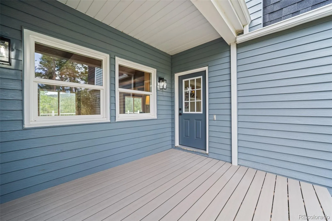
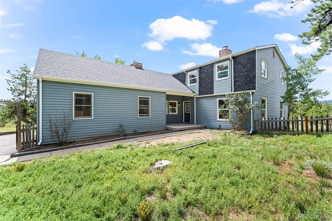
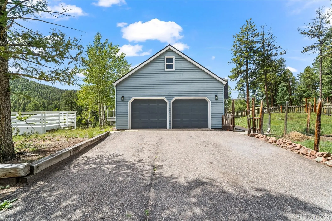
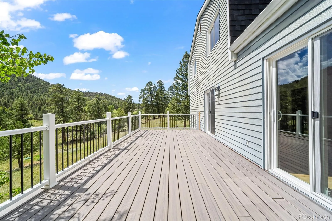
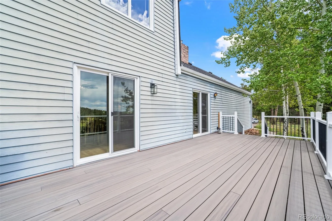
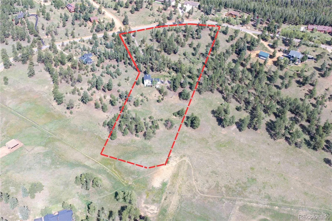
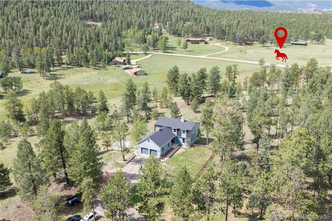
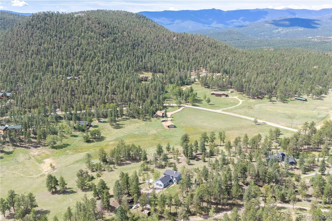
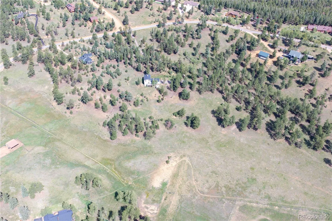
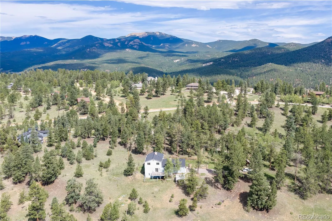
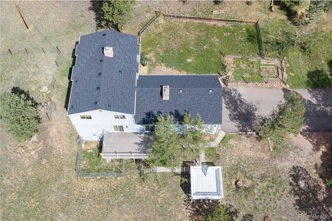
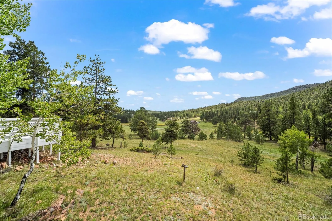
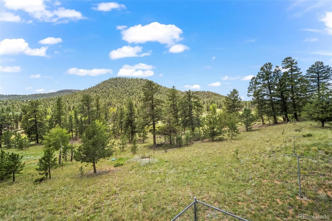
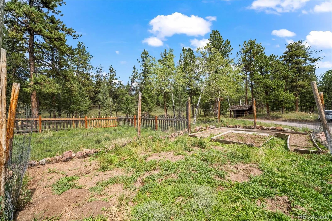
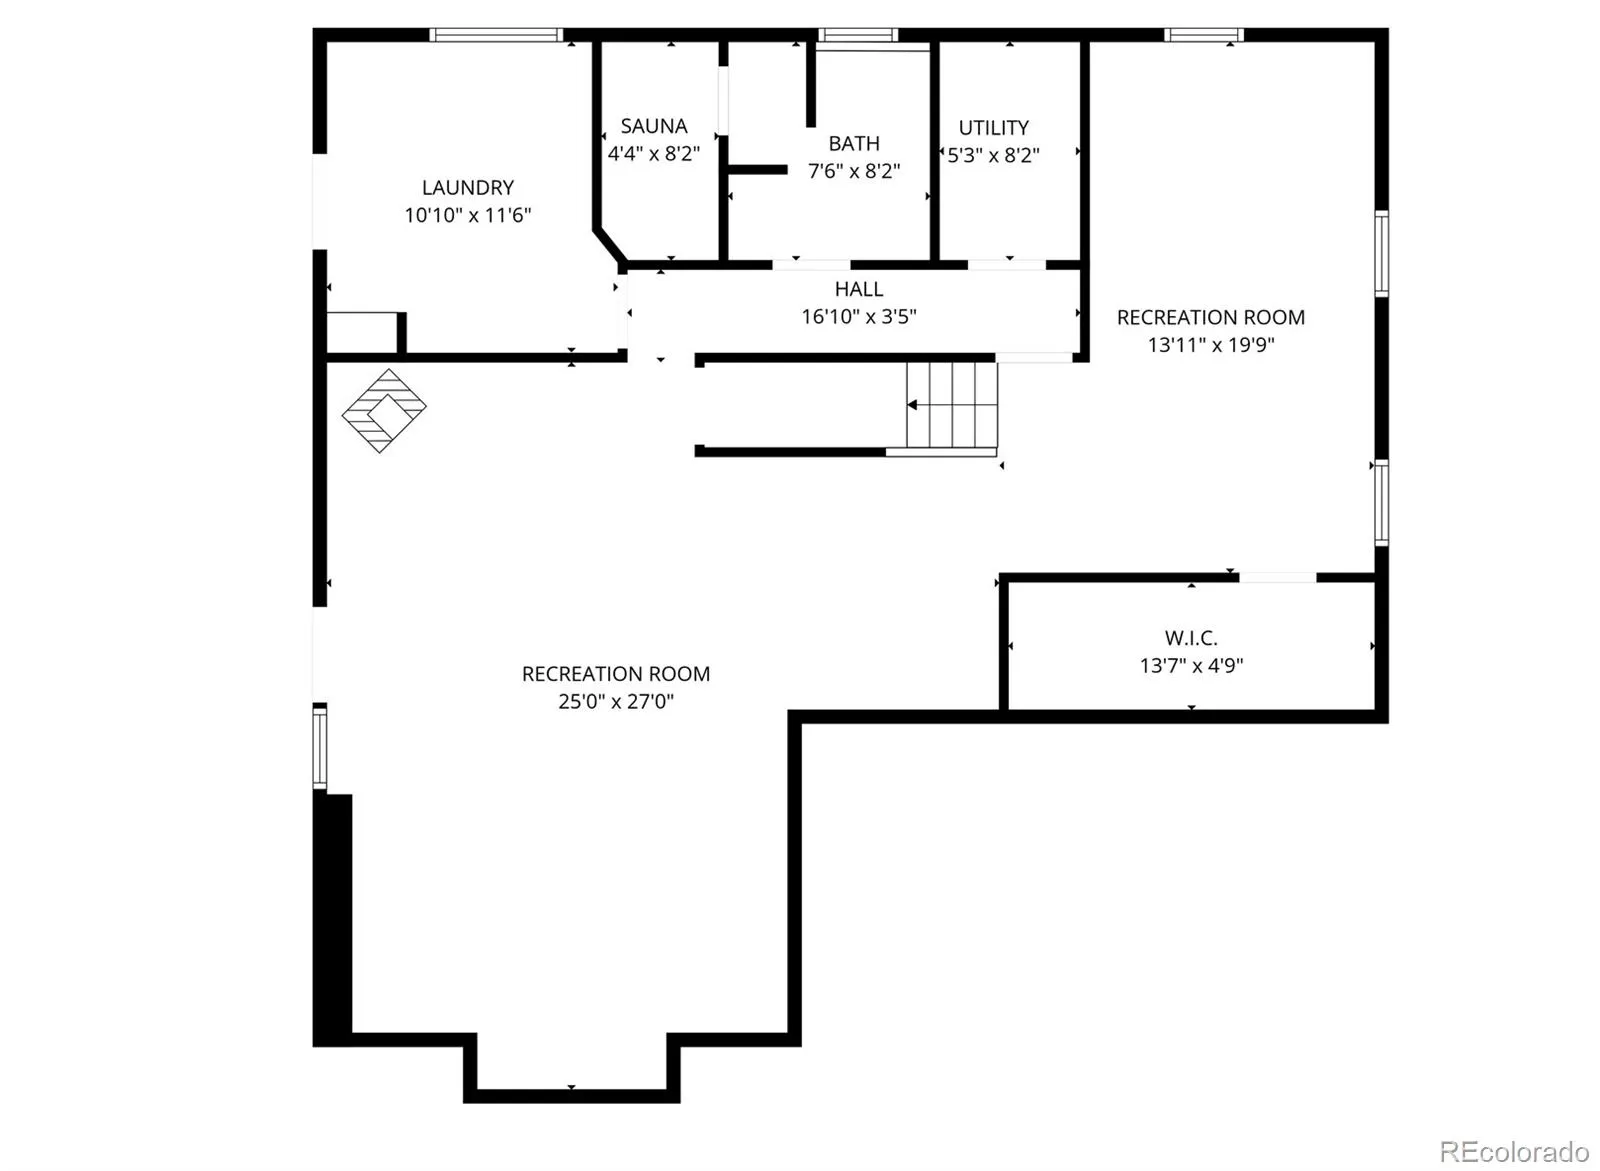
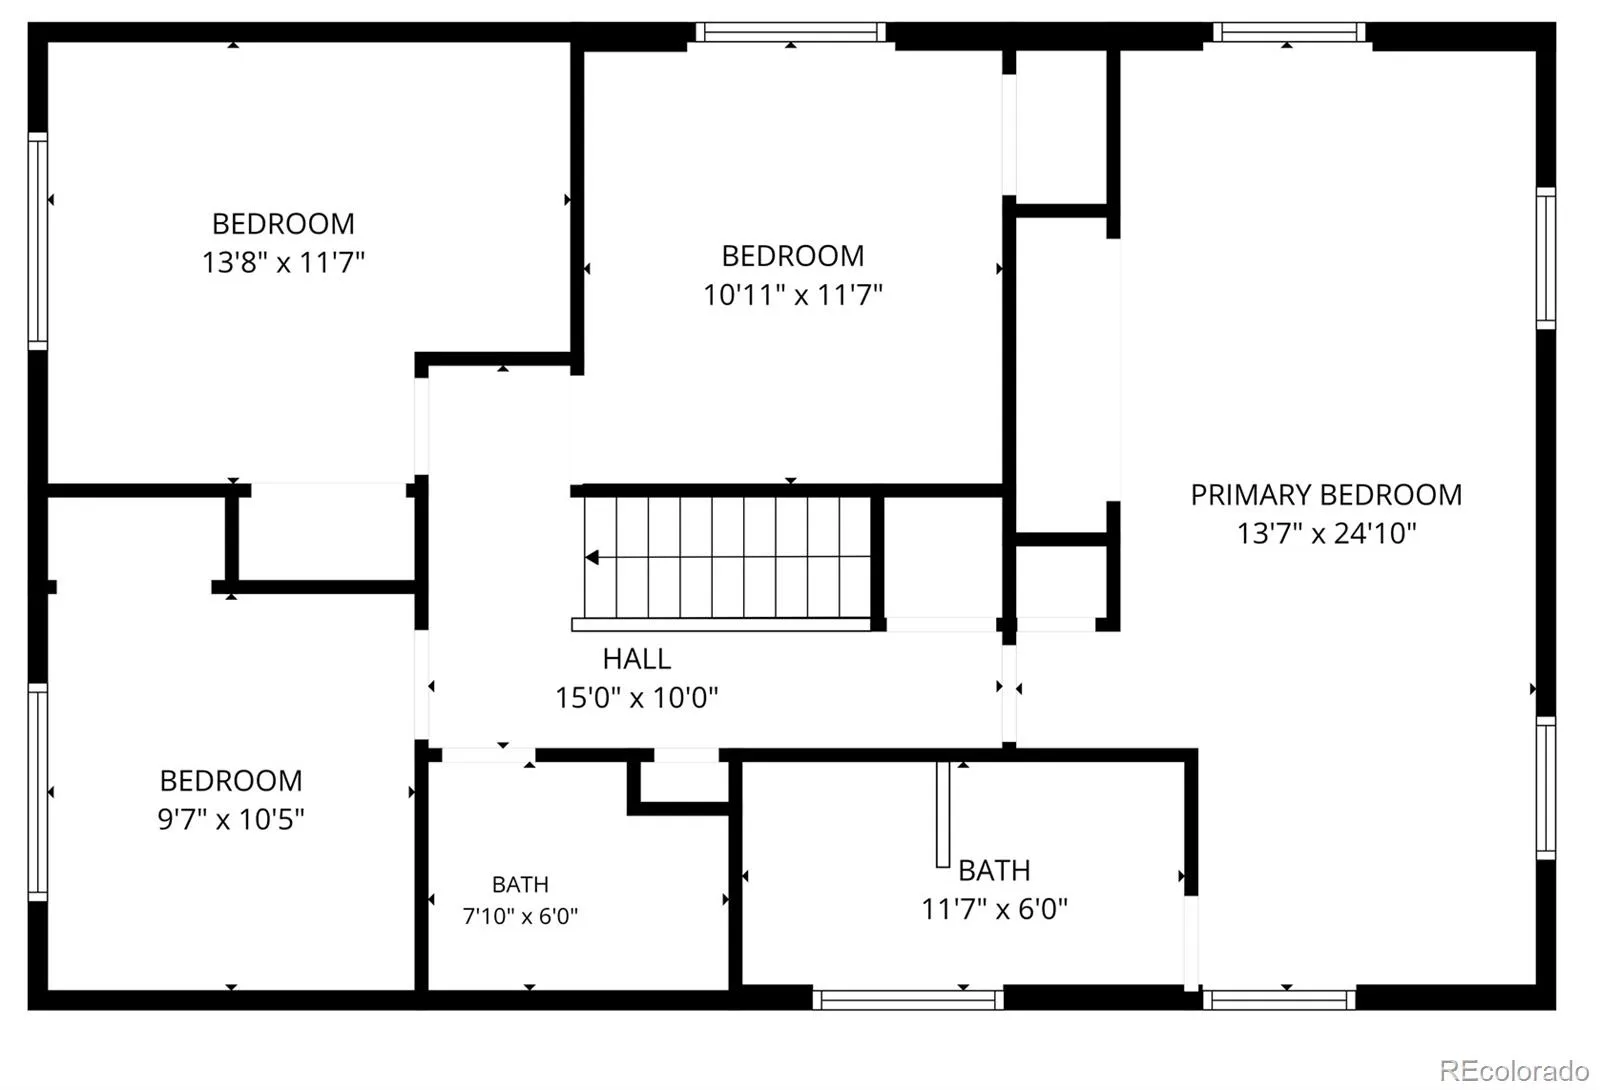
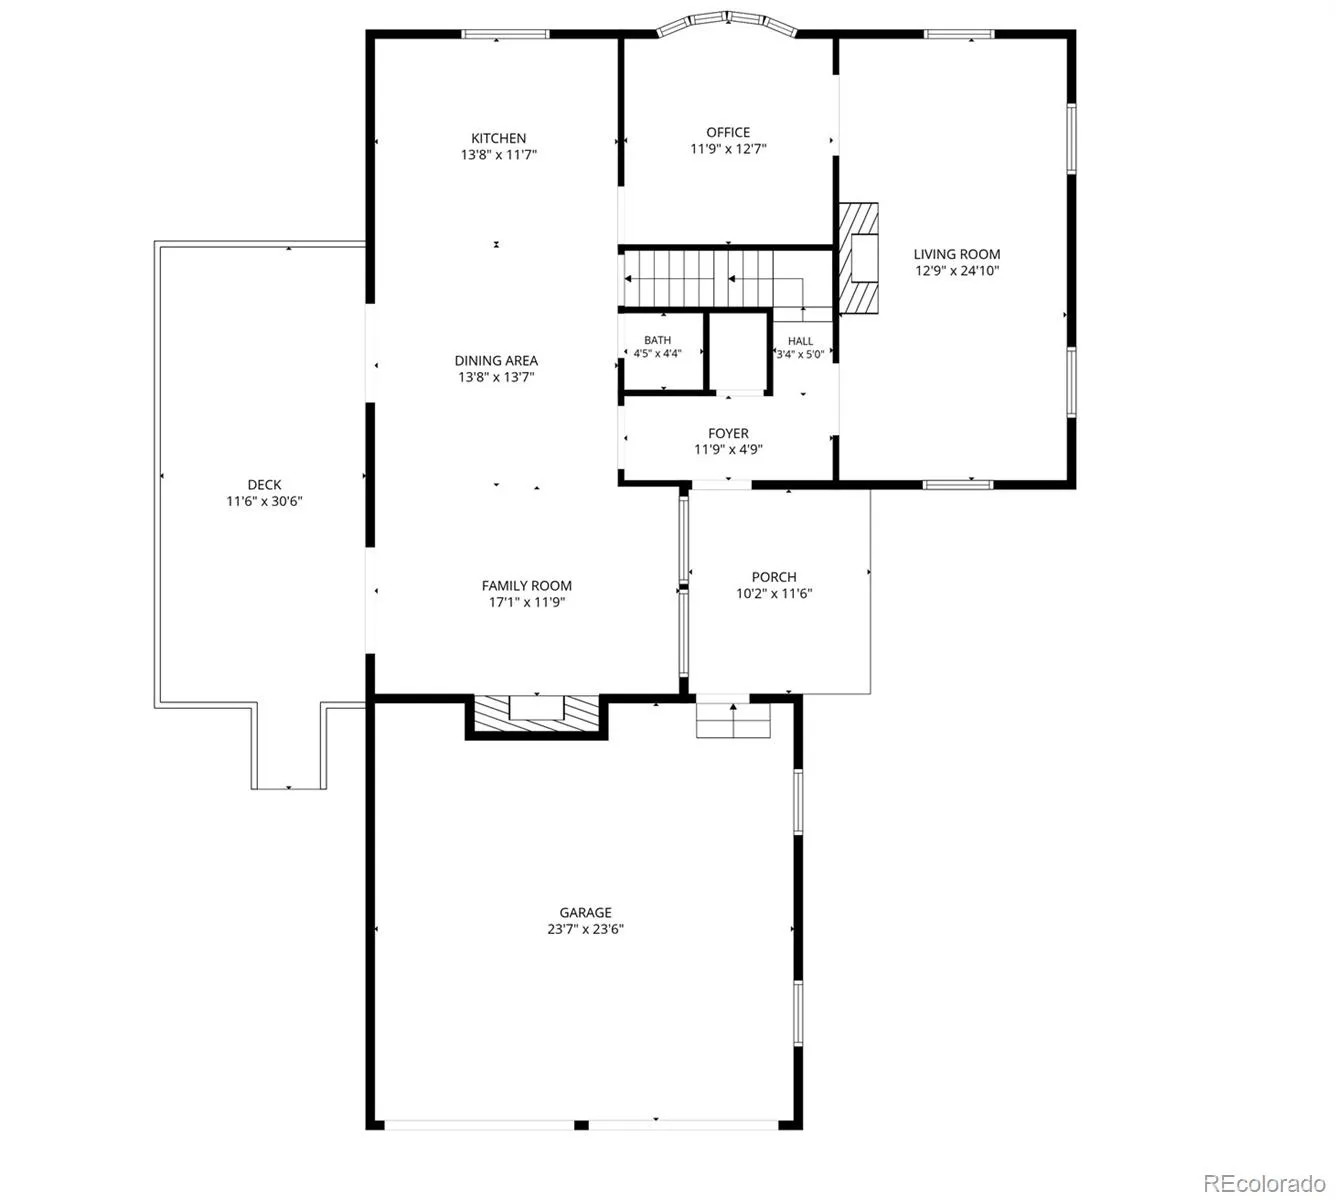
Your Perfect Country Escape Awaits in Woodside Park. Welcome home to 8 flat, usable acres of privacy and possibility, situated directly across from the horse arena and bridle paths, an equestrian lover’s dream setting. This beautifully remodeled 3, 552-square-foot home offers the space, comfort, and charm you’ve been searching for. Inside, you’ll find 4 generously sized bedrooms and updated bathrooms throughout, all set atop refinished hardwood floors. The completely reimagined kitchen shines with stainless steel appliances, ready for everything from quiet family dinners to big holiday gatherings. Step out from the living and dining areas onto your deck and take in sweeping views down the valley – a view you’ll never tire of. Cozy up by the charming wood-burning fireplace in the inviting living room, with two pellet stoves offering efficient, budget-friendly warmth all winter long. The walkout basement adds even more flexible living space, complete with a 3/4 bath and a private sauna. Major updates are already done for you: a new roof, newer windows, and a septic tank that will be replaced before closing, so you can move in with peace of mind. Outside, relax on the new Trex deck, and take advantage of the existing hot tub deck, ready and waiting for your new hot tub. An oversized 2-car garage with attic storage offers room for vehicles, tools, and toys alike, while the dog run, garden space, chicken coop, and stacked firewood (included!) round out this true hobby-farm setup. The HOA is voluntary and animal-friendly, so bring your horses, chickens, and pets along. With space to spread out, room for kids, friends, and family, and the quiet of country living just minutes from town, this Woodside Park property is ready to become your forever home.

Advanced Home Search
Search by square footage, location, price, bedrooms, bathrooms and more.Just Listed
These homes just hit the market. Be among the first to see them. Schedule a showing, too.New Construction
See brand new homes and homes under construction now and available soon.Features & Amenities
Find homes with views or pools, in gated communities & with other desirable features.Cities
Take a look at luxury homes in each city in Metro Denver.Neighborhoods
Find the ideal neighborhood and the home that best fits you.Counties
Have your eye on a specific county? Browse these listings.Zip Codes
Start here to find a luxury home in a particular zip code.Single-Family Homes
See photos of single-family homes, get prices, neighborhood information & more.Townhomes
Get all the details about luxury townhomes for sale now throughout Metro Denver.Condos
Are you drawn to the low-maintenance, luxury lifestyle of condo living? Start here.One-Story Homes
Looking for a main floor master? Ranch-style homes may be perfect for your lifestyle.Featured Price Ranges
We’ve done the searching for you. Find homes in popular luxury price ranges.55-Plus
Explore beautiful homes and enviable amenities available in 55-and-over communities.Your Free MLS Search Account
Create and manage saved searches and properties with the Property Organizer.Schedule a Personal Consultation
We’re happy to help any time! Schedule a no-obligation 15-minute call.


