Metro Denver Luxury Homes For Sale

Property Description

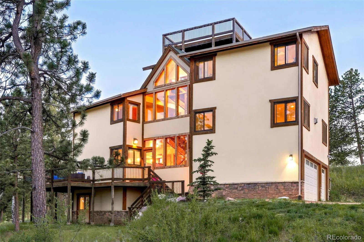
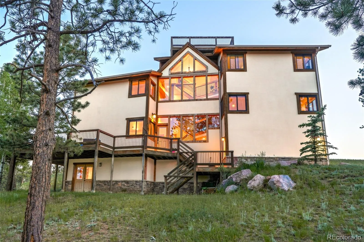
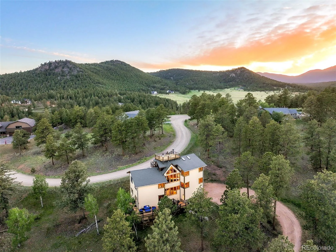
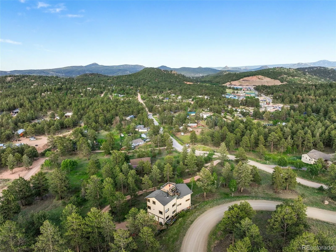
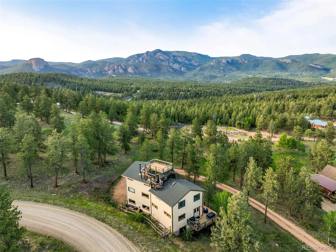
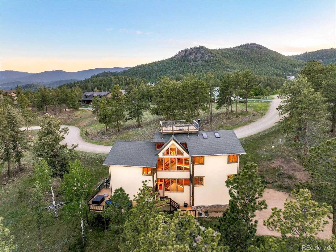
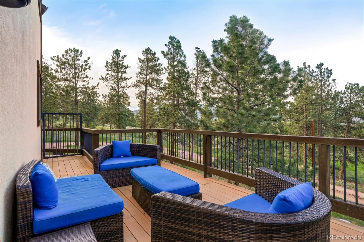
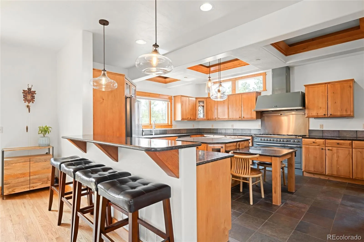
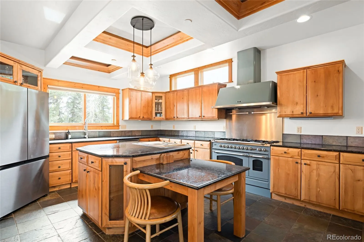
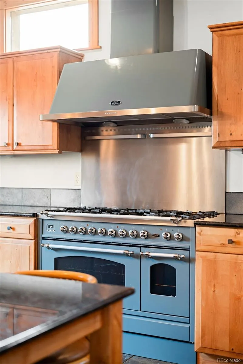
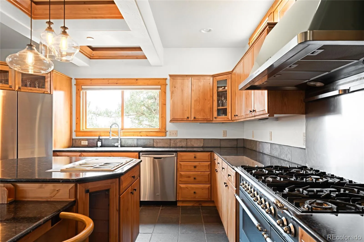
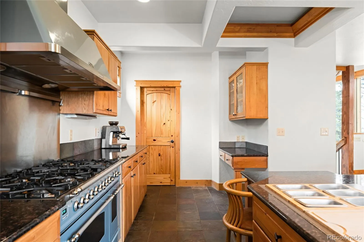
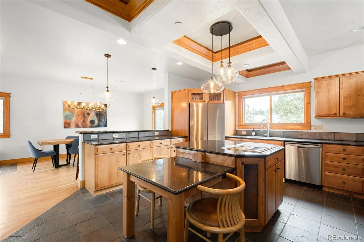
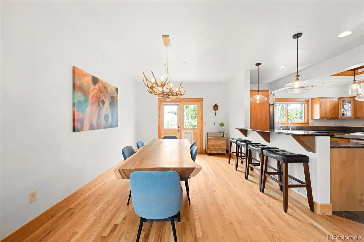
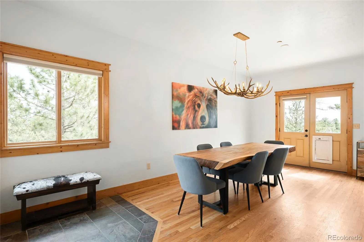
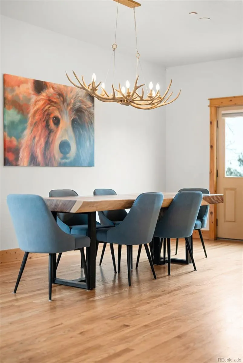
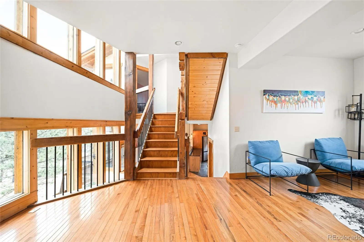
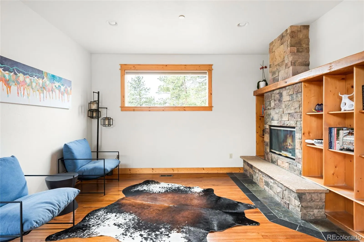
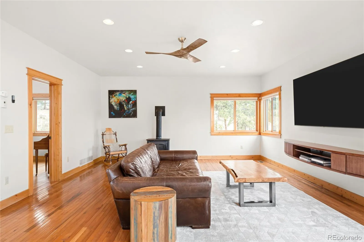
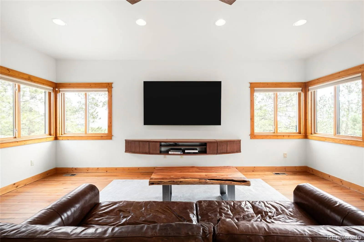
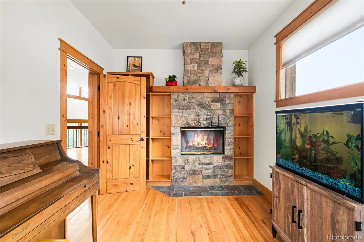
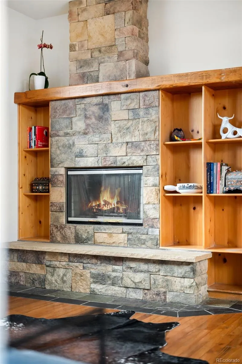
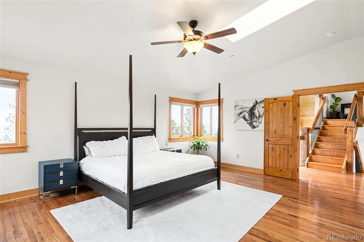
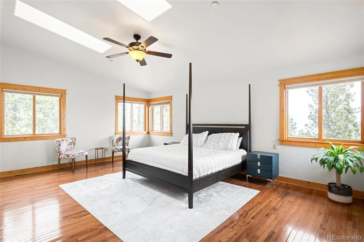
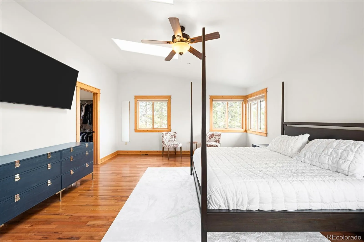
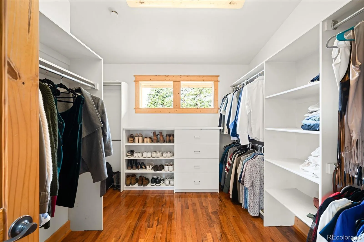
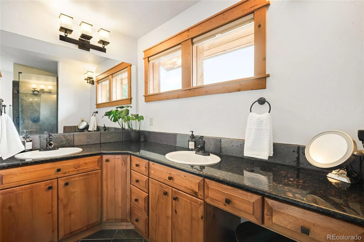
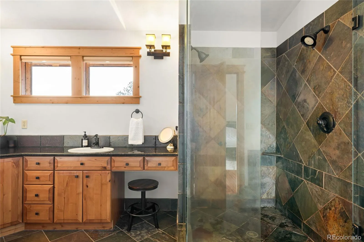
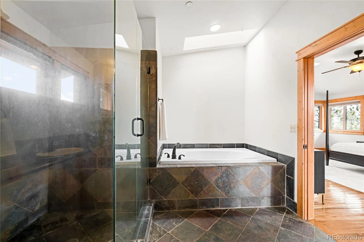
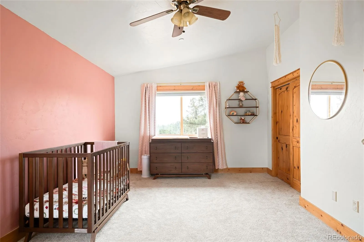
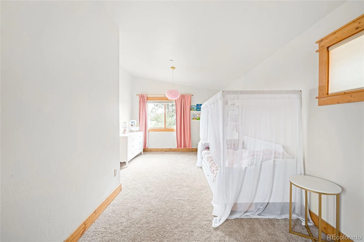
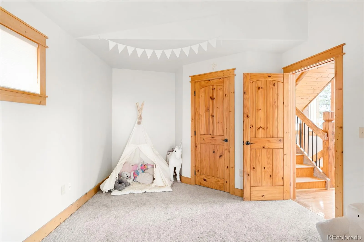
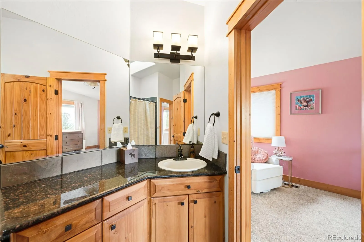
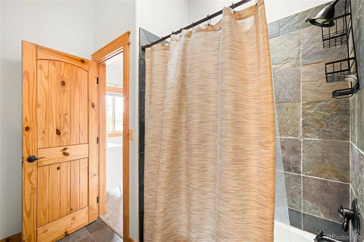
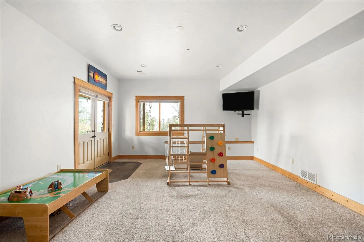
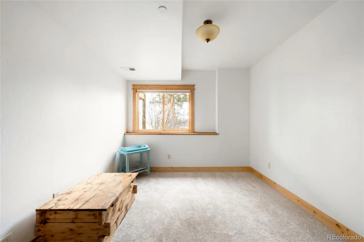
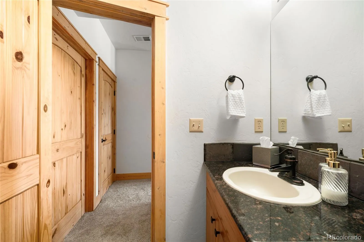
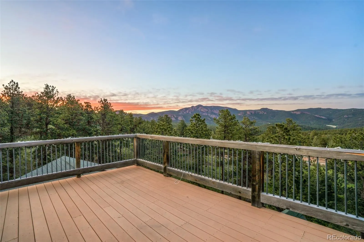
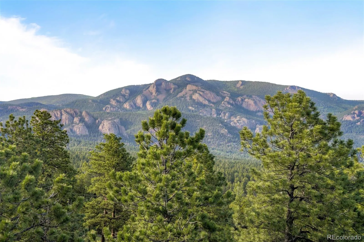
Over 4,100 finished square feet, breathtaking mountain views and exceptional value come together in this private gated retreat in Lions Head Ranch. Just a scenic drive from Denver, this exceptional mountain home offers the beauty of Colorado living with the convenience of a thoughtfully designed retreat. Step inside to discover soaring windows that frame breathtaking mountain views, where natural light fills the open living spaces and hardwood floors, a striking stone fireplace and an inviting floorplan create the perfect setting for both everyday living and entertaining. The spacious kitchen is designed to bring people together, featuring granite countertops, generous cabinetry, double ovens, a center island and seamless flow into the dining and living areas. Privately situated on its own level, the expansive primary suite offers a true retreat with a five-piece bath, walk-in closet and direct access to the rooftop deck—an unforgettable place to enjoy morning coffee, spectacular sunsets and star-filled Colorado skies. With four bedrooms, four bathrooms, a dedicated office and more than 4,100 finished square feet, the flexible layout easily accommodates remote work, multigenerational living, guests or anyone seeking generous space to live, work and entertain. Outdoor living is equally inviting with a wraparound porch and more than two private acres surrounded by towering pines and abundant wildlife, creating a peaceful mountain setting just minutes from Highway 285 and convenient to Denver, Evergreen and year-round recreation. A 3-car garage provides ample room for vehicles, outdoor gear and storage, completing a home designed for both everyday comfort and effortless mountain living. Offering significantly more finished living space than many competing mountain homes in this price range, this is a rare opportunity to enjoy the privacy, beauty and convenience of Colorado mountain living in one of Pine’s most desirable gated communities.

Features
: Forced Air
: None
: Finished, Full
: Mountain(s)
: Other
: Deck, Front Porch, Patio, Rooftop
: 3
: Dryer, Dishwasher, Range, Refrigerator, Range Hood, Washer, Oven
: Composition
: Septic Tank
Address Map
CO
Park
Pine
80470
Mohawk
229
Trail
W106° 35' 38.4''
N39° 28' 15''
Additional Information
$700
Annually
: Stucco, Rock
5
Fitzsimmons
: Lighting, Private Yard, Rain Gutters
2
: Carpet, Tile, Wood
3
Platte Canyon
: Pantry, High Ceilings, Open Floorplan, Kitchen Island, Eat-in Kitchen, Vaulted Ceiling(s), Ceiling Fan(s), Entrance Foyer, Built-in Features, Primary Suite, Five Piece Bath, Walk-In Closet(s), T&G Ceilings
Yes
Yes
Cash, Conventional, Other
: Level, Landscaped, Many Trees, Mountainous
Platte Canyon
Milehimodern
46122
: None
: House
Lions Head Ranch
$4,118
2024
: Phone Available, Electricity Connected, Natural Gas Connected, Internet Access (Wired)
: Skylight(s), Window Coverings
06/12/2026
4150
Active
Yes
1
Platte Canyon RE-1
Slab
Platte Canyon RE-1
In Unit
Platte Canyon RE-1
07/29/2026
06/12/2026
Well
: Three Or More

Lions Head Ranch

229 Mohawk Trail, Pine, CO 80470

4 Bedrooms
4 Total Baths
4,150 Square Feet
$899,000
Listing ID #2962593
Basic Details
Property Type : Residential
Listing Type : For Sale
Listing ID : 2962593
Price : $899,000
Bedrooms : 4
Rooms : 14
Total Baths : 4
Full Bathrooms : 3
1/2 Bathrooms : 1
Square Footage : 4,150 Square Feet
Year Built : 2007
Lot Area : 88,862 Acres
Lot Acres : 2.04
Property Sub Type : Single Family Residence
Status : Active
Originating System Name : REcolorado
Mortgage Calculator
$
$ %
years
%
$ %per year
$ %per year

$
Contact Agent


