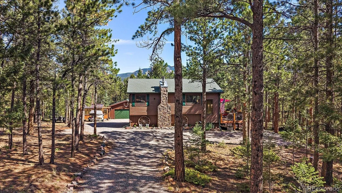
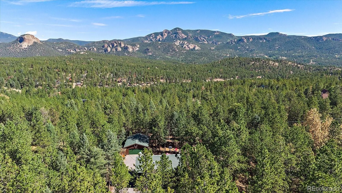
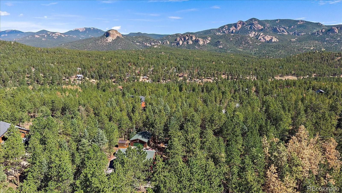
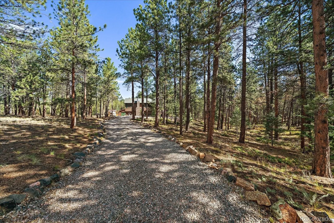
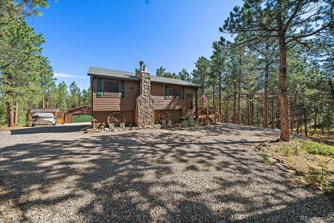
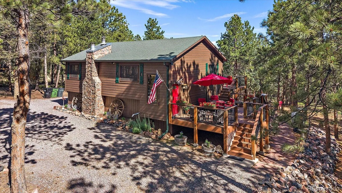
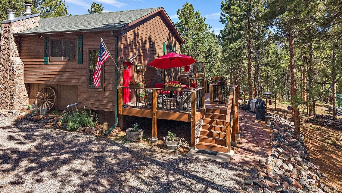
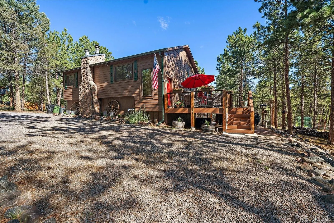
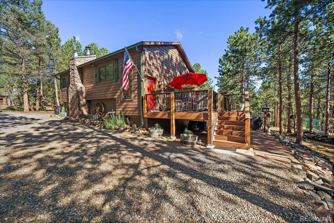
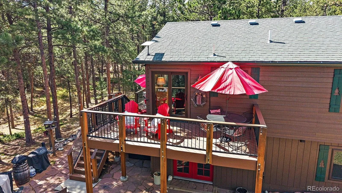
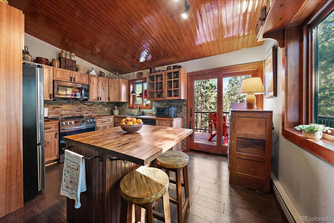
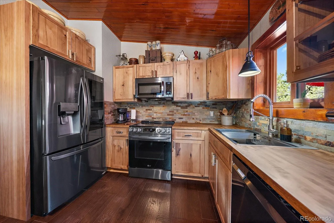
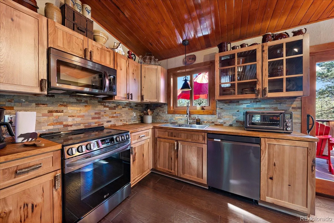
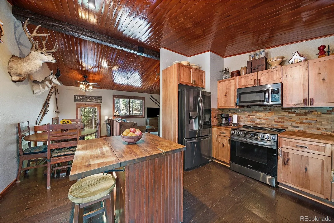
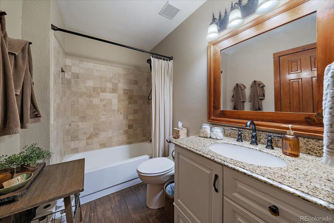
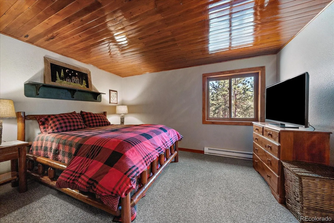
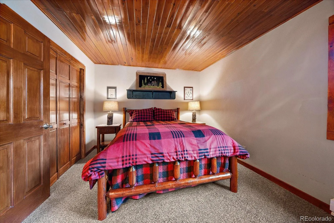
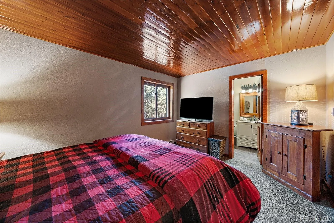
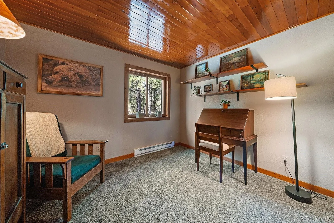
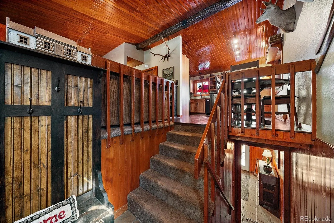
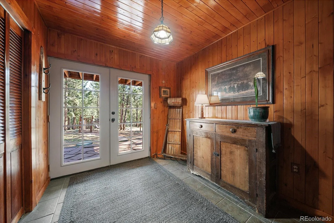
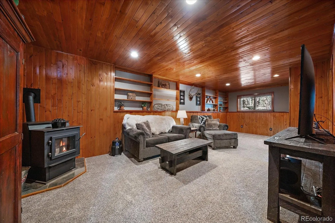
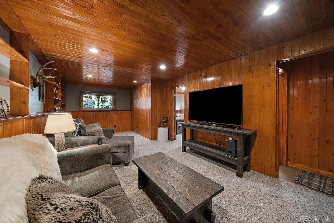
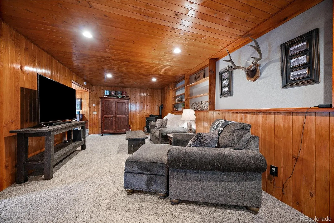
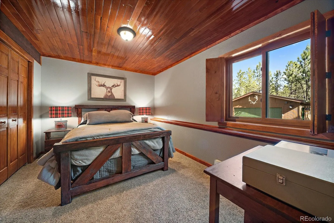
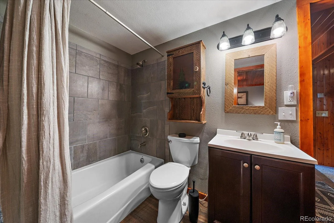
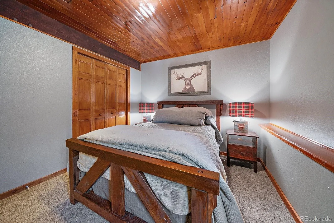
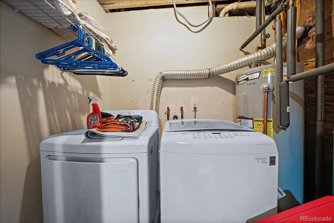
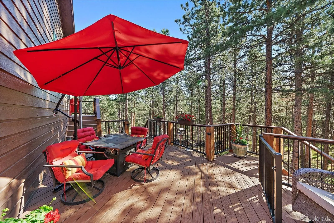
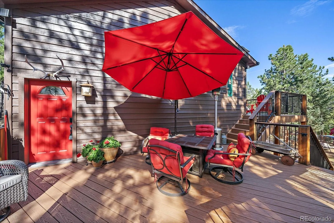
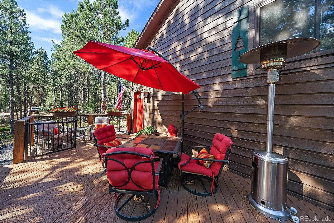
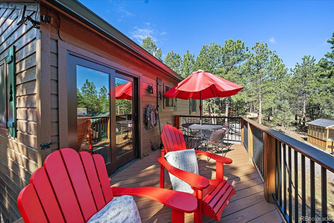
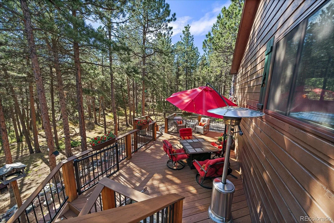
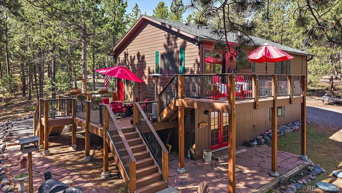
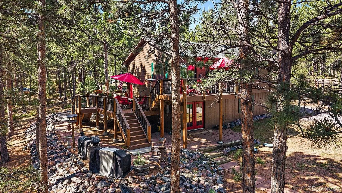
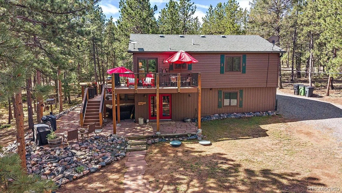
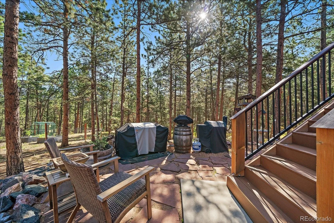
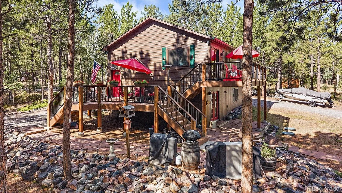
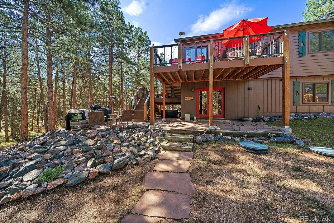
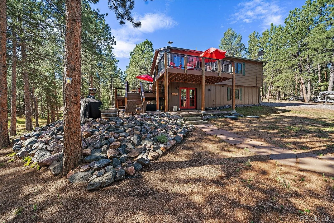
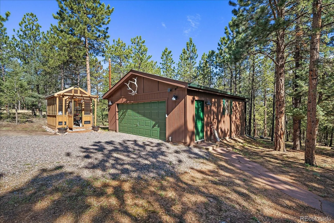
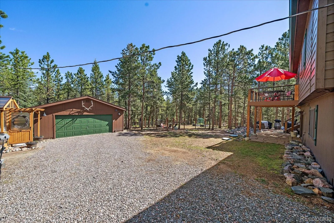
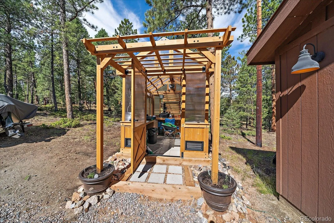
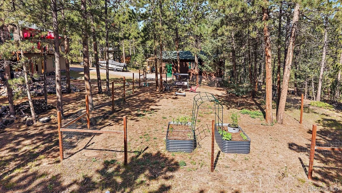
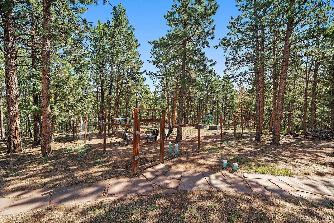
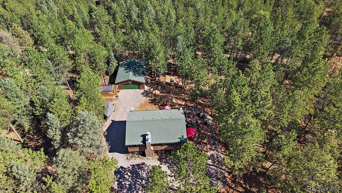
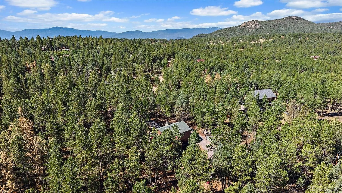
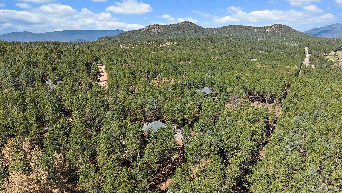
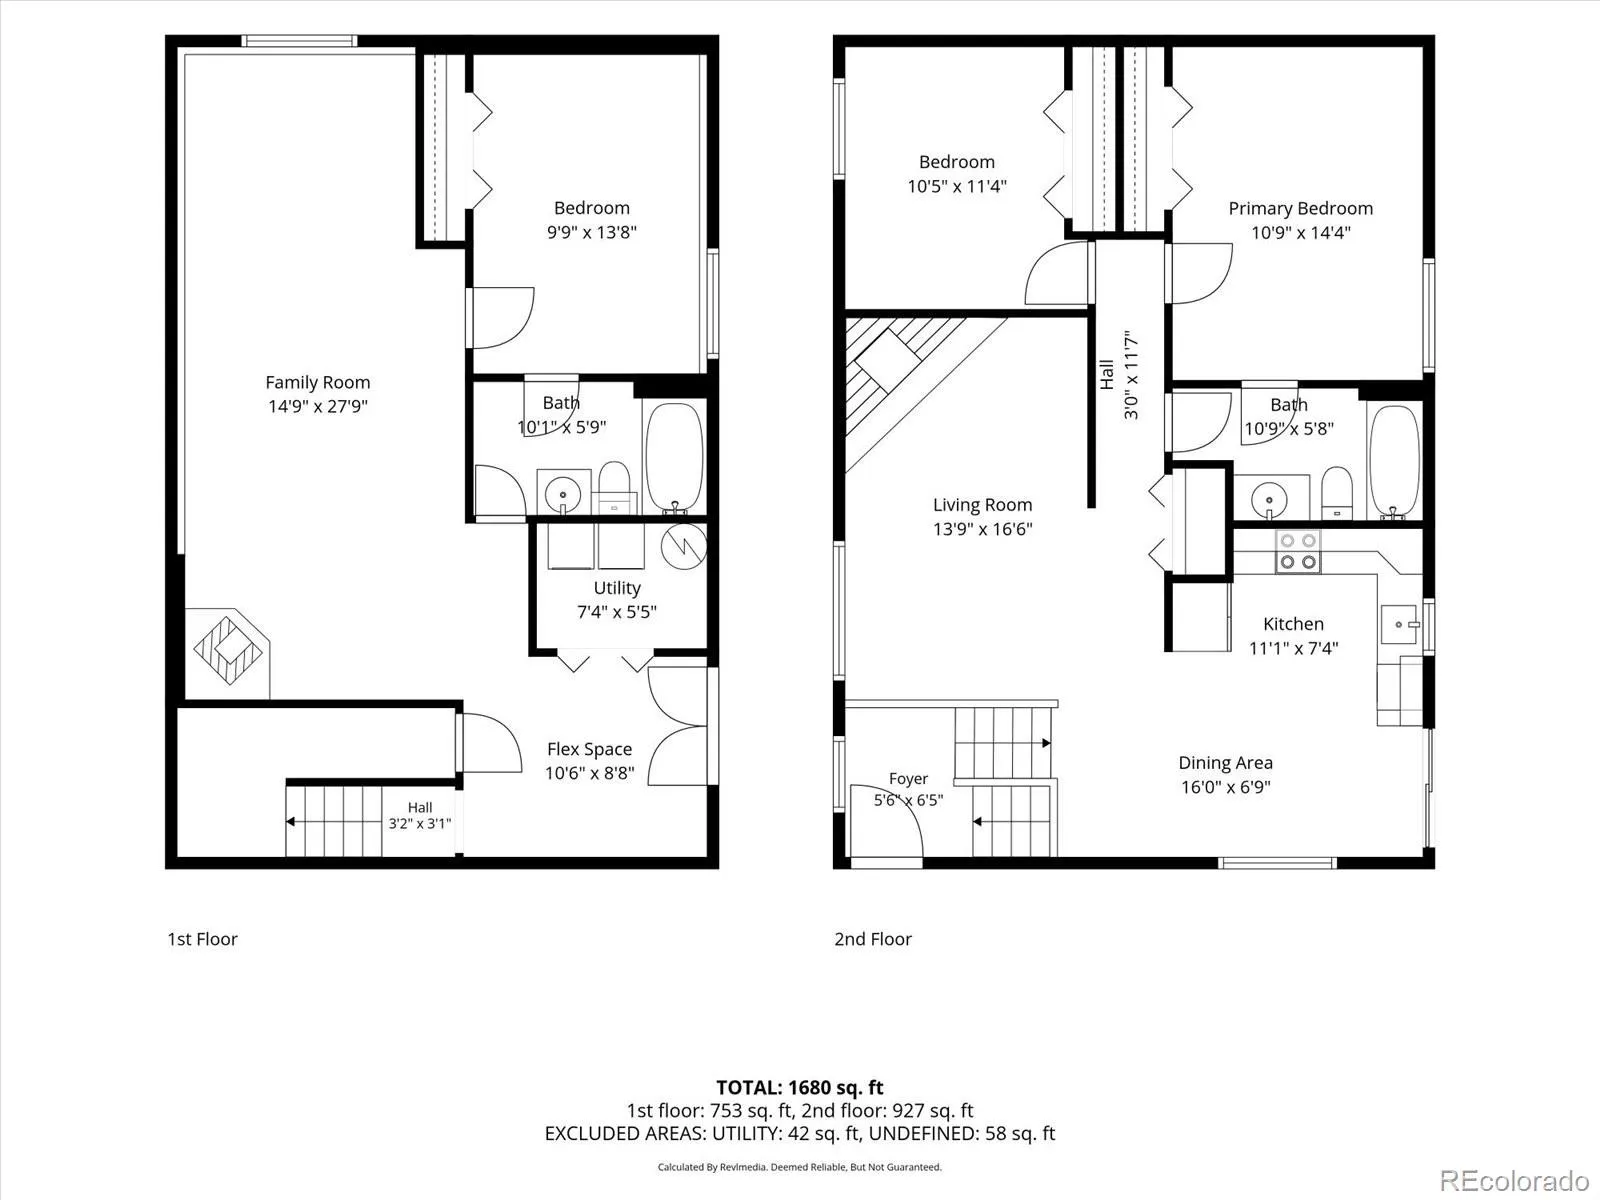
Imagine…the only sound you hear is the wind through the pines. This is the serene reality of 13183 S. Piute Dr, a property defined by its rare, flat, and usable 1.1-acre lot. Inviting you to truly enjoy your outdoor space. Best of all, you are located just ten minutes from the trailheads and scenic wonders of Staunton State Park, offering a world-class mountain lifestyle right at your doorstep. This home has been meticulously maintained and is completely turnkey, boasting a long list of modern updates that allow you to move in and start relaxing immediately. Spanning approximately 1, 800 square feet with 3 bedrooms and 2 full bathrooms, the interior feels fresh and sophisticated. The heart of the home is a sleek kitchen outfitted with new hickory cabinets, butcher block countertops, newer appliances, and access to the expansive deck. A cozy wood-burning fireplace opens to both the kitchen and living areas, all anchored by dramatic vaulted tongue-and-groove knotty pine ceilings that enhance the mountain character. The layout is designed to bring the beauty of the wooded surroundings inside via new windows and doors. Step out onto the oversized deck for alfresco dining among the mature trees or retreat to the cozy finished basement adding fantastic versatility, perfect for a media room or a dedicated home office. Outside, the property is as functional as it is beautiful. The level lot features a massive, enclosed dog run, providing a secure and sprawling space where your four-legged companions can play freely while you enjoy the peace of mind that comes with a pet-friendly setup. An oversized two-car heated, insulated garage provides ample storage, complemented by a turnaround driveway and impeccable gardening greenhouse with water and exhaust fan. While you’ll feel tucked away in a private sanctuary, the location is incredibly convenient—just minutes from Highway 285 for a straightforward commute into

Advanced Home Search
Search by square footage, location, price, bedrooms, bathrooms and more.Just Listed
These homes just hit the market. Be among the first to see them. Schedule a showing, too.New Construction
See brand new homes and homes under construction now and available soon.Features & Amenities
Find homes with views or pools, in gated communities & with other desirable features.Cities
Take a look at luxury homes in each city in Metro Denver.Neighborhoods
Find the ideal neighborhood and the home that best fits you.Counties
Have your eye on a specific county? Browse these listings.Zip Codes
Start here to find a luxury home in a particular zip code.Single-Family Homes
See photos of single-family homes, get prices, neighborhood information & more.Townhomes
Get all the details about luxury townhomes for sale now throughout Metro Denver.Condos
Are you drawn to the low-maintenance, luxury lifestyle of condo living? Start here.One-Story Homes
Looking for a main floor master? Ranch-style homes may be perfect for your lifestyle.Featured Price Ranges
We’ve done the searching for you. Find homes in popular luxury price ranges.55-Plus
Explore beautiful homes and enviable amenities available in 55-and-over communities.Your Free MLS Search Account
Create and manage saved searches and properties with the Property Organizer.Schedule a Personal Consultation
We’re happy to help any time! Schedule a no-obligation 15-minute call.


