

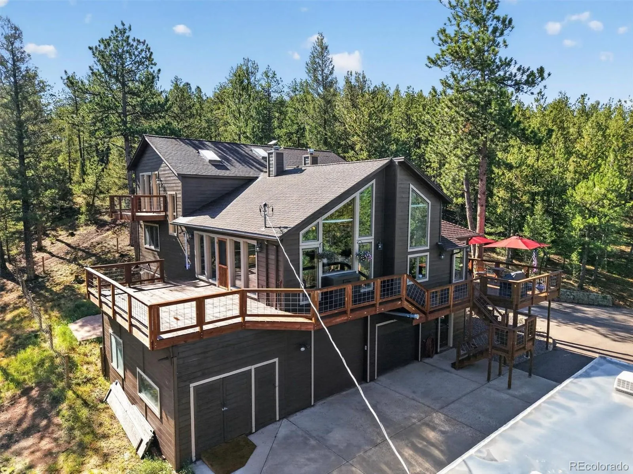


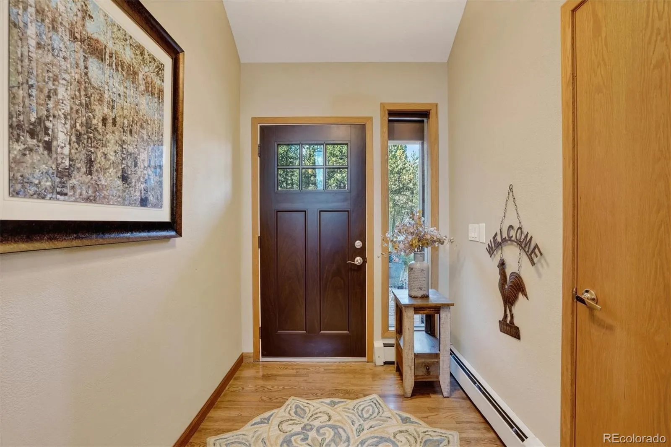


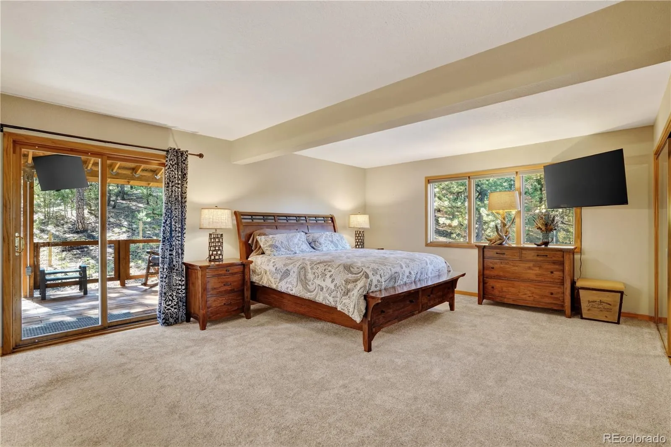
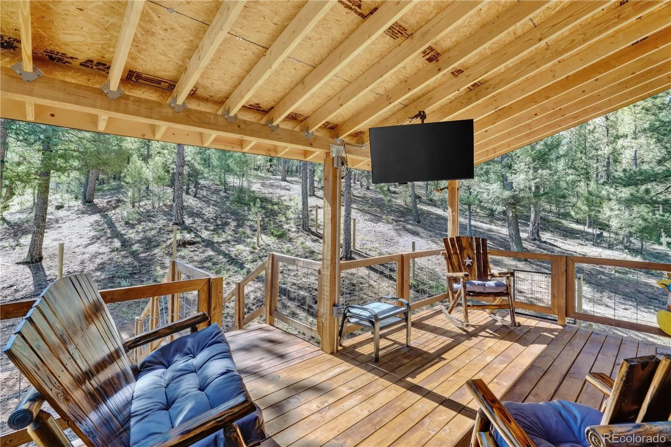
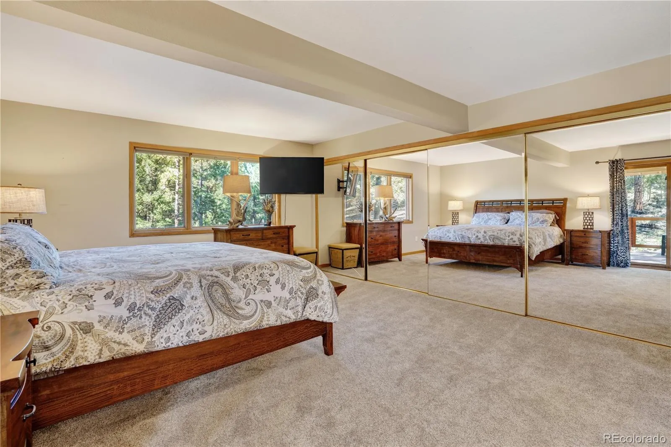

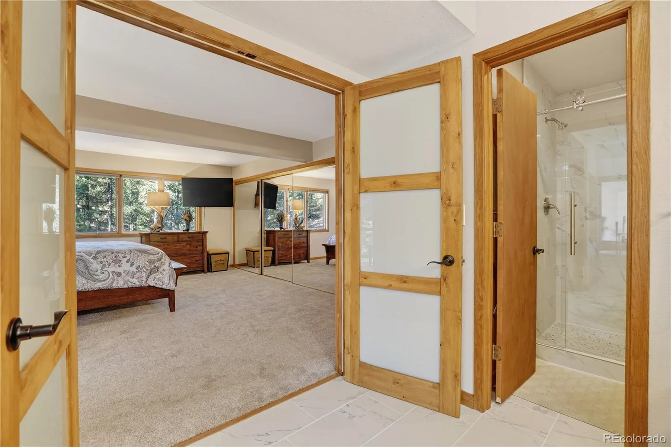

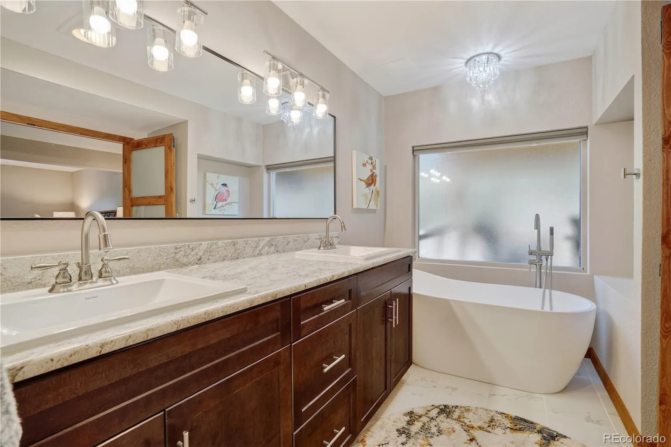


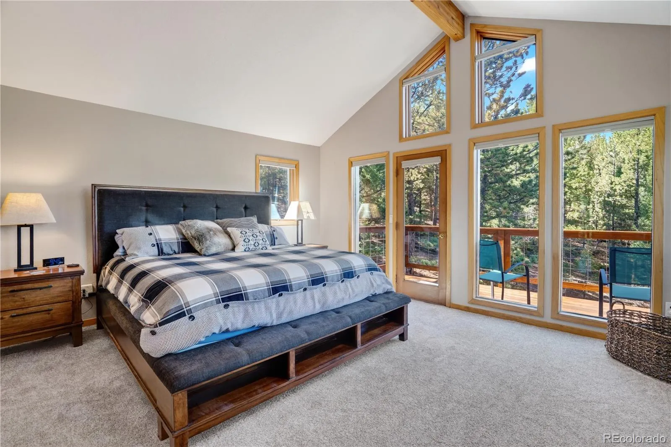


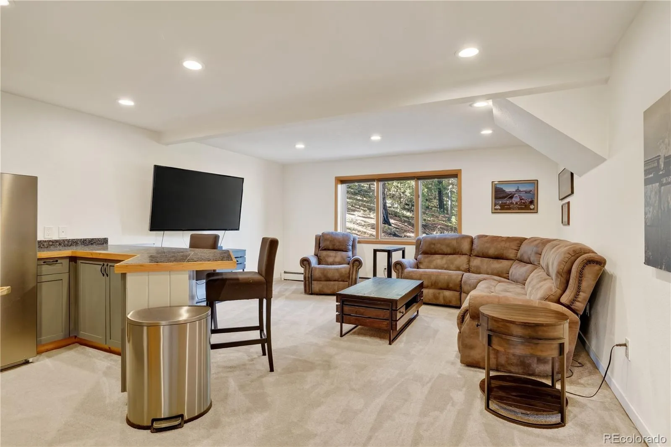

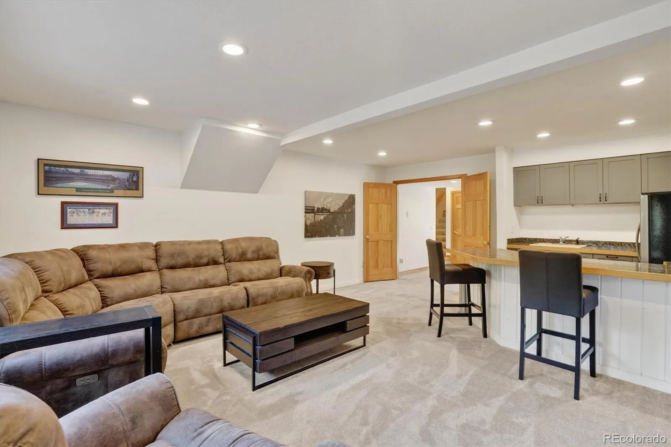

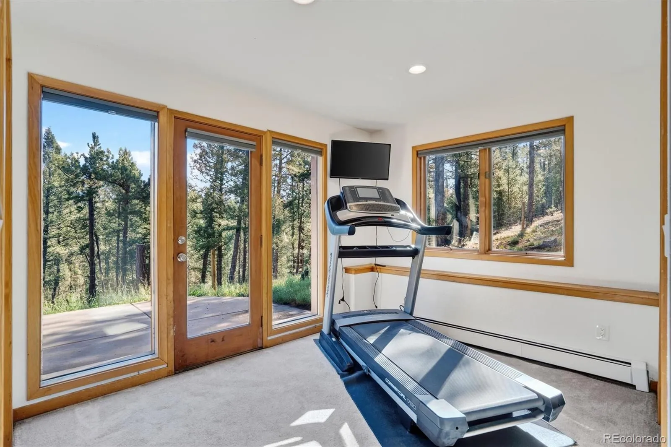


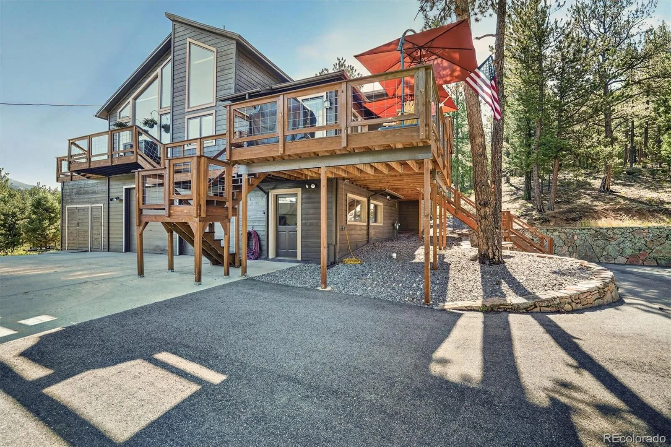
Welcome Home to Your Colorado Mountain Sanctuary! Come experience the beauty you’ll fall in love the moment you arrive. Prepare to be captivated by some of the most breathtaking mountain views Colorado has to offer from huge updated deck system. Perfectly positioned on over 3 private acres, this exceptional 4-bedroom (one non-conforming), 4-bath home offers more than 3, 649 sq ft. Of beautifully updated living space with unobstructed panoramic views of Lionshead, Staunton State Park, and Mt.Blue Sky. Every sunrise paints the mountains in brilliant color, while spectacular sunsets create an unforgettable backdrop you’ll enjoy every day. Designed to showcase the scenery, the home features vaulted ceilings and floor-to-ceiling windows that flood the interior with natural light. Step onto the expansive wraparound deck to enjoy morning coffee or simply relax while taking in the peaceful beauty. The completely remodeled kitchen(2025)is both elegant and functional, featuring new cabinetry, granite countertops, a farmhouse sink, newer stainless-steel appliances, breakfast bar. Luxury continues with two spacious primary suites. The main-level suite offers a remodeled bath w/ tub, walk-in shower and expansive vanity. Upstairs, the private primary retreat captures even more incredible mountain views and private bath. Then there is the loft overlooking the great room provides an inspiring office or reading space where the scenery becomes part of your everyday routine. The walk-out lower level includes a large recreation room with wet bar. Completing this remarkable property is an oversized two-car garage with an adjoining workshop, attached storage shed, abundant guest parking, and plenty of room for recreational toys. Whether you’re seeking a full-time residence or a peaceful mountain getaway, this home offers privacy, luxury, and some of the Front Range’s most iconic views. CALL FOR MORE INFORMATION ON THE AMAZING SELLER PAID INTEREST RATE OR CLOSING COSTS BUY-DOWN!

Advanced Home Search
Search by square footage, location, price, bedrooms, bathrooms and more.Just Listed
These homes just hit the market. Be among the first to see them. Schedule a showing, too.New Construction
See brand new homes and homes under construction now and available soon.Features & Amenities
Find homes with views or pools, in gated communities & with other desirable features.Cities
Take a look at luxury homes in each city in Metro Denver.Neighborhoods
Find the ideal neighborhood and the home that best fits you.Counties
Have your eye on a specific county? Browse these listings.Zip Codes
Start here to find a luxury home in a particular zip code.Single-Family Homes
See photos of single-family homes, get prices, neighborhood information & more.Townhomes
Get all the details about luxury townhomes for sale now throughout Metro Denver.Condos
Are you drawn to the low-maintenance, luxury lifestyle of condo living? Start here.One-Story Homes
Looking for a main floor master? Ranch-style homes may be perfect for your lifestyle.Featured Price Ranges
We’ve done the searching for you. Find homes in popular luxury price ranges.55-Plus
Explore beautiful homes and enviable amenities available in 55-and-over communities.Your Free MLS Search Account
Create and manage saved searches and properties with the Property Organizer.Schedule a Personal Consultation
We’re happy to help any time! Schedule a no-obligation 15-minute call.


