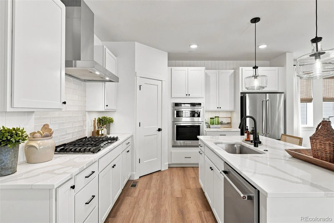
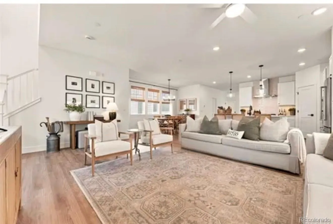
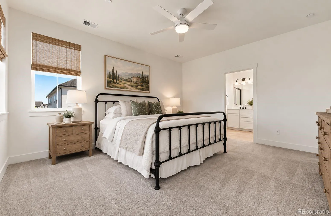
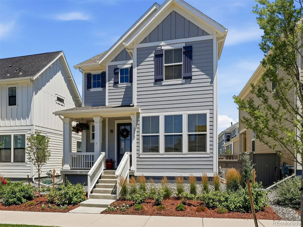
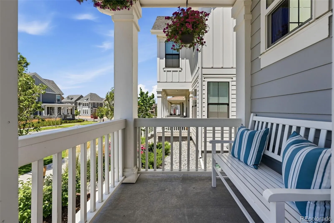
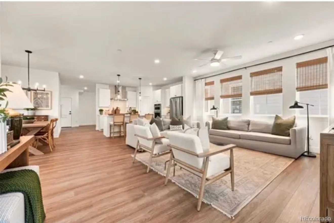
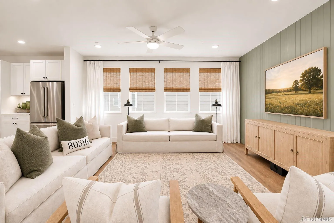
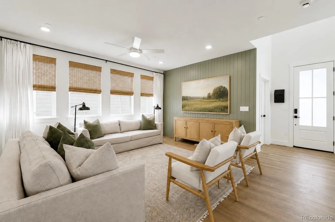
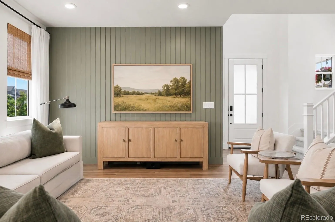
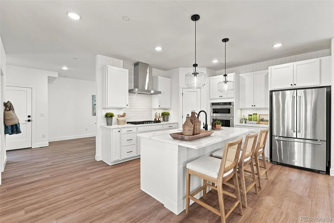
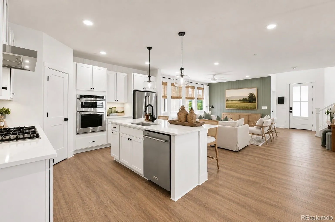
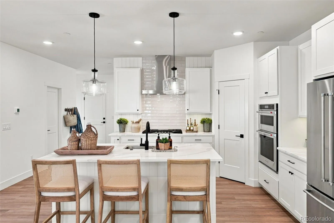
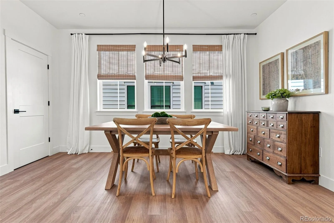
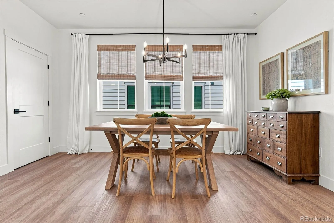
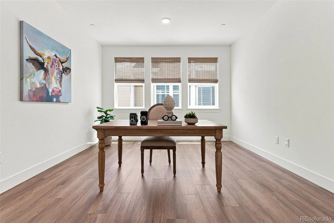
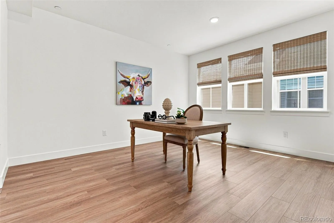
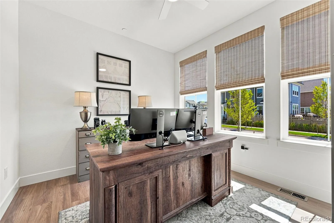
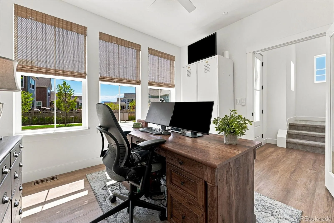
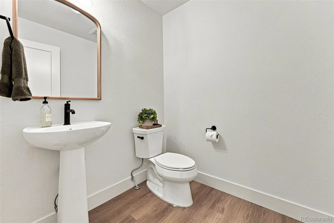
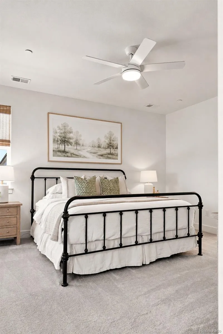
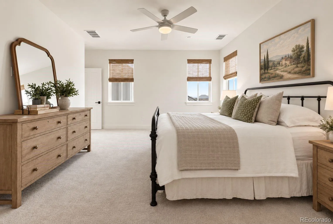
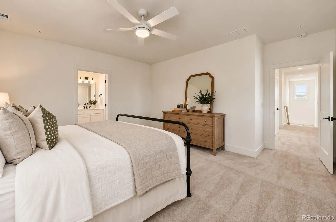
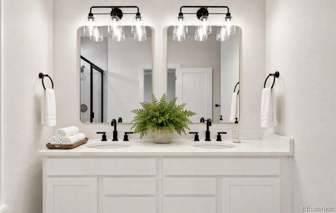
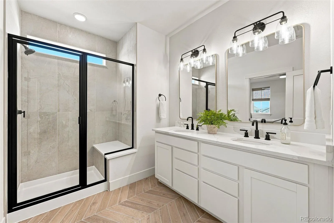
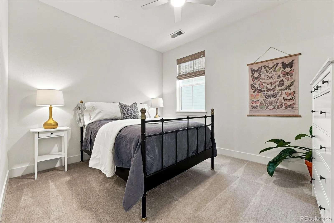
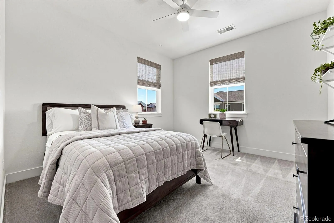
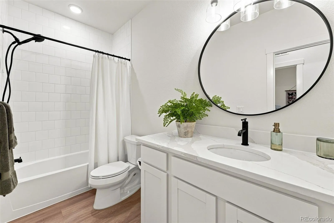
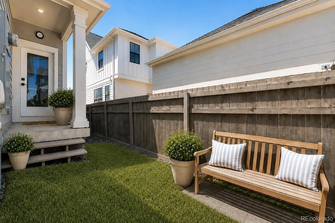
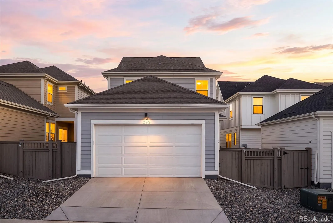
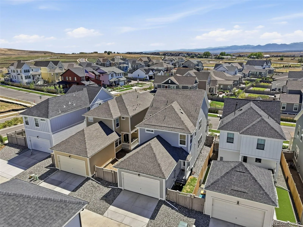
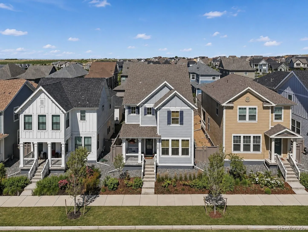
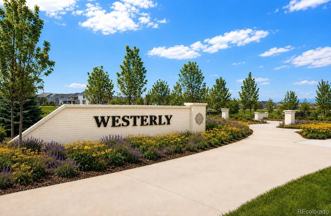
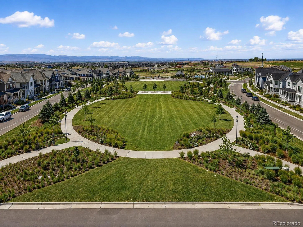
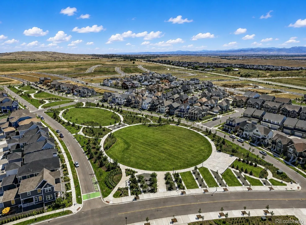
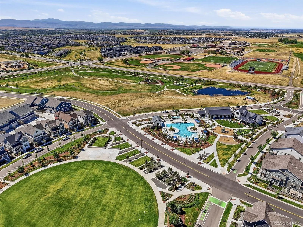
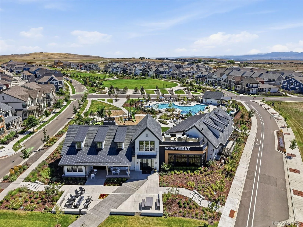
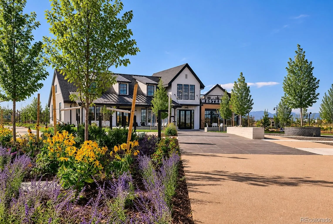
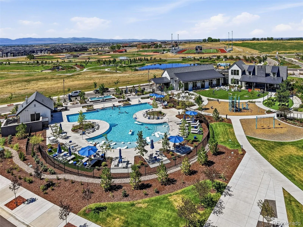
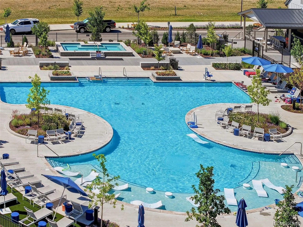
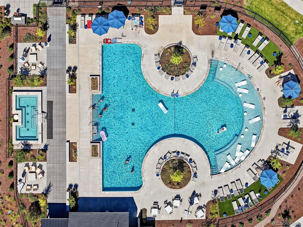
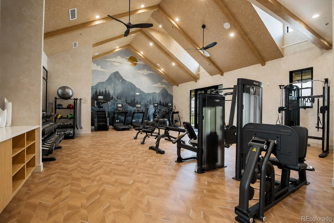
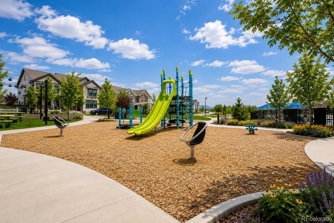
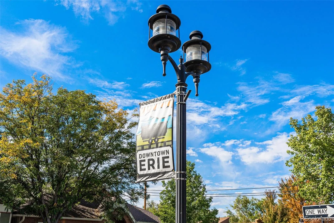
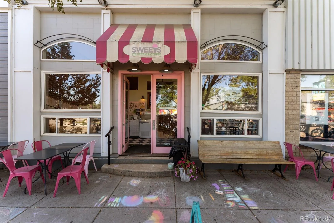
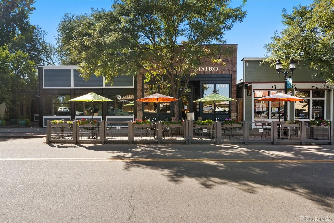
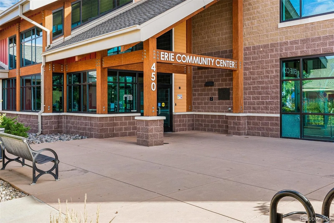
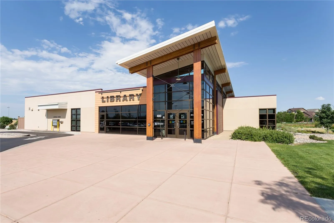
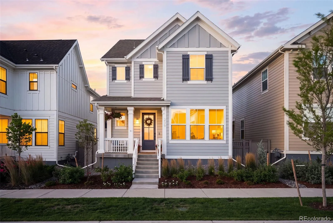
There’s a lot to like about Westerly before you ever walk through the front door: trails, parks, a clubhouse and pool, neighborhood events, and easy access to Old Town Erie. At 239 Washington, you get all of that plus a beautifully finished 2024 home where the upgrades are already done. Inside, 2, 447 finished sq ft feel bright and open, starting with a dramatic vaulted entry and continuing into the connected kitchen, dining, and living spaces. The kitchen features upgraded cabinetry, double ovens, a gas cooktop with hood, large island, and pantry. Custom tongue-and-groove detailing adds warmth and personality to the living area, while a dedicated main-level office gives you flexible space for work, hobbies, or a quiet retreat. Upstairs are three bedrooms, including a spacious primary suite with walk-in closet and private bath. One secondary bedroom enjoys mountain views, and custom window coverings, ceiling fans, and abundant natural light add comfort throughout. The full unfinished basement offers more than 1, 200 sq ft for future expansion, storage, a gym, media space, or whatever comes next. Outside, the fenced yard, patio, sprinkler system, and easy-care landscaping give you the benefit of private outdoor space without demanding all of your free time. It’s an appealing setup for anyone who wants the ease of a more lock-and-leave lifestyle but still wants the privacy of a detached single-family home. Additional features include an attached 2-car garage, tankless water heater, central air, active radon mitigation system, and sump pump. Westerly residents enjoy a clubhouse, fitness center, pool, parks, playgrounds, trails, and an active calendar of community events. Shopping, dining, I-25, Boulder, Denver, and DIA are all within easy reach. Per current community information, short-term rentals are permitted in Westerly, adding another layer of flexibility for ownership and use.Buyer to verify current HOA, metro district, and Town of Erie requirements.

Advanced Home Search
Search by square footage, location, price, bedrooms, bathrooms and more.Just Listed
These homes just hit the market. Be among the first to see them. Schedule a showing, too.New Construction
See brand new homes and homes under construction now and available soon.Features & Amenities
Find homes with views or pools, in gated communities & with other desirable features.Cities
Take a look at luxury homes in each city in Metro Denver.Neighborhoods
Find the ideal neighborhood and the home that best fits you.Counties
Have your eye on a specific county? Browse these listings.Zip Codes
Start here to find a luxury home in a particular zip code.Single-Family Homes
See photos of single-family homes, get prices, neighborhood information & more.Townhomes
Get all the details about luxury townhomes for sale now throughout Metro Denver.Condos
Are you drawn to the low-maintenance, luxury lifestyle of condo living? Start here.One-Story Homes
Looking for a main floor master? Ranch-style homes may be perfect for your lifestyle.Featured Price Ranges
We’ve done the searching for you. Find homes in popular luxury price ranges.55-Plus
Explore beautiful homes and enviable amenities available in 55-and-over communities.Your Free MLS Search Account
Create and manage saved searches and properties with the Property Organizer.Schedule a Personal Consultation
We’re happy to help any time! Schedule a no-obligation 15-minute call.


