
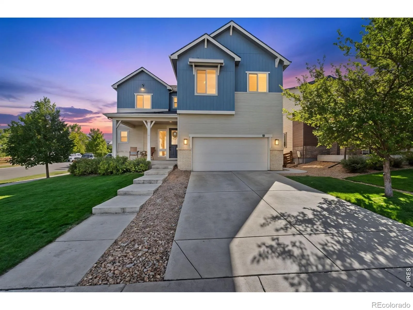
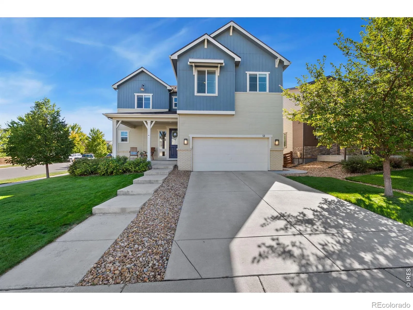
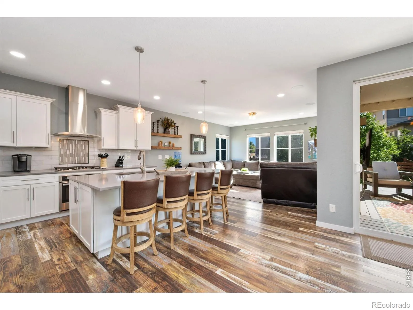
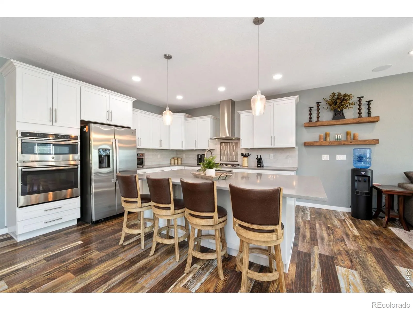
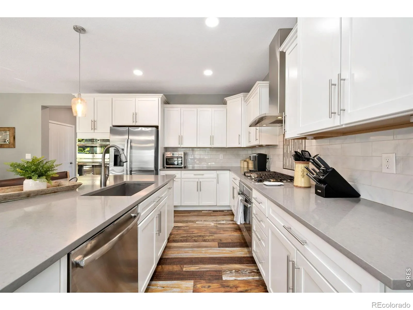
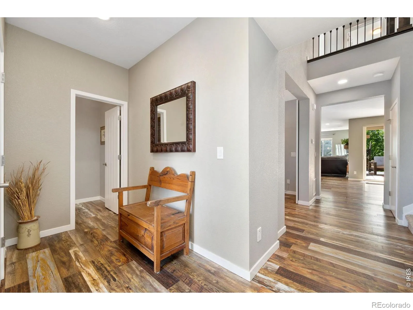
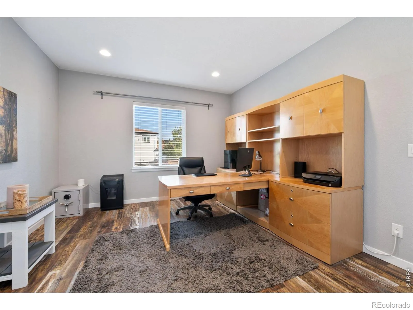
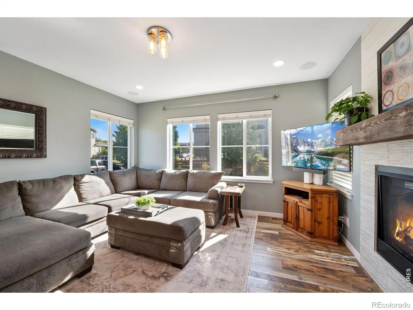
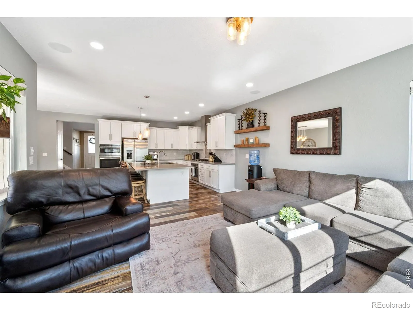
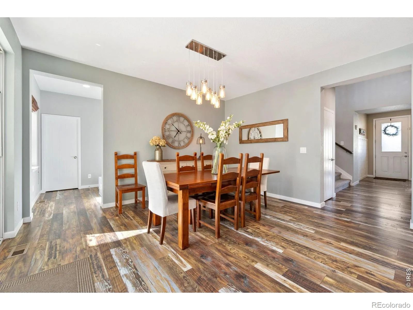
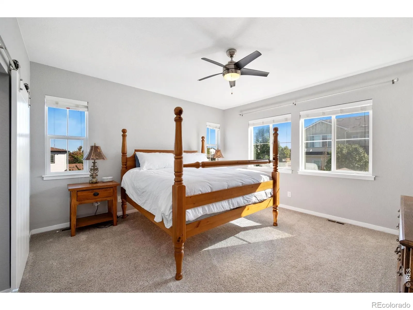
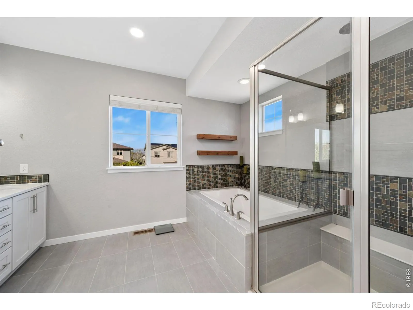
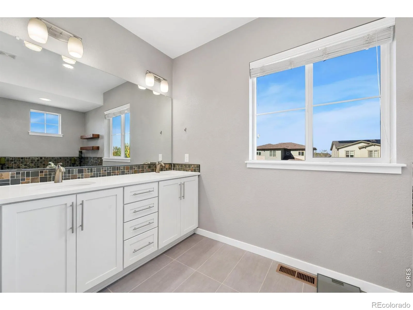
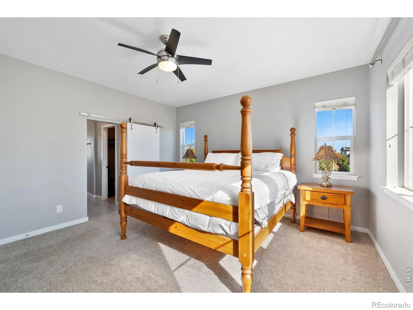
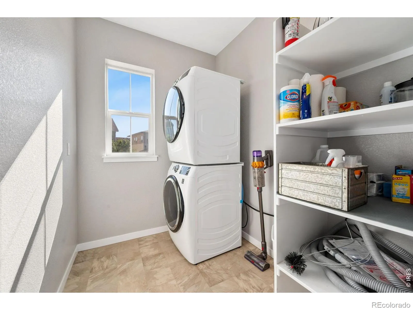
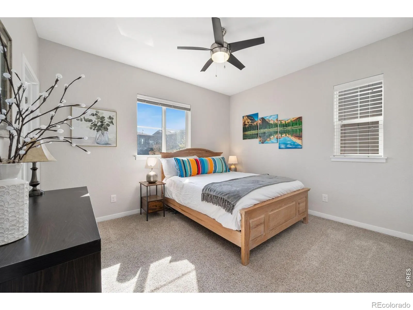
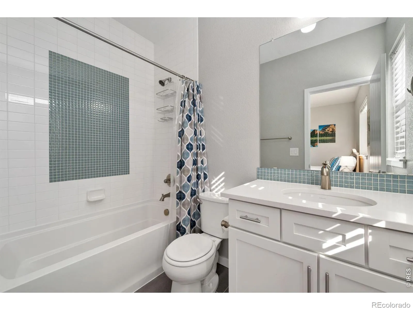
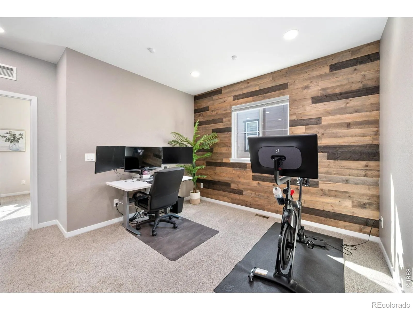
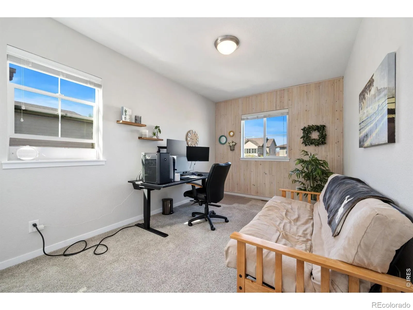
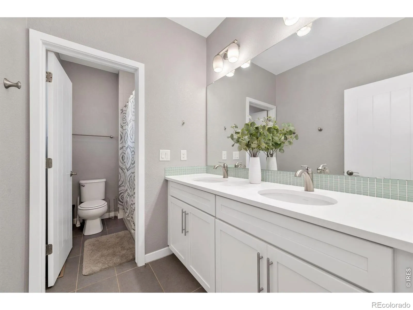
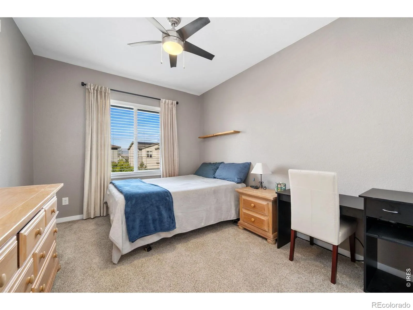
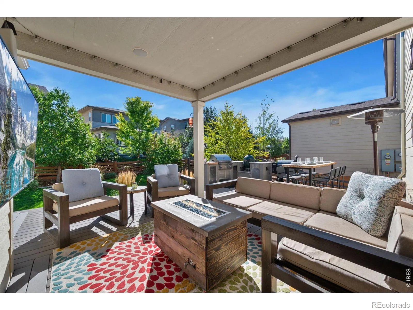
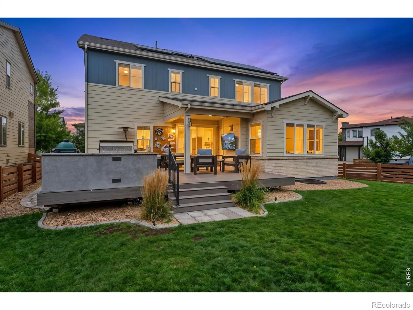
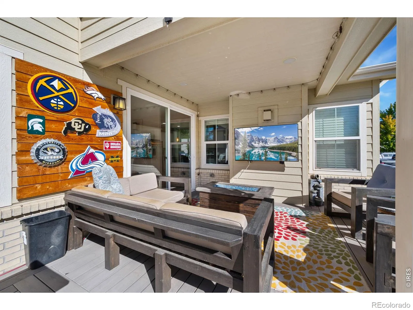
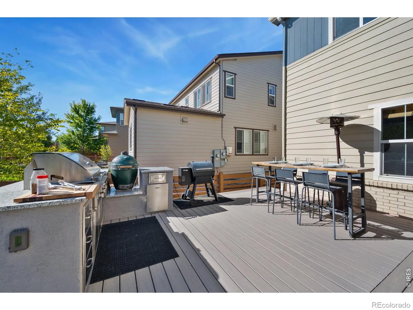
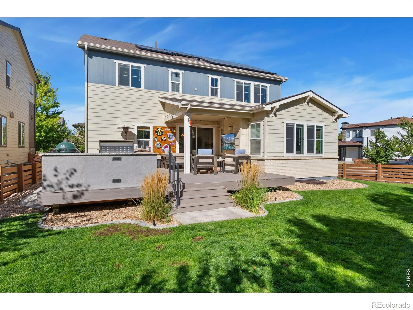
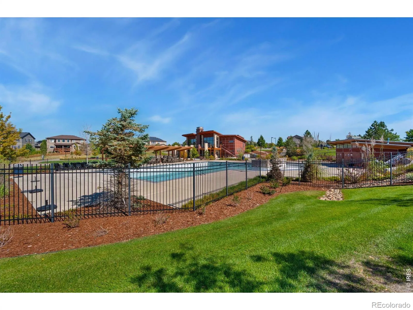
THIS IS THE ONE YOU’VE BEEN WAITING FOR! Exceptional Colliers Hill living with an impressive combination of solar-powered efficiency, an incredible outdoor entertaining space, a fabulous floor plan and resort-style community amenities. Situated on a desirable cul-de-sac, this beautifully maintained home features 4 bedrooms upstairs, a spacious loft, 3-car garage and abundant storage.The main level welcomes you with fresh interior paint touch-ups, updated lighting, beautiful quartz countertops and an open, inviting design. Upstairs, you’ll find four generously sized bedrooms, including a fantastic secondary bedroom with its own ensuite bath, plus a versatile loft. The luxurious primary suite features a stunning 5-piece bath.The outdoor living space is truly exceptional, featuring an outdoor kitchen and expansive entertainment area-perfect for hosting friends, enjoying Colorado evenings or simply relaxing at home. An in-home surround sound system adds even more entertainment possibilities.And the abundant solar energy system is a major bonus, providing plenty of power for the home, helping reduce electric costs and offering ample capacity for EV charging.Enjoy the Colliers Hill lifestyle with two clubhouses, pools, exercise/fitness facilities, miles of trails and bike paths, plus convenient proximity to downtown Erie, restaurants, shopping, parks and recreation.Solar. Outdoor kitchen. Exceptional entertaining. Four bedrooms upstairs. Loft. Two ensuite opportunities. Luxury 5-piece bath. Quartz countertops. 3-car garage. Surround sound. Resort-style amenities.This is the one you’ve been waiting for-come see why!
Colliers Hill
51 Solstice Court, Erie, CO 80516


- 1. 2026-09-19 (Start time: 11:00 - End time: 13:00)
- 2. 2026-09-20 (Start time: 11:00 - End time: 13:00)
