

Property Description
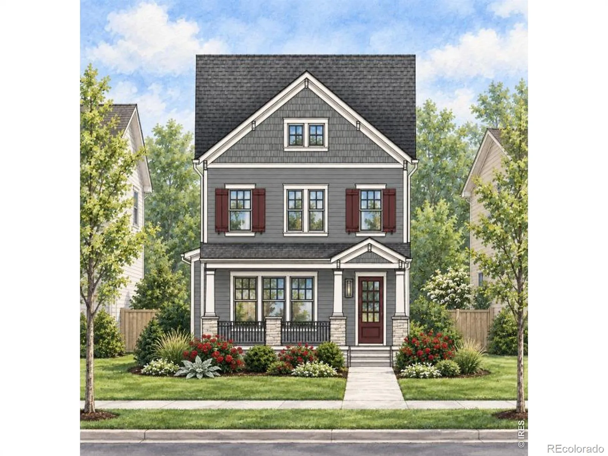
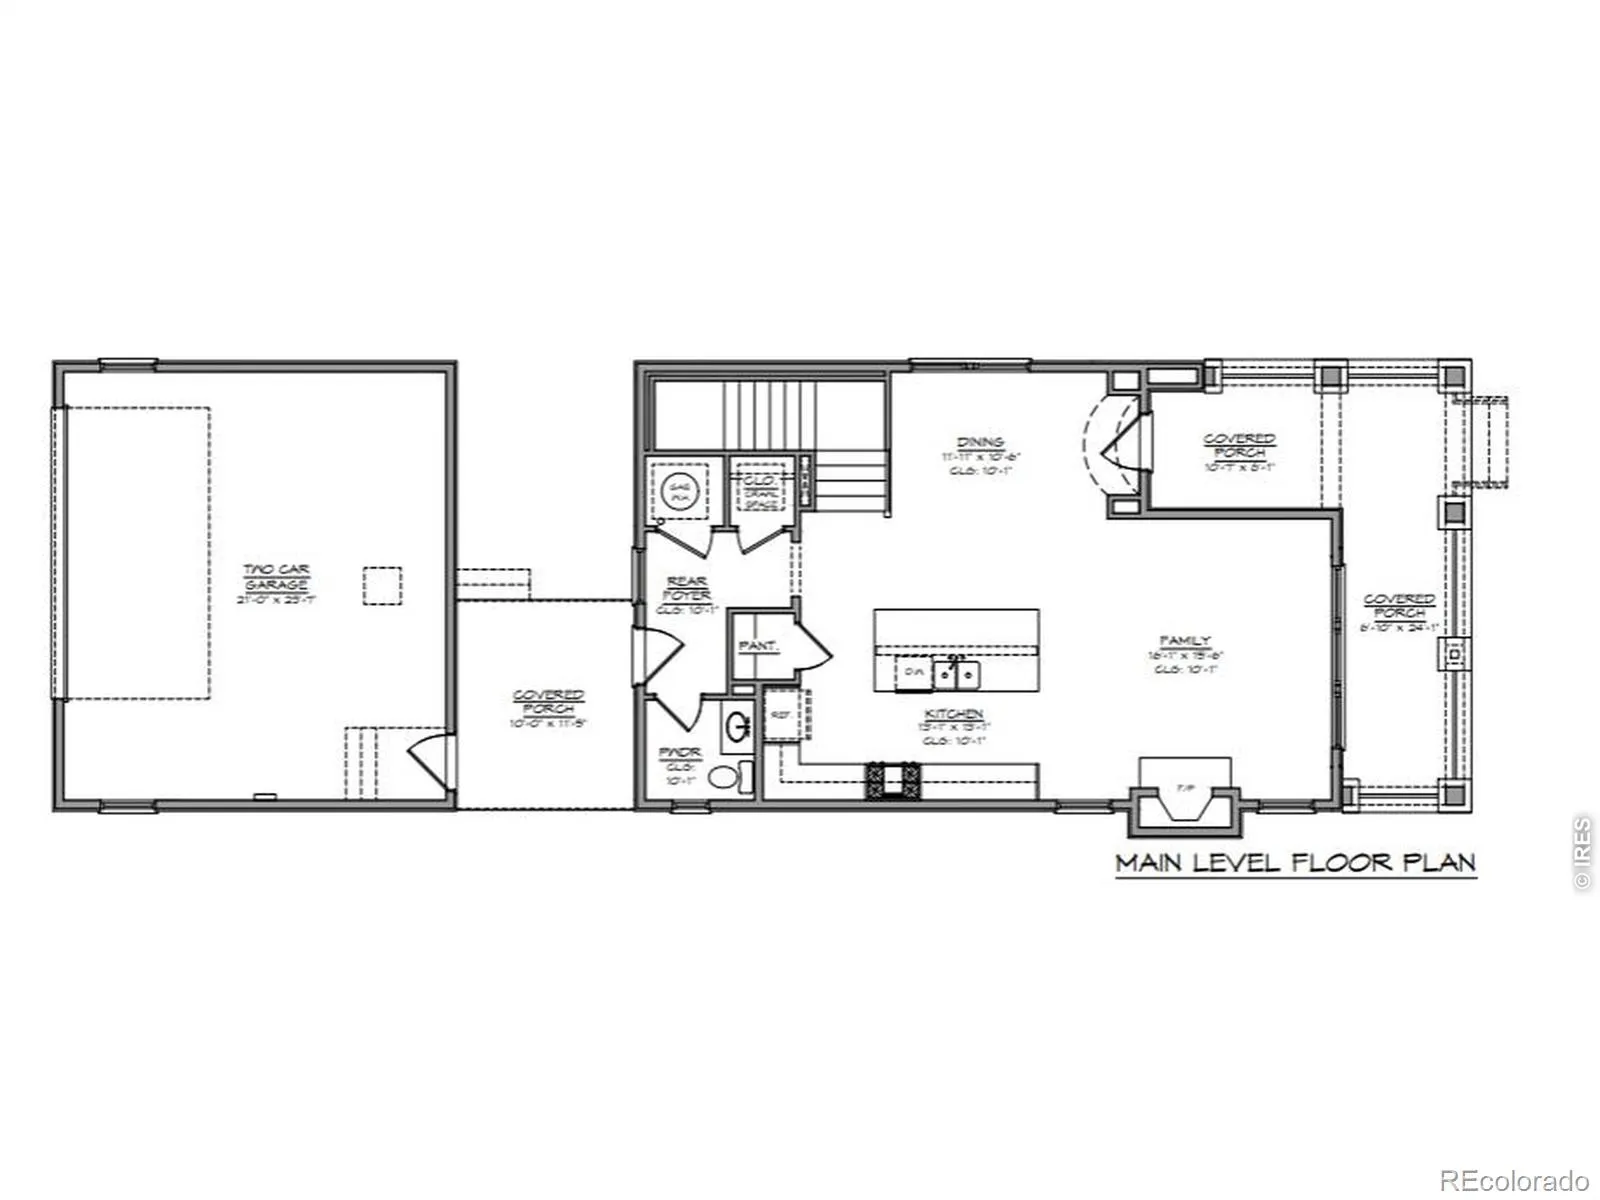
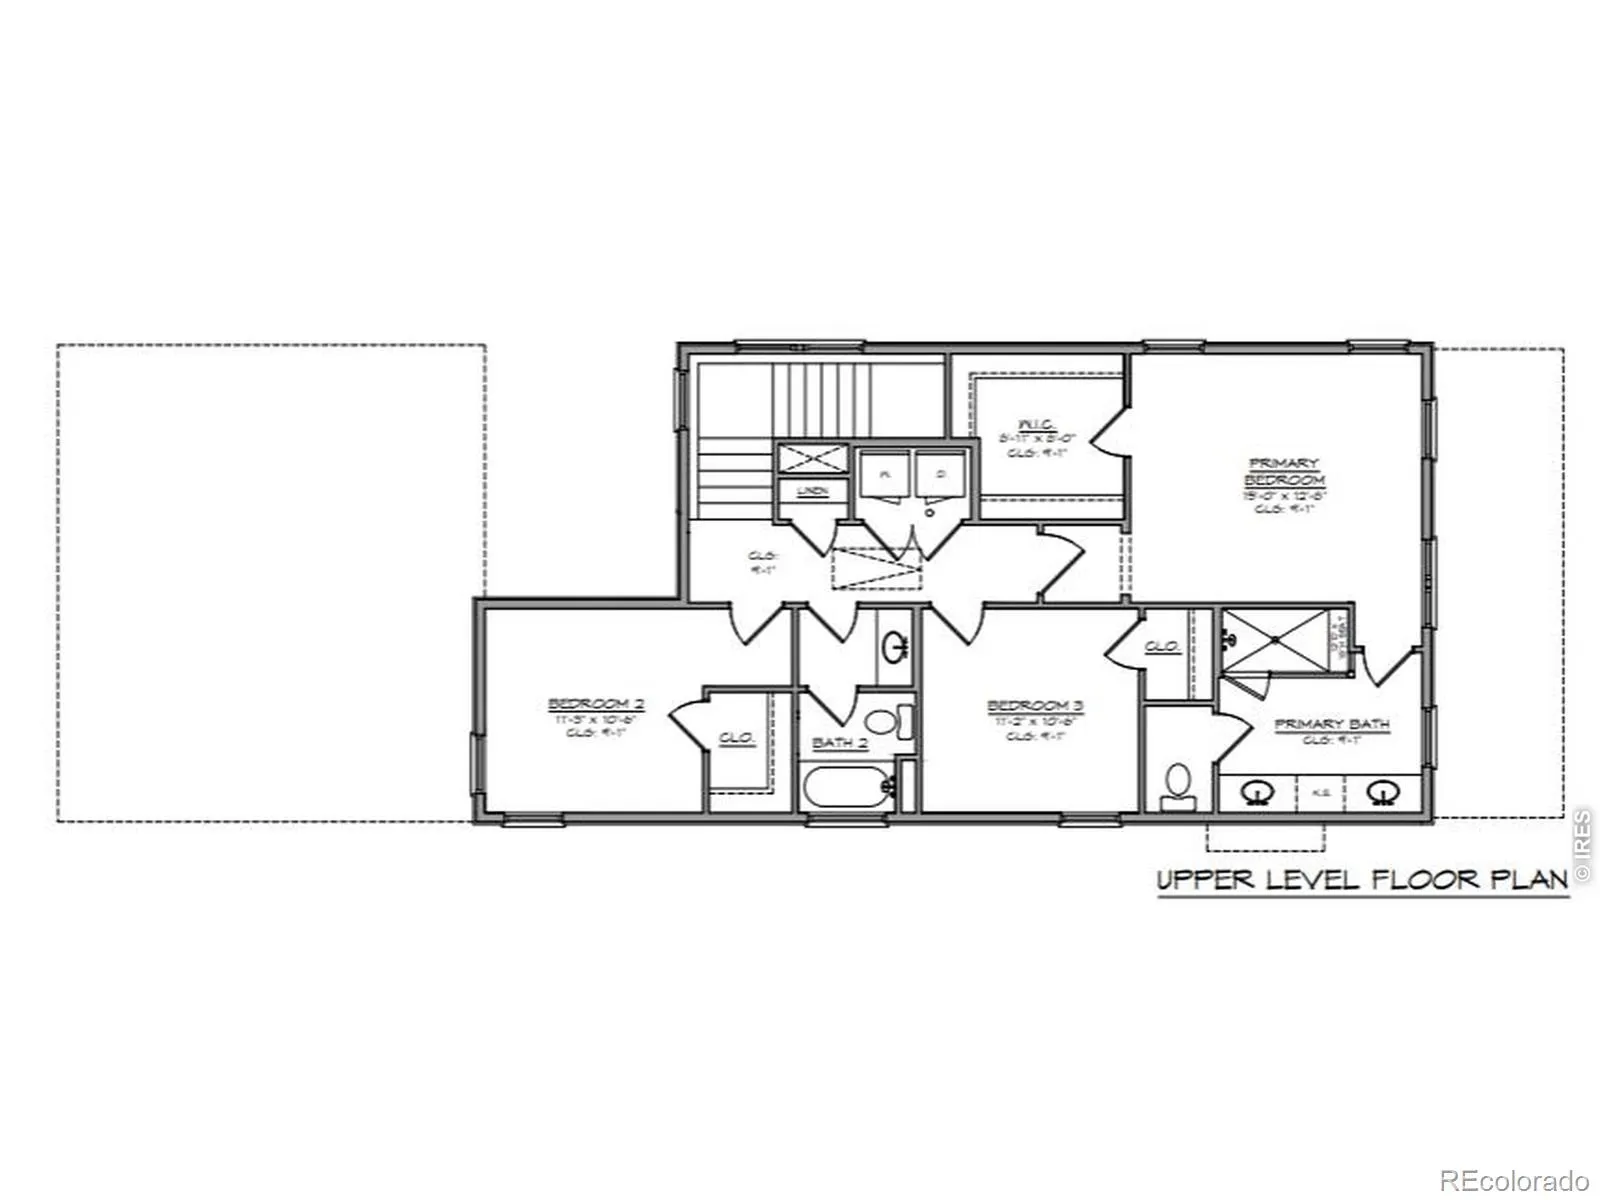
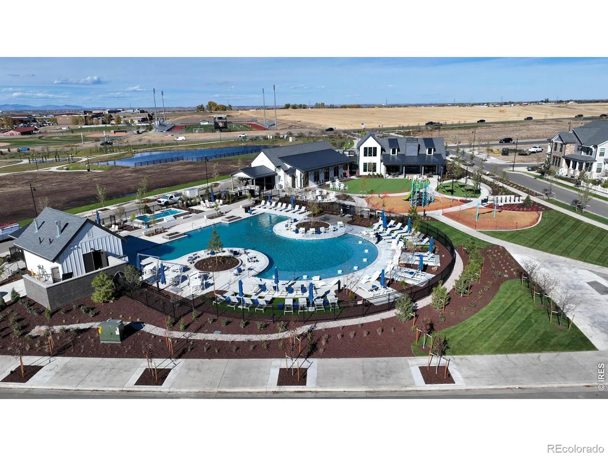
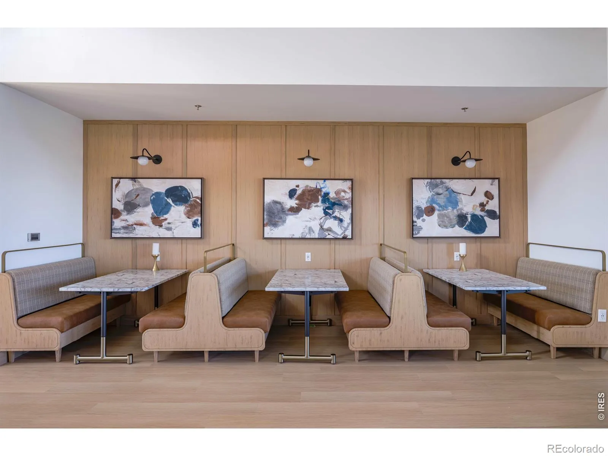
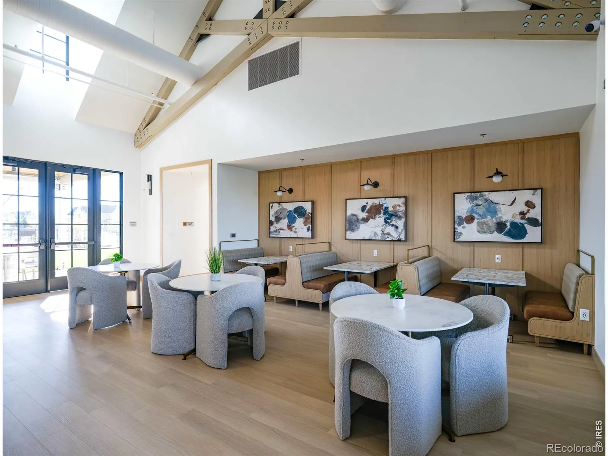
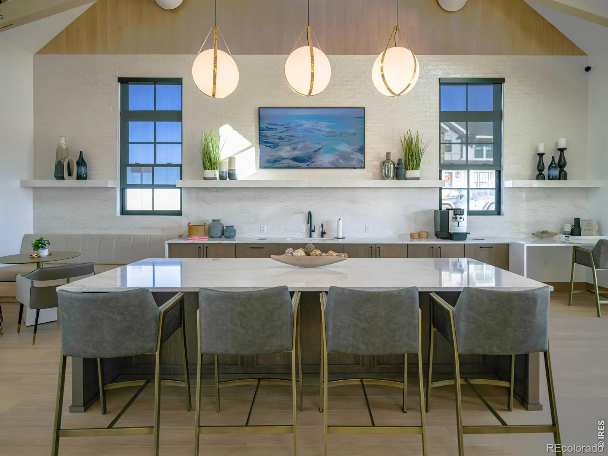
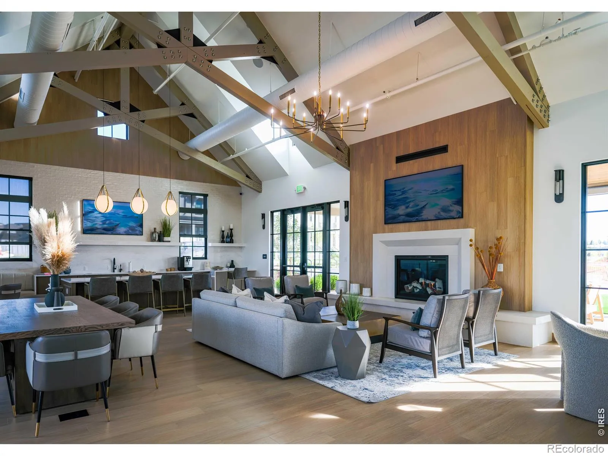
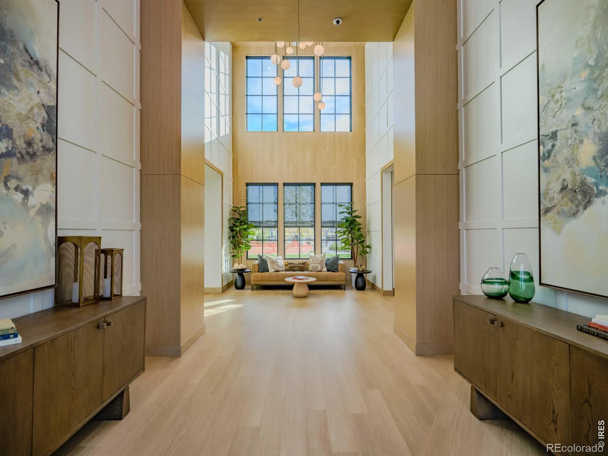
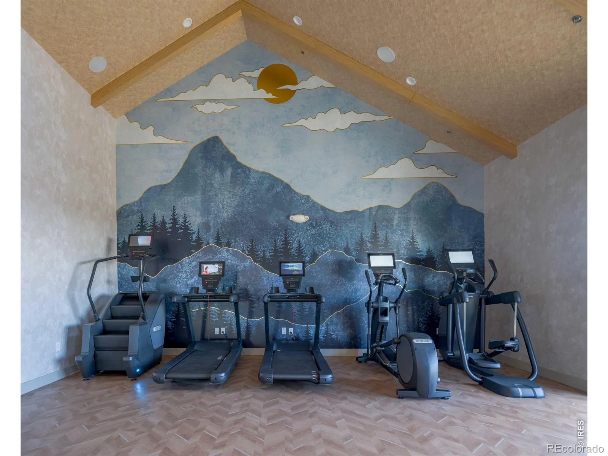
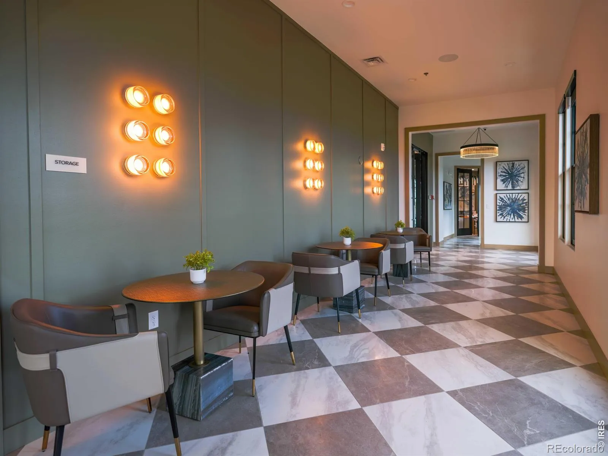
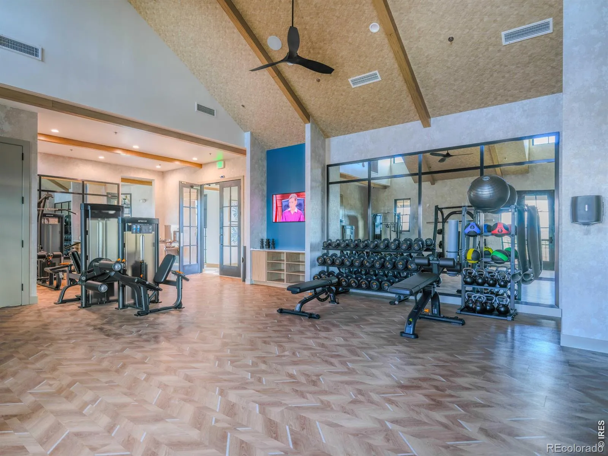
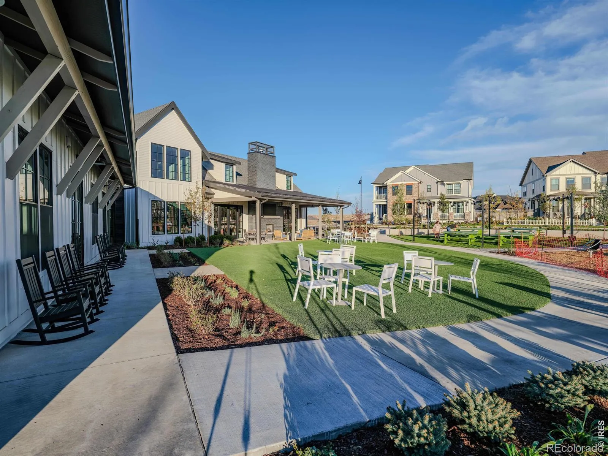
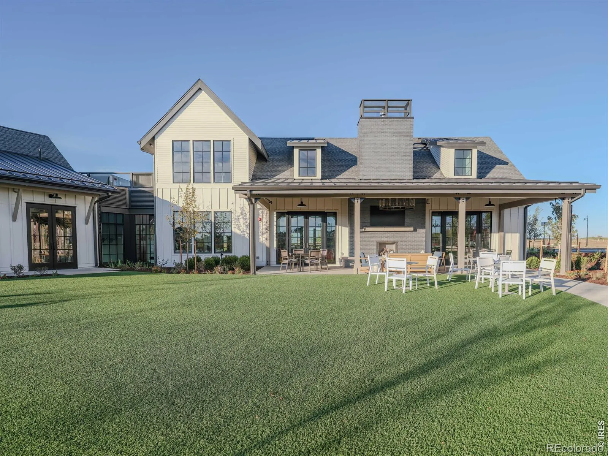
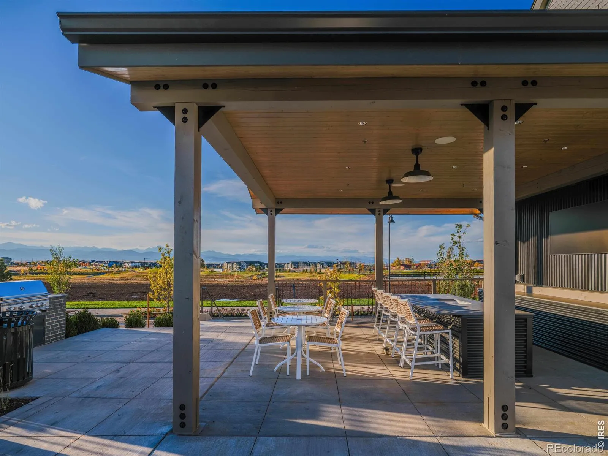
Welcoming wraparound front porch. Large kitchen with oversized 9-foot island. Fireplace in the family room. Primary suite with generous walk-in closet. Primary bath with dual vanities and built-in makeup vanity. Convenient upstairs laundry room. Extra-wide two-car garage. Covered breezeway with additional outdoor living space. Close to a neighborhood park. Resort-style living in Westerly.
Features
: Forced Air
: Central Air
: Crawl Space
: Gas
: Smoke Detector(s)
: 2
: Dishwasher, Disposal, Microwave, Refrigerator, Oven
: Clubhouse
: Composition
Address Map
CO
Weld
Erie
80516
Ash
215
Circle
W106° 58' 58.3''
N40° 2' 25.3''
Additional Information
$111
Monthly
: Trash, Reserves
: Frame
27
From I-25 takes the Erie Exit 232 drive west on Erie Parkway, Westerly is located on the south side of Erie Parkway across from Erie High School. Turn south onto Westerly Blvd then Left on Peach Ave. Come to the Sales office located at 1778 Peach Ave for access to the home.
Other
2
Erie
: Eat-in Kitchen
Yes
Yes
Cash, Conventional, FHA, VA Loan
Soaring Heights
Shelbie Gehle
R8970706
: House
Westerly Fg1
2026
: Electricity Available, Natural Gas Available
Res
09/18/2026
1852
Active
Yes
1
St. Vrain Valley RE-1J
St. Vrain Valley RE-1J
09/30/2026
Residential
09/18/2026
Public
: Two
Westerly Fg1
215 Ash Circle, Erie, CO 80516
3 Bedrooms
3 Total Baths
1,852 Square Feet
$799,900
Listing ID #IR1069124
Basic Details
Property Type : Residential
Listing Type : For Sale
Listing ID : IR1069124
Price : $799,900
Bedrooms : 3
Rooms : 9
Total Baths : 3
Full Bathrooms : 2
1/2 Bathrooms : 1
Square Footage : 1,852 Square Feet
Year Built : 2026
Lot Acres : 0.11
Property Sub Type : Single Family Residence
Status : Active
Originating System Name : REcolorado
Agent info


Mortgage Calculator
Contact Agent
