
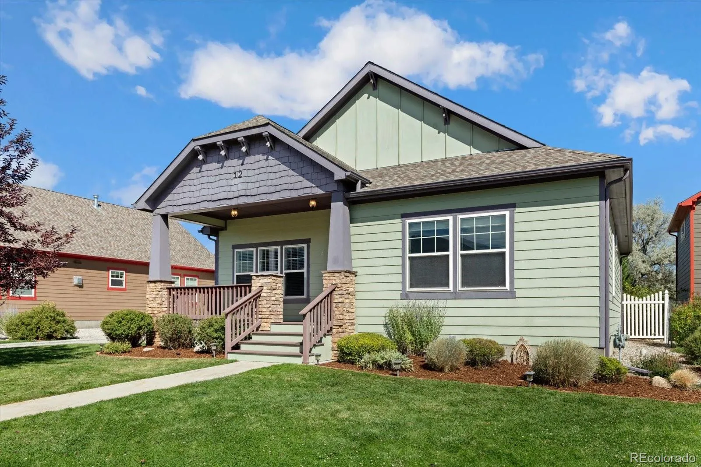
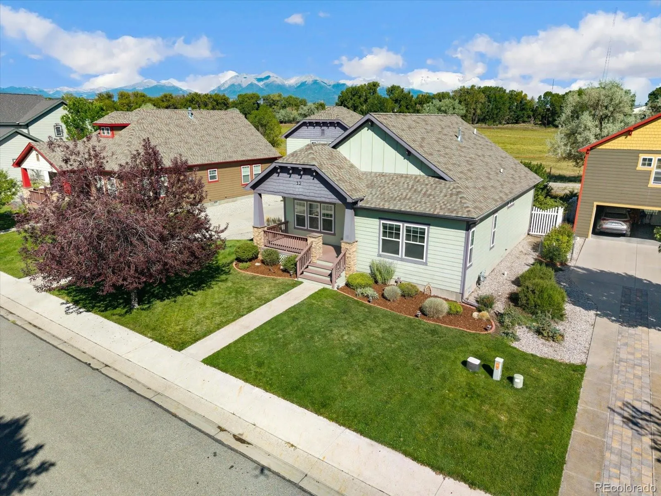
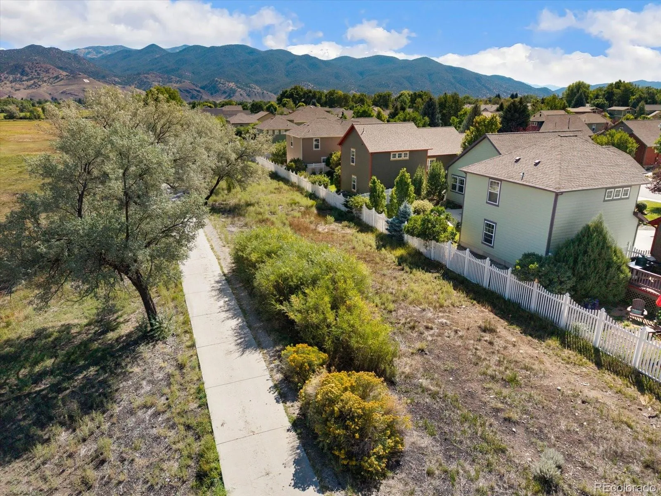
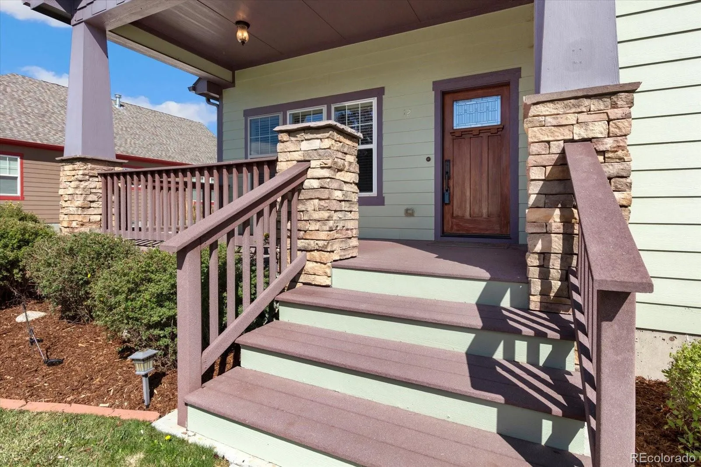
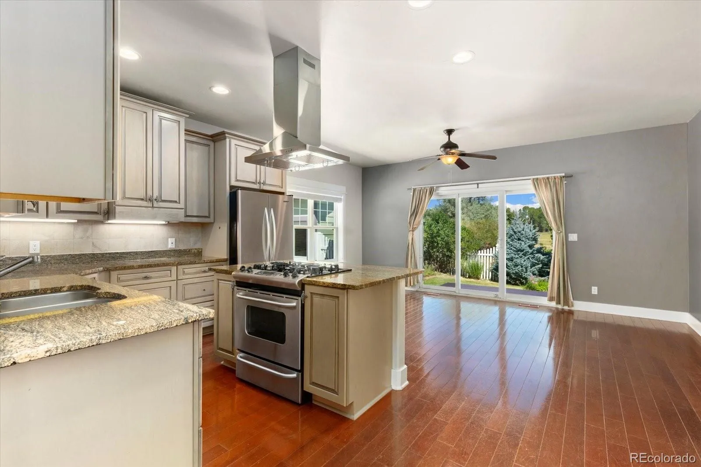
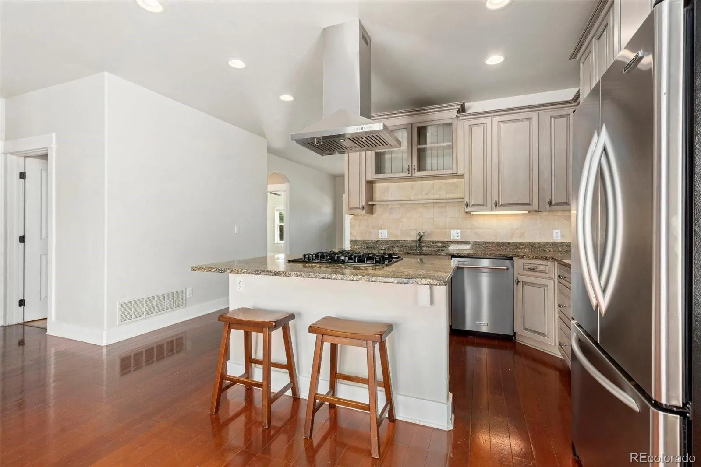
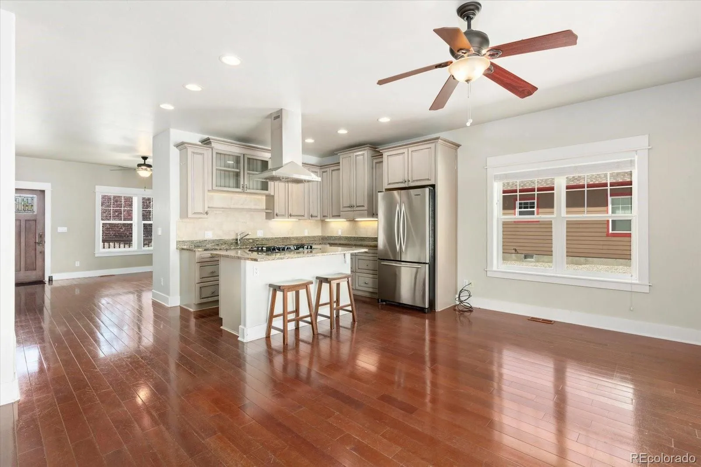

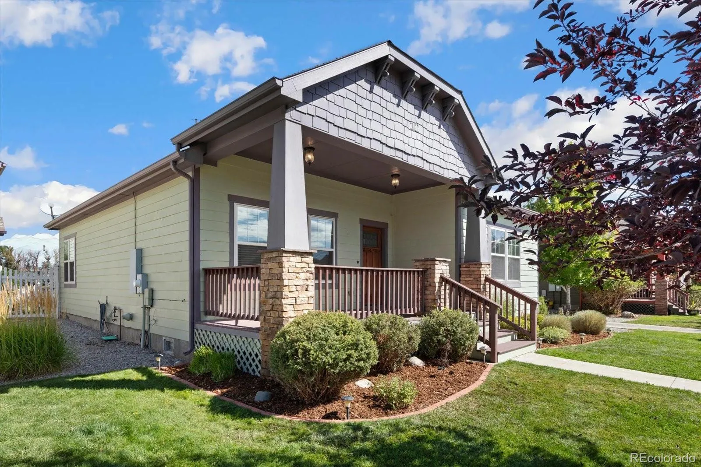
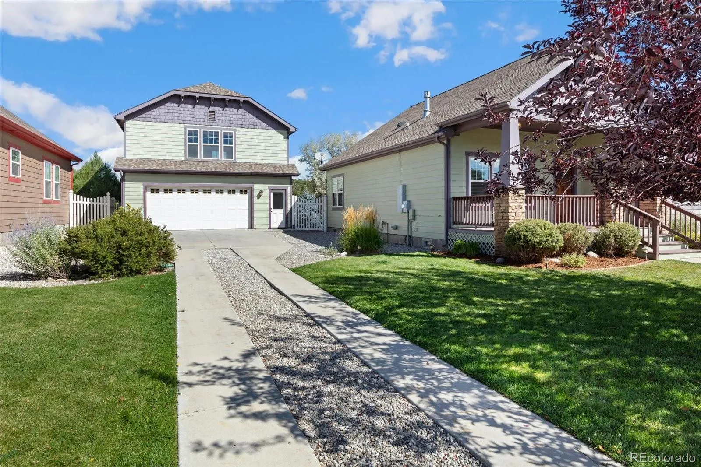
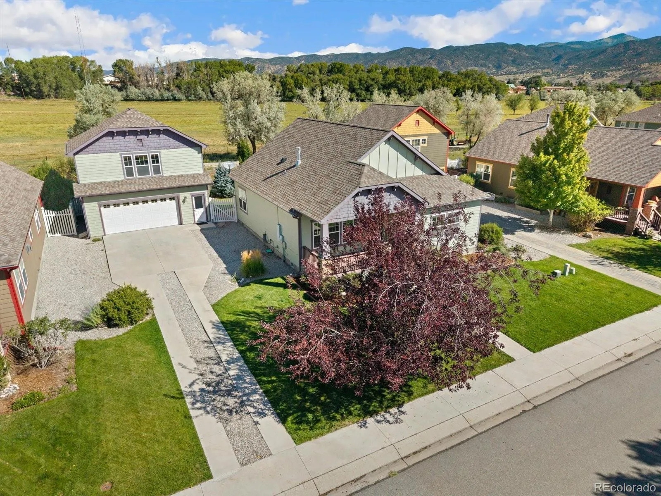
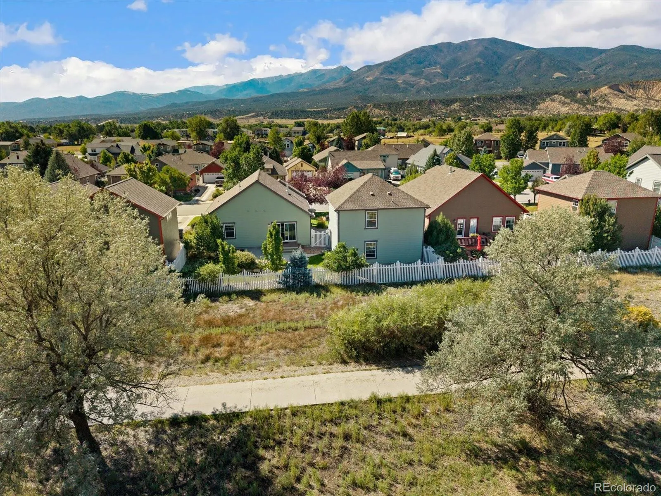
ENJOY trailside living with Salida’s beloved walking and biking trail right outside your door! Backing directly to the Monarch Spur Trail, this 1,946 sq ft, 2-bedroom, 2-bath home with a detached carriage house offers the opportunity to step out your door and onto the trail, with a paved route leading directly into the heart of downtown Salida & the Arkansas River. The trail connects neighborhoods, parks, recreation, and downtown, making it easy to bike, walk, or run into town without getting in the car.
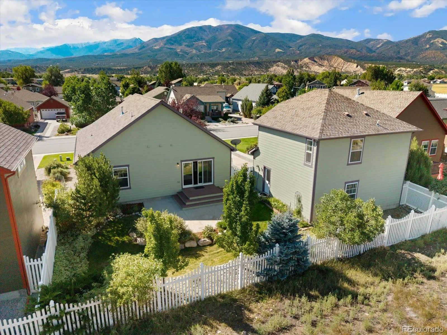
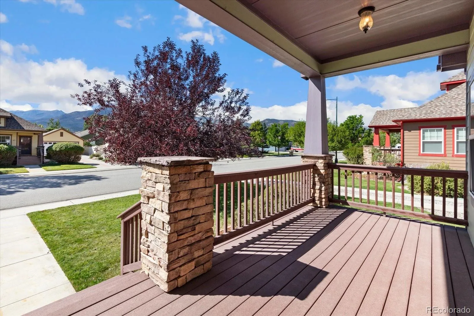
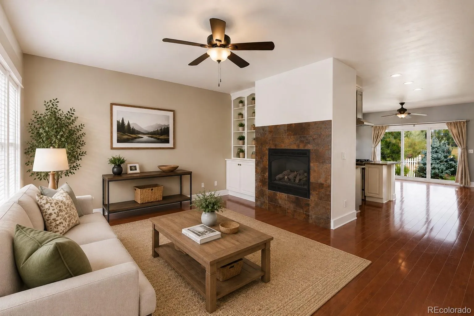
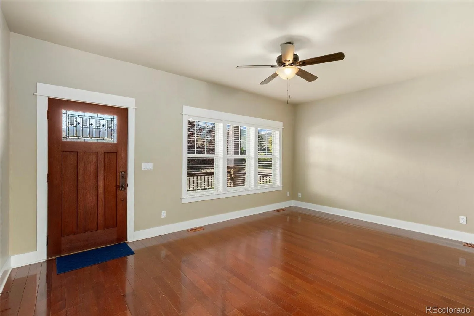
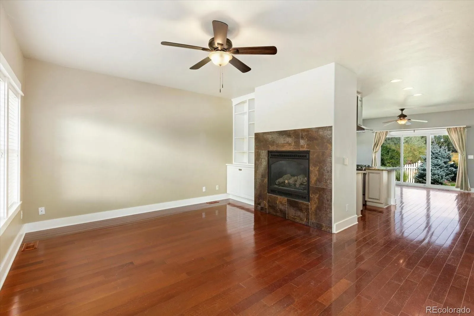
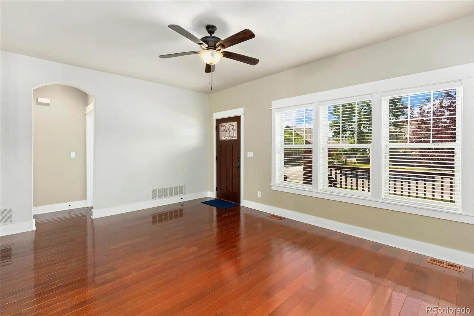
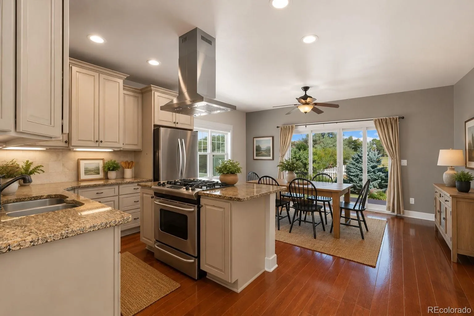
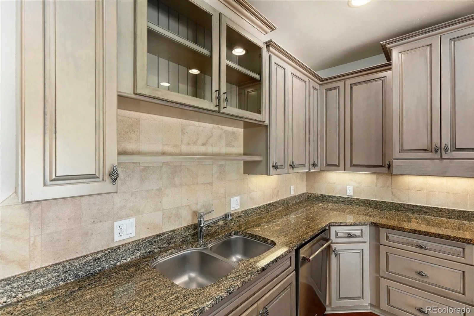
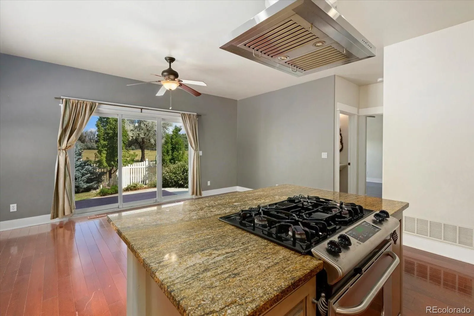
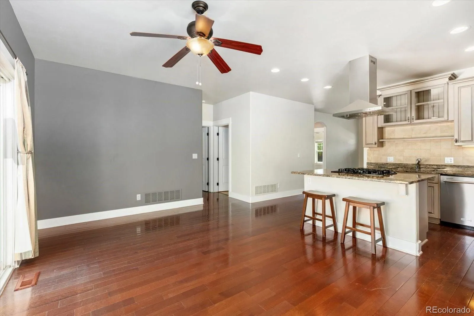
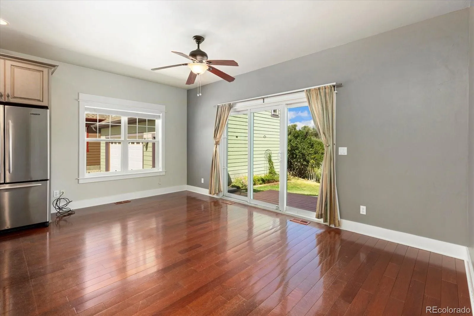
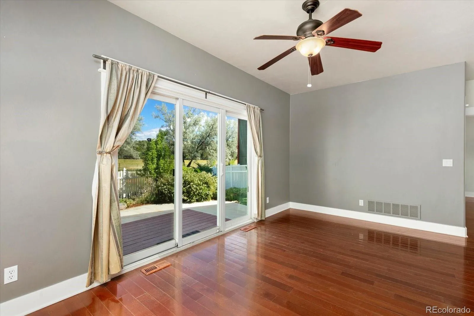
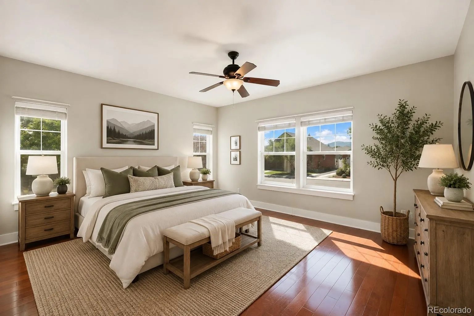
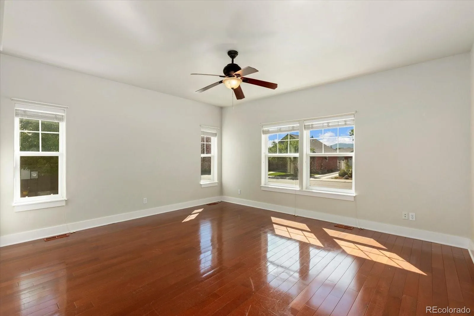
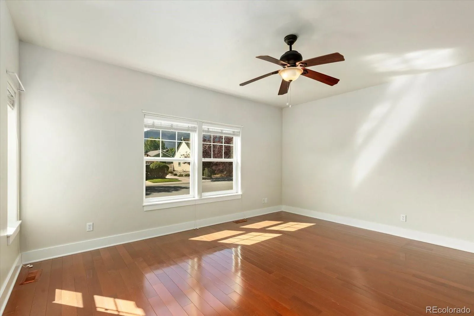
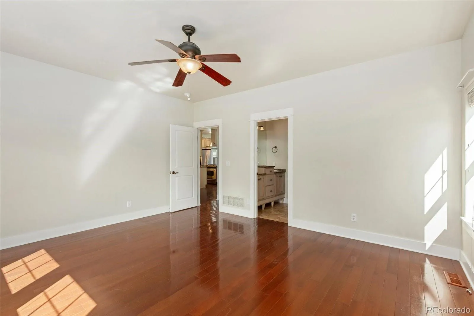
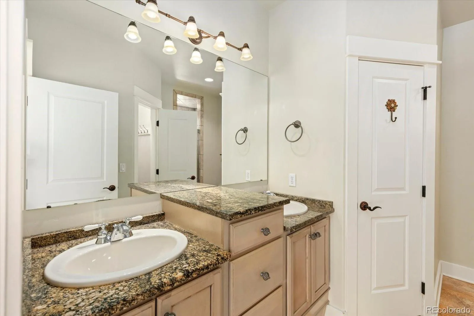
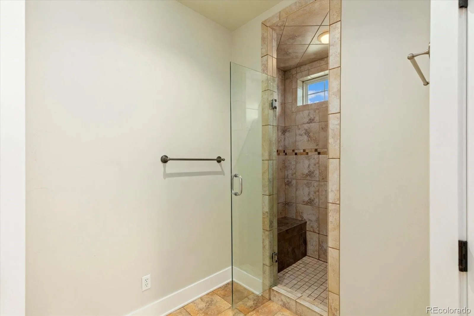
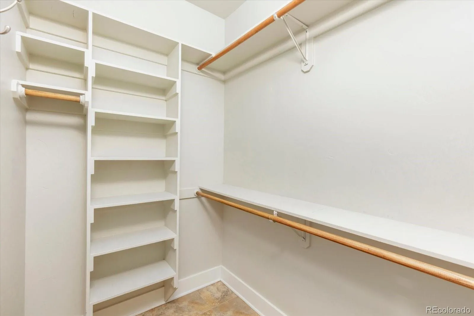
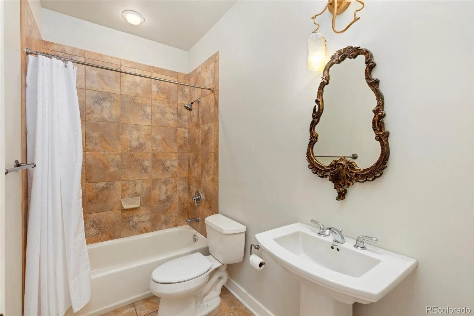
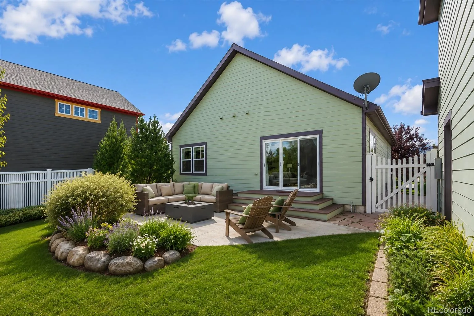
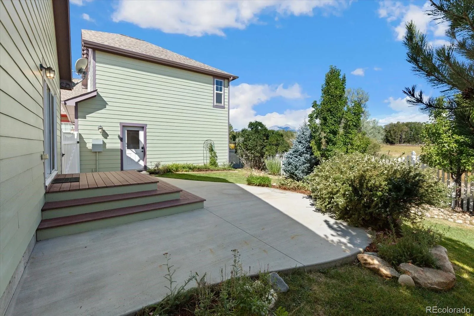
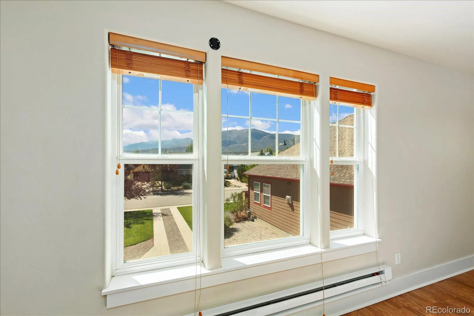
The single-level main residence features an inviting open floor plan, abundant natural light, wood and tile flooring, and a spacious primary suite with dual sinks, custom tiled shower and a walk-in closet. The premium lot features mature landscaping, a private fenced area, a patio, and sprinkler system – all framed by stunning mountain views that bring the beauty of the outdoors into everyday life.
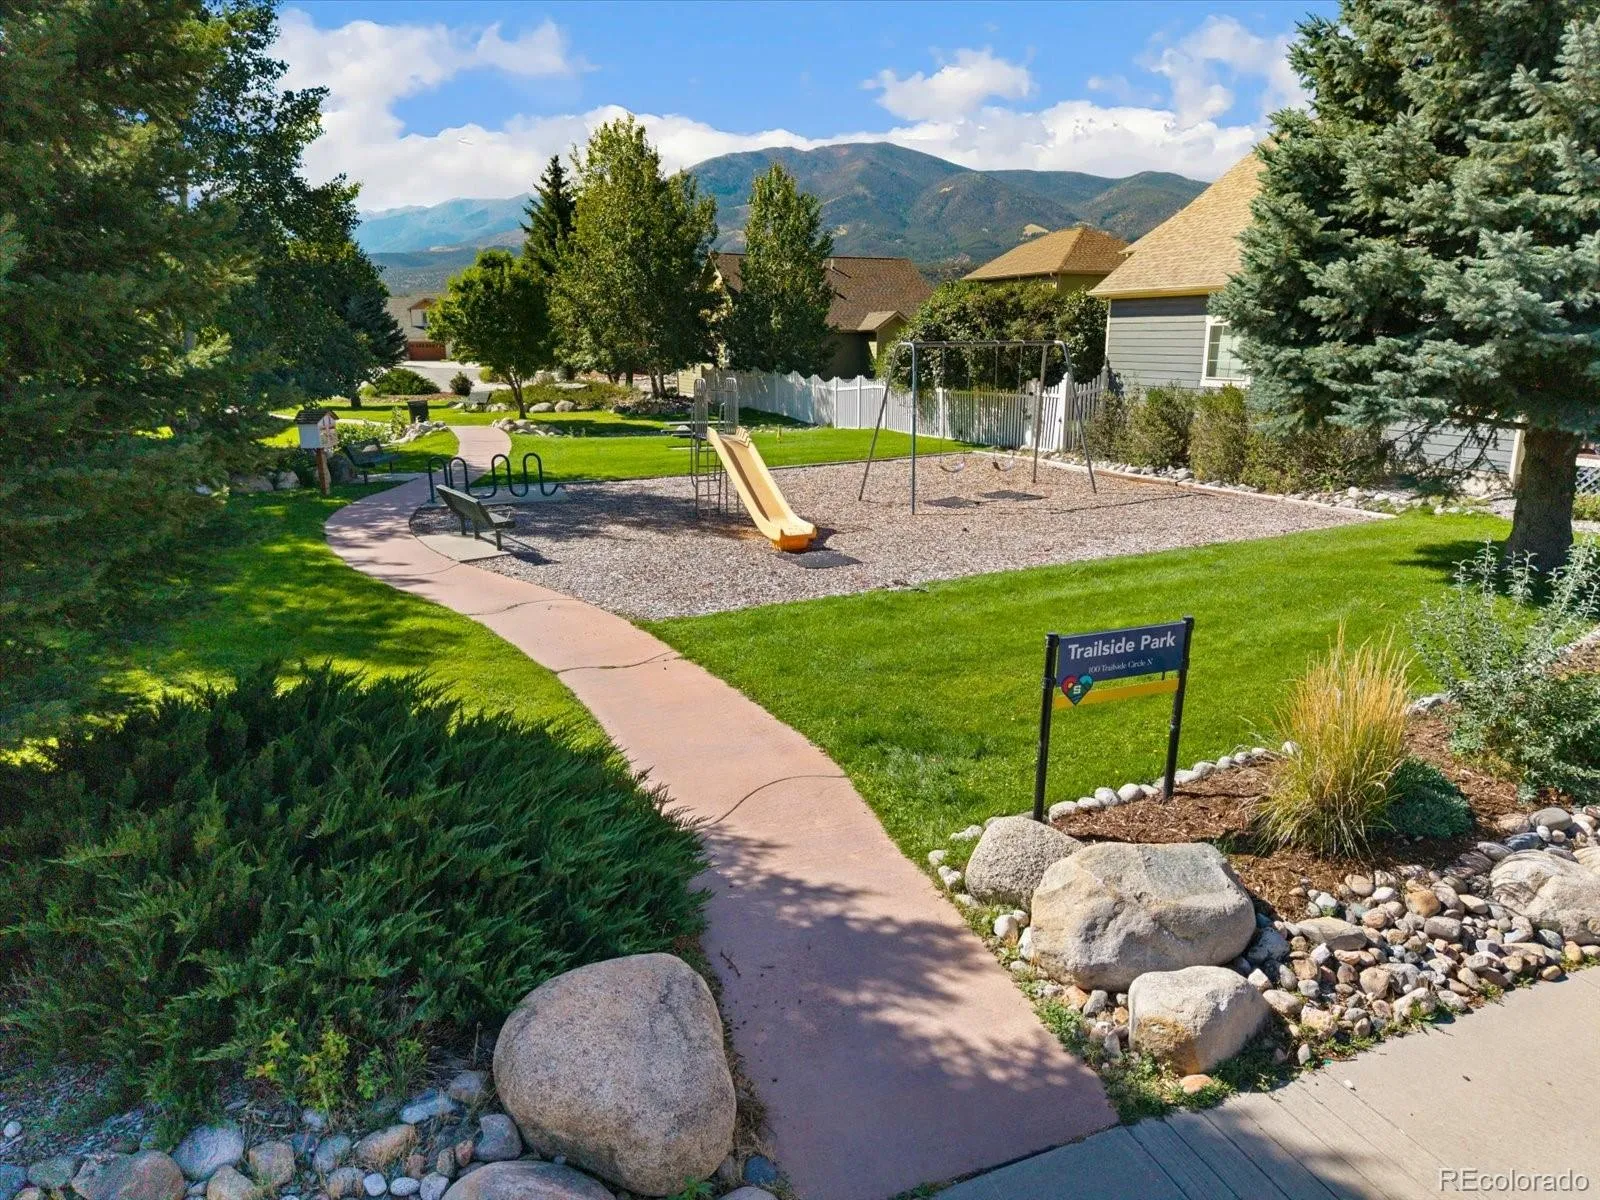
Located in desirable Trailside Estates, this home offers more than just a convenient location. The neighborhood has a welcoming community atmosphere and its own playground, creating an appealing setting for both living and enjoying the outdoors.
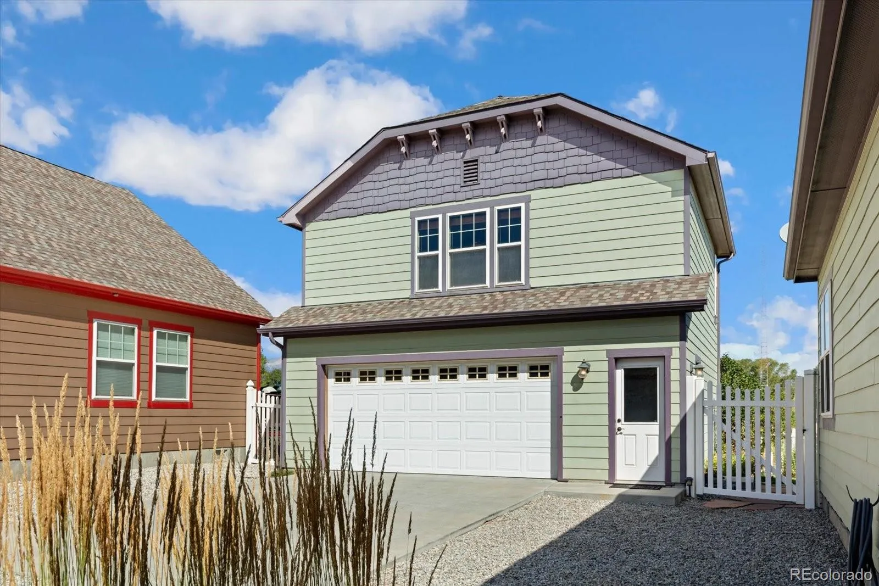
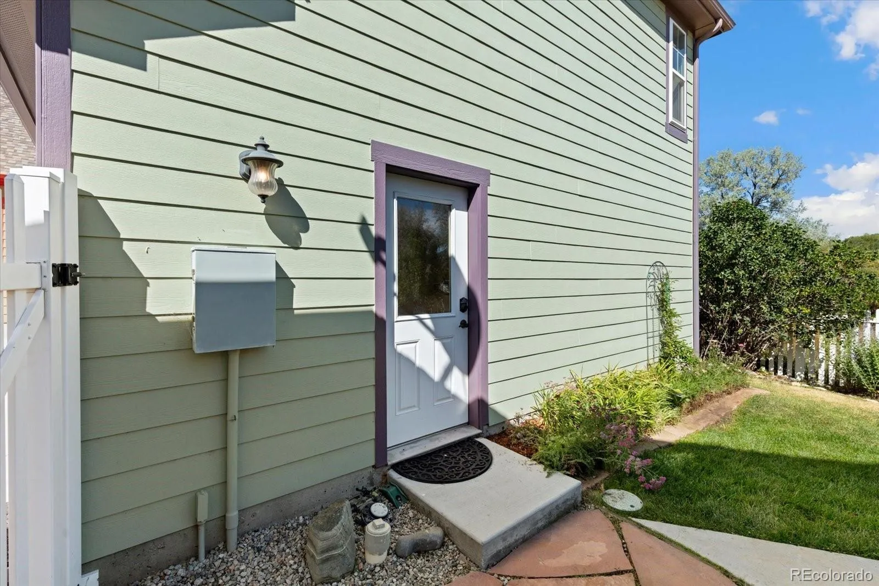
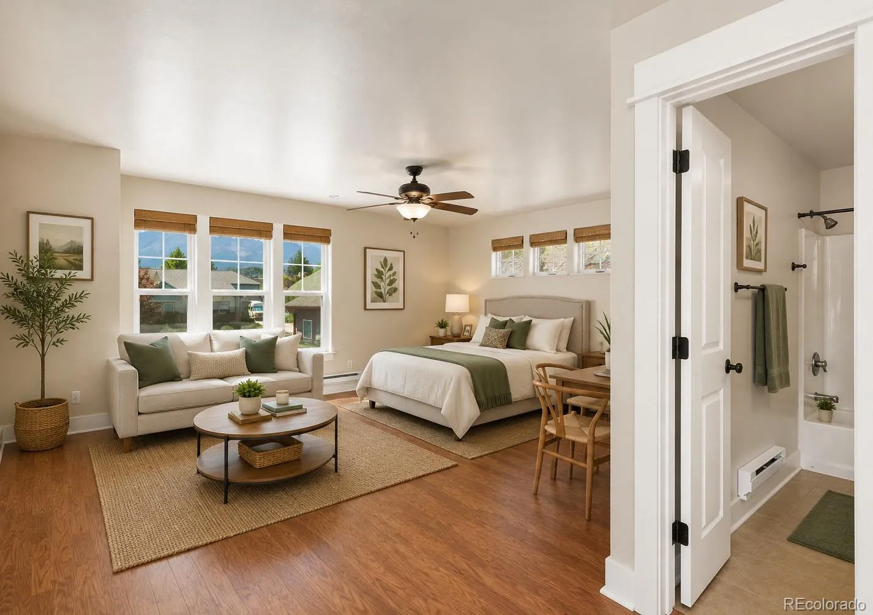
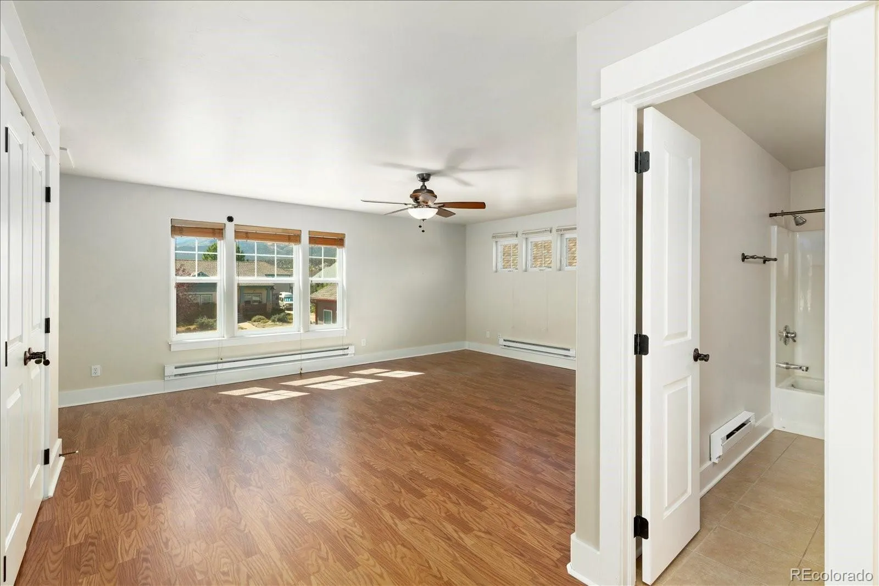
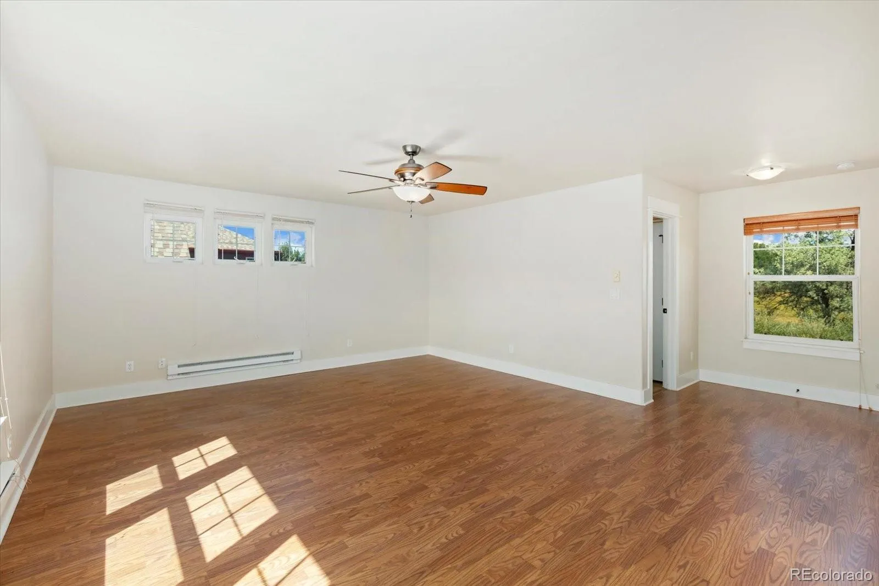
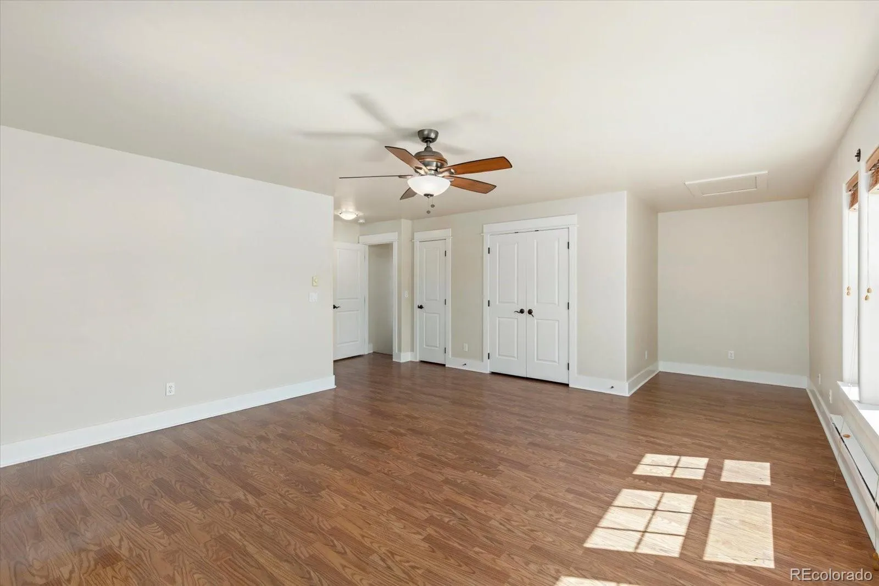
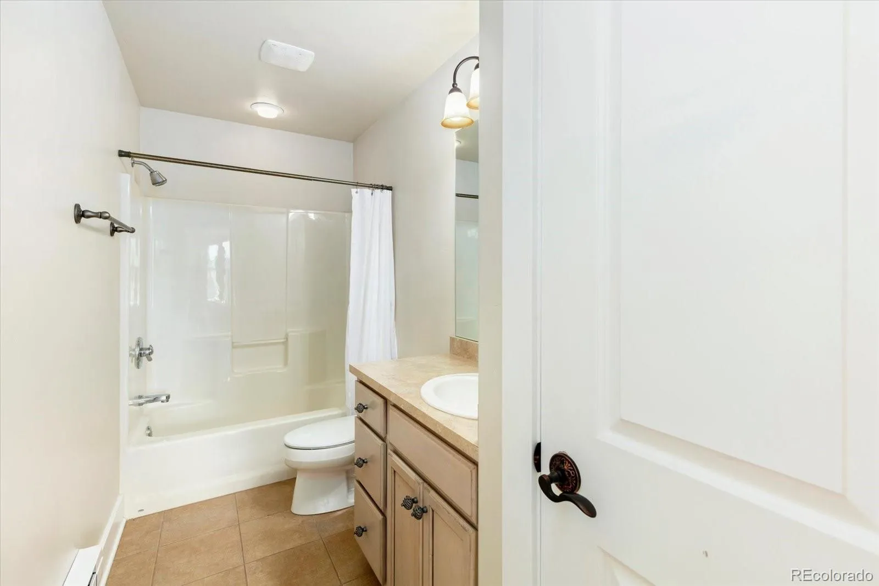
Adding exceptional flexibility and space is the detached two-car garage with a spacious 1-bedroom, 1-bath carriage house above. This private space is ideal for guests, extended family, a home office, creative studio, fitness room, or additional living space.
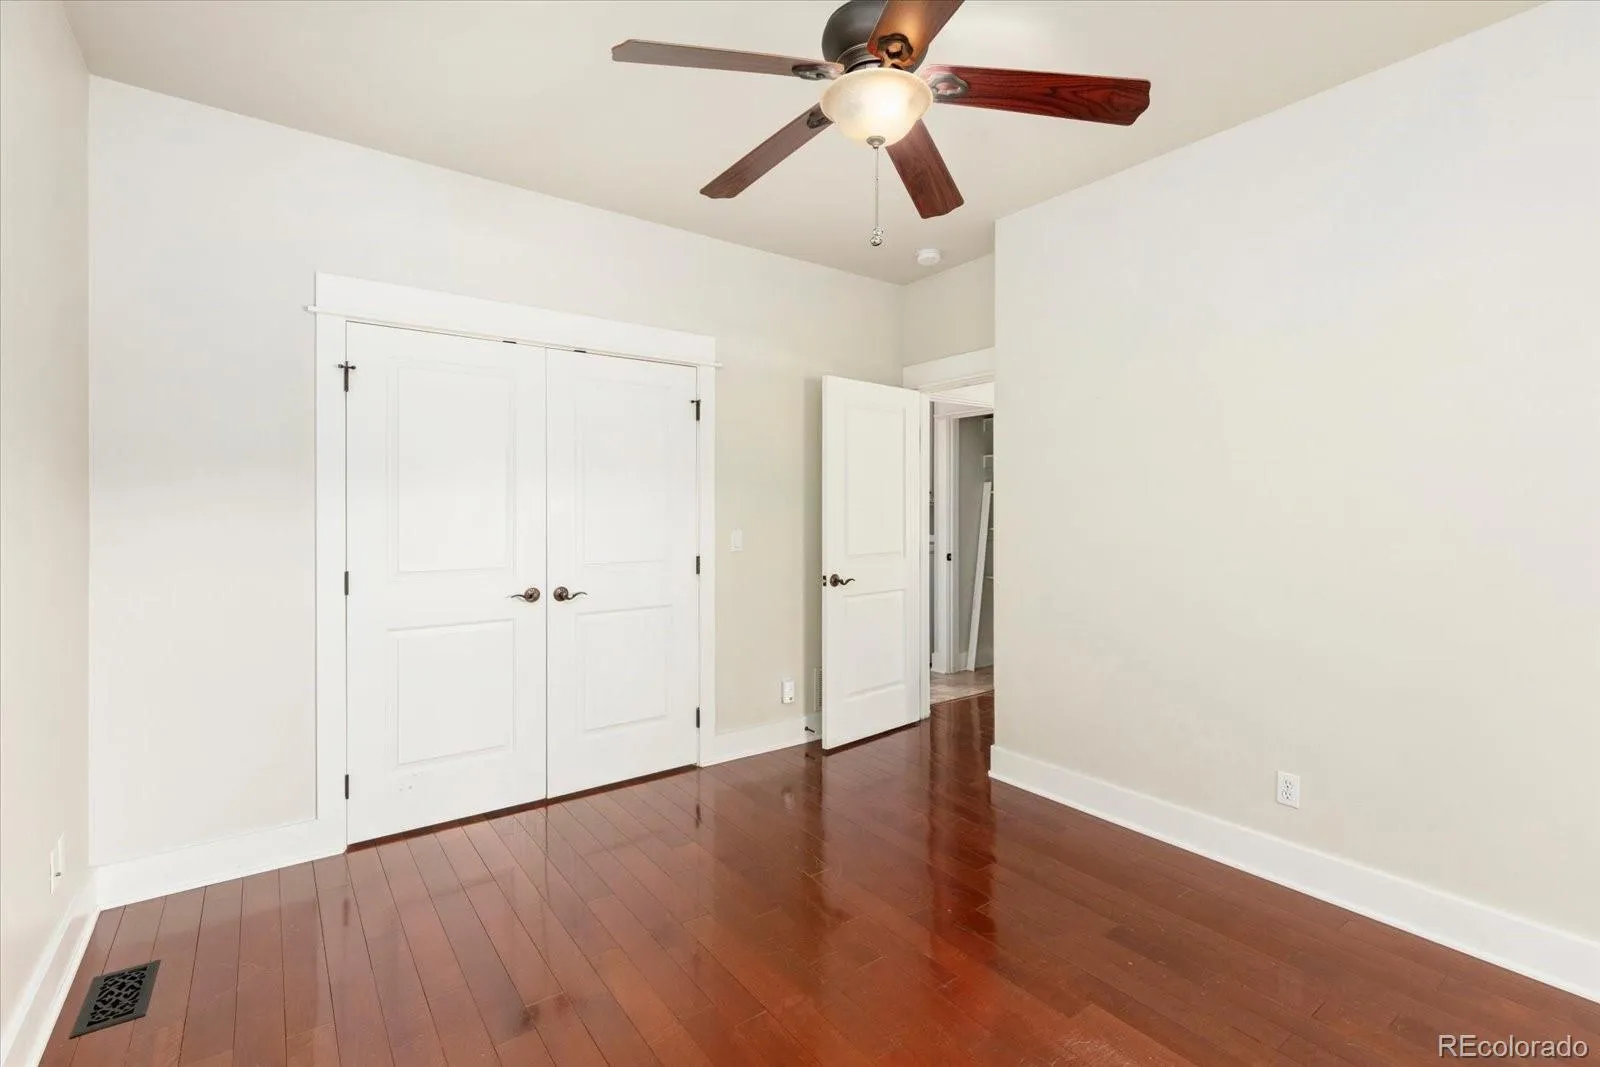
Recent 2026 improvements include a new furnace, two new water heaters, roof repairs, a replacement ceiling fan & more!
With direct trail access and close proximity to downtown Salida, the Arkansas River, parks, restaurants, shops, and year-round recreation, this property offers an ideal blend of convenience, community, and Colorado lifestyle. Whether you’re looking for a full-time residence, mountain getaway, or a home with flexible space for guests, this location is a rare opportunity to live where recreation truly begins at your doorstep. Come see it today!


