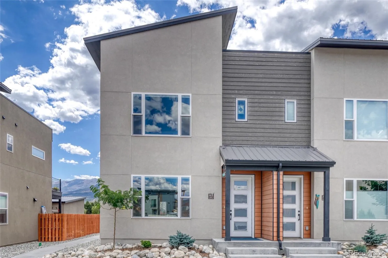
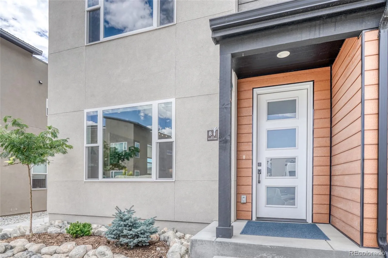
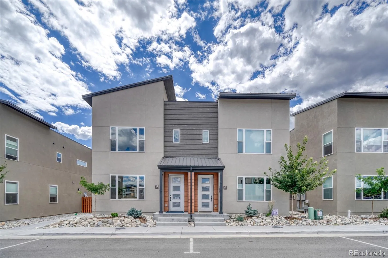
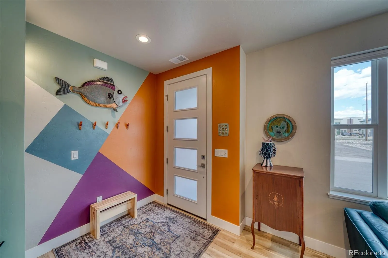
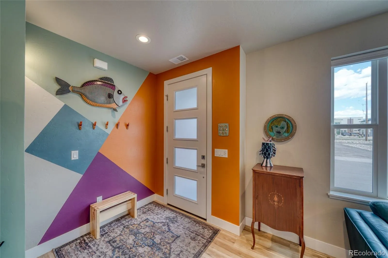
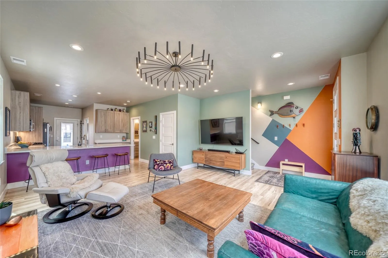
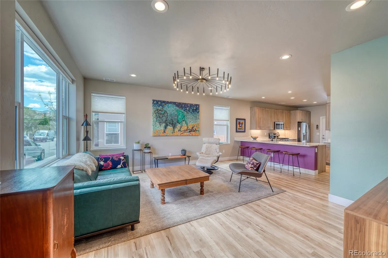
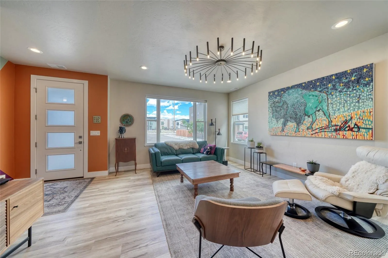
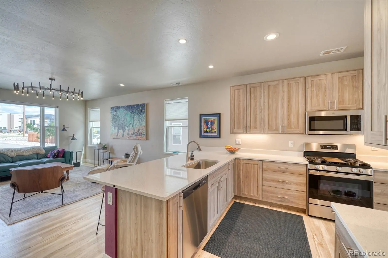
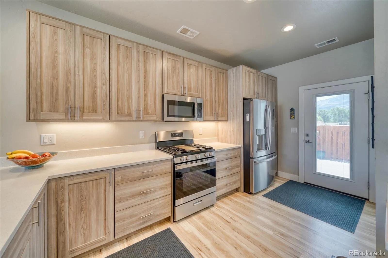
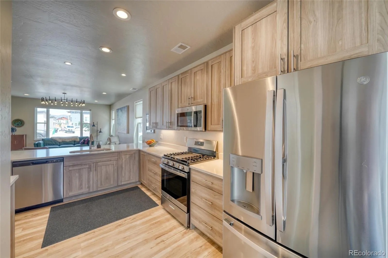
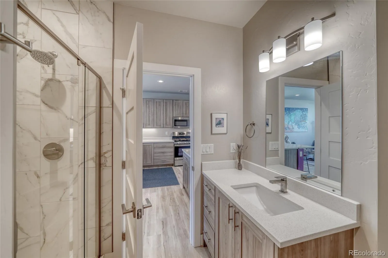
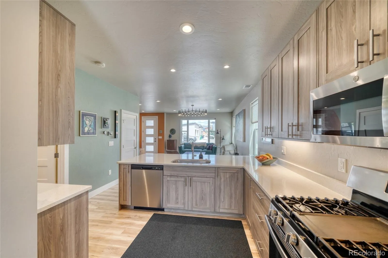
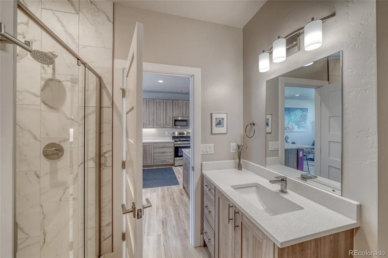
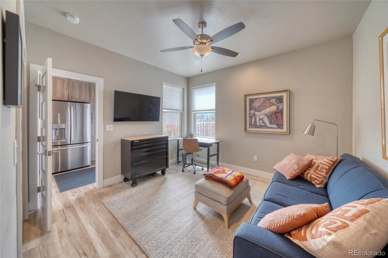
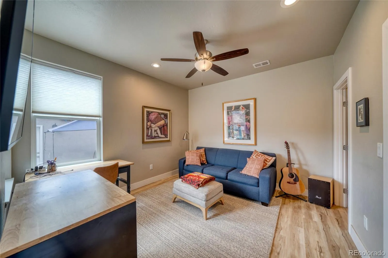
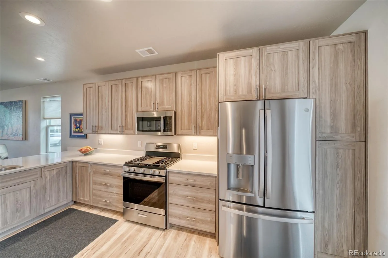
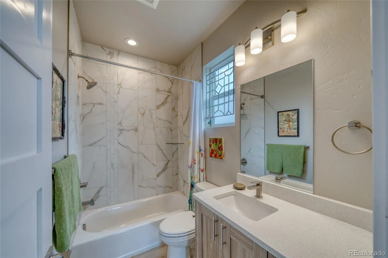
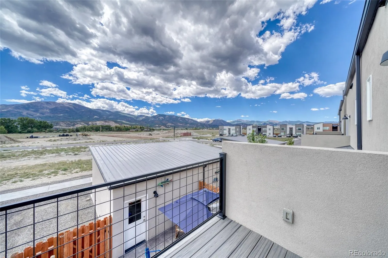
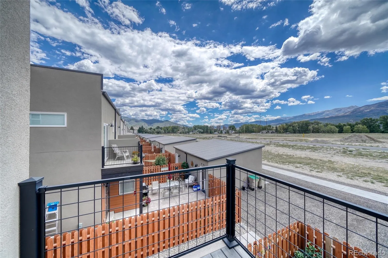
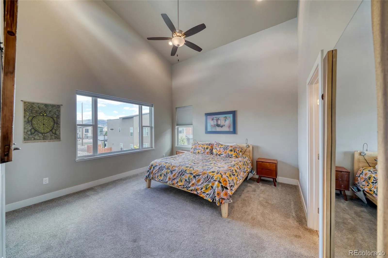
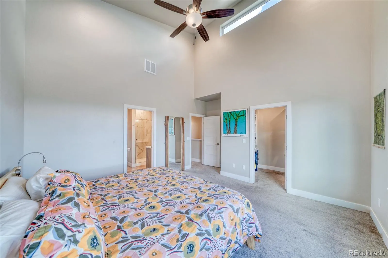
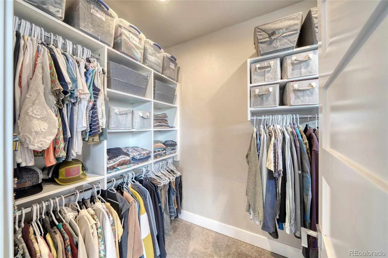
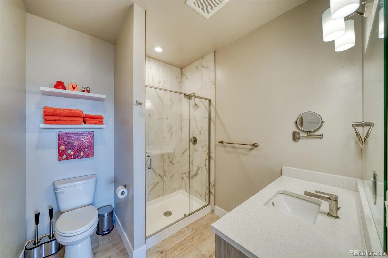
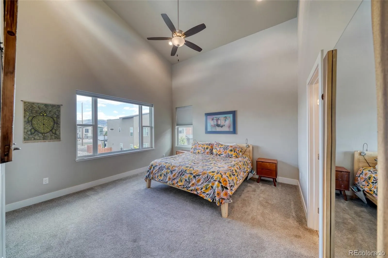
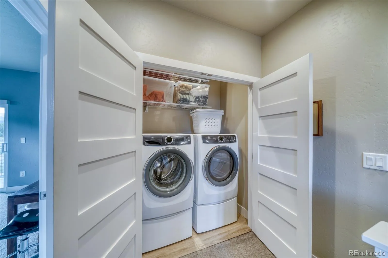
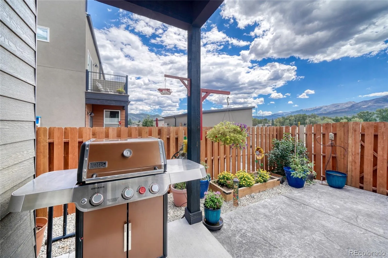
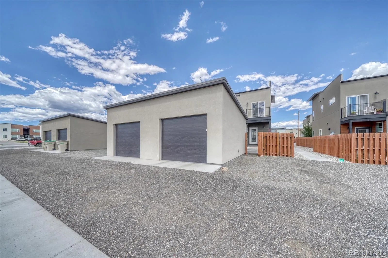
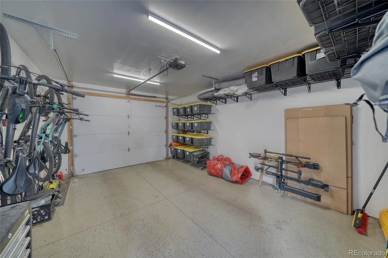
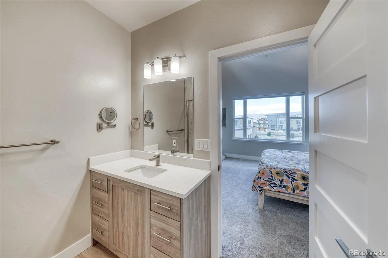
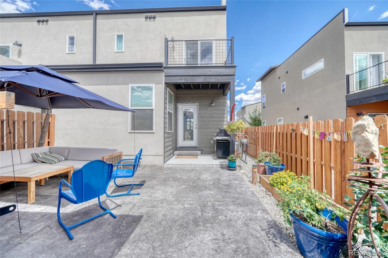
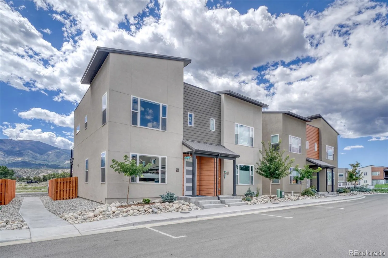
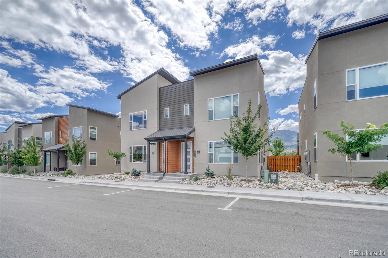
Like-new Salida townhome with mountain views, private fenced yard, garage, central A/C, low $150/month HOA dues, and outstanding access to Salida’s biking and trail network. Built in 2023 and meticulously maintained, this spacious 1, 564-square-foot, 3-bedroom, 3-bath home combines modern comfort, thoughtful upgrades, an ideal location for enjoying the Salida lifestyle. The Monarch Spur Trail and paved Poncha Boulevard bike path are nearby, providing convenient access for biking, walking, and connecting with Salida’s broader trail system. Downtown Salida, the Arkansas River, restaurants, shops, Methodist Mountain, and S Mountain’s hiking and mountain-bike trails are all just minutes away. Light-filled main level features a well-designed kitchen that flows naturally into the living space, creating comfortable setting for everything from morning coffee to entertaining friends. Warm, neutral finishes give the space a fresh, contemporary feel, while custom motorized blinds add both style and convenience. Large 75″ LG Smart TV mounted in living area included. A main-floor bedroom with its own full bath provides excellent flexibility as a guest suite, home office, or option for main-level living. Upstairs are two spacious primary bedrooms, each with a walk-in closet featuring custom shelving. One opens to a south-facing balcony with beautiful views of Methodist Mtn. Central A/C provides comfortable year-round living. The private outdoor space is another highlight, with a fully fenced yard and stamped-concrete patio —ideal for relaxing, entertaining, or pets. The large detached one-car garage features epoxy flooring, built-in shelving convenient gear storage, while an adjacent deeded parking space provides additional off-street parking.

Advanced Home Search
Search by square footage, location, price, bedrooms, bathrooms and more.Just Listed
These homes just hit the market. Be among the first to see them. Schedule a showing, too.New Construction
See brand new homes and homes under construction now and available soon.Features & Amenities
Find homes with views or pools, in gated communities & with other desirable features.Cities
Take a look at luxury homes in each city in Metro Denver.Neighborhoods
Find the ideal neighborhood and the home that best fits you.Counties
Have your eye on a specific county? Browse these listings.Zip Codes
Start here to find a luxury home in a particular zip code.Single-Family Homes
See photos of single-family homes, get prices, neighborhood information & more.Townhomes
Get all the details about luxury townhomes for sale now throughout Metro Denver.Condos
Are you drawn to the low-maintenance, luxury lifestyle of condo living? Start here.One-Story Homes
Looking for a main floor master? Ranch-style homes may be perfect for your lifestyle.Featured Price Ranges
We’ve done the searching for you. Find homes in popular luxury price ranges.55-Plus
Explore beautiful homes and enviable amenities available in 55-and-over communities.Your Free MLS Search Account
Create and manage saved searches and properties with the Property Organizer.Schedule a Personal Consultation
We’re happy to help any time! Schedule a no-obligation 15-minute call.


