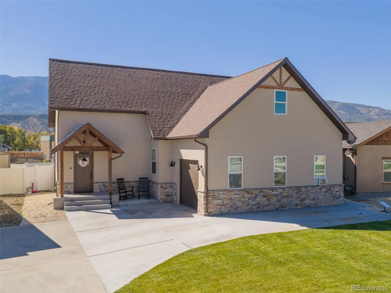
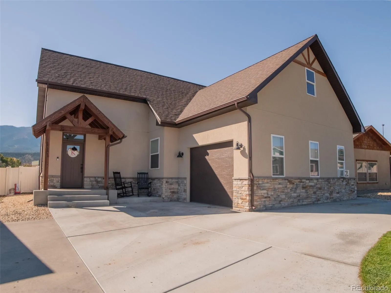
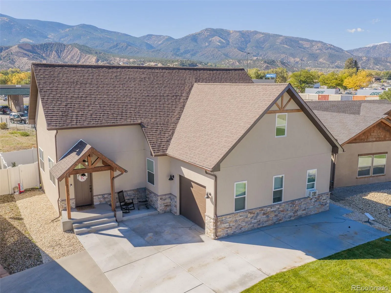
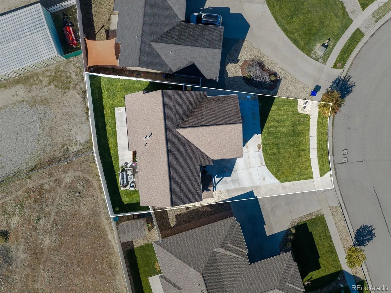
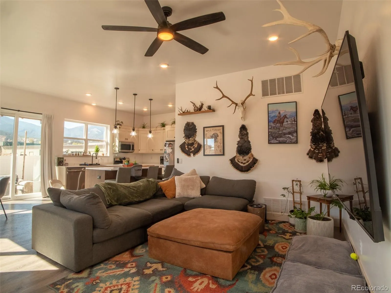
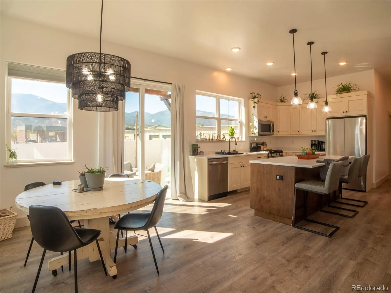
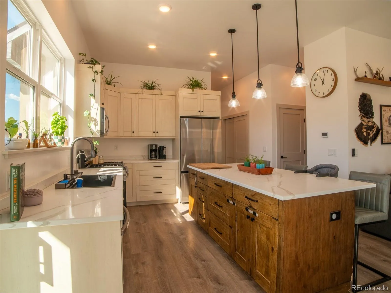
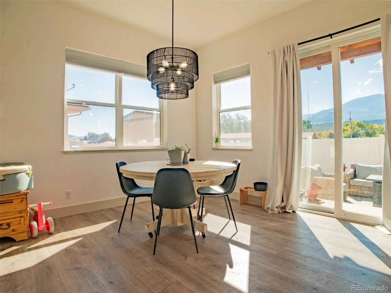
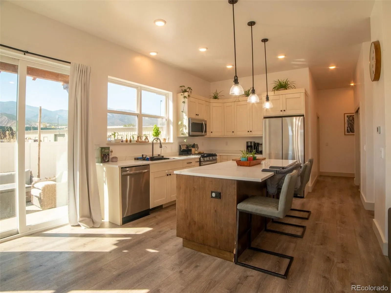
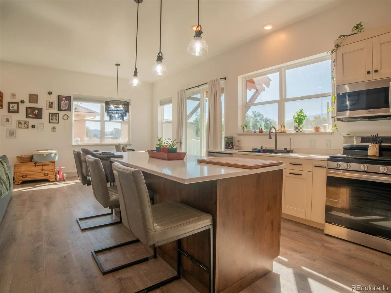
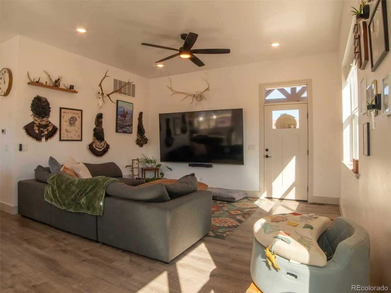
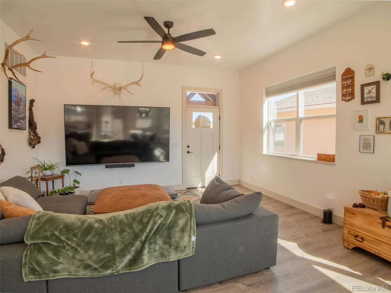
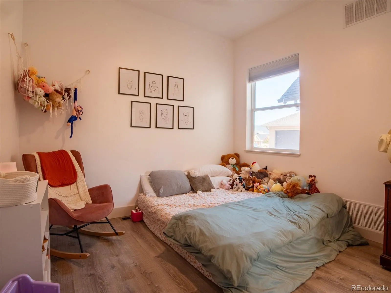
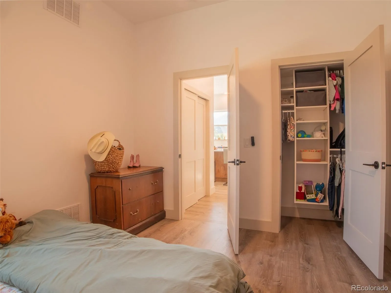
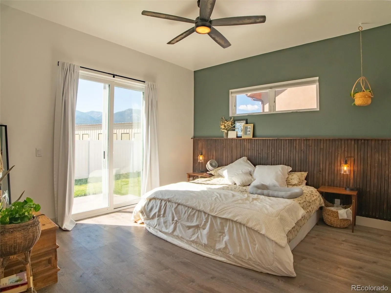
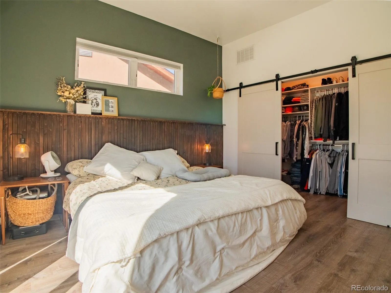
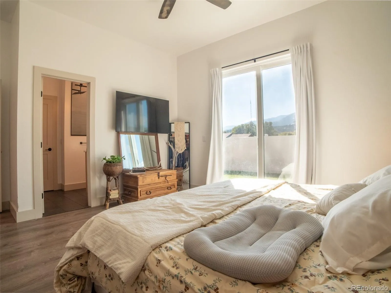
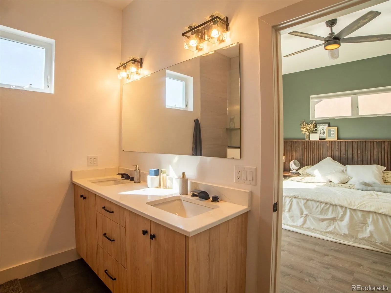
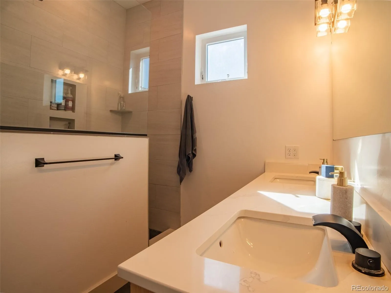
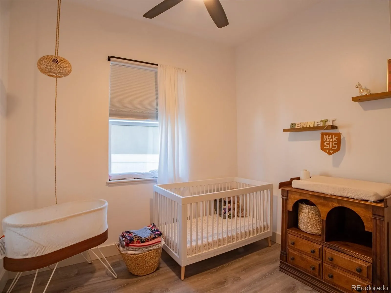
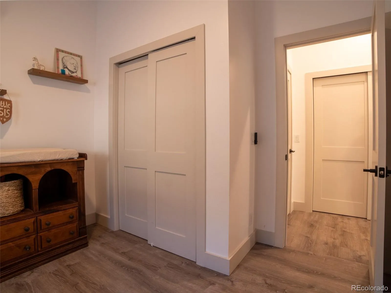
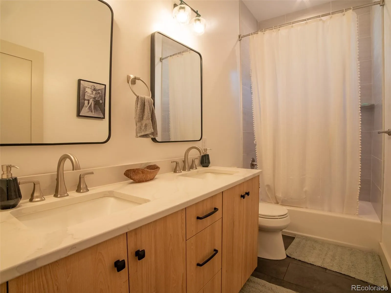
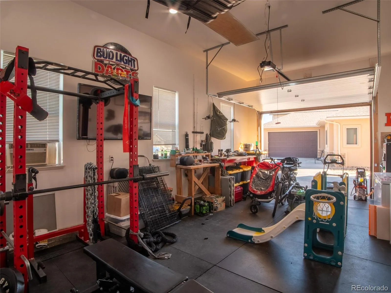
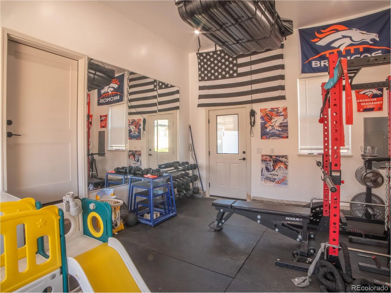
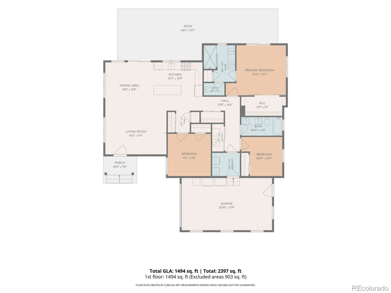
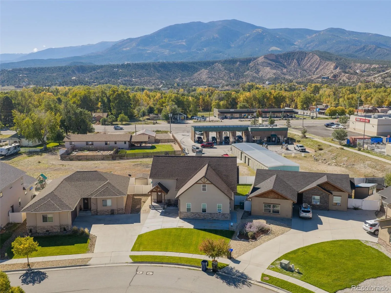
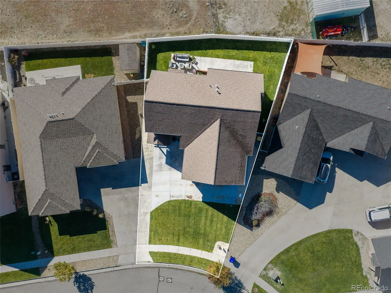
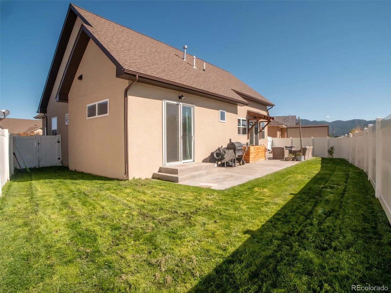
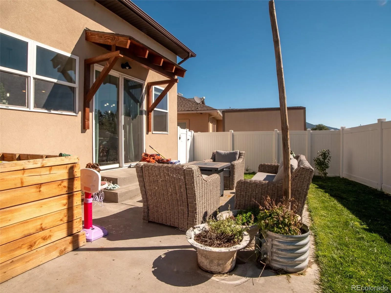
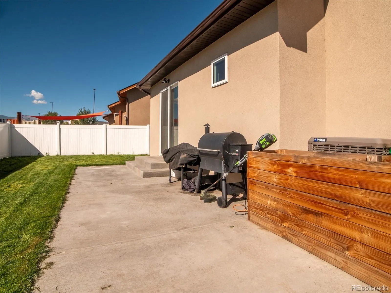
Modern comfort, mountain views, and an inviting open design come together at 111 Starbuck Circle in Salida’s Starbuck Dairy neighborhood. Built in 2023, this 3 bedroom, 2 bathroom home offers 1, 472 square feet of thoughtfully designed, single level living with high ceilings, abundant natural light, and contemporary finishes. The heart of the home is the bright, open kitchen and living area, where oversized windows capture mountain views and fill the space with natural light. The kitchen features quartz countertops, stainless steel appliances, generous cabinetry, a pantry, and an oversized island with seating, while pendant lighting and warm wood accents add character to the modern design. High ceilings, recessed lighting, and a ceiling fan complete the inviting living space. The primary suite is privately situated with a spacious bedroom, direct access to the backyard patio, a large walk in closet, and an ensuite bath featuring a double vanity with quartz countertops and an oversized tiled walk in shower. Two additional bedrooms share a full bath with another double vanity, providing a functional layout for family, guests, or a home office. A glass door off the kitchen opens directly to the backyard patio, creating an easy connection between indoor and outdoor living. The fenced backyard offers a generous amount of usable space with a large concrete patio and lawn, while the covered timber framed front entry and stone accents give the home a welcoming Colorado feel. The oversized attached one car garage is finished and offers flexible space for parking, storage, a home gym, bikes, and mountain gear. Forced air heat and central air provide year round comfort, while public utilities and a convenient in town location make everyday living easy. Set on a 0.13 acres with Monarch Spur Trail access to downtown Salida, schools, and the Arkansas River, this newer home combines modern finishes, outdoor space, mountain views, and the convenience of Salida, CO living.

Advanced Home Search
Search by square footage, location, price, bedrooms, bathrooms and more.Just Listed
These homes just hit the market. Be among the first to see them. Schedule a showing, too.New Construction
See brand new homes and homes under construction now and available soon.Features & Amenities
Find homes with views or pools, in gated communities & with other desirable features.Cities
Take a look at luxury homes in each city in Metro Denver.Neighborhoods
Find the ideal neighborhood and the home that best fits you.Counties
Have your eye on a specific county? Browse these listings.Zip Codes
Start here to find a luxury home in a particular zip code.Single-Family Homes
See photos of single-family homes, get prices, neighborhood information & more.Townhomes
Get all the details about luxury townhomes for sale now throughout Metro Denver.Condos
Are you drawn to the low-maintenance, luxury lifestyle of condo living? Start here.One-Story Homes
Looking for a main floor master? Ranch-style homes may be perfect for your lifestyle.Featured Price Ranges
We’ve done the searching for you. Find homes in popular luxury price ranges.55-Plus
Explore beautiful homes and enviable amenities available in 55-and-over communities.Your Free MLS Search Account
Create and manage saved searches and properties with the Property Organizer.Schedule a Personal Consultation
We’re happy to help any time! Schedule a no-obligation 15-minute call.


