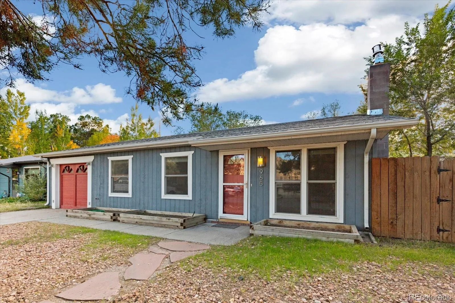
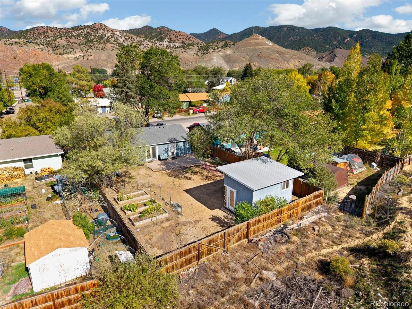
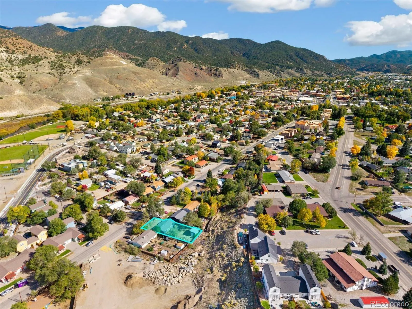
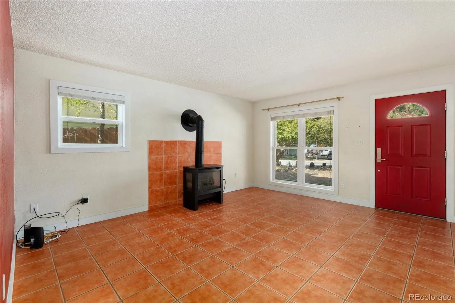
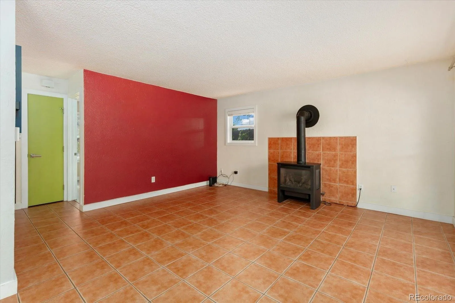
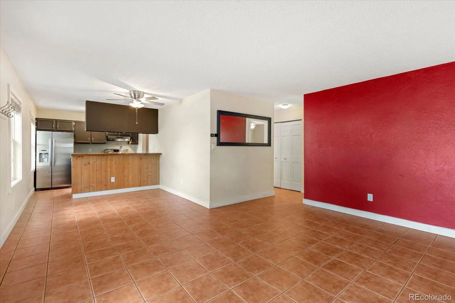
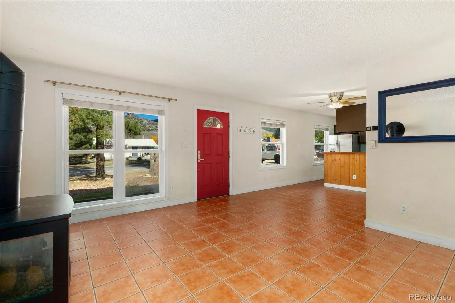
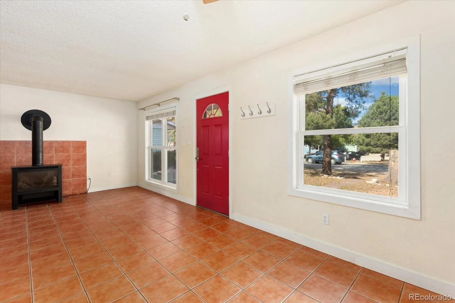
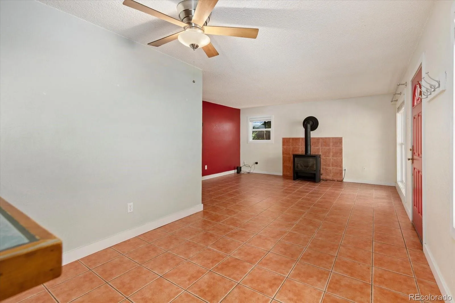
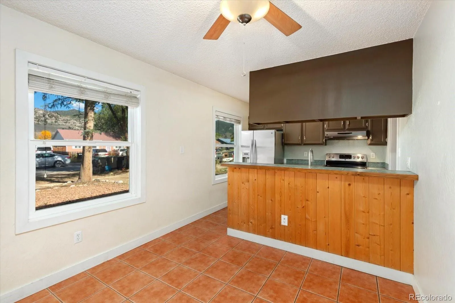
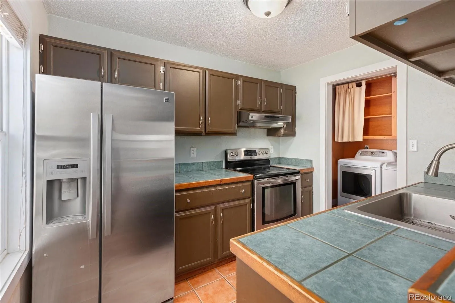
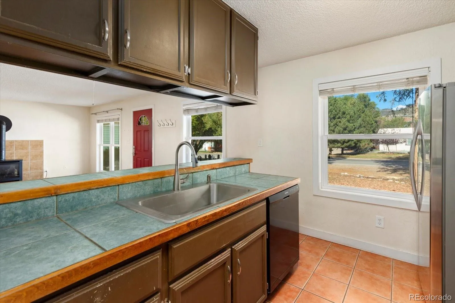
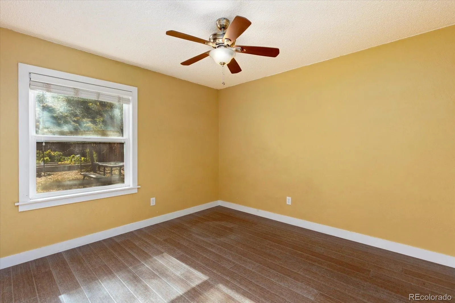
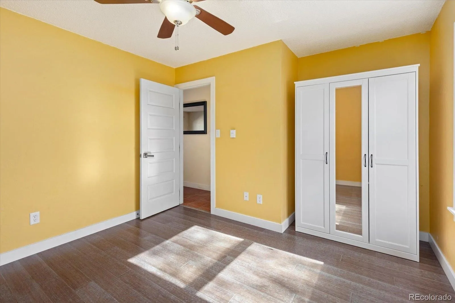
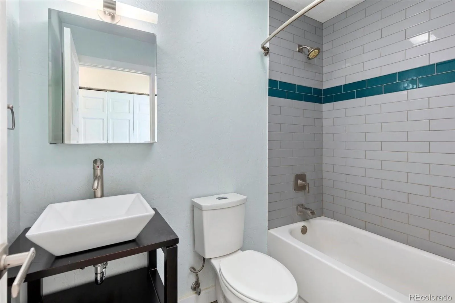
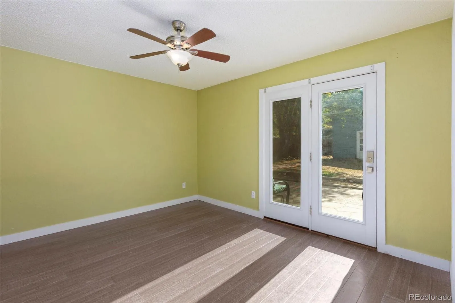
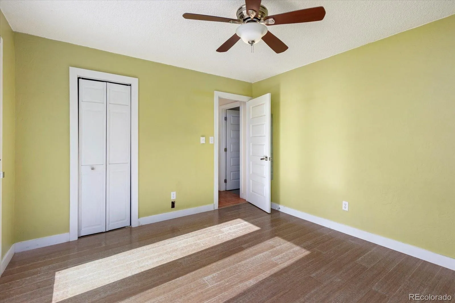
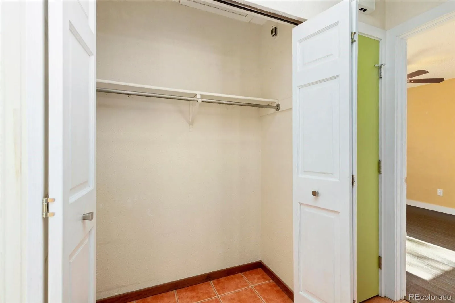
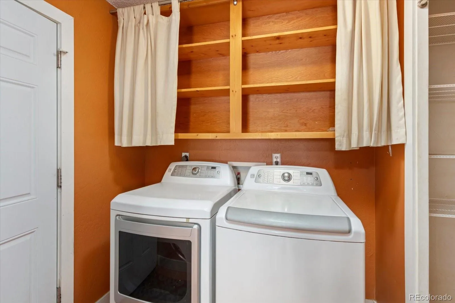
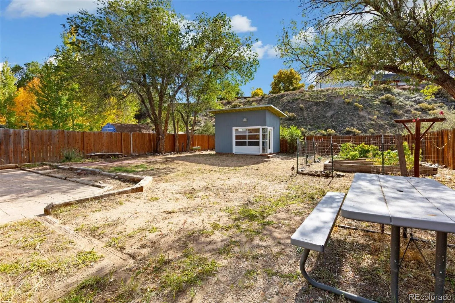
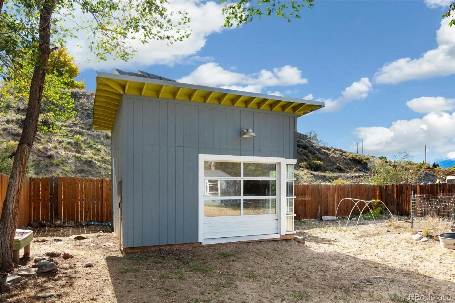
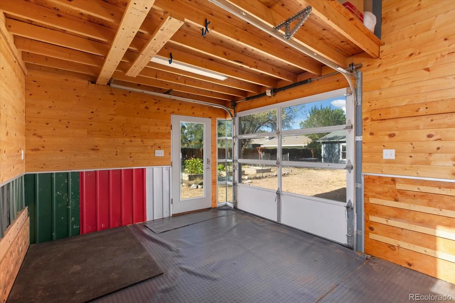
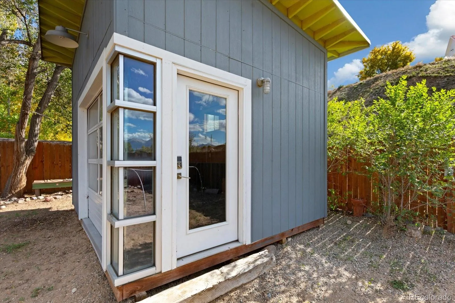
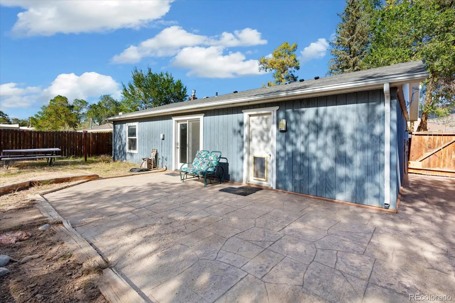
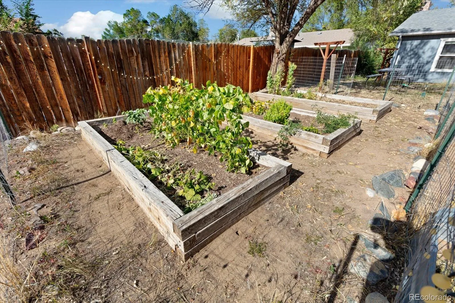
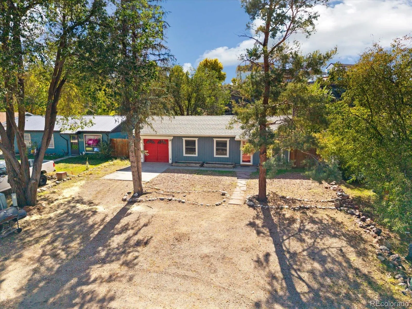
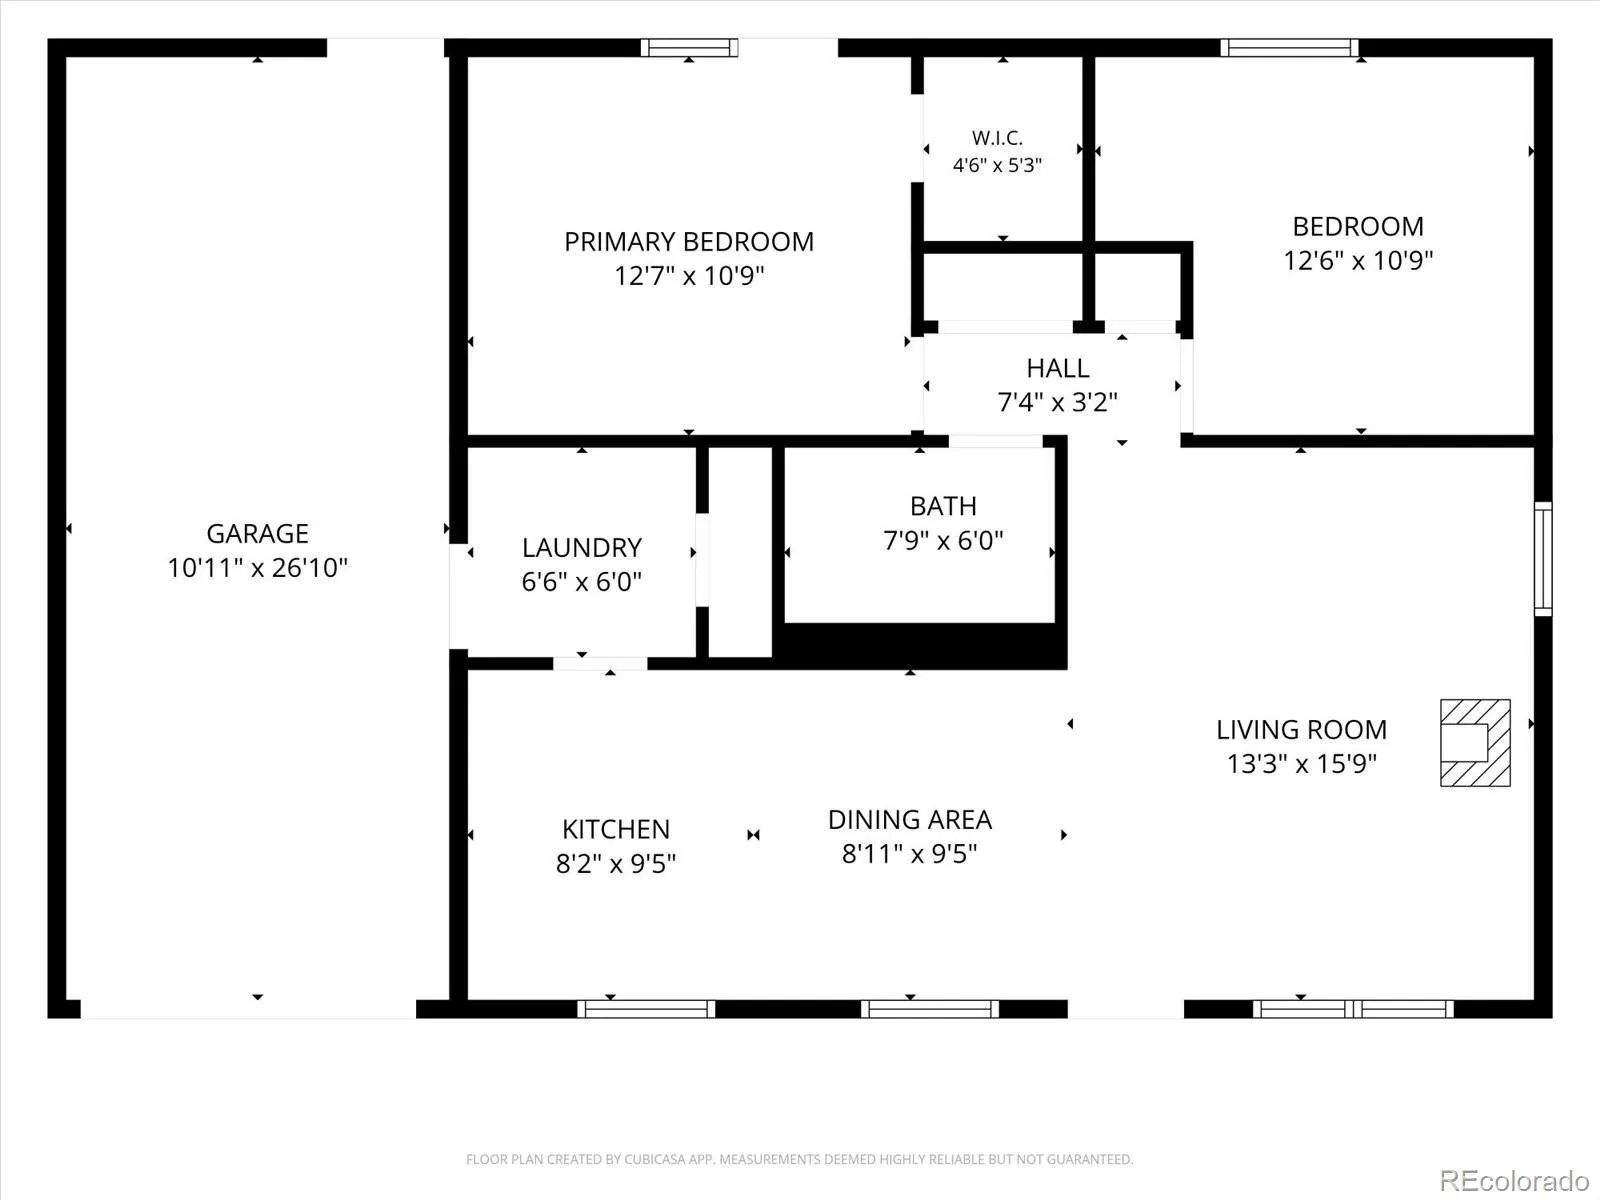
Steps from the heart of downtown Salida, this ranch-style home on Third Street pairs convenient in-town living with a private backyard, versatile detached studio, and ample parking. This 2-bedroom, 1-bath home is full of character and ready for its next chapter. Terracotta tile runs through the main living spaces, while a freestanding stove creates a cozy gathering spot. Fresh paint touch-ups and cheerful accent walls add personality. The kitchen features stainless steel appliances, generous cabinetry, and a pine-paneled breakfast bar open to the dining area. A laundry room with extra storage and convenient access to the attached garage sits just off the kitchen. The updated bathroom features crisp subway tile, a bold teal accent stripe, a vessel sink, and a modern vanity. Both bedrooms offer plank flooring and ceiling fans. One features a walk-in closet and private backyard access, while the other is spacious and filled with natural light. The fully fenced backyard offers privacy, mature shade trees, and garden beds. At the back of the property, the detached studio is filled with natural light from a glass roll-up door and corner windows. With a separate entry door, electricity, pine-paneled walls, rubber mat flooring, and a storage loft, it’s ideal for an art studio, workshop, home gym, or creative retreat. An insulated, attached single-car garage provides space for parking, bikes, and gear, with attic access for extra storage. Parking is another standout feature, with space in the front for three vehicles, a raft trailer, or a boat, plus additional parking directly in front of the garage. Recent updates include a brand new roof, dishwasher, and garbage disposal. Enjoy easy access to downtown Salida’s shops, restaurants, riverfront, and local amenities, all just a short walk away. With its flexible spaces, private outdoor setting, and room for vehicles and recreational gear, this property offers a unique opportunity to enjoy in-town Salida living.

Advanced Home Search
Search by square footage, location, price, bedrooms, bathrooms and more.Just Listed
These homes just hit the market. Be among the first to see them. Schedule a showing, too.New Construction
See brand new homes and homes under construction now and available soon.Features & Amenities
Find homes with views or pools, in gated communities & with other desirable features.Cities
Take a look at luxury homes in each city in Metro Denver.Neighborhoods
Find the ideal neighborhood and the home that best fits you.Counties
Have your eye on a specific county? Browse these listings.Zip Codes
Start here to find a luxury home in a particular zip code.Single-Family Homes
See photos of single-family homes, get prices, neighborhood information & more.Townhomes
Get all the details about luxury townhomes for sale now throughout Metro Denver.Condos
Are you drawn to the low-maintenance, luxury lifestyle of condo living? Start here.One-Story Homes
Looking for a main floor master? Ranch-style homes may be perfect for your lifestyle.Featured Price Ranges
We’ve done the searching for you. Find homes in popular luxury price ranges.55-Plus
Explore beautiful homes and enviable amenities available in 55-and-over communities.Your Free MLS Search Account
Create and manage saved searches and properties with the Property Organizer.Schedule a Personal Consultation
We’re happy to help any time! Schedule a no-obligation 15-minute call.


