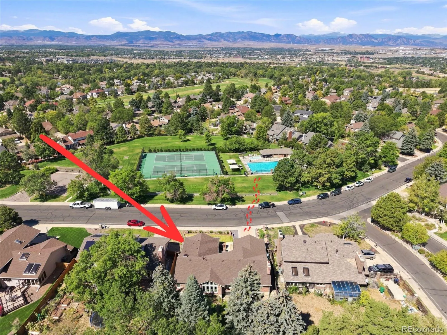
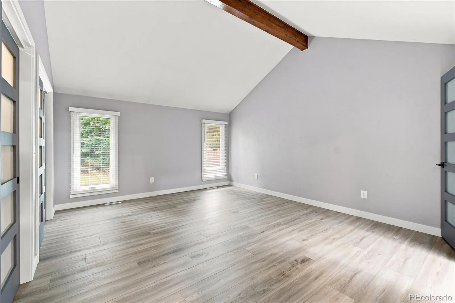
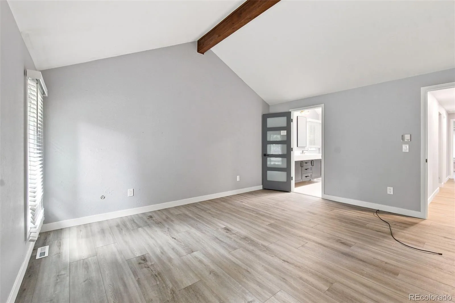
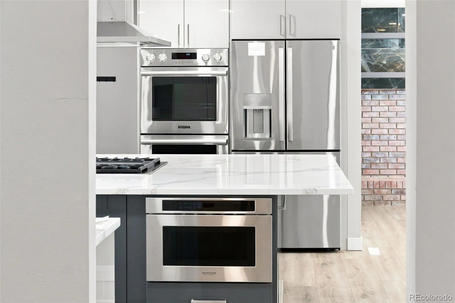
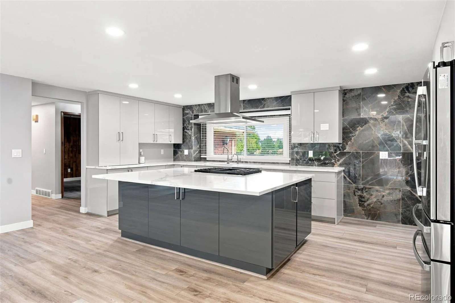
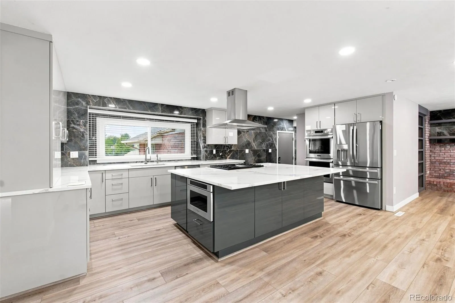
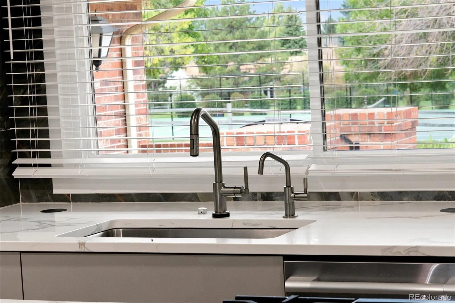
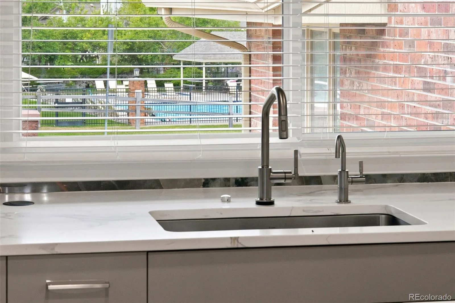
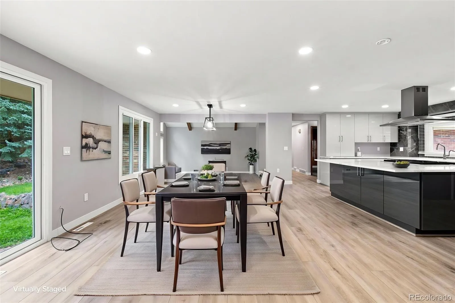
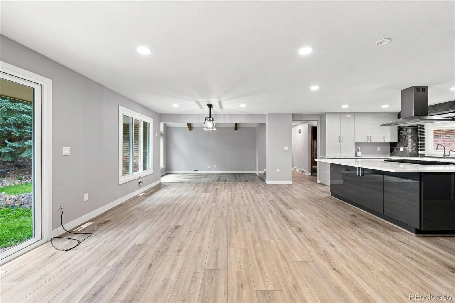
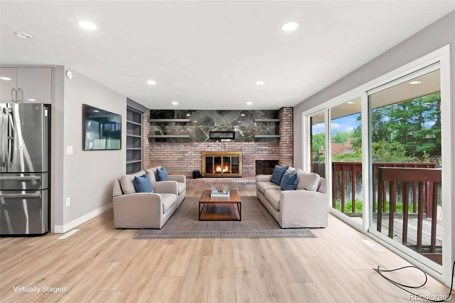
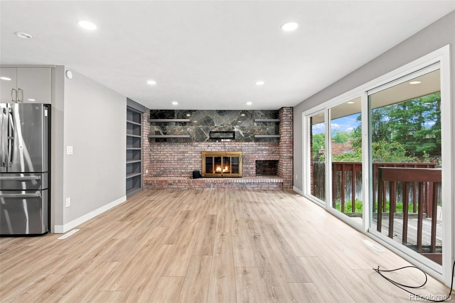
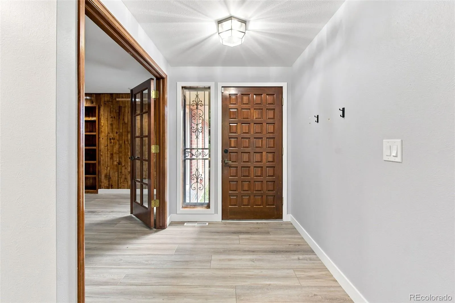
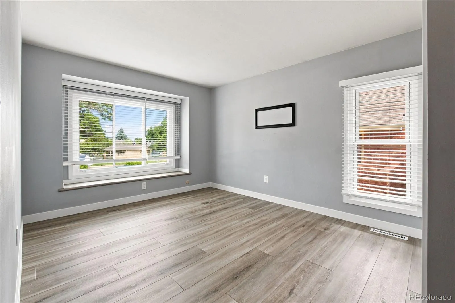
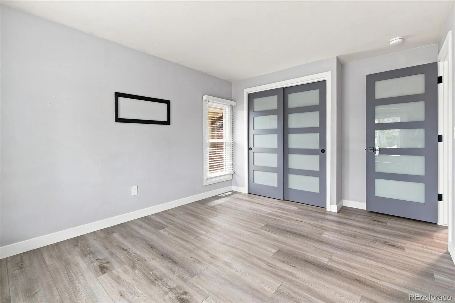
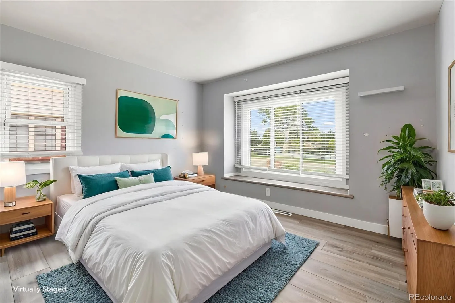
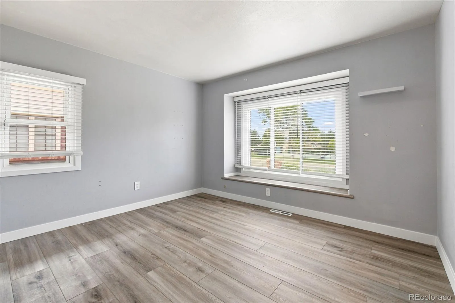
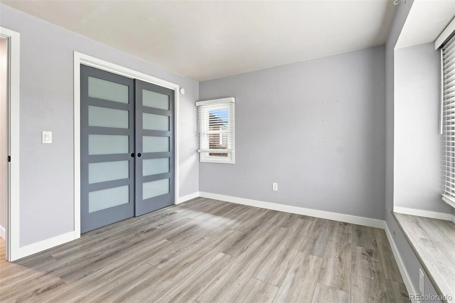
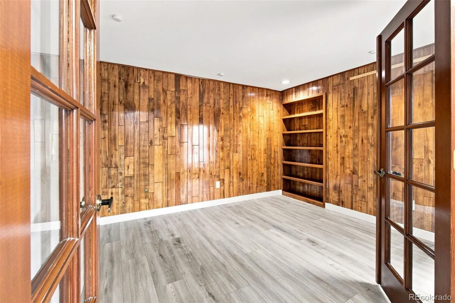
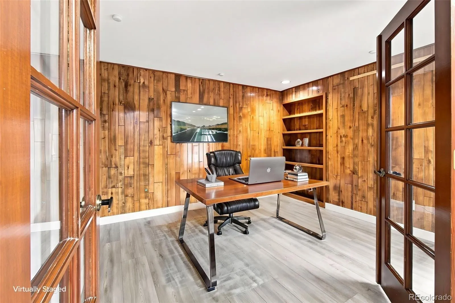
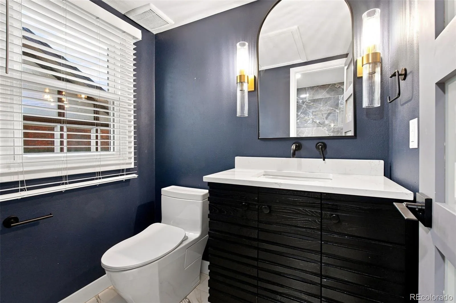
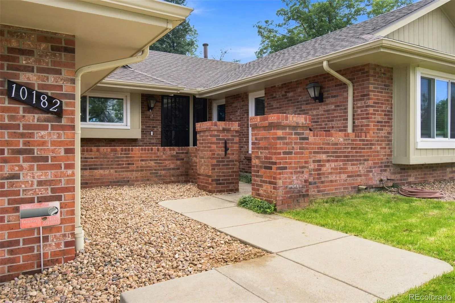
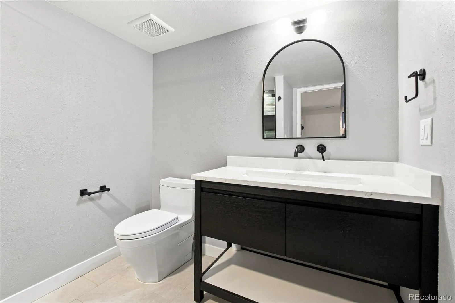
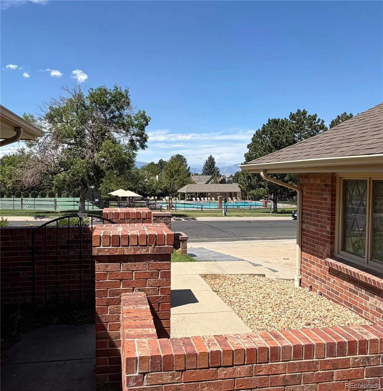
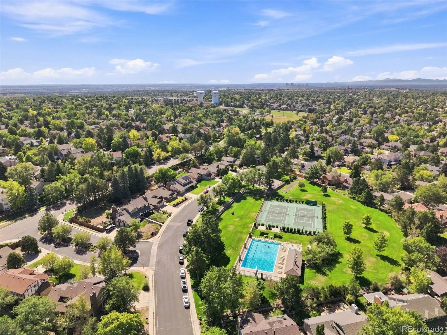
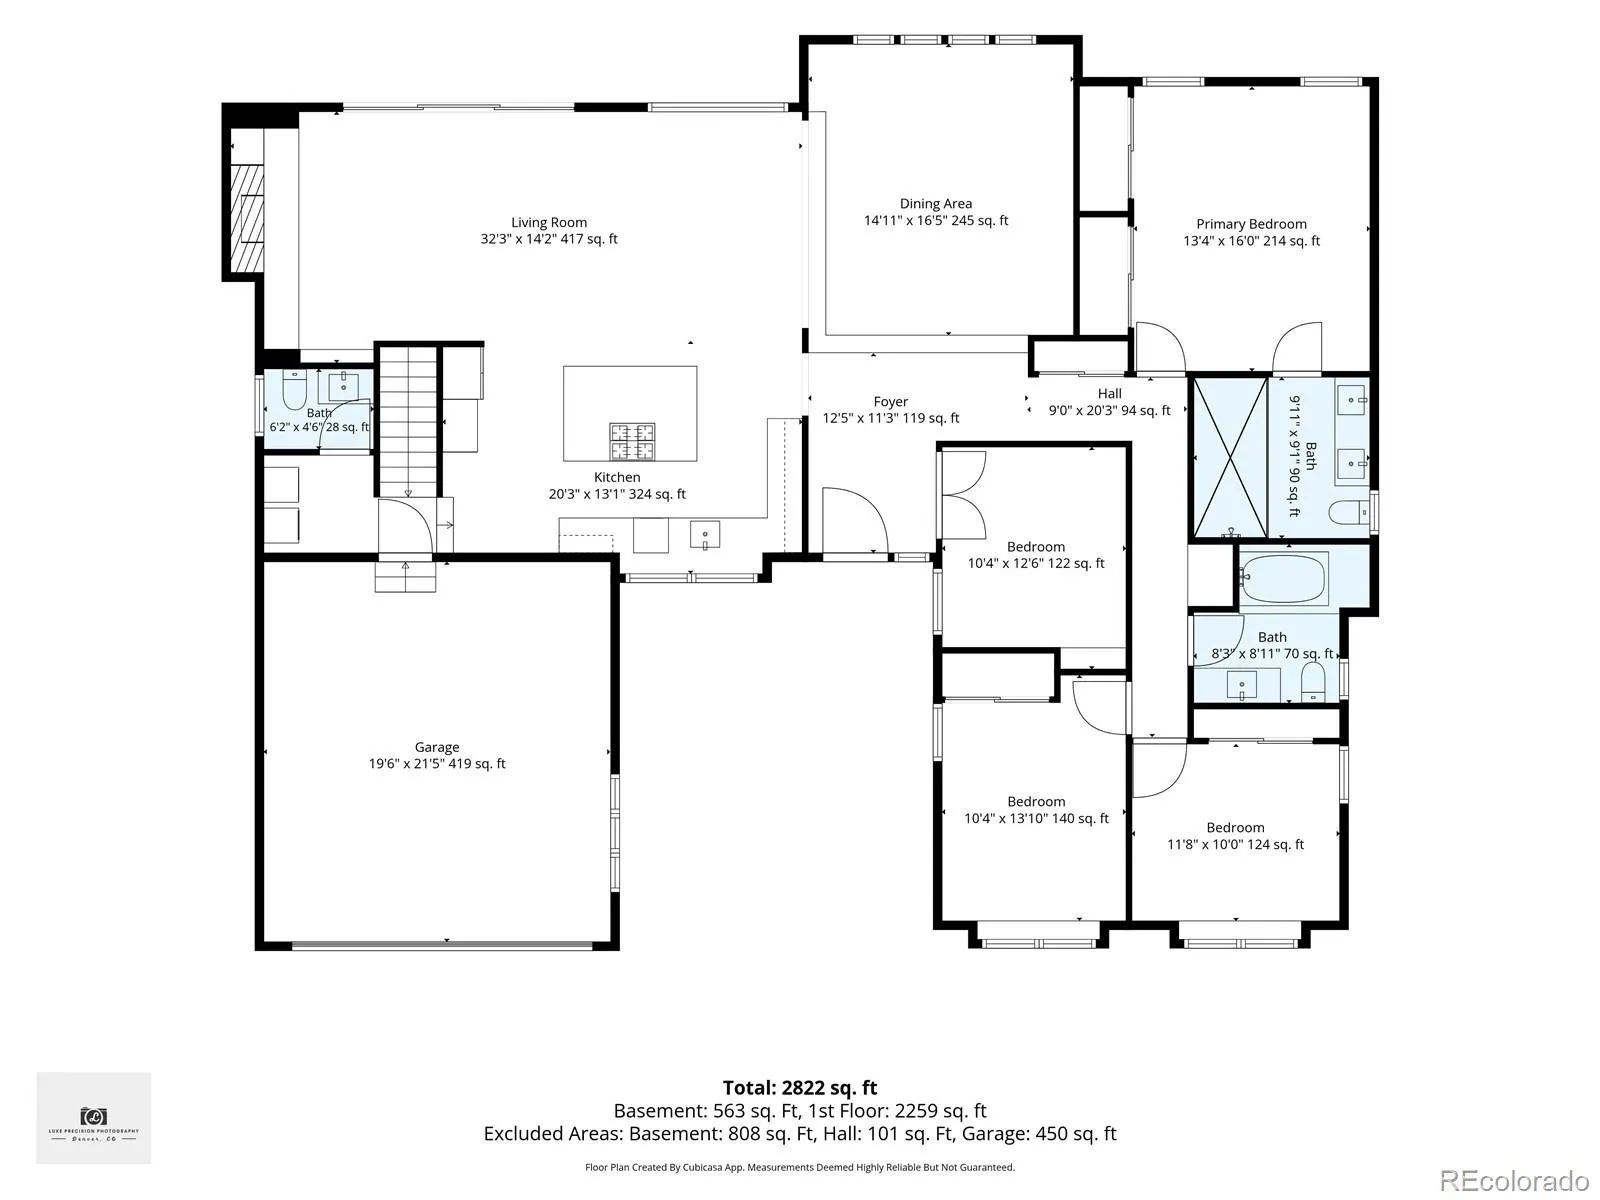
Welcome to your new home in the highly desirable Hyland Greens East neighborhood! The community pool and pickleball courts are directly across the street—you can see both from your kitchen window. This spacious ranch home was extensively renovated in 2024 and features new flooring and baseboards, updated doors and fixtures, and thoughtful updates throughout.
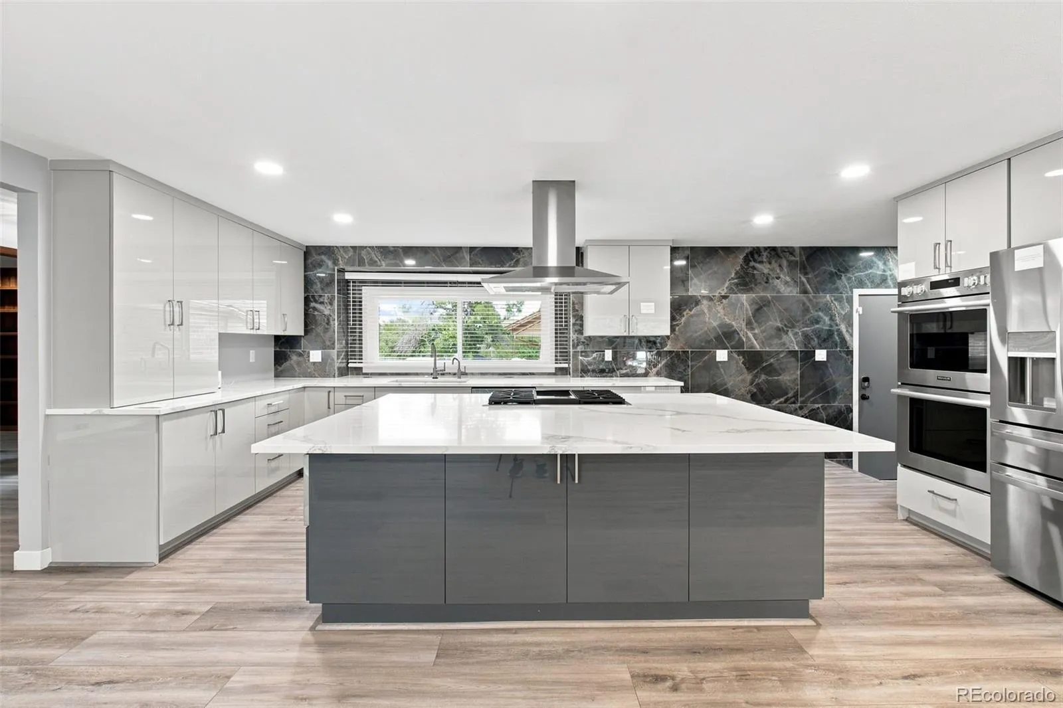
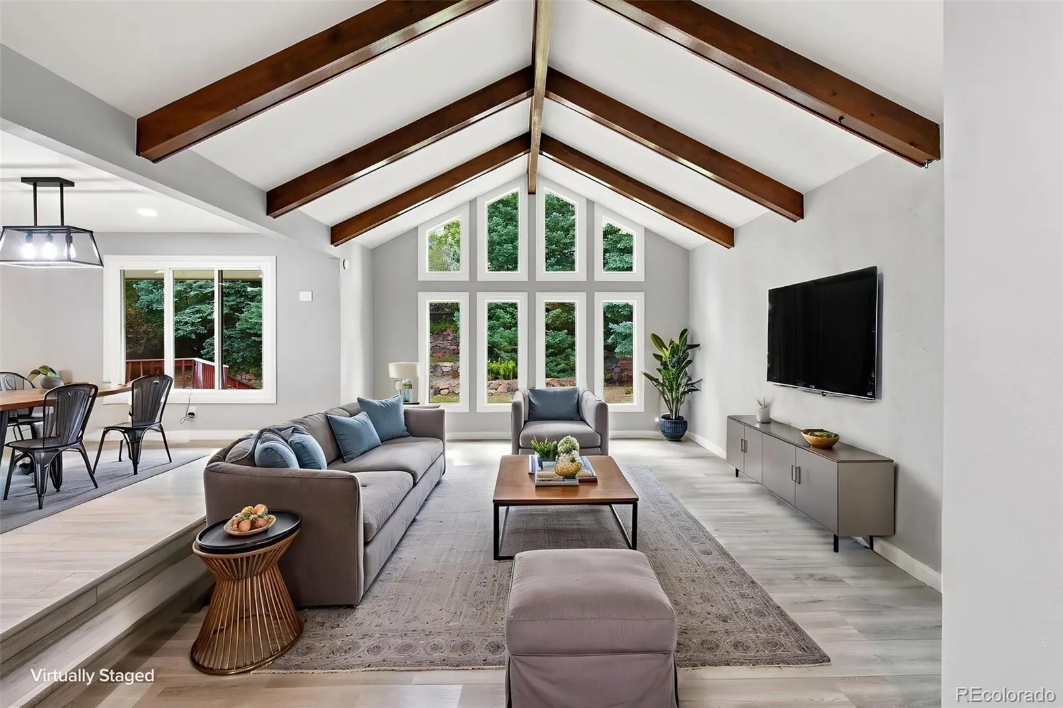
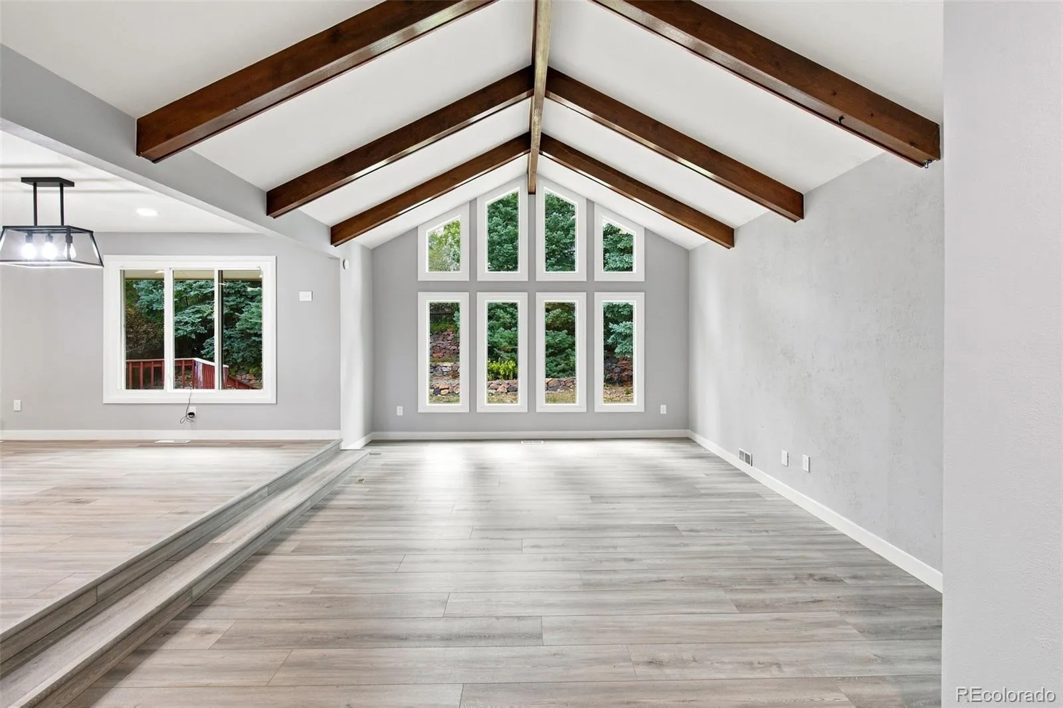
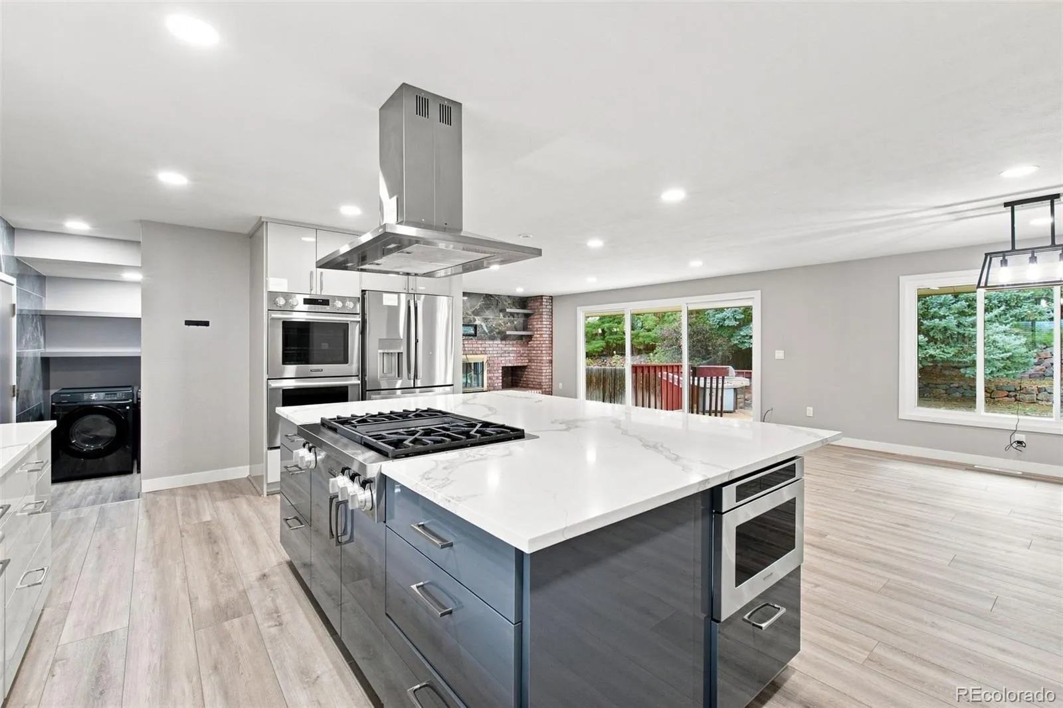
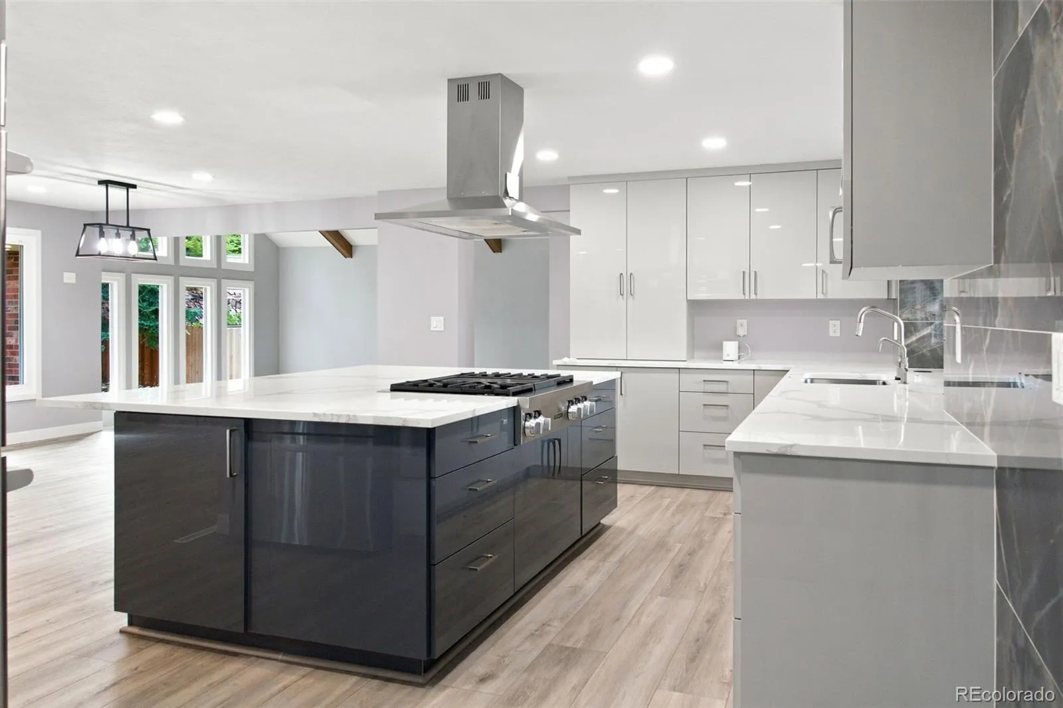
The main living area offers a bright, open floor plan with vaulted ceilings and an oversized sunken living room with plenty of space for a large sectional and movie nights. The updated kitchen is designed for entertaining, featuring a large center island and all-new appliances.
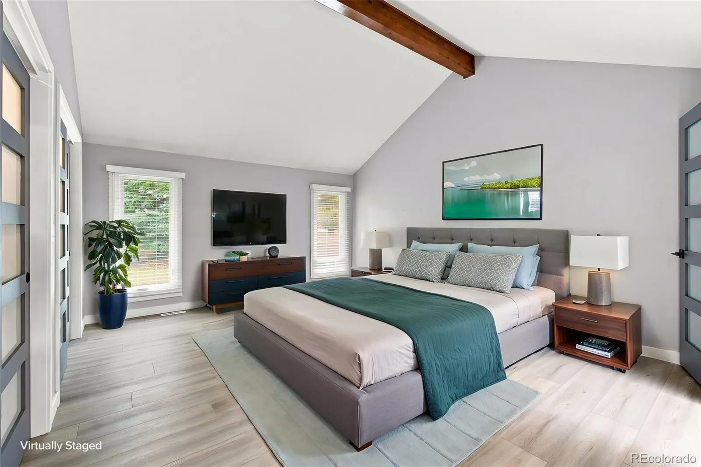
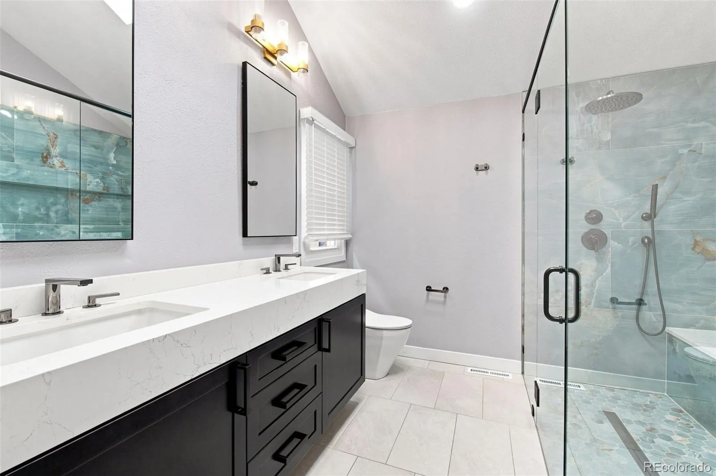
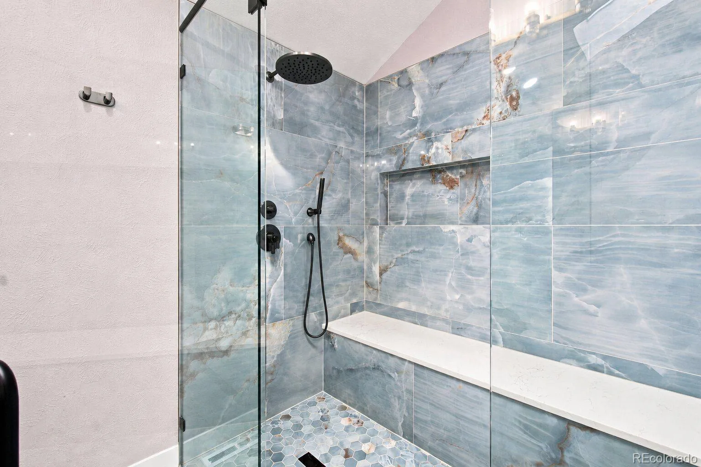
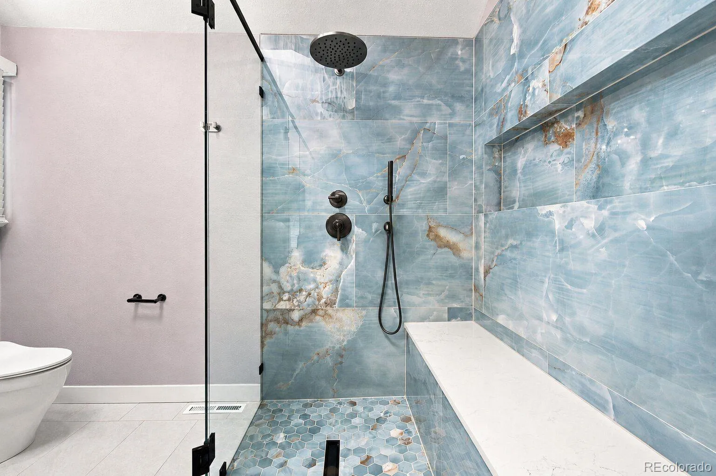
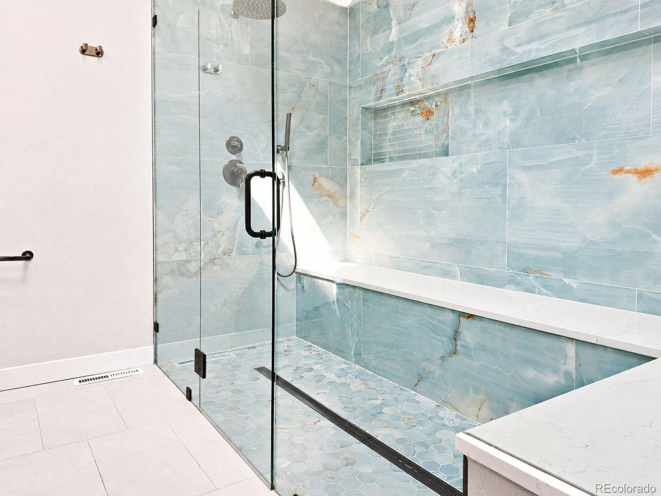
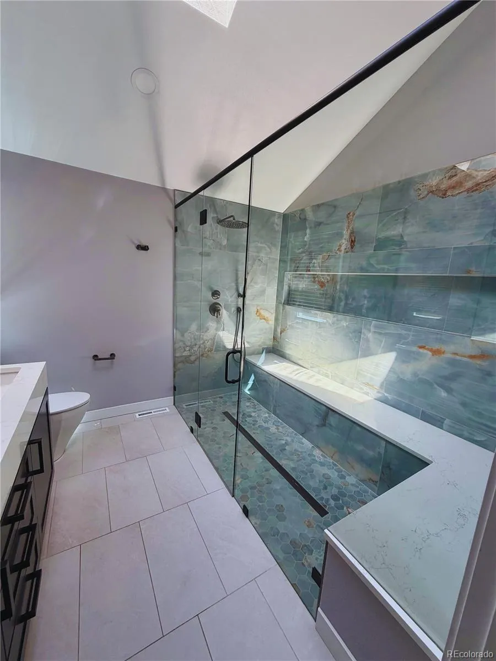
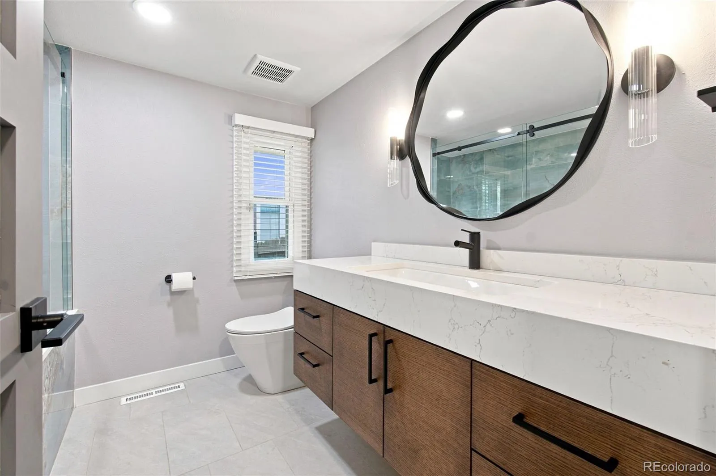
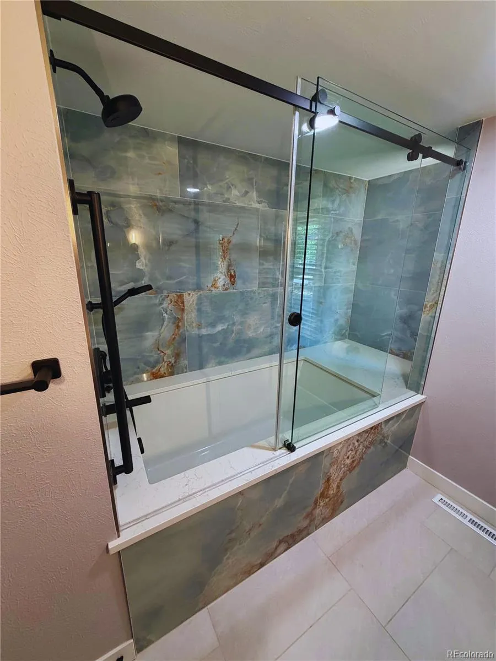
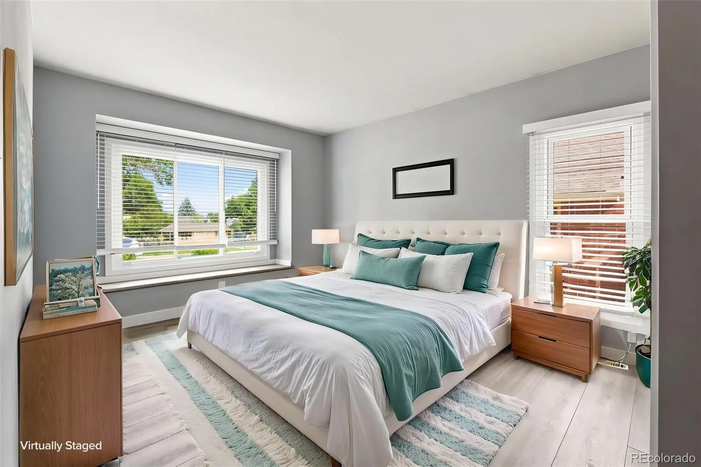
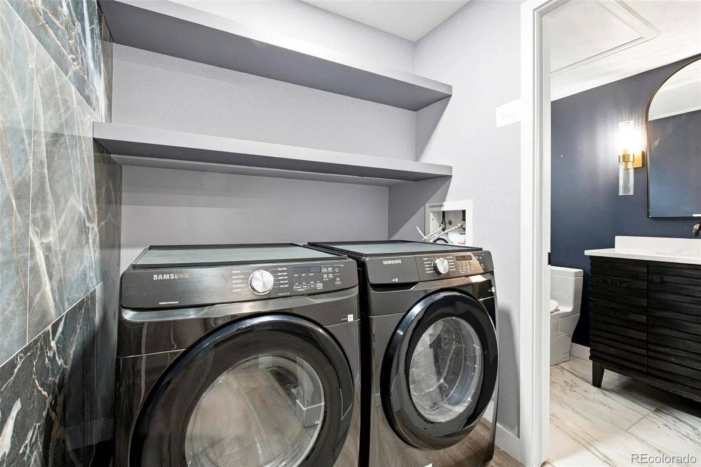
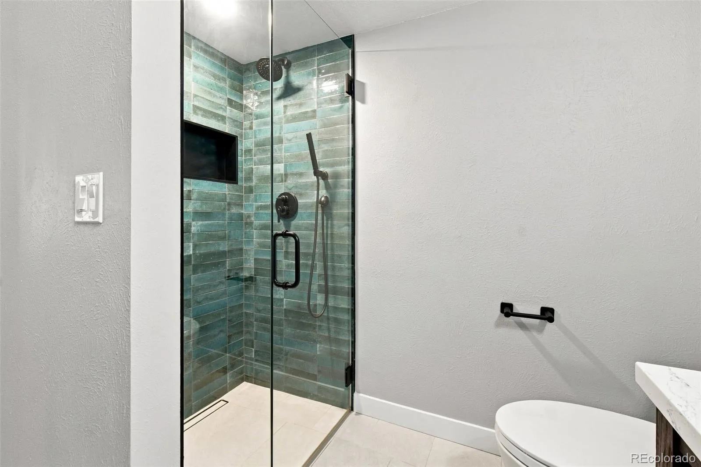
The primary suite includes an updated bathroom with an oversized walk-in shower and new vanity and fixtures. Three additional bedrooms are located on the main floor, along with a full bathroom featuring an extra-large soaking tub. A convenient half bath is located off the kitchen near the laundry area.
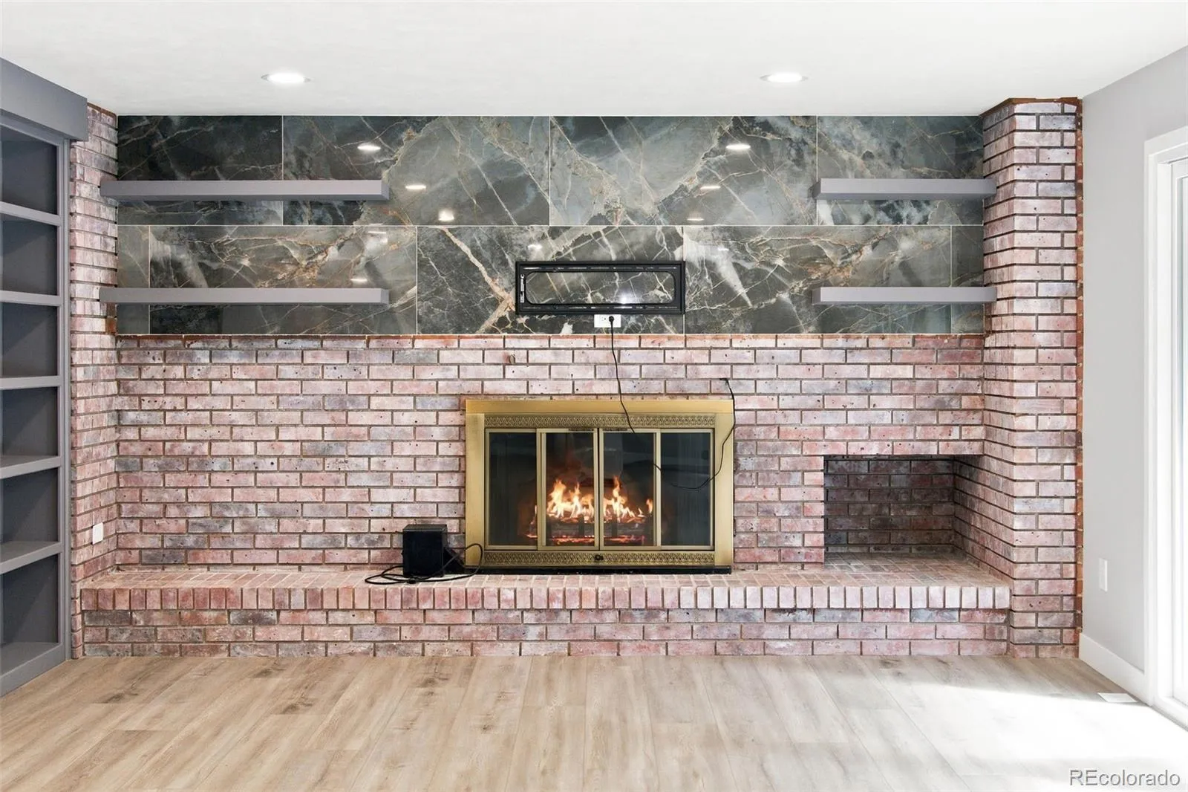
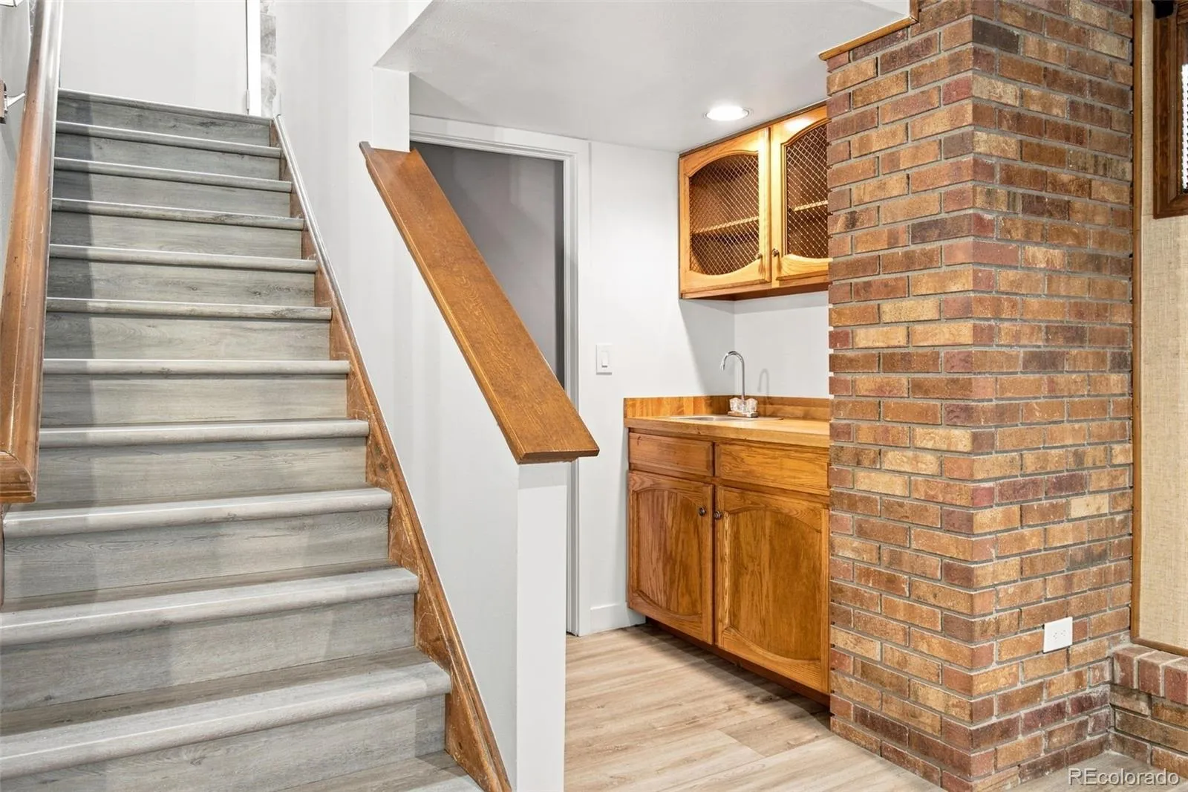
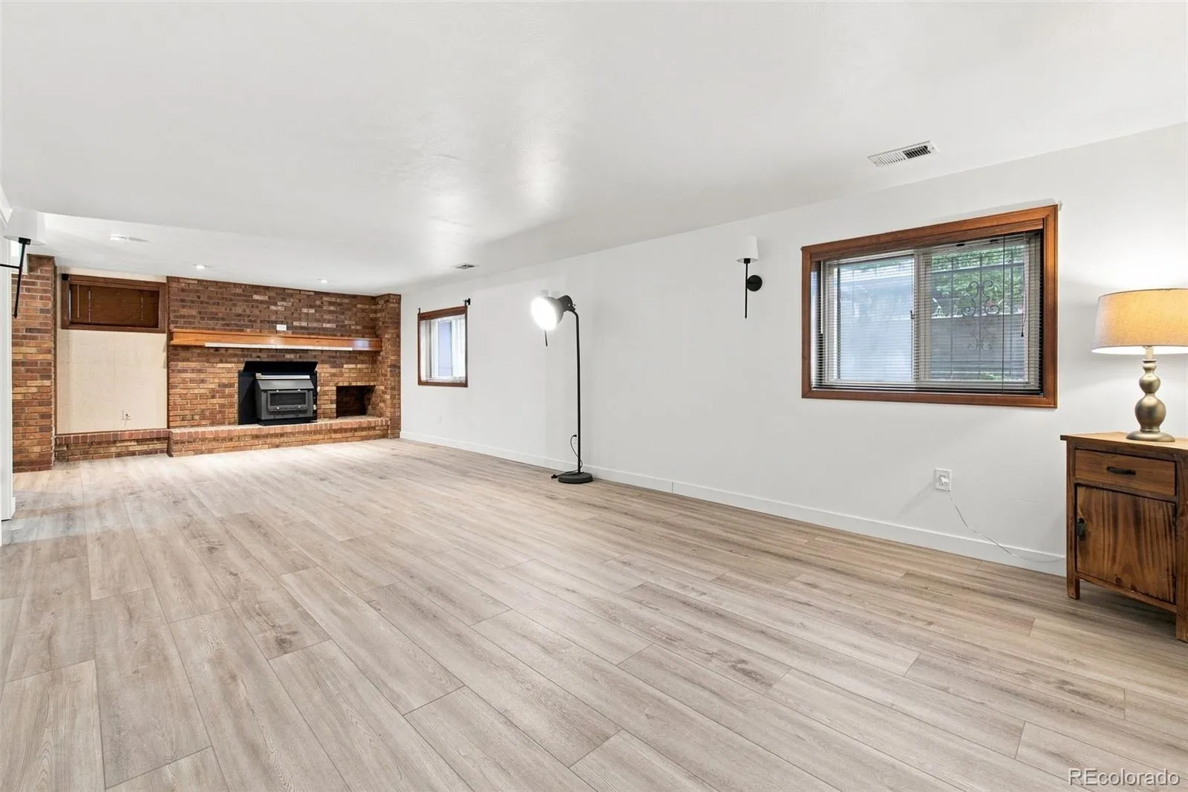
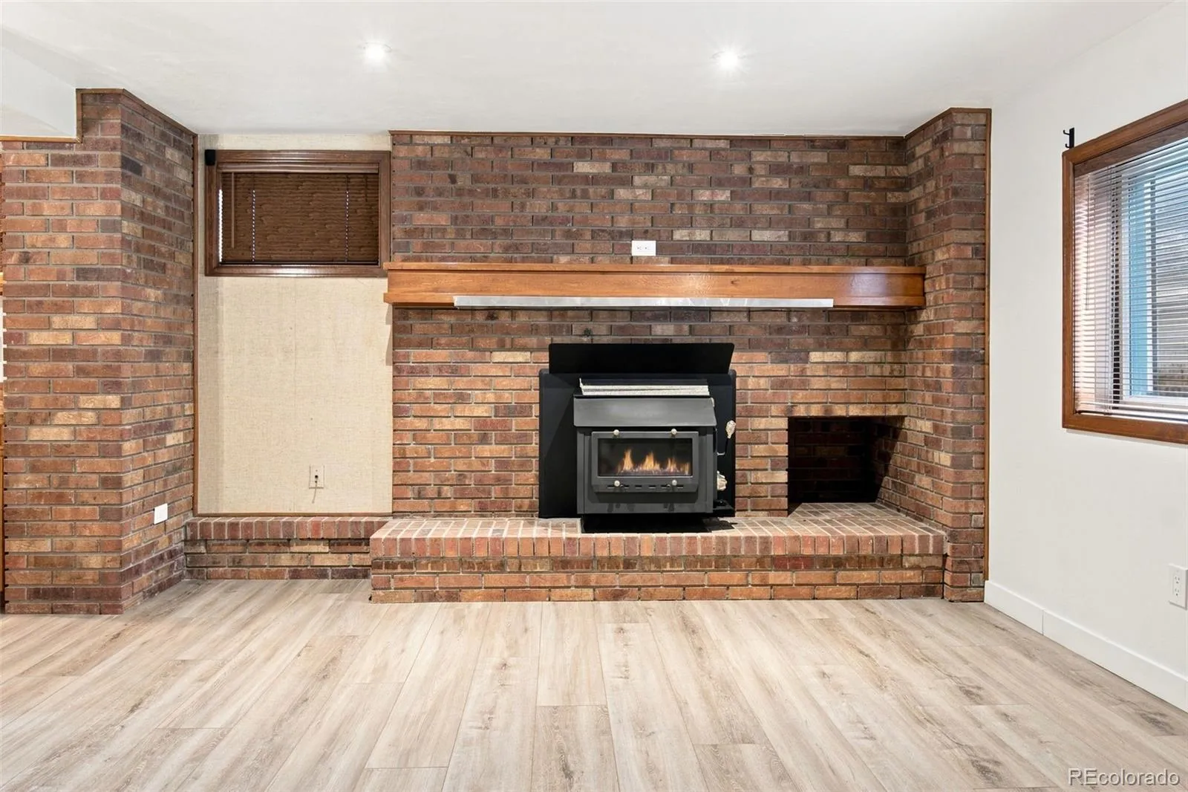
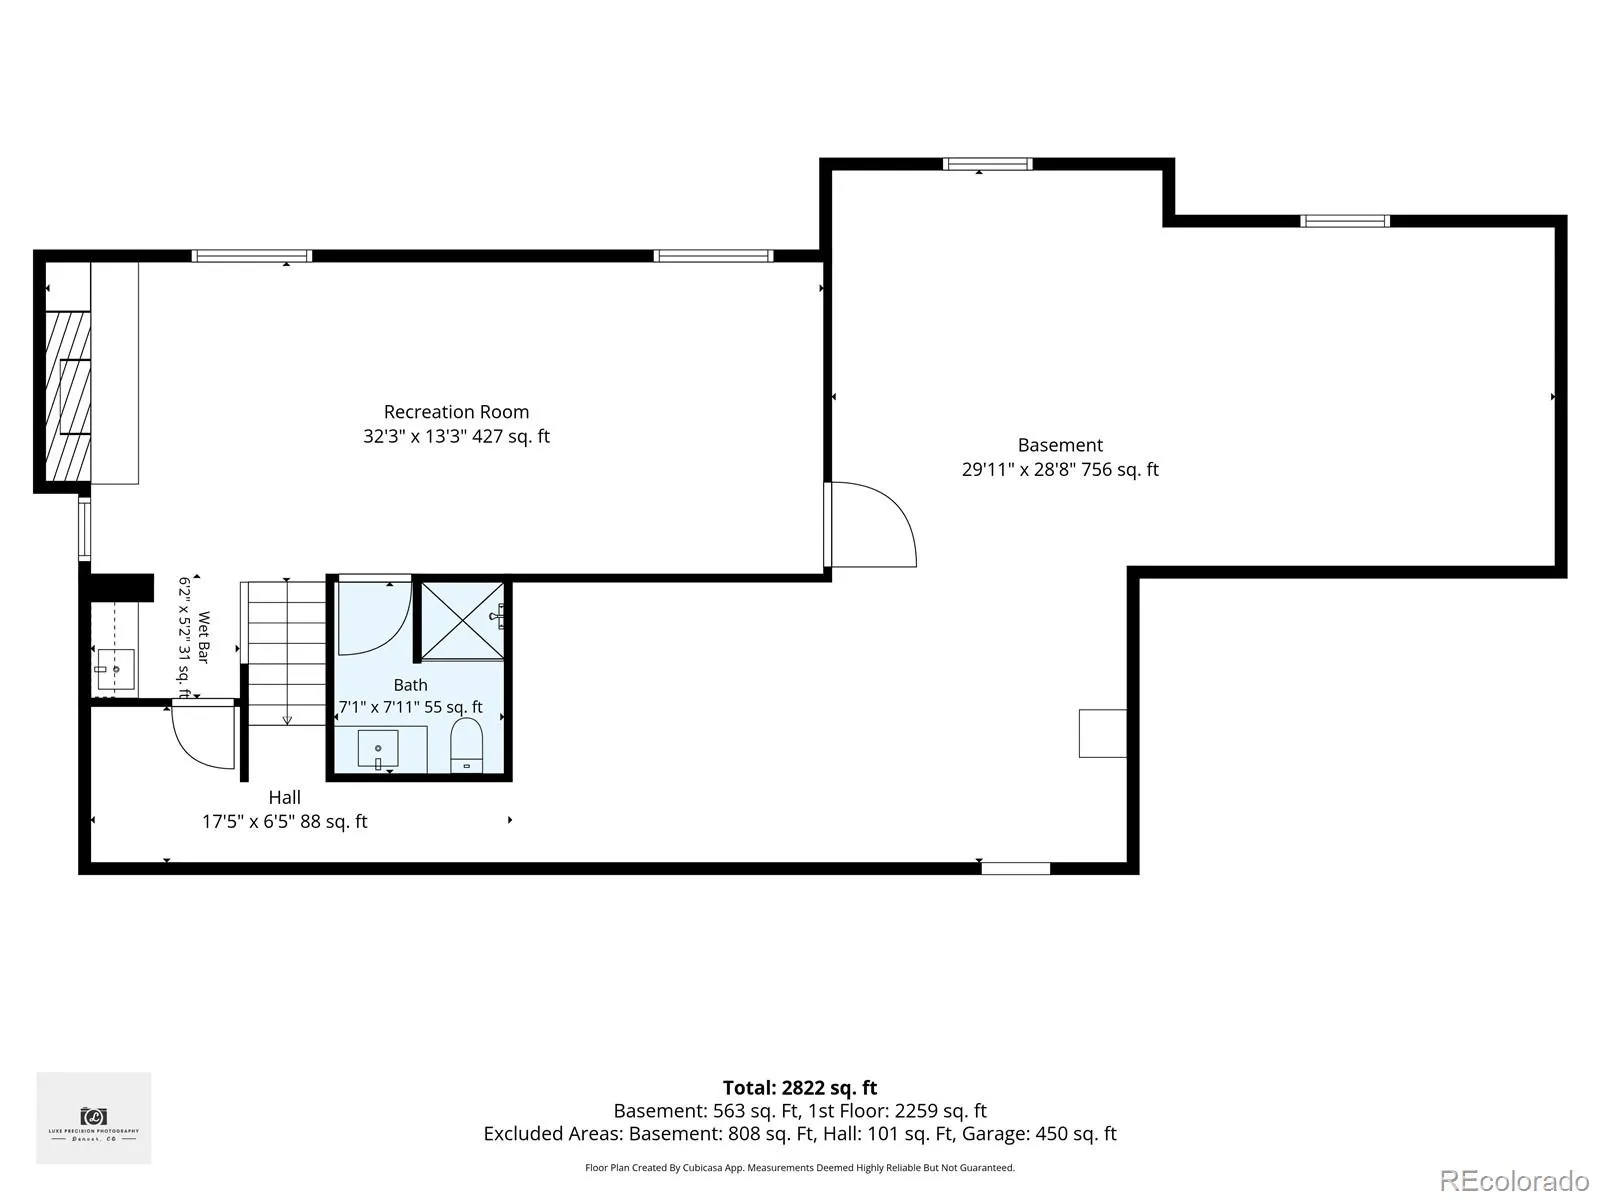
The partially finished basement offers even more flexible living space, including a large bonus room with a second fireplace and an additional 3/4 bathroom. Not pictured is the expansive unfinished storage area, offering plenty of room for a home gym, workshop, storage, or future possibilities.
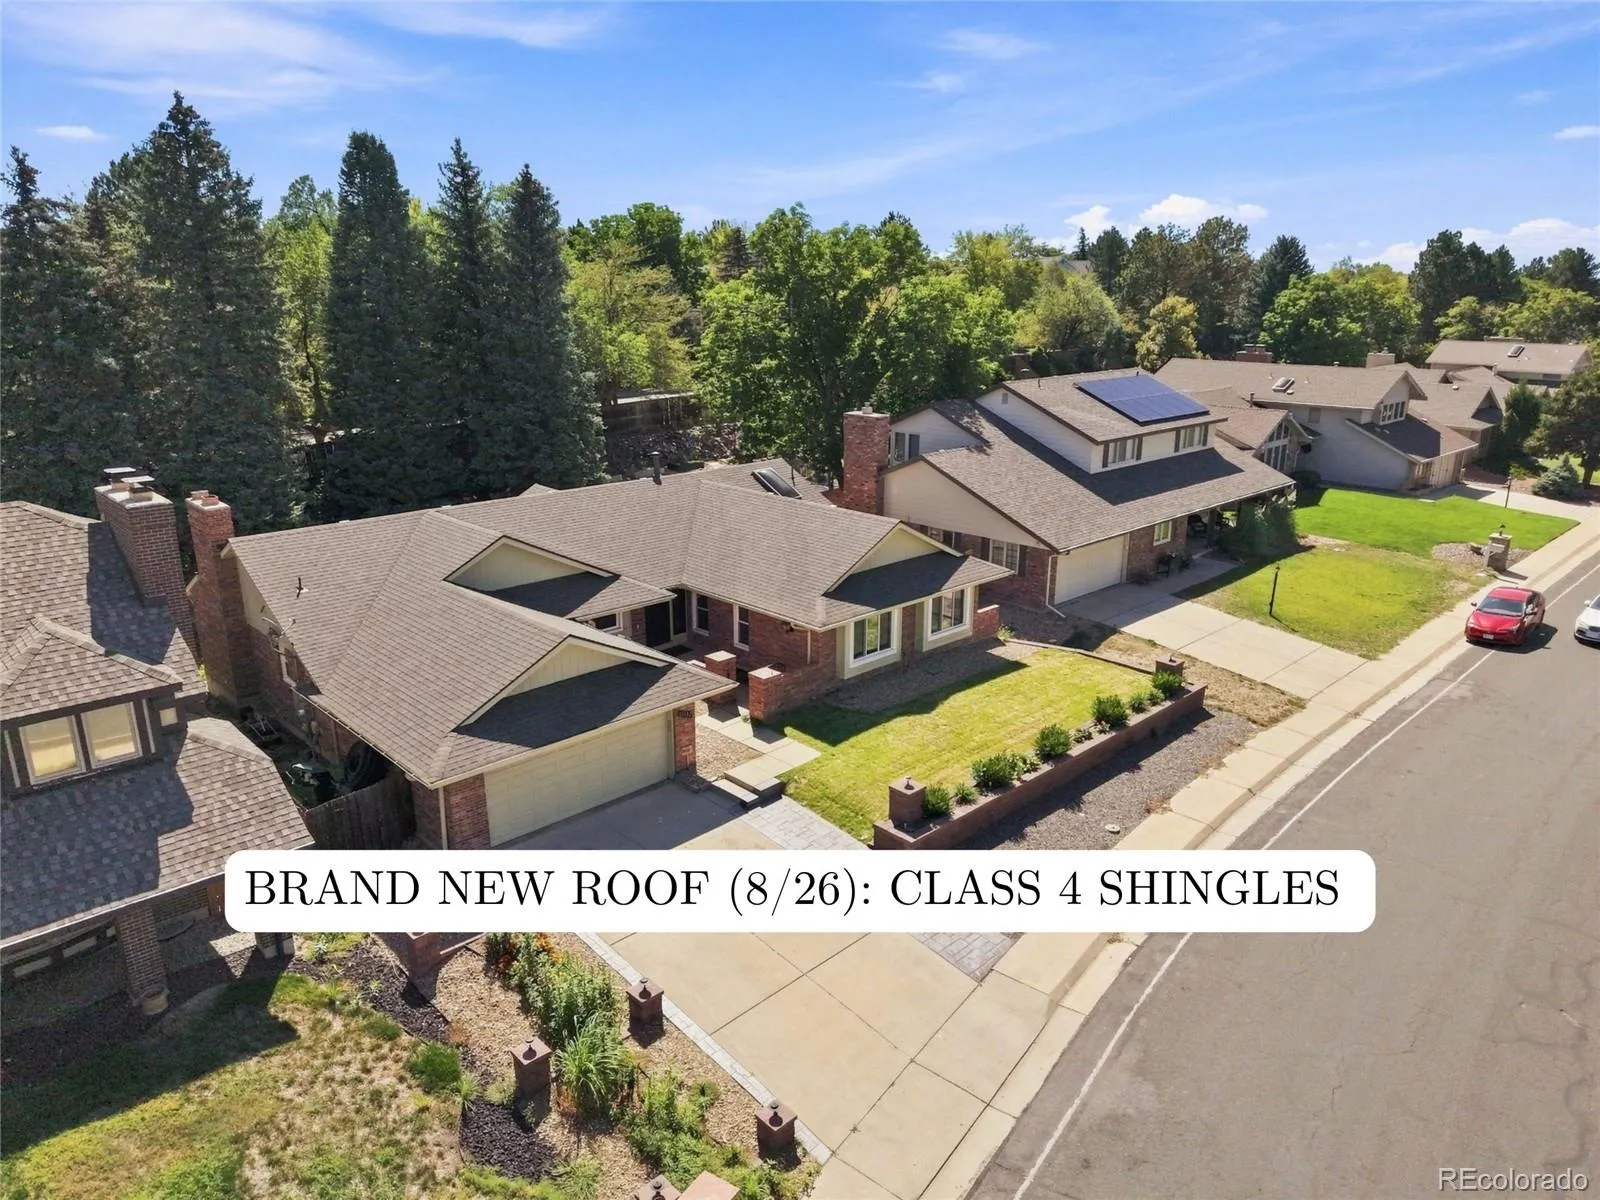
Major updates include a new roof installed August 2026 with Class 4 shingles, new electrical panel/junction box (2024), new furnace (2024), new tankless water heater (2024), and all-new kitchen appliances (2024).
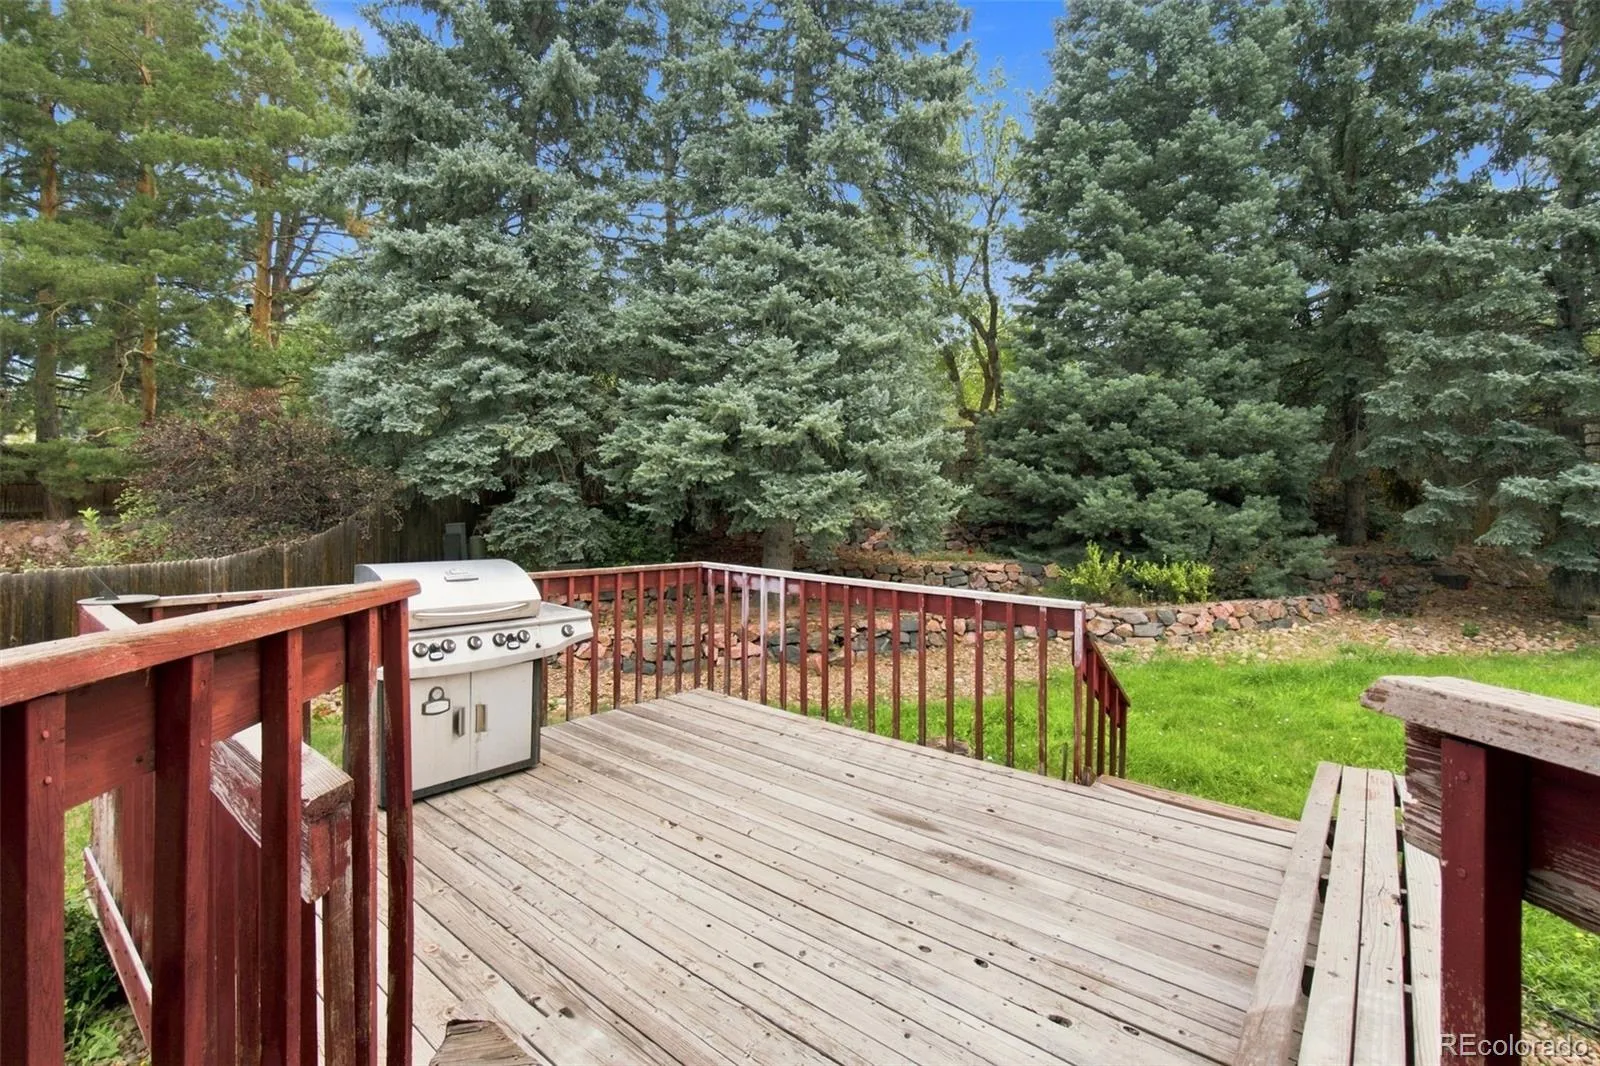
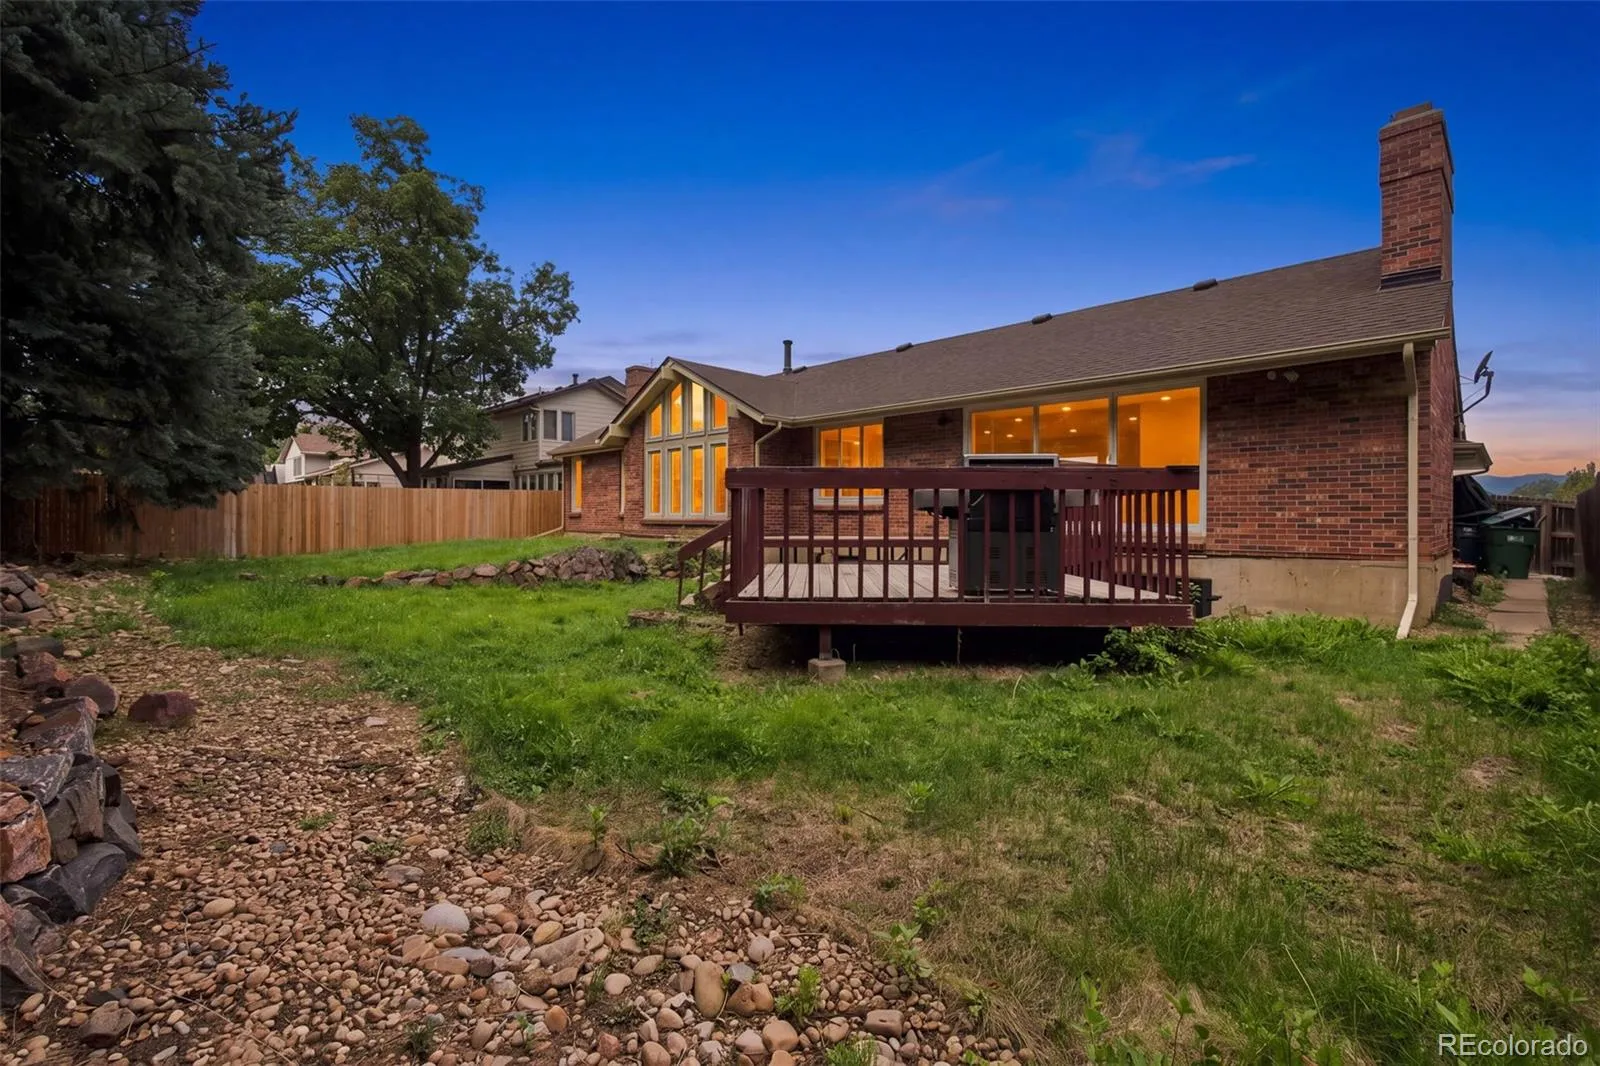
Outside, the backyard is surrounded by large, mature trees and is ready for the next owner’s finishing touches.

Advanced Home Search
Search by square footage, location, price, bedrooms, bathrooms and more.Just Listed
These homes just hit the market. Be among the first to see them. Schedule a showing, too.New Construction
See brand new homes and homes under construction now and available soon.Features & Amenities
Find homes with views or pools, in gated communities & with other desirable features.Cities
Take a look at luxury homes in each city in Metro Denver.Neighborhoods
Find the ideal neighborhood and the home that best fits you.Counties
Have your eye on a specific county? Browse these listings.Zip Codes
Start here to find a luxury home in a particular zip code.Single-Family Homes
See photos of single-family homes, get prices, neighborhood information & more.Townhomes
Get all the details about luxury townhomes for sale now throughout Metro Denver.Condos
Are you drawn to the low-maintenance, luxury lifestyle of condo living? Start here.One-Story Homes
Looking for a main floor master? Ranch-style homes may be perfect for your lifestyle.Featured Price Ranges
We’ve done the searching for you. Find homes in popular luxury price ranges.55-Plus
Explore beautiful homes and enviable amenities available in 55-and-over communities.Your Free MLS Search Account
Create and manage saved searches and properties with the Property Organizer.Schedule a Personal Consultation
We’re happy to help any time! Schedule a no-obligation 15-minute call.


