
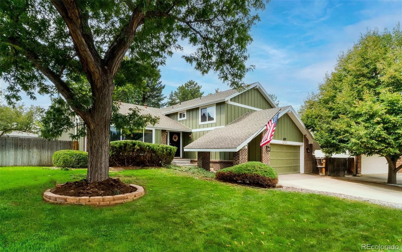
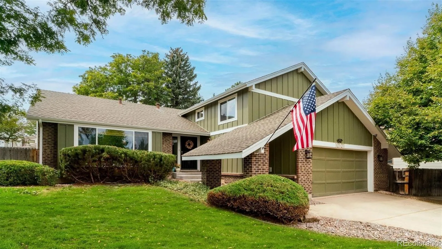
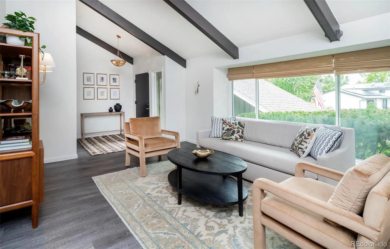
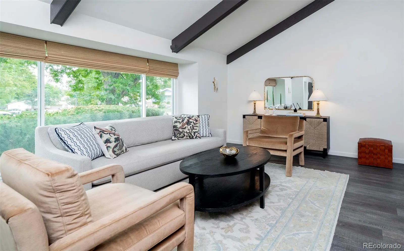
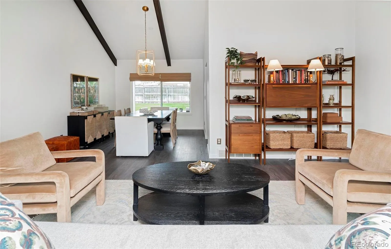
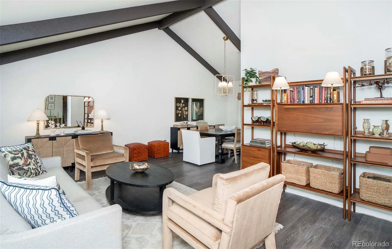
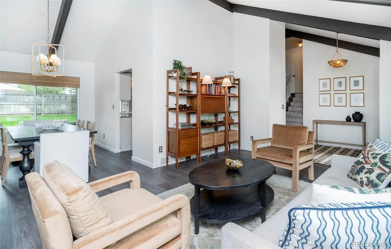
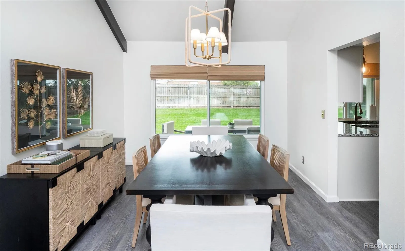
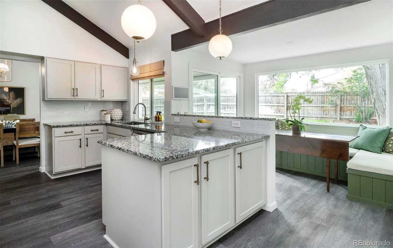
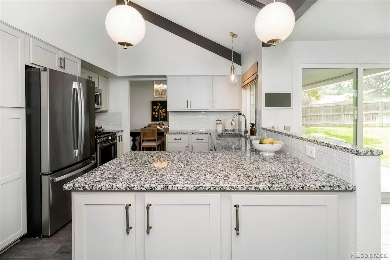
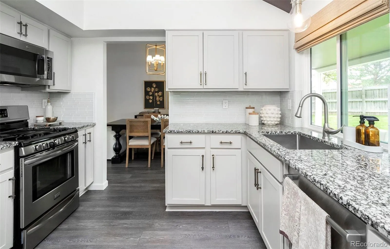
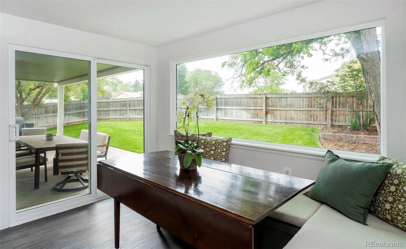
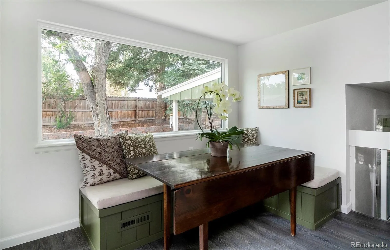
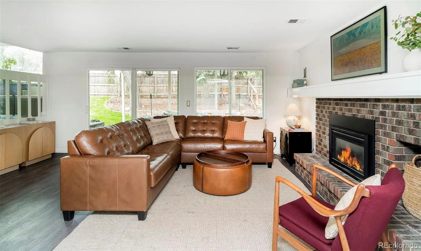
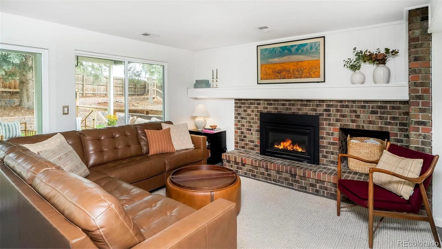
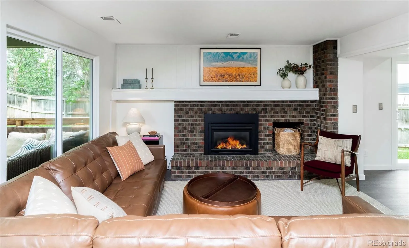
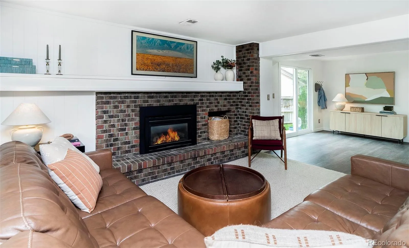
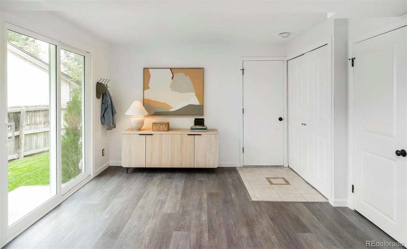
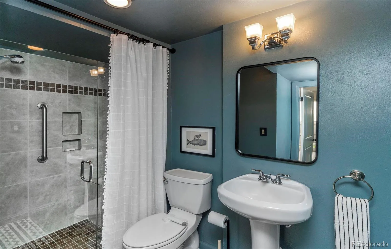
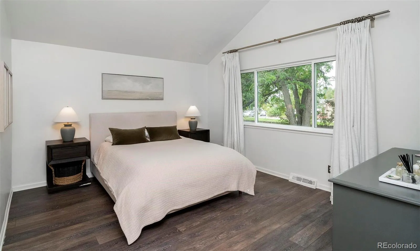
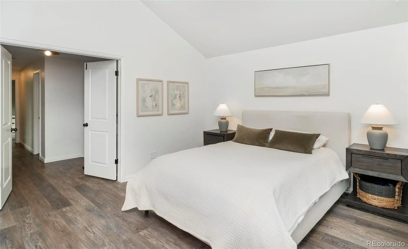
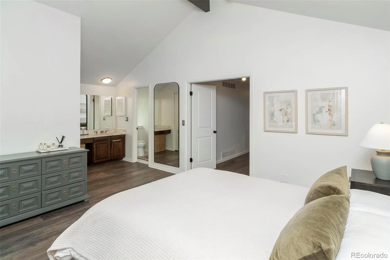
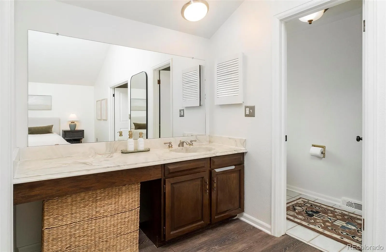
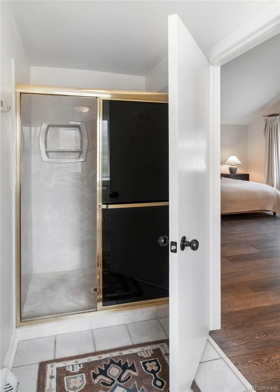
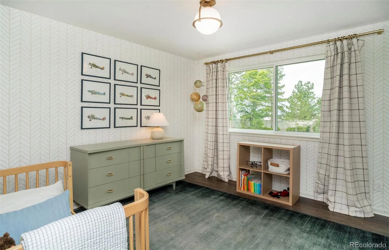
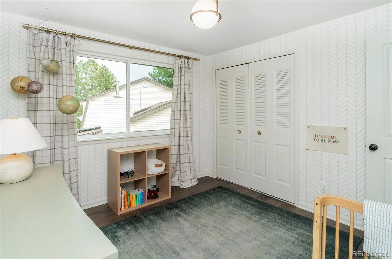
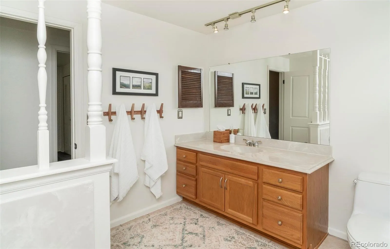
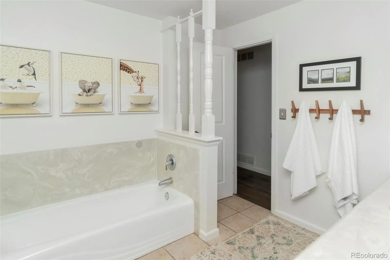
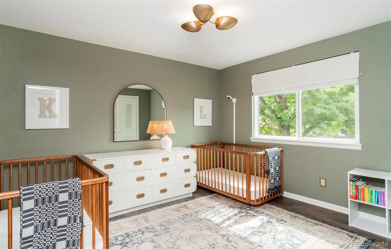
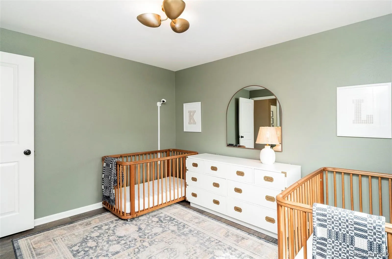
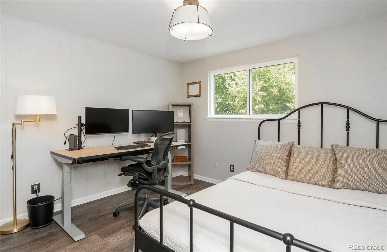
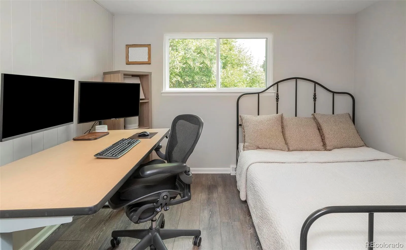
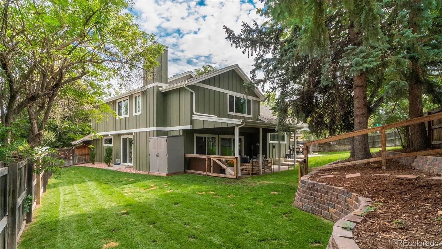
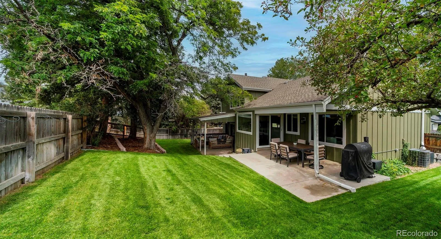
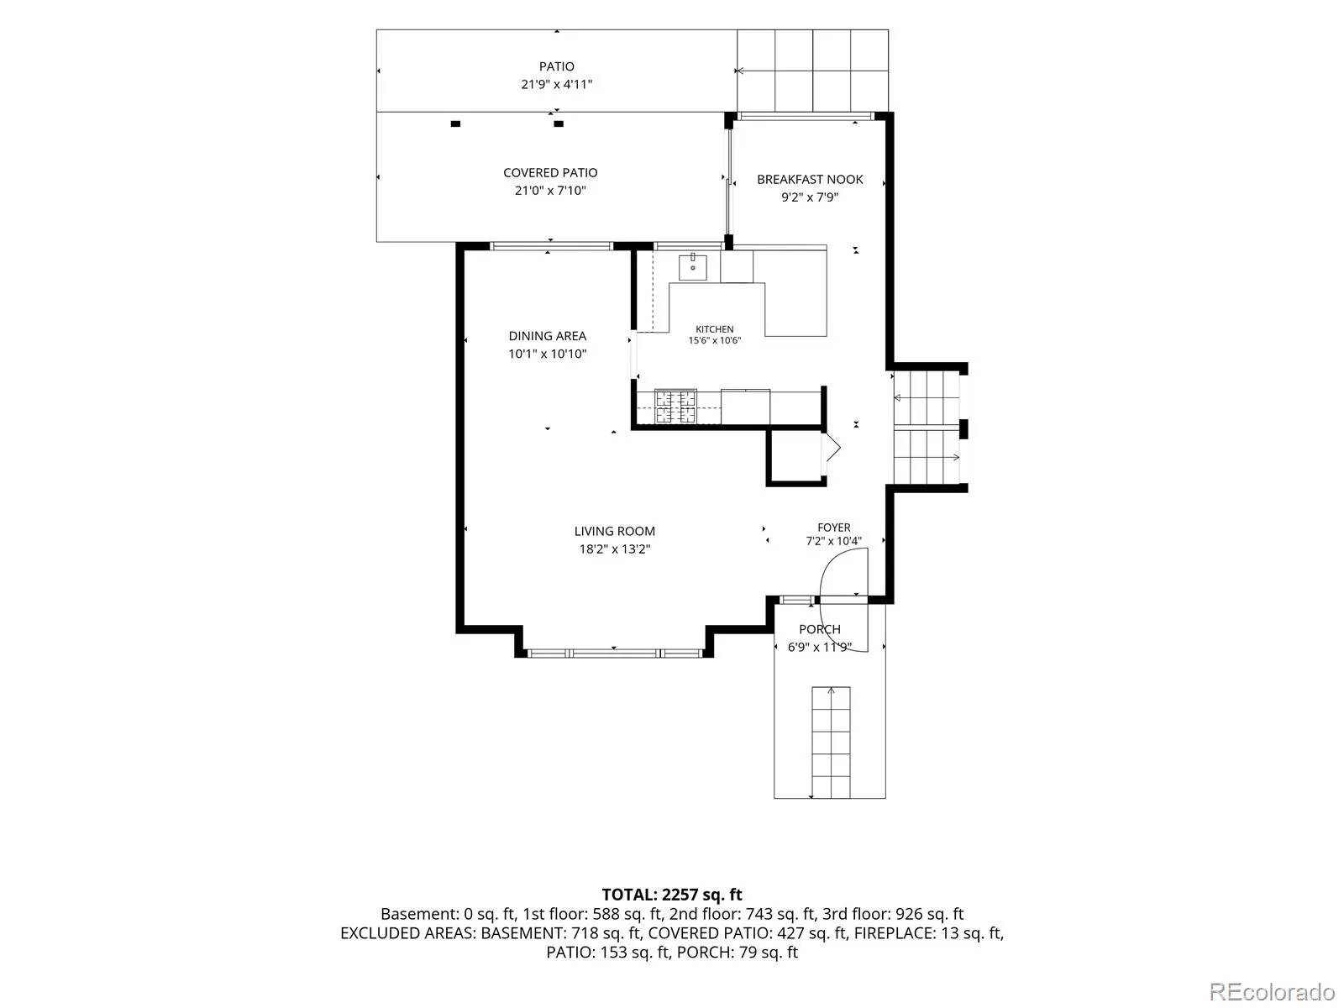
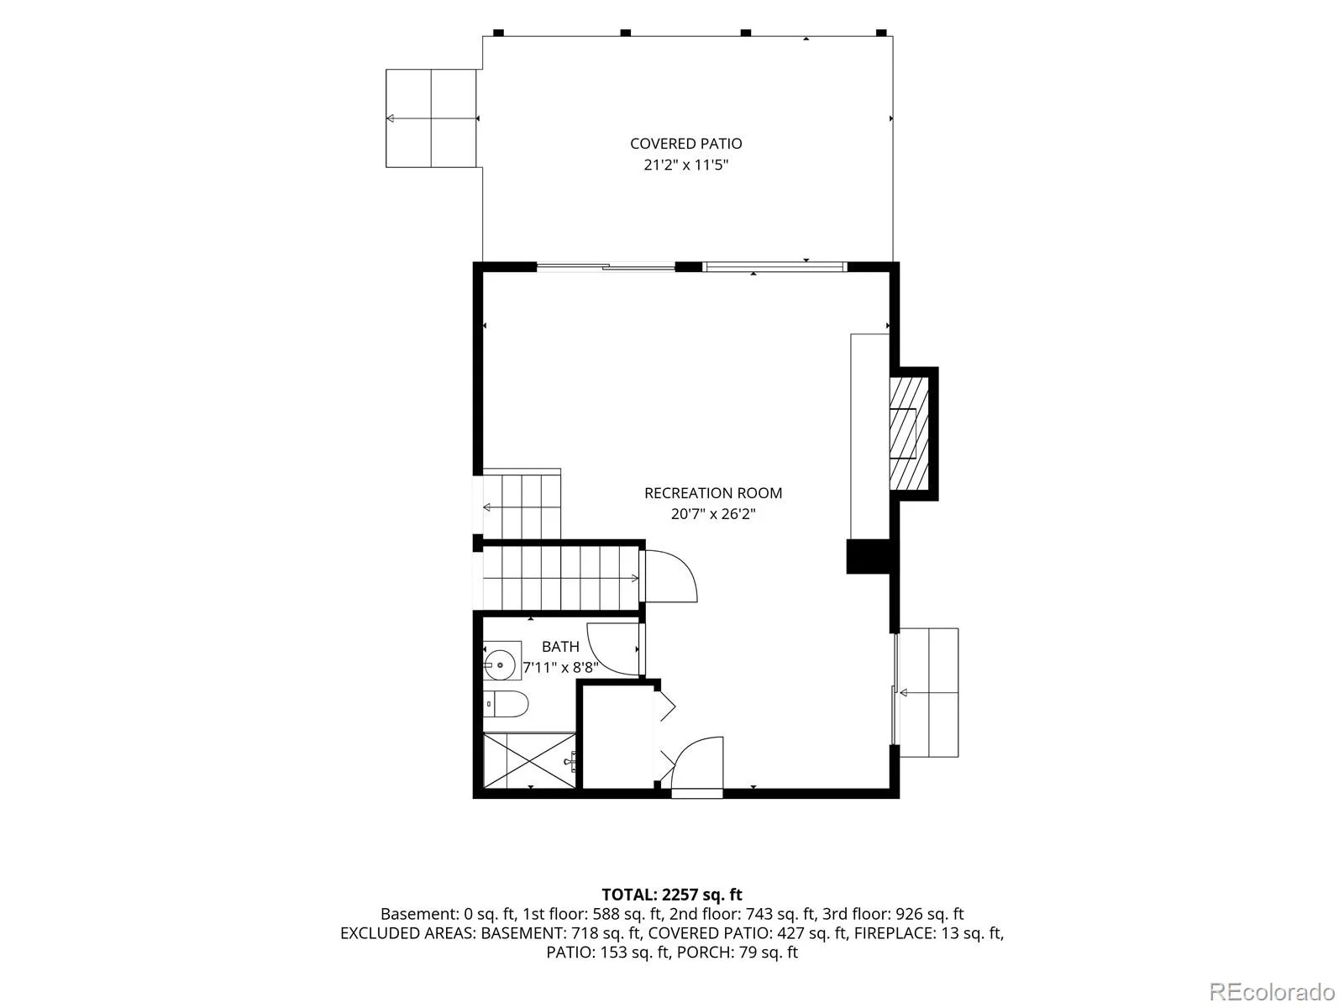
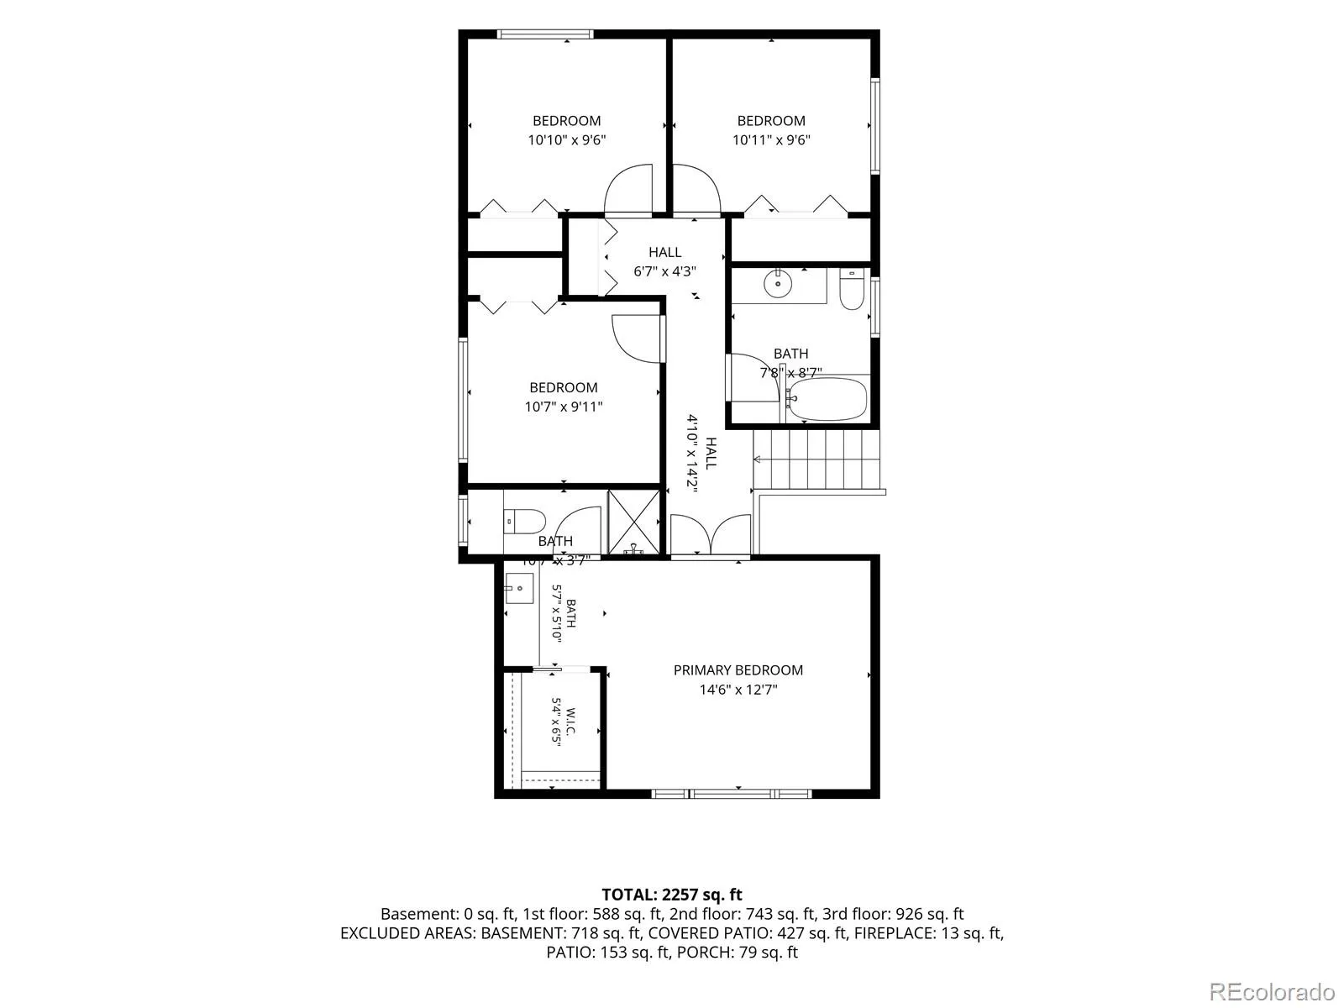
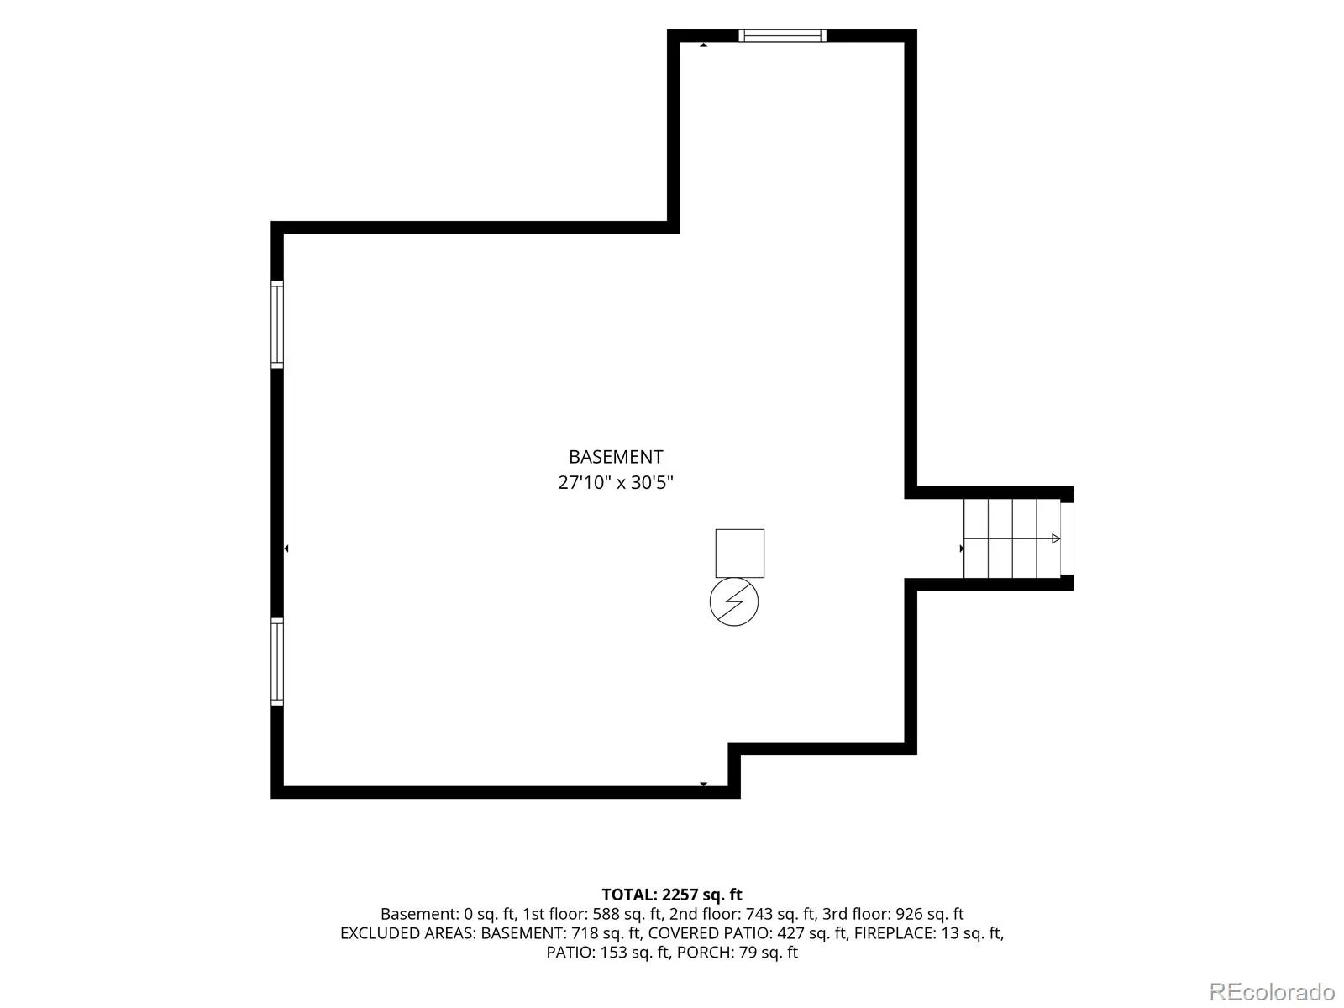
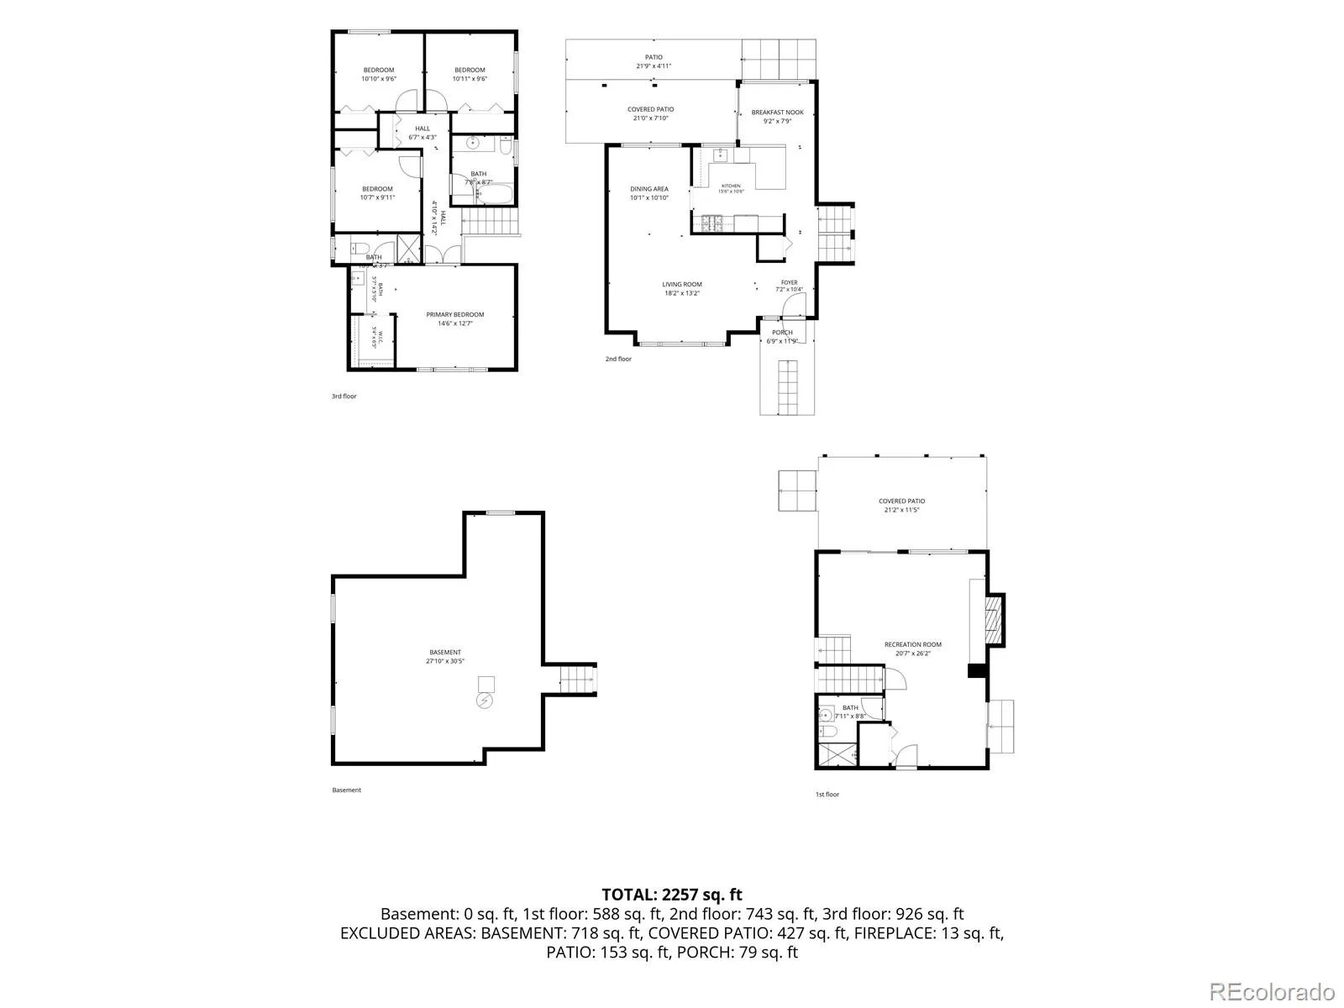
Welcome to a home that feels brand new, perfectly perched on a corner lot in the sought-after Hyland Greens community. Every major detail has been thoughtfully updated so you can simply move in and begin the next chapter. From the moment you pull up to the curb, the fresh 2023 James Hardie siding and crisp new windows and sliding doors set the tone for the care that awaits within. Step inside, and 4 spacious bedrooms and 3 baths unfold before you, offering room to gather, to entertain, and to make your own.
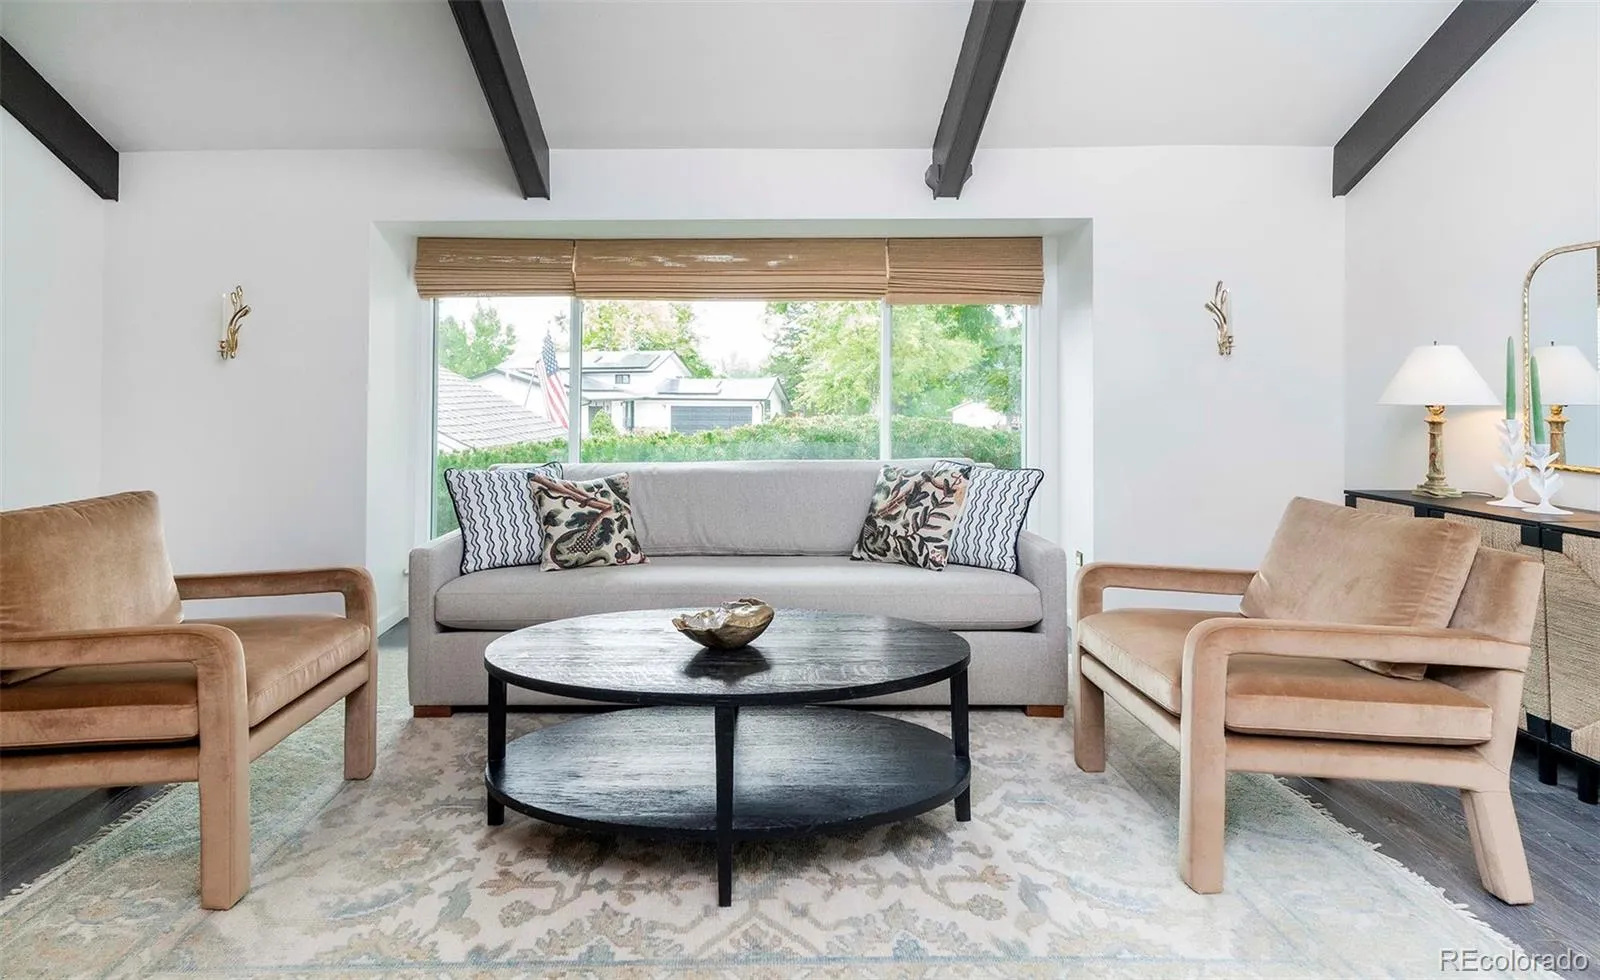
Sunlight pours across a full designer paint palette, creating a soft, seamless canvas ready for any story you wish to tell. Decorative lighting fixtures cast a warm glow through every room, while a brand new washer, dryer, and refrigerator mean the everyday moments feel effortless from day one. The layout drifts naturally from room to room, but the true showstopper waits just beyond the back door.
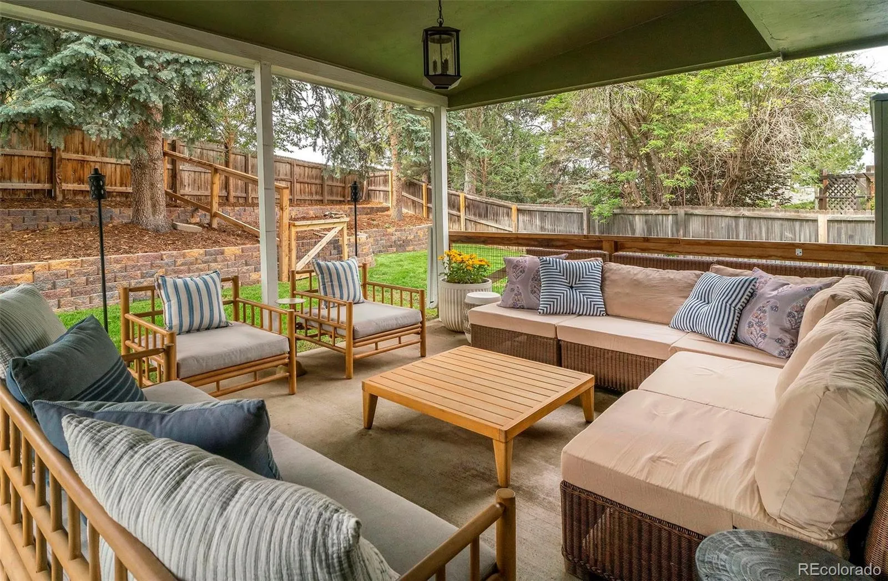
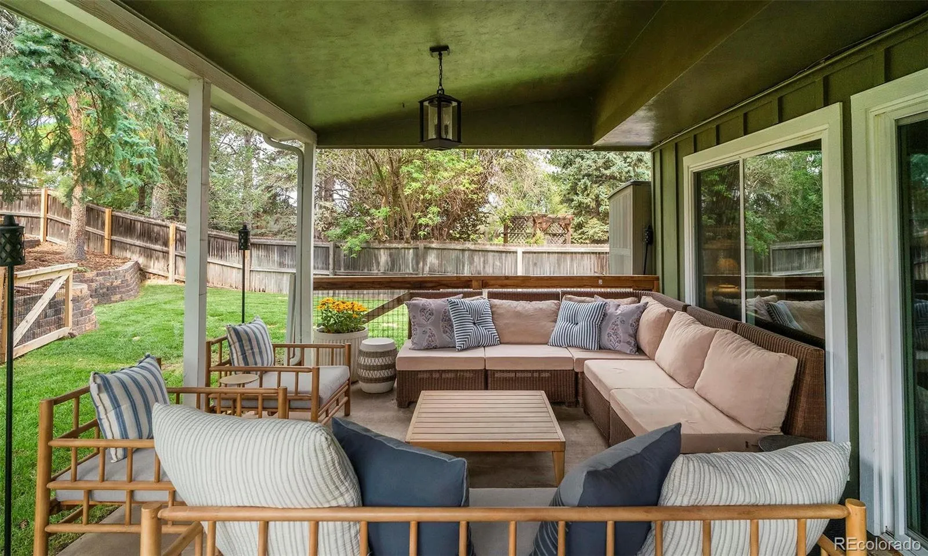
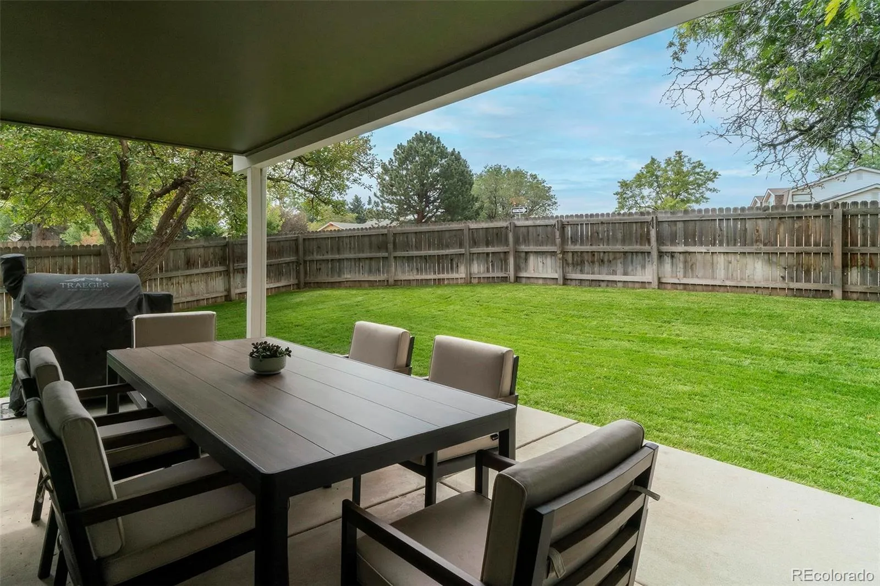
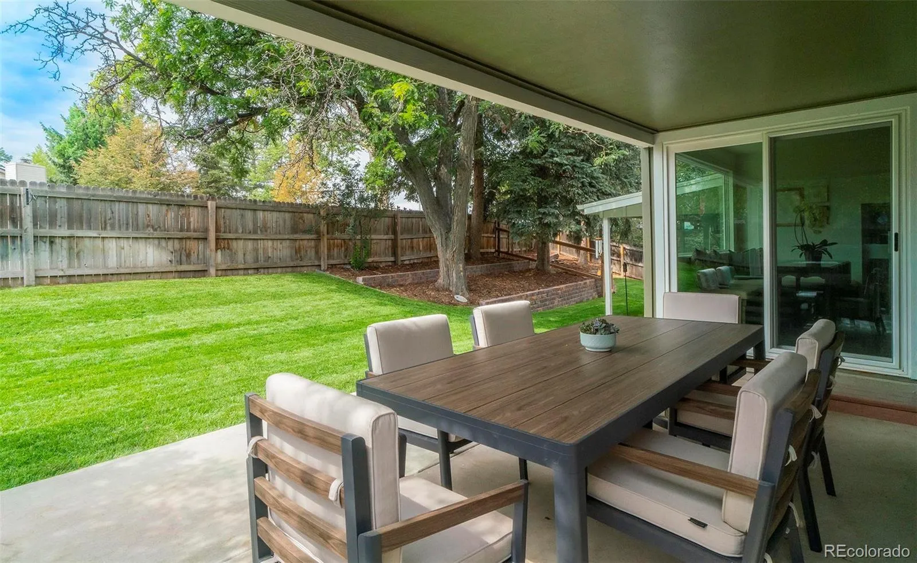
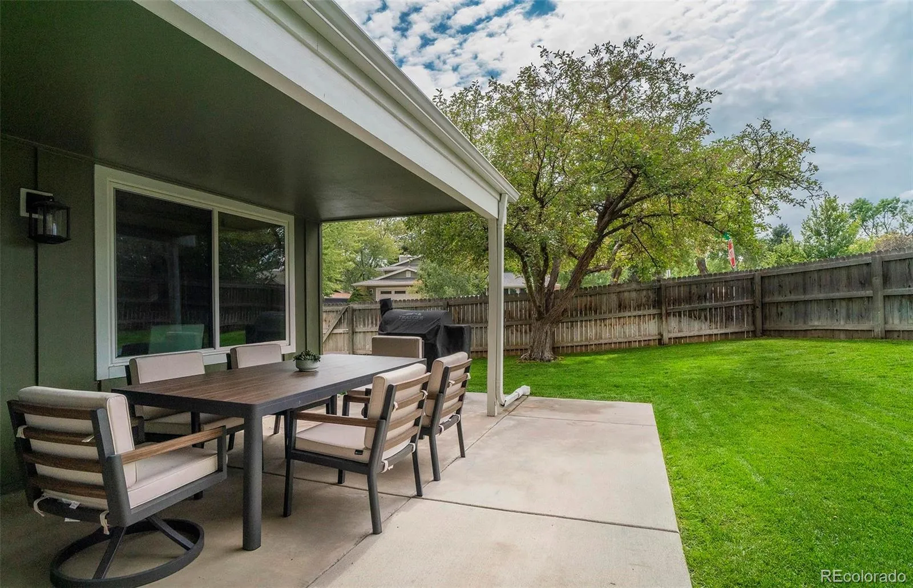
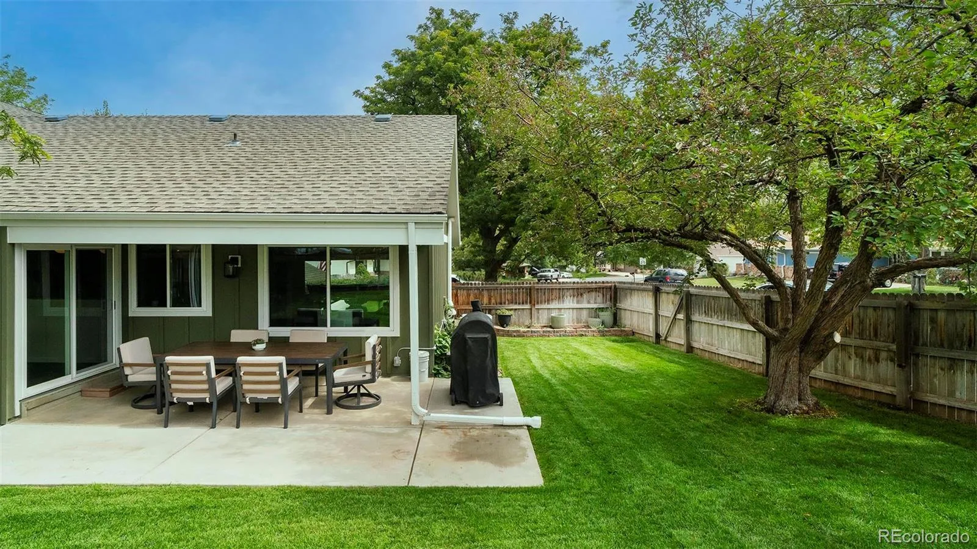
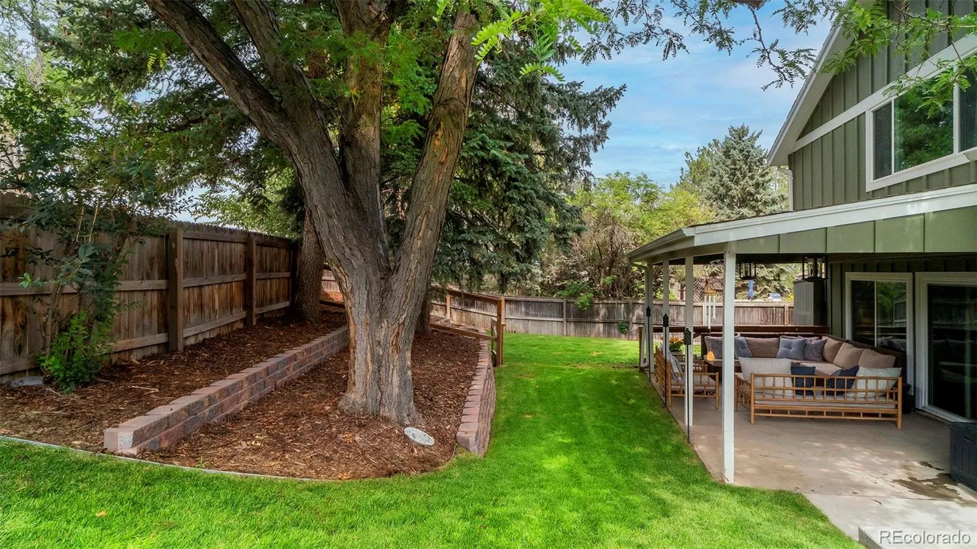
There, the outdoor living space has been reimagined into a private oasis. New retaining walls frame a professionally landscaped yard, where lush new sod spreads like a green carpet beneath your feet, kept vibrant by a brand new sprinkler system, and a fenced-off portion adds an extra layer of privacy. Whether you’re hosting golden-hour gatherings on the expansive new concrete patios or savoring quiet mornings behind the new fencing, this backyard feels like a world entirely its own, exterior lighting casting soft light long after the sun goes down.
With so many thoughtful upgrades already in place, and neighborhood parks and pools just moments away, this Hyland Greens gem offers something increasingly rare: true peace of mind, wrapped in beauty. It isn’t just a house. It’s a fresh start, waiting for you to make it home. Check out our virtual tour at: https://www.youtube.com/watch?v=smZa3hwosic


