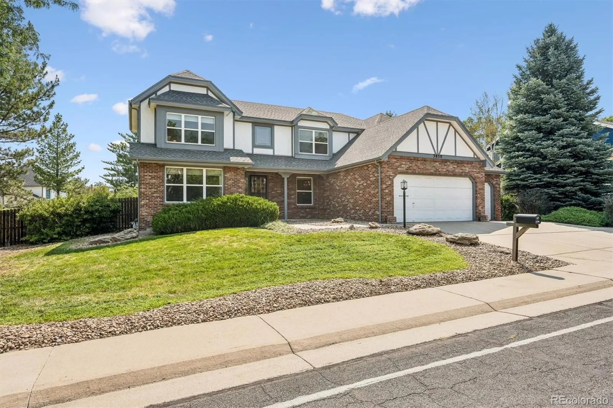
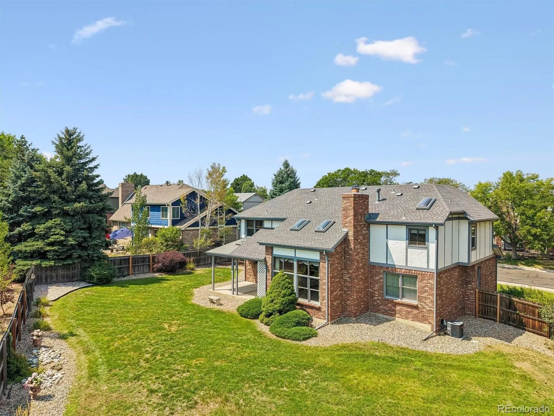
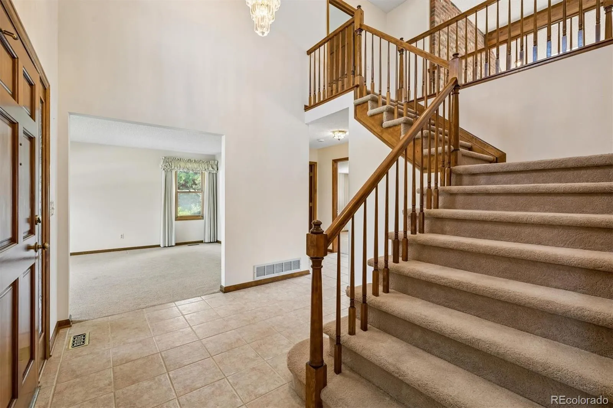
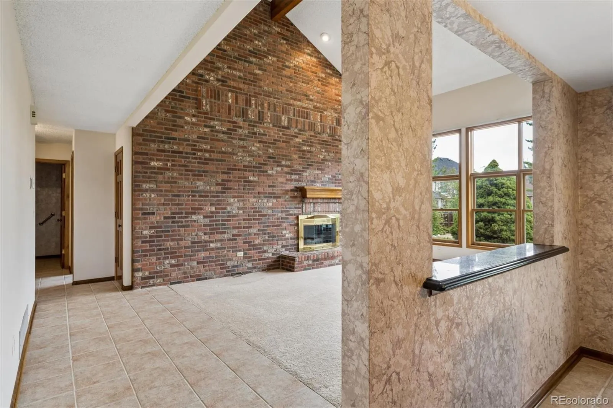
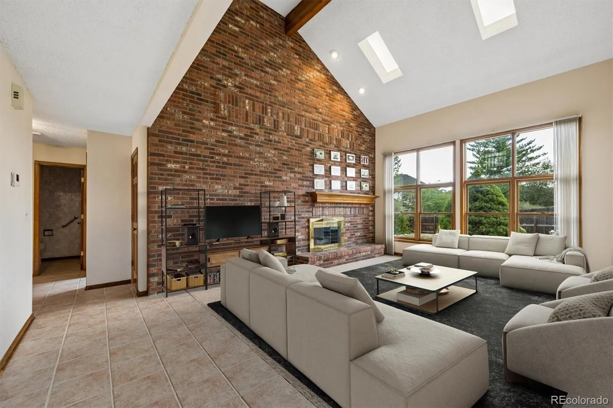
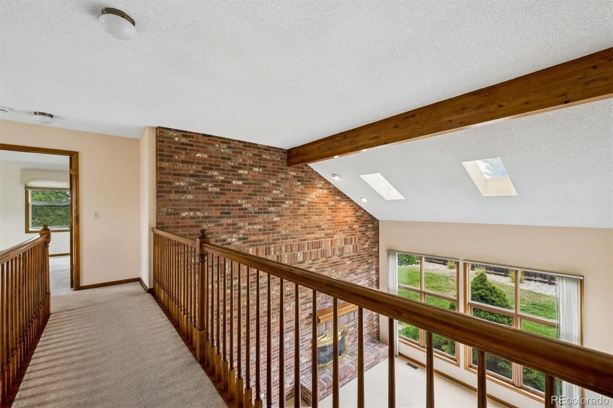
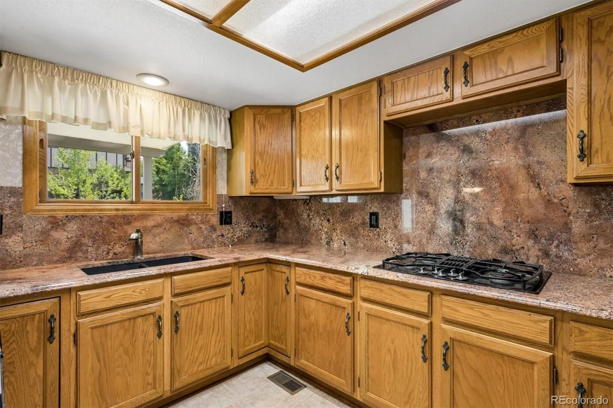
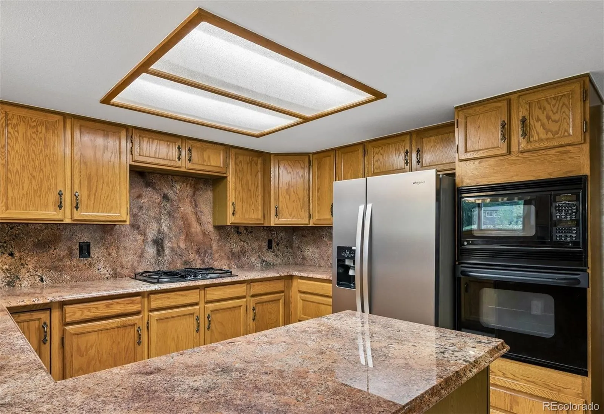
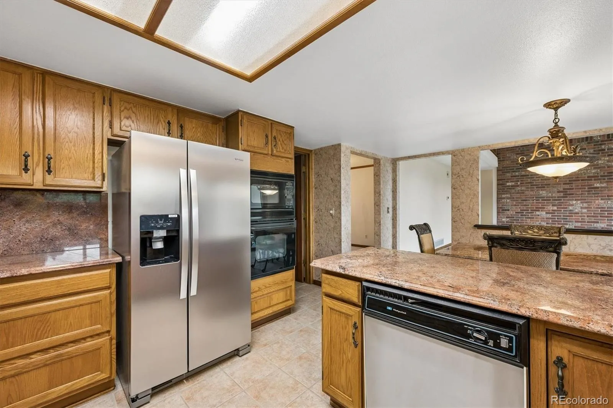
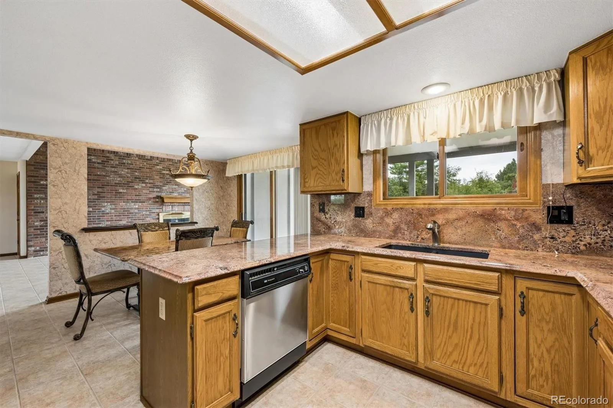
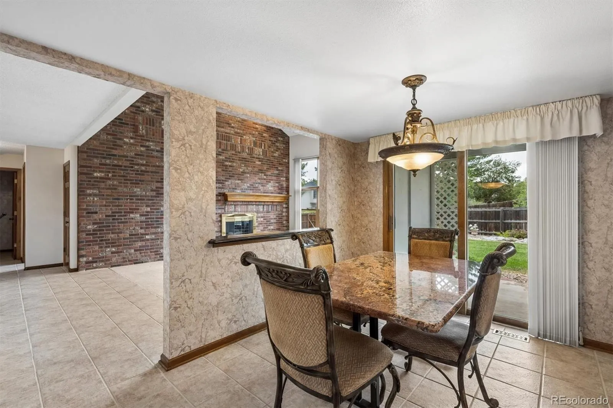
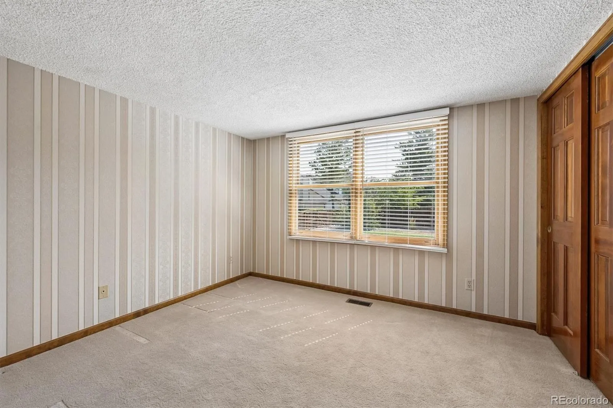
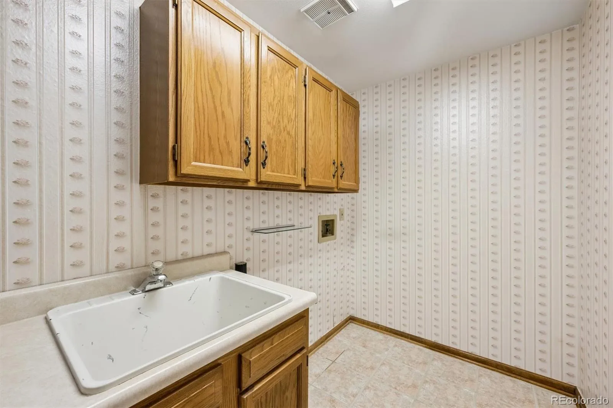
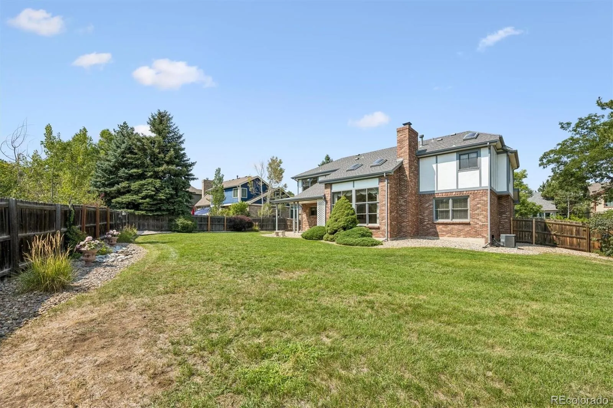
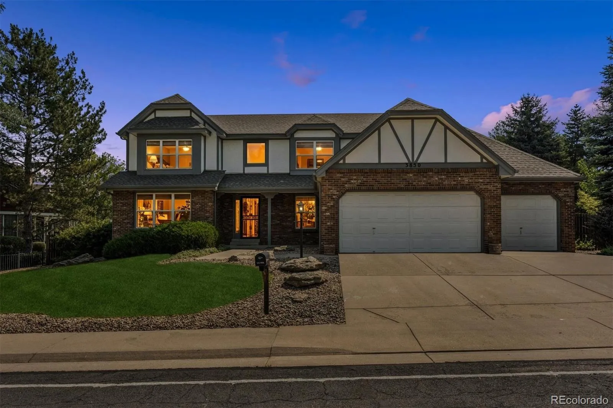
You will find it all in this beautiful home! Located in the popular Windings Subdivision in Westminster, this home will fit all of your needs! Upon entering, you will find a beautiful stained-glass window with matching sidelight. There is a spacious formal living room and formal dining room perfect for entertaining or fun-filled holidays! Dramatic family room with soaring ceiling and skylights overlooks a large, beautiful backyard! This room is also accented by a full brick wall fireplace with gas log insert and custom doors. The gorgeous kitchen offers slab granite counters and backsplash, Jennaire gas cooktop overlooking a spacious covered patio. Also on the main floor you find a 5th bedroom/study perfect for guests or home office, updated powder bath with granite counters, new faucets and Toto toilet. Main floor laundry room is complete with abundant cabinetry and utility sink. Upon reaching the second floor, you will find 4 spacious bedrooms, one with adjoining private deck. The spacious primary suite has vaulted ceiling and updated 5-piece bath including new flooring, counters, faucets, Toto toilet and a skylight bringing in loads of natural light! The partially finished basement includes recreation room with cabinetry and wet bar, and an additional finished bonus area, all with new LED lighting. You will also find a sizeable unfinished storage area. The basement has been stubbed for an additional bathroom. More special features of this home include a full exterior brick surround on the first level, 3- car garage with storage closet, large covered patio plus a second additional small courtyard patio. This property boasts new GFCI outlets, new electric panel, and Class 4 composite shingles. You will love the proximity of two nearby public golf courses, fabulous restaurants, movie theaters, and shopping! Set your showing today! PLEASE NOTE: Taxes are based on senior discount.

Advanced Home Search
Search by square footage, location, price, bedrooms, bathrooms and more.Just Listed
These homes just hit the market. Be among the first to see them. Schedule a showing, too.New Construction
See brand new homes and homes under construction now and available soon.Features & Amenities
Find homes with views or pools, in gated communities & with other desirable features.Cities
Take a look at luxury homes in each city in Metro Denver.Neighborhoods
Find the ideal neighborhood and the home that best fits you.Counties
Have your eye on a specific county? Browse these listings.Zip Codes
Start here to find a luxury home in a particular zip code.Single-Family Homes
See photos of single-family homes, get prices, neighborhood information & more.Townhomes
Get all the details about luxury townhomes for sale now throughout Metro Denver.Condos
Are you drawn to the low-maintenance, luxury lifestyle of condo living? Start here.One-Story Homes
Looking for a main floor master? Ranch-style homes may be perfect for your lifestyle.Featured Price Ranges
We’ve done the searching for you. Find homes in popular luxury price ranges.55-Plus
Explore beautiful homes and enviable amenities available in 55-and-over communities.Your Free MLS Search Account
Create and manage saved searches and properties with the Property Organizer.Schedule a Personal Consultation
We’re happy to help any time! Schedule a no-obligation 15-minute call.


