
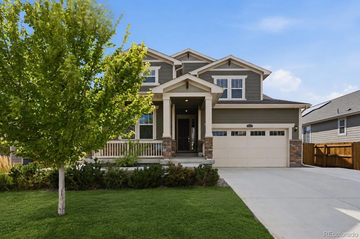
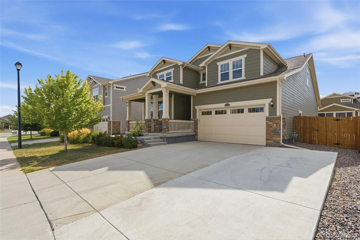
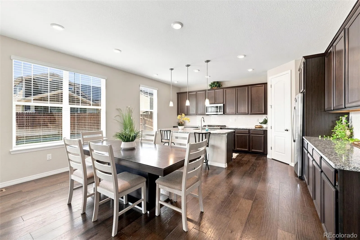
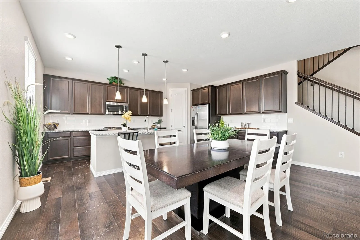
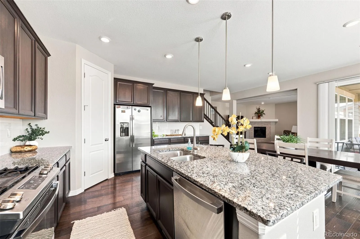
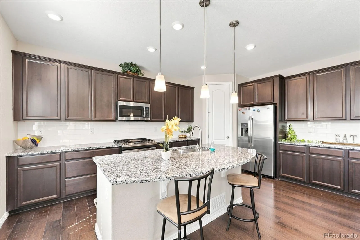
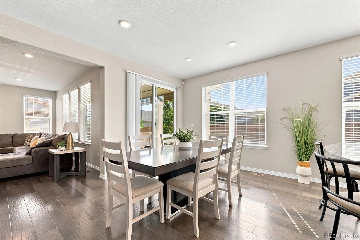
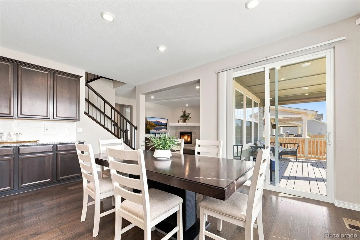
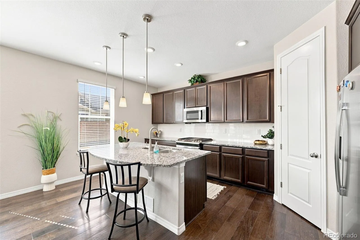
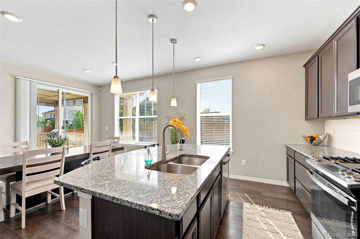
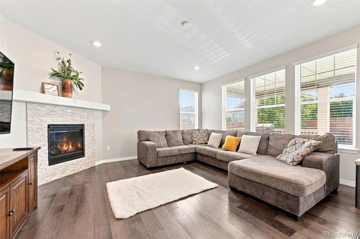
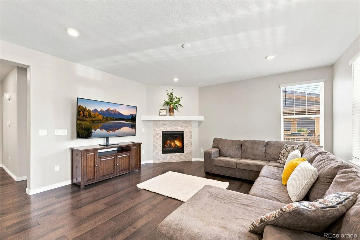
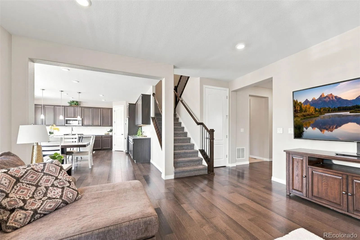
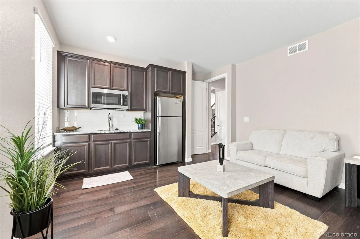
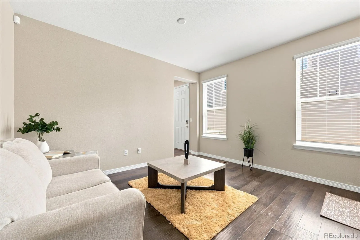
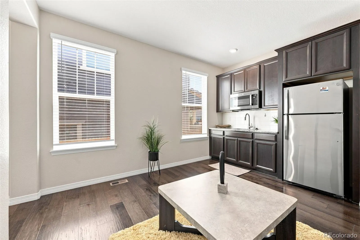
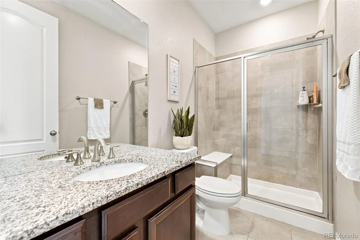
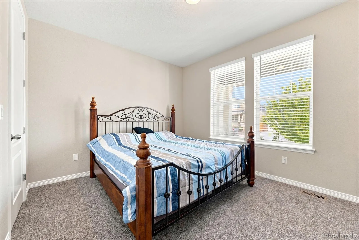
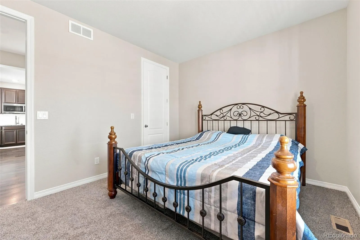
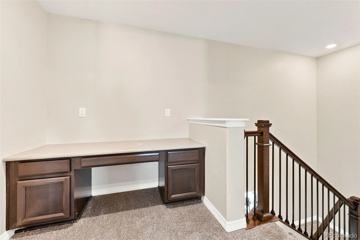
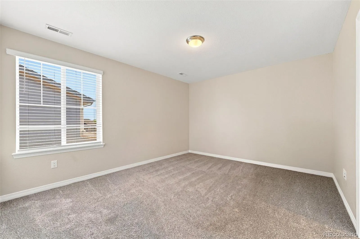
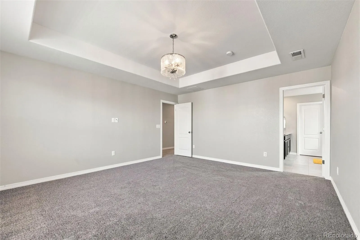
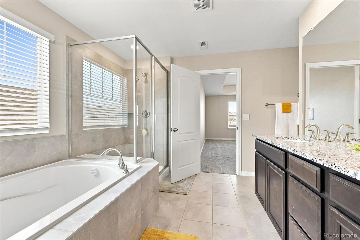
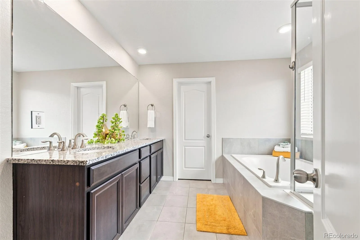
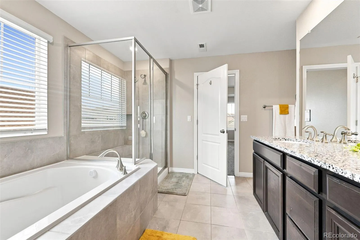
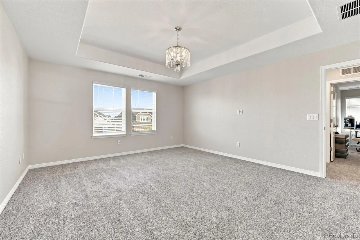
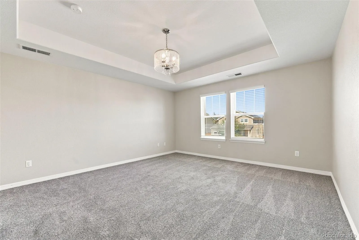
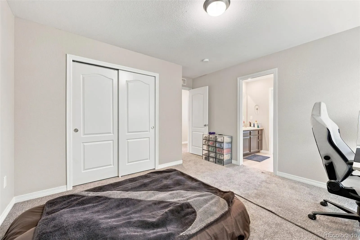
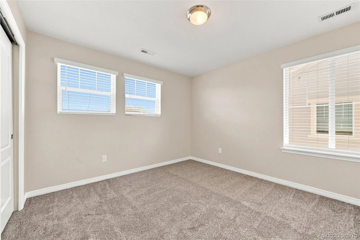
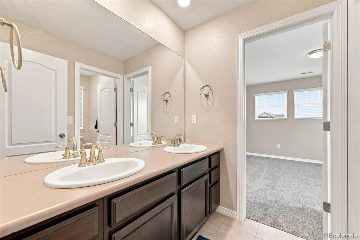
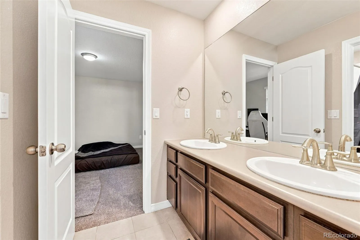
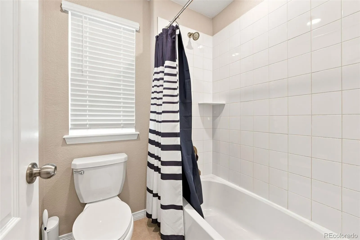
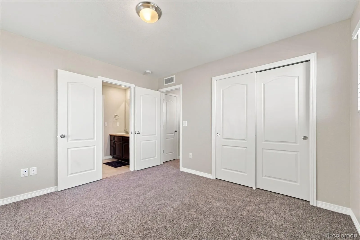
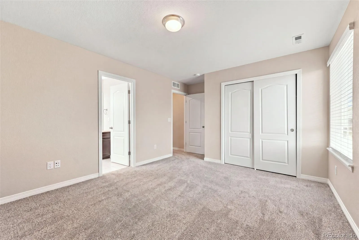
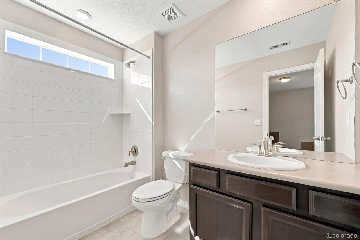
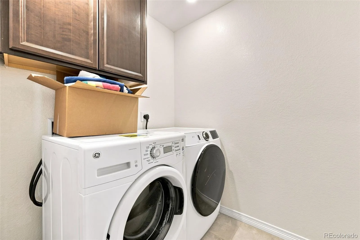
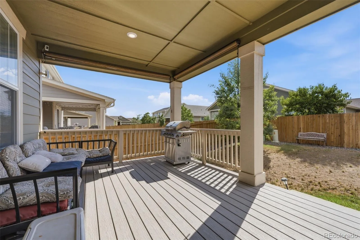
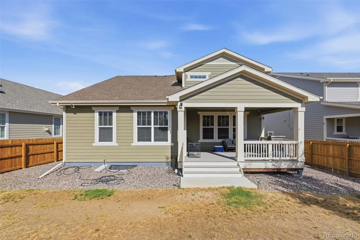
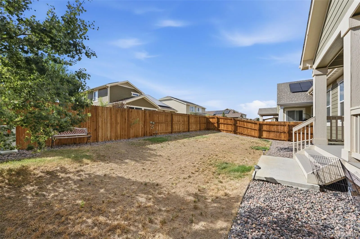
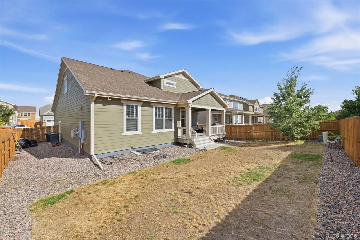
DON’T MISS THIS AMAZING OPPORTUNITY to own one of the most highly desired homes in a wonderful community!! Discover luxury living in this exquisite 5-bedroom, 5- bathroom, 3 car garage home! Step inside & feel the welcoming spaciousness of the open floor plan, inviting you to explore & make yourself at home! Gourmet kitchen, showcasing a distinctive island with bar seating, granite countertops, sleek stainless-steel appliances, & custom tile backsplash. Plenty of cabinet space and walk in pantry ensures effortless organization, while the nearby spacious dining area is perfect for gatherings. Cozy family room with fireplace, perfect for those chilly nights! Beautiful wood floors throughout and plenty of windows lighting up this room! Main floor mother-in-law suite w/separate entry, private kitchenette, stackable washer and dryer, bedroom & bathroom, & living room area which is separate from the rest of this luxurious home making this floorplan perfect for multiple families! Upstairs features 4 large bedrooms including a huge master suite with 5-piece master bathroom & oval tub! Additional bedroom w/private bathroom. Additional jack and jill bathroom for the other 2 bedrooms. Upstairs laundry room with washer and dryer included! Huge unfinished basement with rough in plumbing waiting for your finishing touches. Enjoy hosting those summer BBQs on your covered deck!! 6′ fence around the property giving you the ultimate backyard privacy! Brand new carpet, brand new interior paint. The home is located in a great neighborhood that hosts year-round community events, food trucks, and gatherings. Neighborhood parks, playgrounds, tennis courts and trails. Easy access to I-25, E-470, and Highway 7, making commuting convenient. It is also just minutes away from Larkridge shopping, Costco, Topgolf, Denver Premium Outlets, Orchard Town Center, and numerous dining and shopping options. Don’t miss your opportunity to own your DREAM home today!
Orchard Farms
16343 Fillmore Street, Thornton, CO 80602


- 1. 2026-10-24 (Start time: 10:30 - End time: 12:30)
