
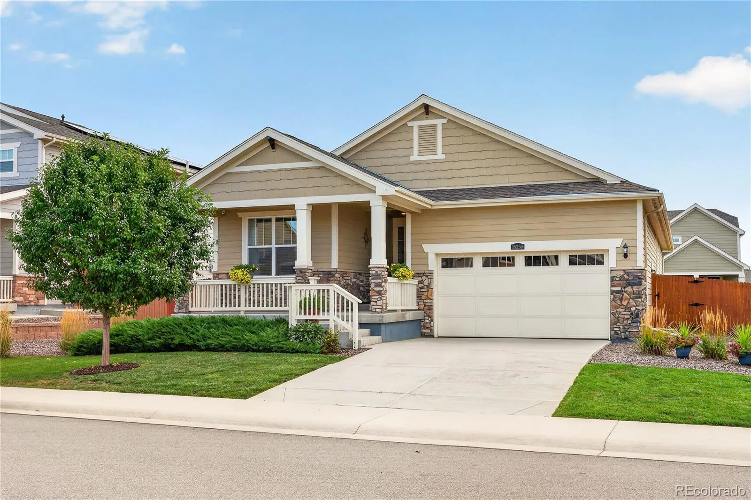
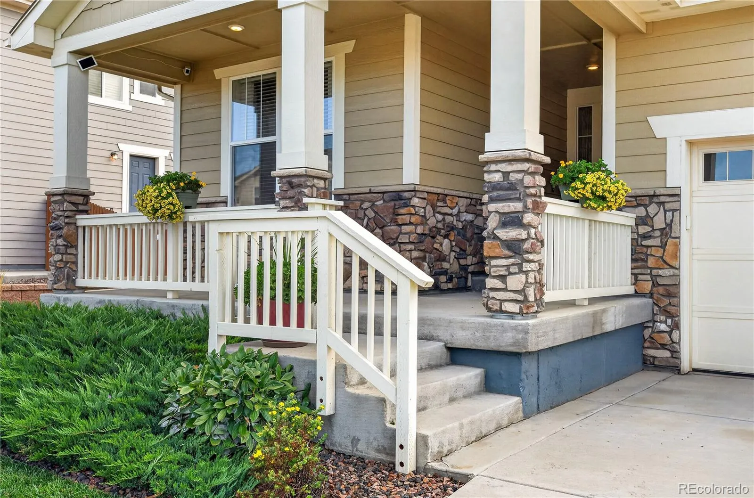


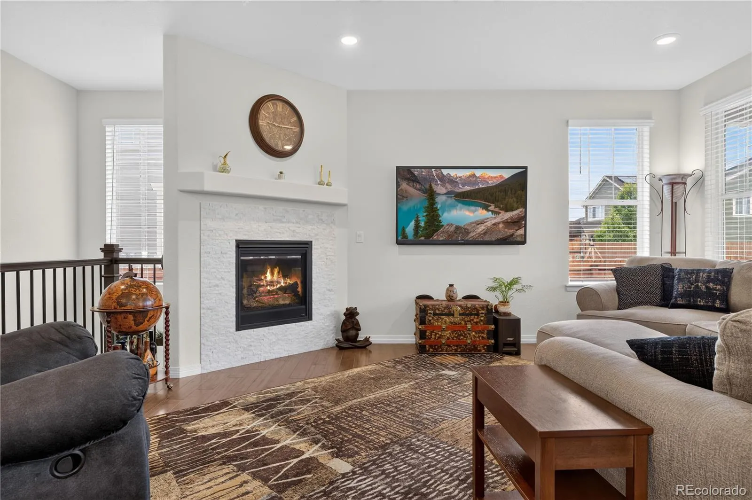
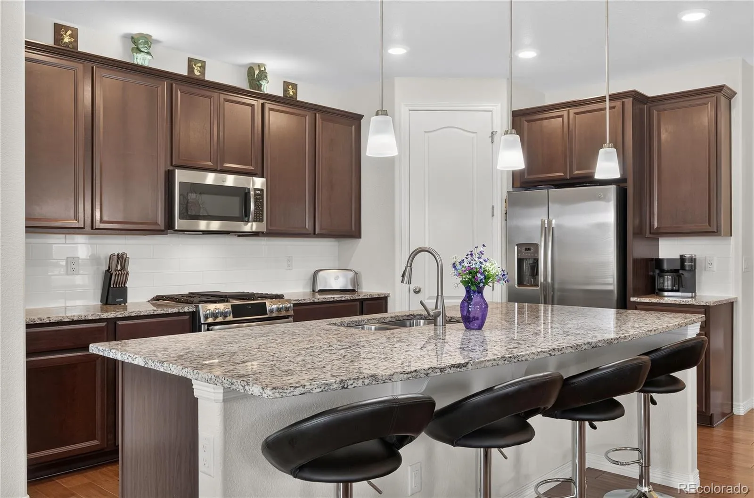
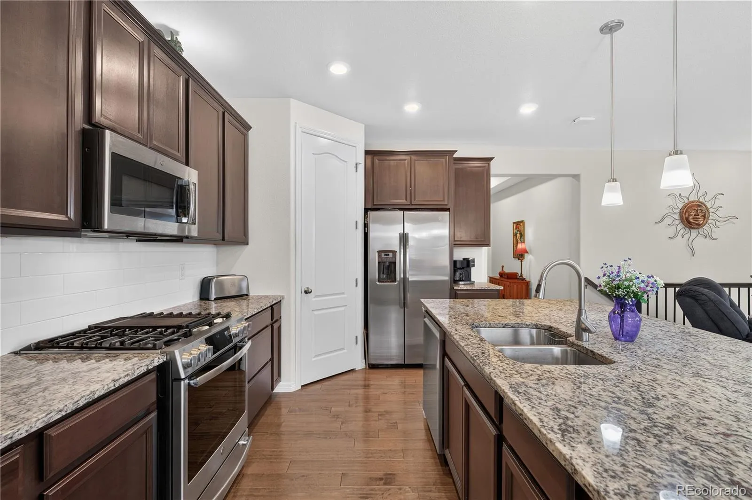


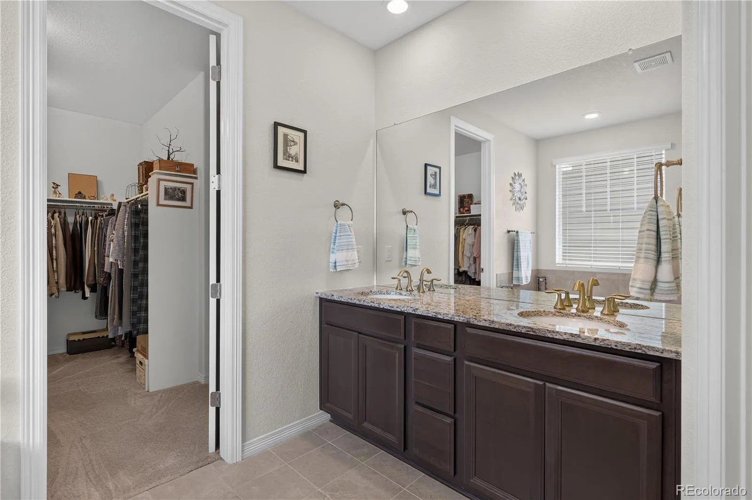
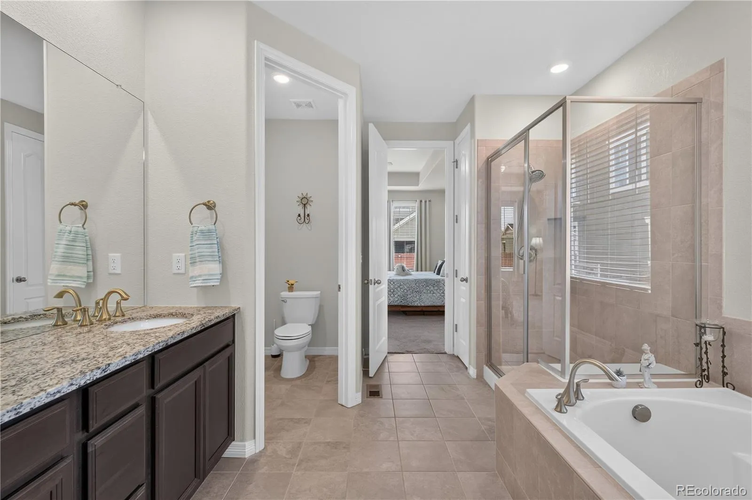


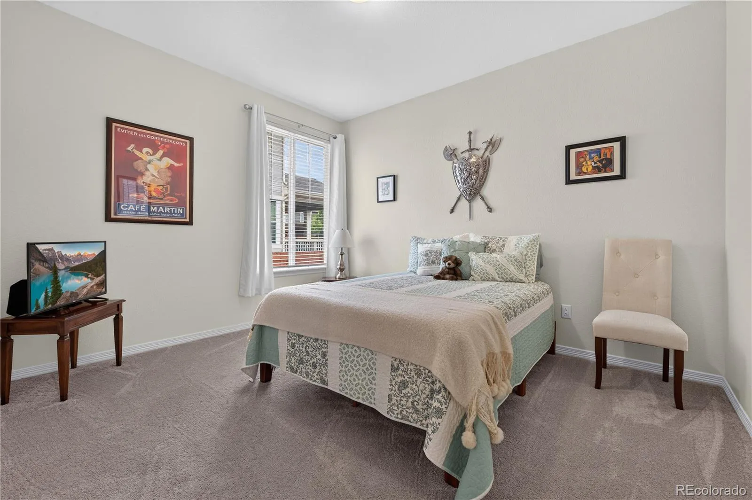


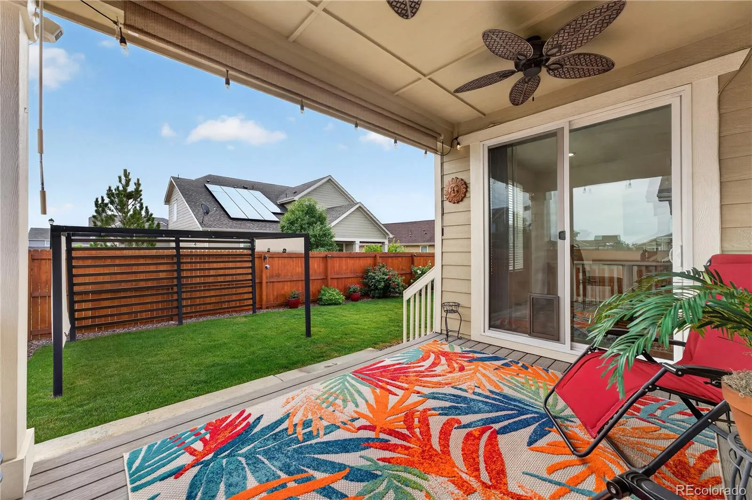
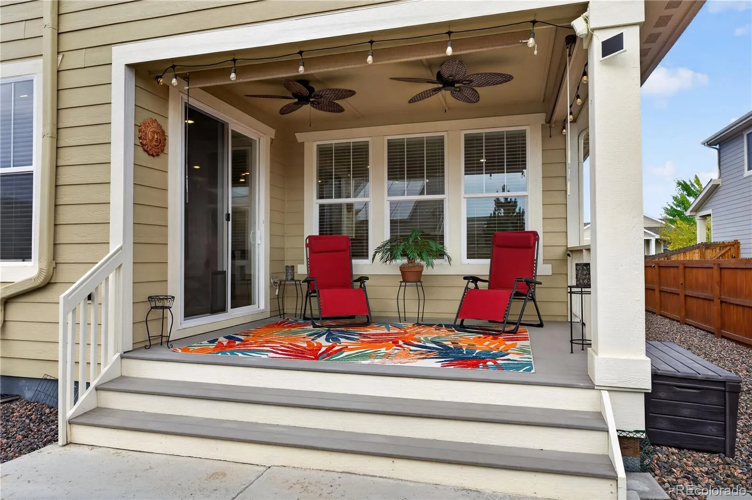


MOVE-IN READY ORCHARD FARMS RANCH. FULL BASEMENT WAITING FOR YOUR PERSONAL TASTE!! Enjoy a welcoming neighborhood known for its strong sense of community, resident events, parks, movie and music nights, food trucks, holiday decorating competitions, and more. A classic covered front porch welcomes you home, while energy-efficient solar panels add everyday value. Inside, the light and bright open floor plan showcases soaring 10-foot ceilings, upgraded 8-foot doors, abundant natural light, wide-plank wood flooring, and a versatile neutral palette. The inviting kitchen is designed for both everyday living and entertaining with warm wood cabinetry, crown molding, granite countertops, an expansive eat-in island, walk-in pantry, and desirable gas range. The cozy living room features a corner fireplace with a striking white stacked-stone surround. The dining area opens to a covered porch with cooling ceiling fans, creating an ideal space for outdoor dining and relaxing rain or shine. Three generously sized bedrooms include a private primary retreat thoughtfully situated opposite the secondary bedrooms, complete with a luxurious five-piece ensuite bath and expansive walk-in closet. A full-footprint unfinished basement offers outstanding potential for future living space, storage, or customization. Enjoy an easy-maintenance backyard designed for more time exploring and less time on yard work. Recent improvements front-step railing, furnace humidifier, pergola, porch fans, updated fence lighting, bedroom fan/light kit, backyard utility screening, and radon mitigation system. Conveniently located near E-470, I-25, DIA, shopping, medical facilities, parks, hiking, museums, the zoo, botanical gardens, and wildlife attractions. Comfortable ranch-style living! Buyer/Buyer’s agent is responsible for verifying all information, measurements, schools, and HOA rules/fees/regulations.

Advanced Home Search
Search by square footage, location, price, bedrooms, bathrooms and more.Just Listed
These homes just hit the market. Be among the first to see them. Schedule a showing, too.New Construction
See brand new homes and homes under construction now and available soon.Features & Amenities
Find homes with views or pools, in gated communities & with other desirable features.Cities
Take a look at luxury homes in each city in Metro Denver.Neighborhoods
Find the ideal neighborhood and the home that best fits you.Counties
Have your eye on a specific county? Browse these listings.Zip Codes
Start here to find a luxury home in a particular zip code.Single-Family Homes
See photos of single-family homes, get prices, neighborhood information & more.Townhomes
Get all the details about luxury townhomes for sale now throughout Metro Denver.Condos
Are you drawn to the low-maintenance, luxury lifestyle of condo living? Start here.One-Story Homes
Looking for a main floor master? Ranch-style homes may be perfect for your lifestyle.Featured Price Ranges
We’ve done the searching for you. Find homes in popular luxury price ranges.55-Plus
Explore beautiful homes and enviable amenities available in 55-and-over communities.Your Free MLS Search Account
Create and manage saved searches and properties with the Property Organizer.Schedule a Personal Consultation
We’re happy to help any time! Schedule a no-obligation 15-minute call.


