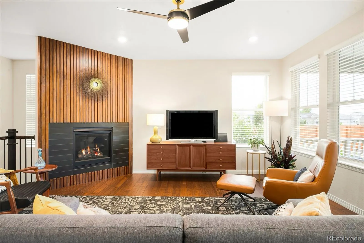
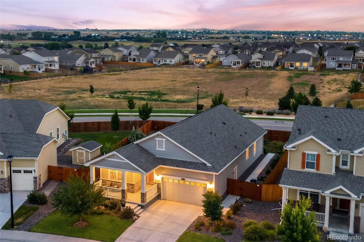
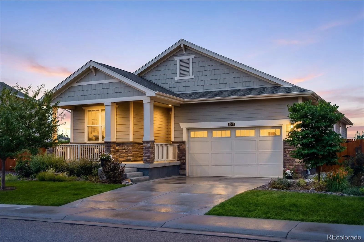
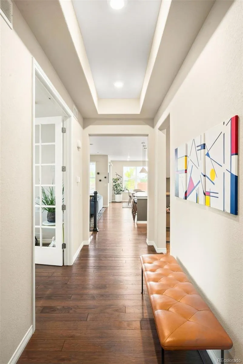
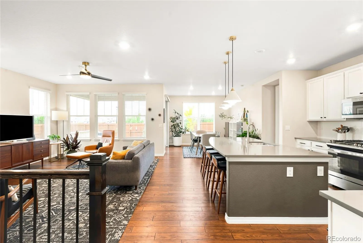
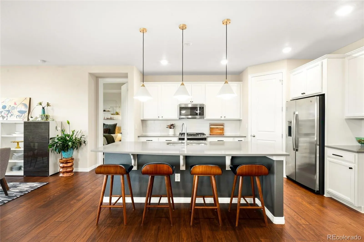
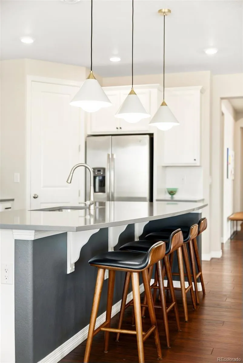
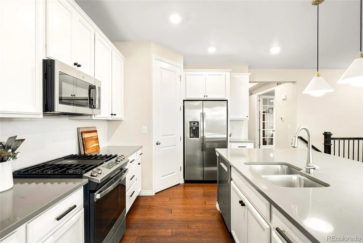
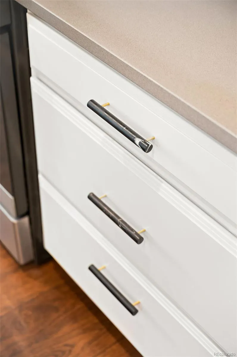
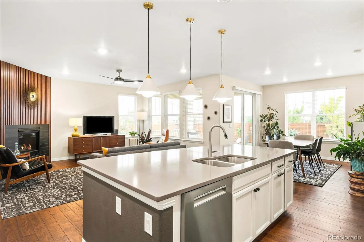
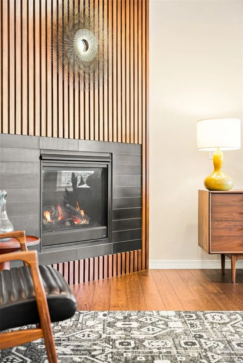
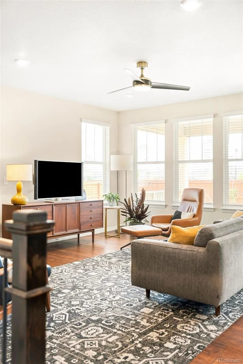
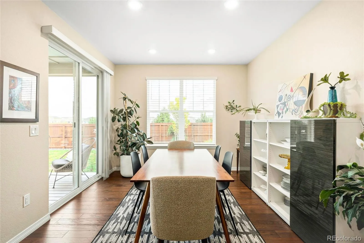
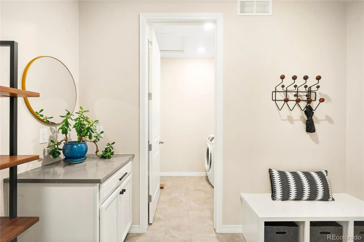
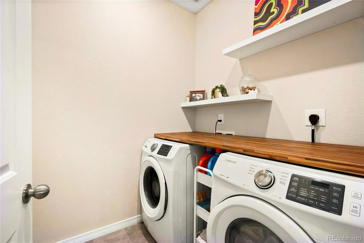
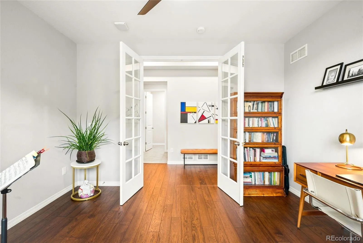
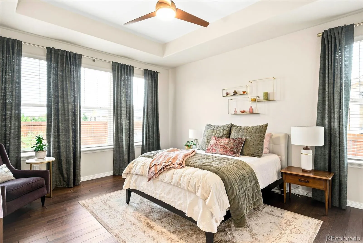
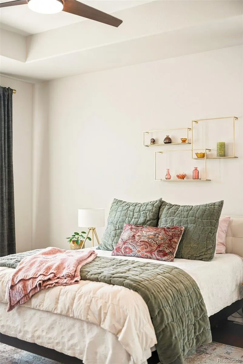
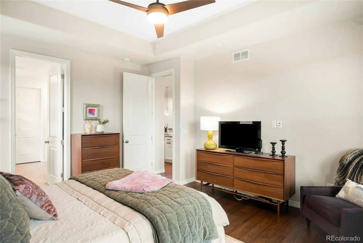
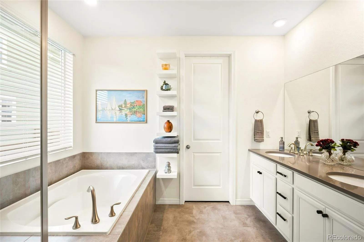
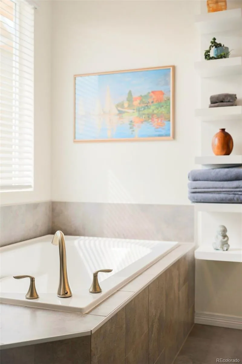
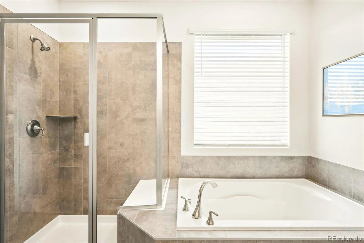
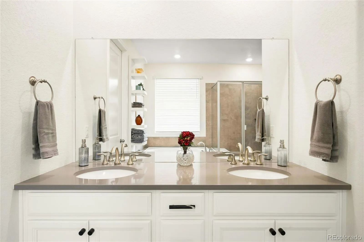
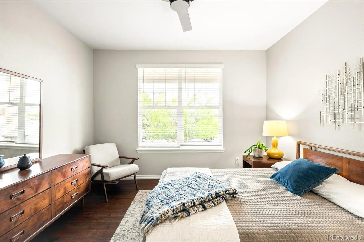
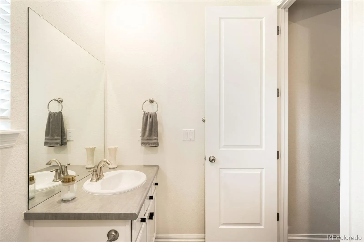
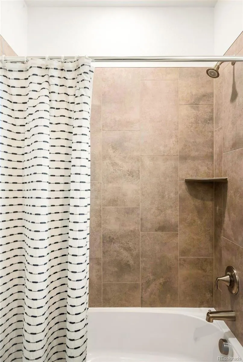
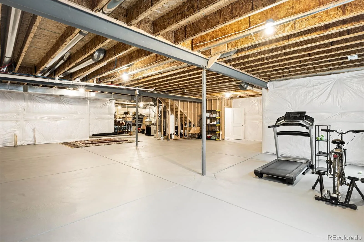
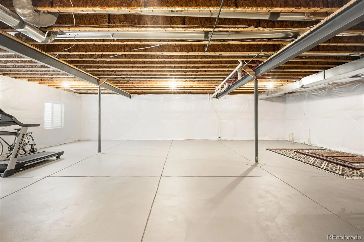
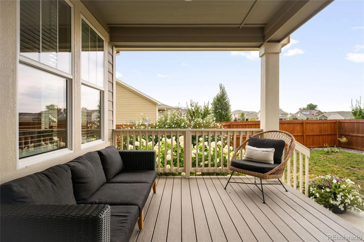
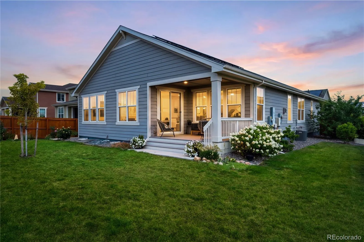
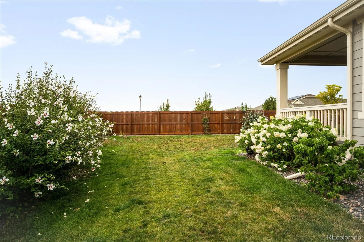
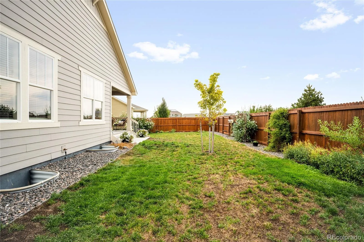
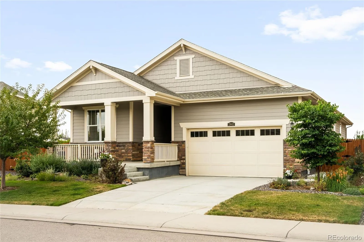
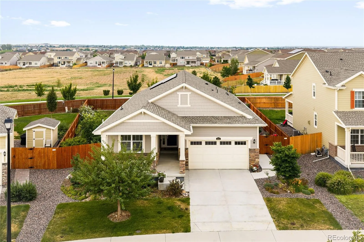
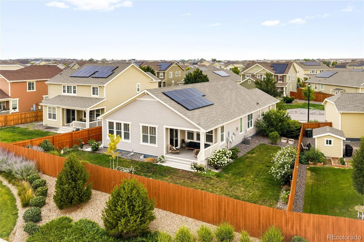
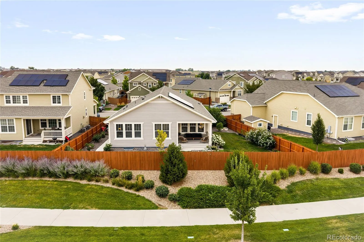
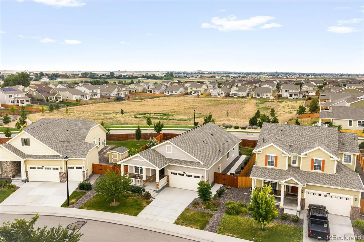
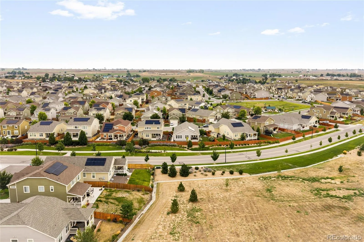
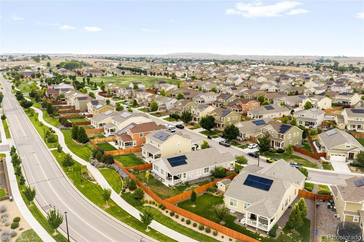
Rarely available ranch model in Orchard Farms, ideally situated on a prime lot with no direct rear neighbors! Meticulously maintained and thoughtfully upgraded this home is better than new, blending timeless mid-century modern style with everyday functionality. Walnut-stained hickory engineered hardwoods span the entire main level complemented by nine-foot ceilings and a striking gas fireplace framed in a handcrafted birch plywood and poplar facade. The kitchen features a center island and generous cabinetry, while marble-and-brass CB2 hardware and modern lighting add distinctive designer detail throughout. The primary suite offers a five-piece bath with dual vanities, a soaking tub + separate shower and walk-in closet. A dedicated office and dedicated mudroom/laundry off the garage make for easy functionality. The unfinished insulated basement doubles the size of the home and includes two egress windows and a painted floor for easy cleanup. Outside, mature and thoughtfully selected landscaping surrounds a private, covered south-facing trex deck with no direct rear neighbors. Hydrangeas dance, magnolia trees sway, and Rose of Sharon bursts with vibrant color, surrounded by thoughtfully curated front and back landscaping including added front and back drip lines. Residents enjoy easy access to Orchard Farms Park, Big Dry Creek Trail, shopping, Top Golf, and entertainment. Enjoy a strong sense of community with hosted events throughout the year-including ice cream socials, painting classes, and more. You truly won’t want to miss THE ONE—meticulously maintained, beautifully updated, and set in a wonderful community.

Advanced Home Search
Search by square footage, location, price, bedrooms, bathrooms and more.Just Listed
These homes just hit the market. Be among the first to see them. Schedule a showing, too.New Construction
See brand new homes and homes under construction now and available soon.Features & Amenities
Find homes with views or pools, in gated communities & with other desirable features.Cities
Take a look at luxury homes in each city in Metro Denver.Neighborhoods
Find the ideal neighborhood and the home that best fits you.Counties
Have your eye on a specific county? Browse these listings.Zip Codes
Start here to find a luxury home in a particular zip code.Single-Family Homes
See photos of single-family homes, get prices, neighborhood information & more.Townhomes
Get all the details about luxury townhomes for sale now throughout Metro Denver.Condos
Are you drawn to the low-maintenance, luxury lifestyle of condo living? Start here.One-Story Homes
Looking for a main floor master? Ranch-style homes may be perfect for your lifestyle.Featured Price Ranges
We’ve done the searching for you. Find homes in popular luxury price ranges.55-Plus
Explore beautiful homes and enviable amenities available in 55-and-over communities.Your Free MLS Search Account
Create and manage saved searches and properties with the Property Organizer.Schedule a Personal Consultation
We’re happy to help any time! Schedule a no-obligation 15-minute call.


