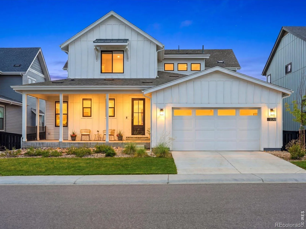
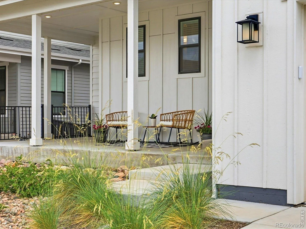
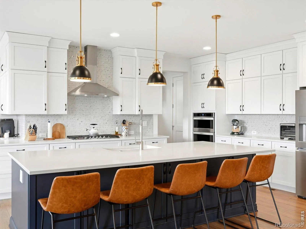
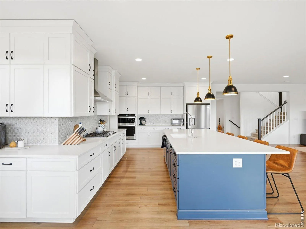
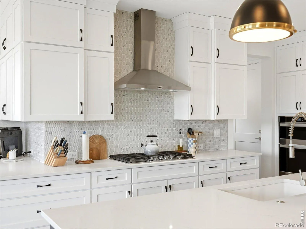
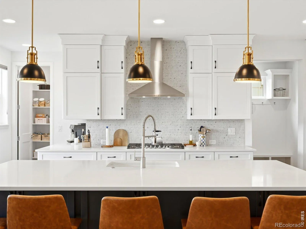
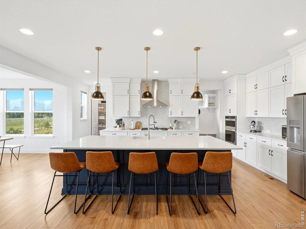
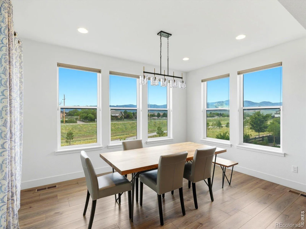
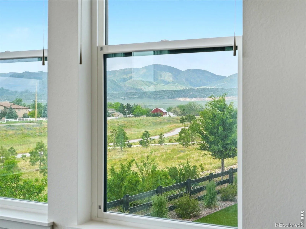
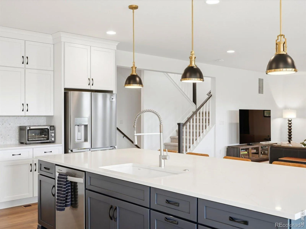
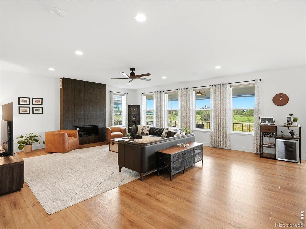
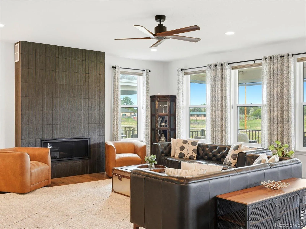
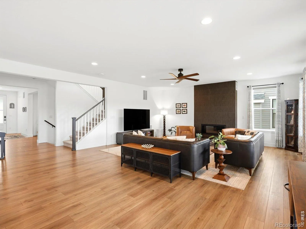
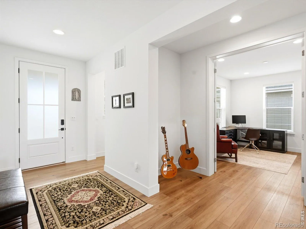
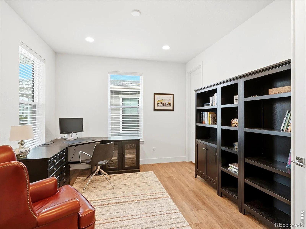
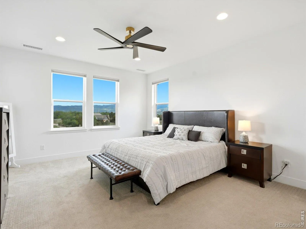
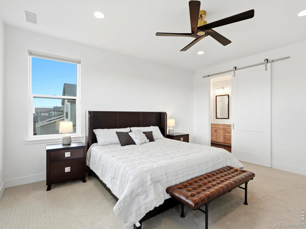
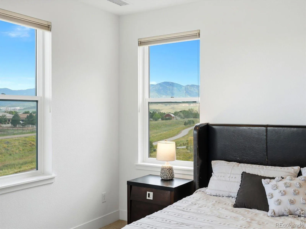
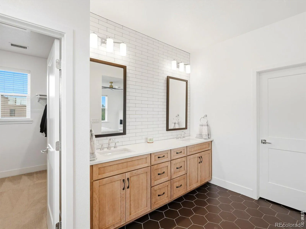
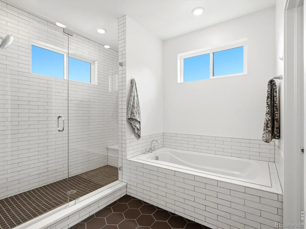
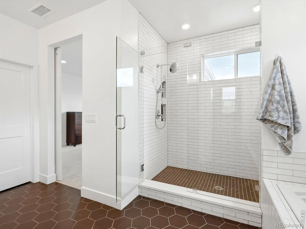
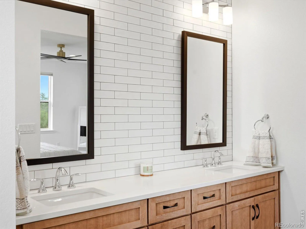

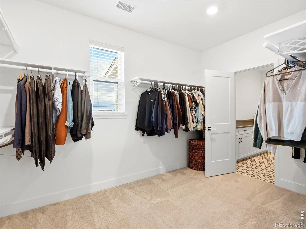
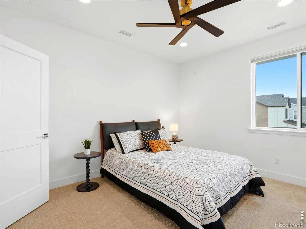
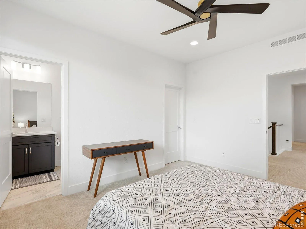
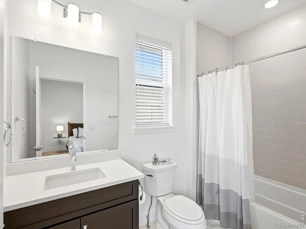
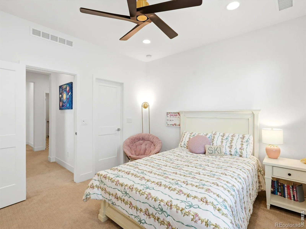
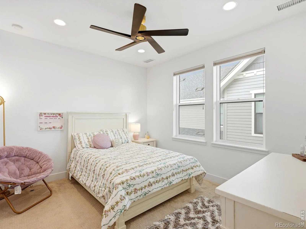
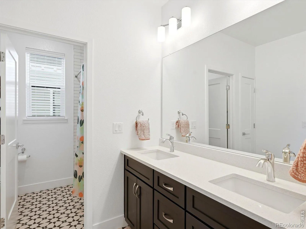
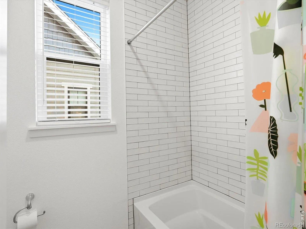
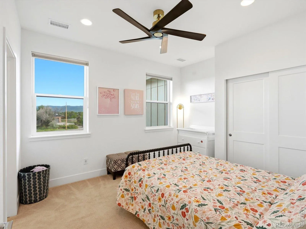
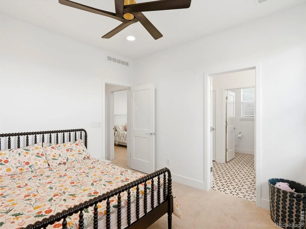
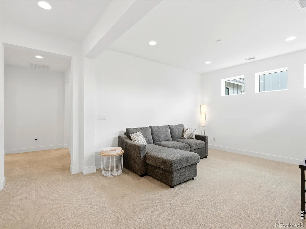
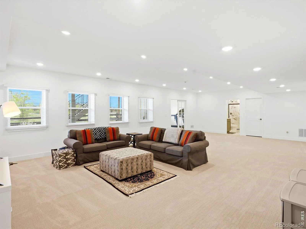
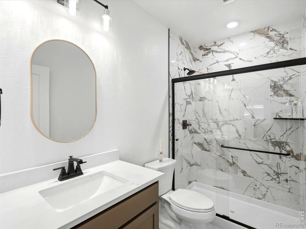
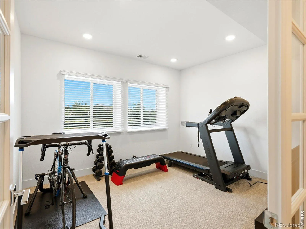
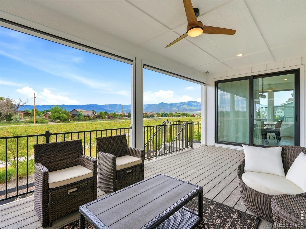
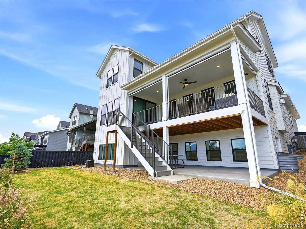
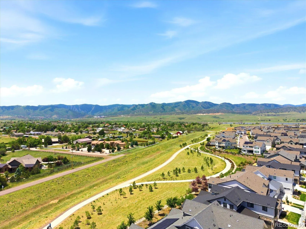
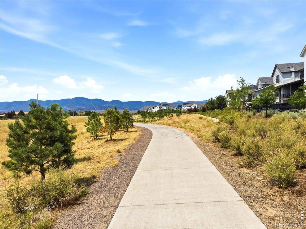
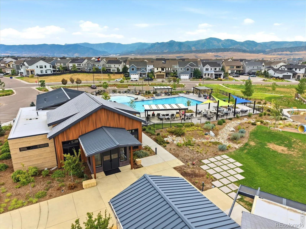
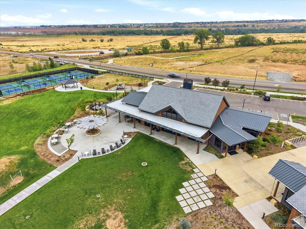
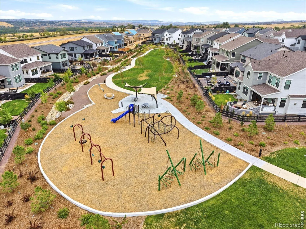
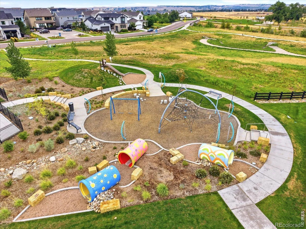
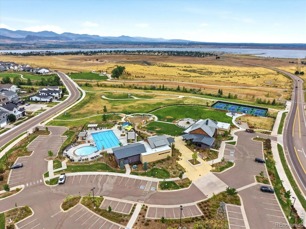
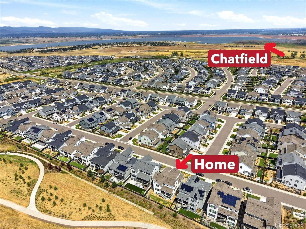
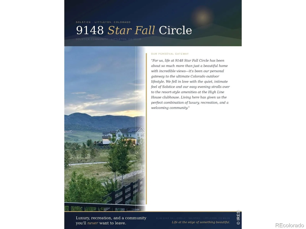

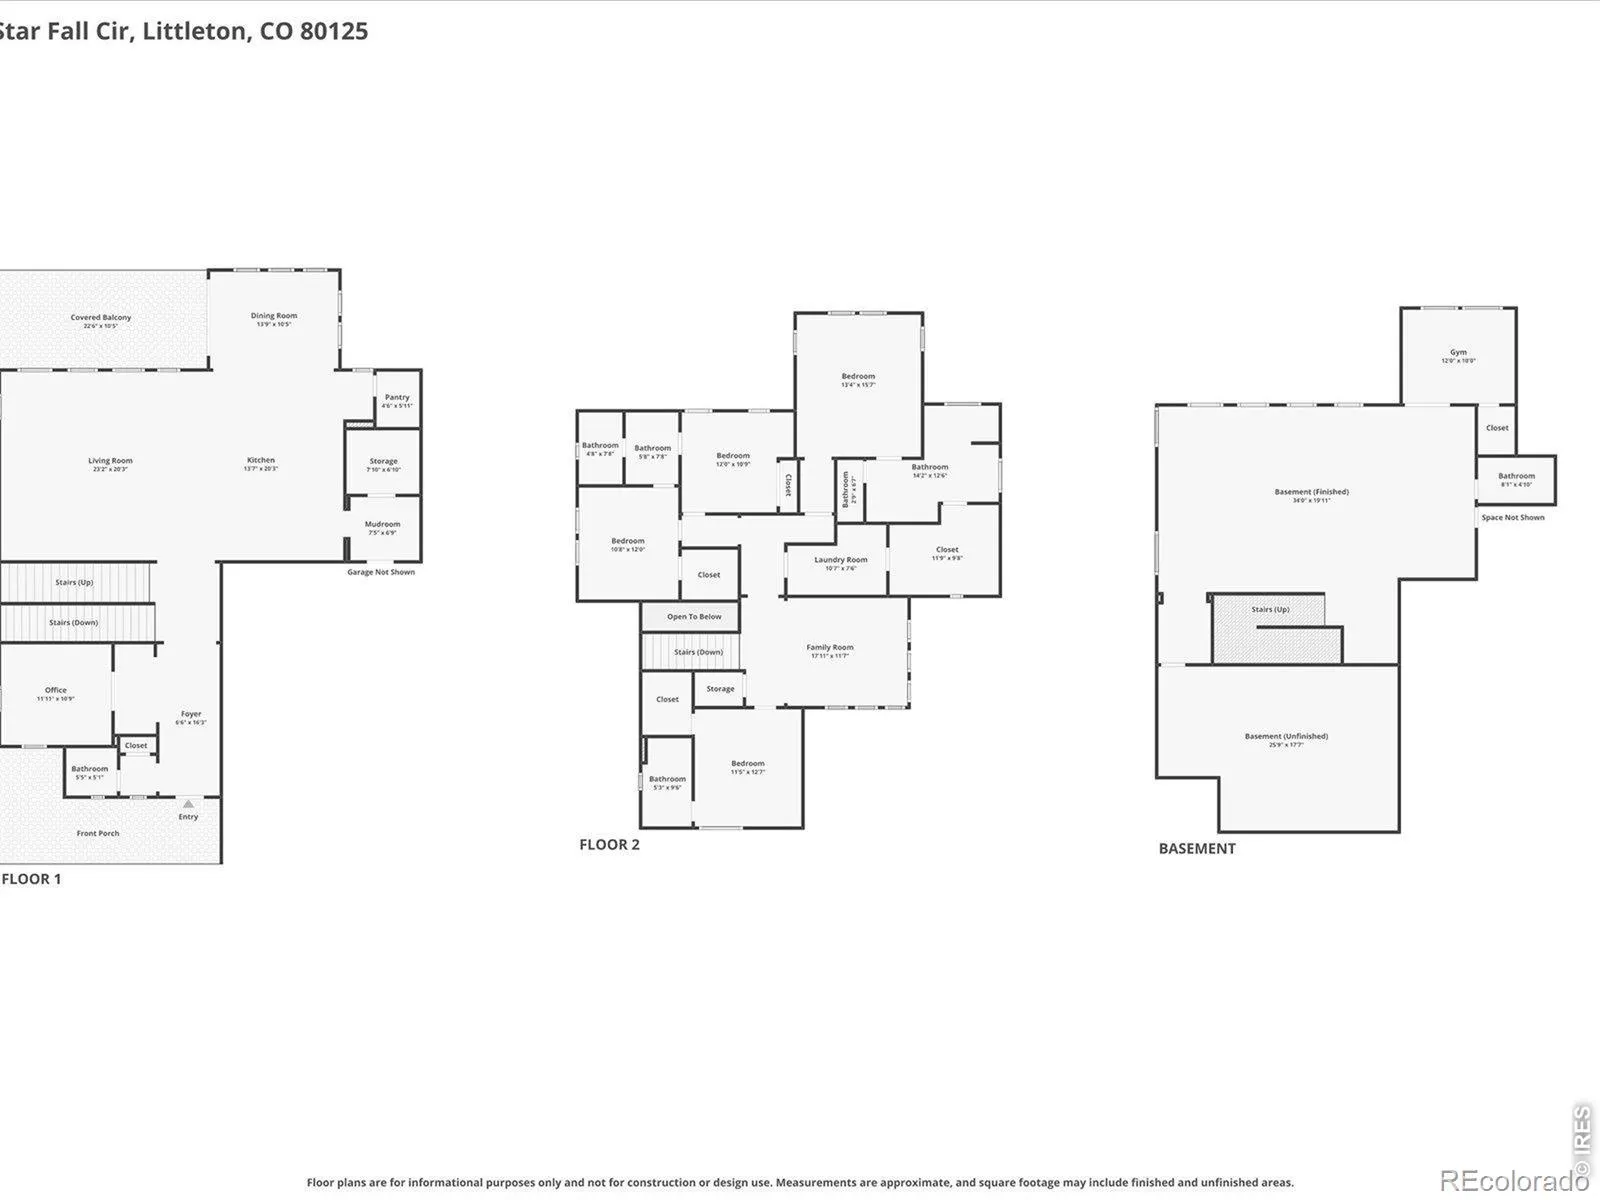
Nestled in the sought-after Solstice community, this popular Meadowview floorplan sits on a premier lot in the sold out Trails Edge Collection – backing directly to a greenbelt walking path with unobstructed, panoramic views of the Front Range & foothills stretching as far as the eye can see. Steps from your door, connect directly to the High Line Canal trail or make your way to Chatfield Reservoir offering year-round adventure – hiking, biking, kayaking, fishing, & sandy beaches all within minutes. The main level impresses immediately with wide-plank floors, dramatic floor-to-ceiling tiled fireplace, & chef’s kitchen that means business – oversized navy island with seating for five, black & gold pendant lighting, walk-in pantry, designer tile backsplash, & gas cooktop. The dining area is framed by a wall of windows showcasing those signature foothill & greenbelt views that will never get old. A main-level bedroom offers ideal flexibility as a home office or guest space. Upstairs, the primary suite is a true retreat with a spa-inspired bath featuring a soaking tub, oversized walk-in shower, dual vanities, & an expansive walk-in closet directly connected to the convenient laundry area. Two additional bedrooms share a well-appointed jack-&-jill bath, while a fourth upper bedroom enjoys its own private ensuite. The finished garden-level basement adds incredible versatility – currently home to a rec room & workout space – with abundant natural light, a 3/4 bath, & endless room to grow. Outside, enjoy TWO levels of outdoor living: an upper deck perfectly framed by sweeping mountain views, & a covered lower patio ideal for entertaining year-round. When you’re ready to explore beyond your backyard, resort-style amenities await – pool, clubhouse, fitness center, trails, & parks are all just a short stroll away. Premium upgrades throughout and a lot location that simply cannot be replicated.

Advanced Home Search
Search by square footage, location, price, bedrooms, bathrooms and more.Just Listed
These homes just hit the market. Be among the first to see them. Schedule a showing, too.New Construction
See brand new homes and homes under construction now and available soon.Features & Amenities
Find homes with views or pools, in gated communities & with other desirable features.Cities
Take a look at luxury homes in each city in Metro Denver.Neighborhoods
Find the ideal neighborhood and the home that best fits you.Counties
Have your eye on a specific county? Browse these listings.Zip Codes
Start here to find a luxury home in a particular zip code.Single-Family Homes
See photos of single-family homes, get prices, neighborhood information & more.Townhomes
Get all the details about luxury townhomes for sale now throughout Metro Denver.Condos
Are you drawn to the low-maintenance, luxury lifestyle of condo living? Start here.One-Story Homes
Looking for a main floor master? Ranch-style homes may be perfect for your lifestyle.Featured Price Ranges
We’ve done the searching for you. Find homes in popular luxury price ranges.55-Plus
Explore beautiful homes and enviable amenities available in 55-and-over communities.Your Free MLS Search Account
Create and manage saved searches and properties with the Property Organizer.Schedule a Personal Consultation
We’re happy to help any time! Schedule a no-obligation 15-minute call.


