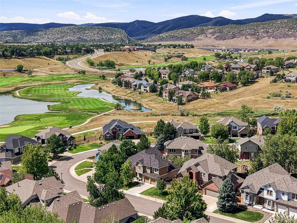
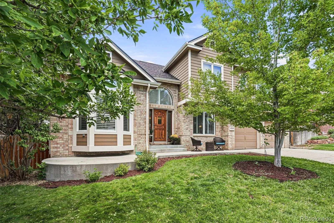
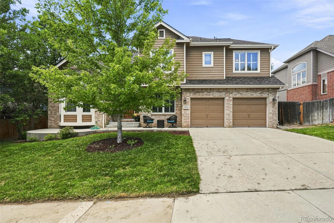
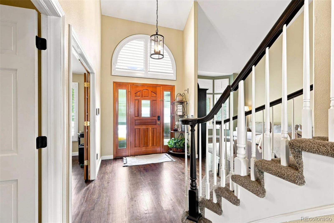
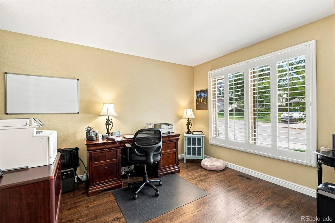
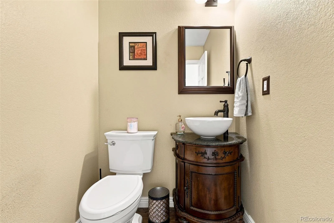
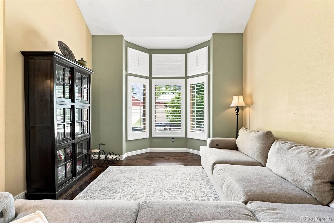
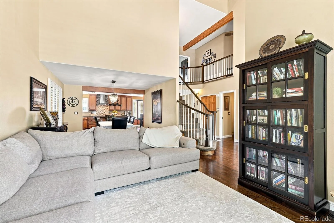
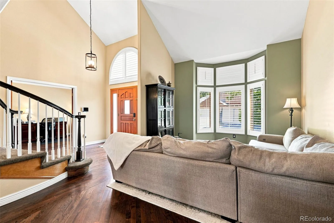
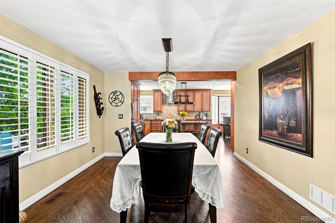
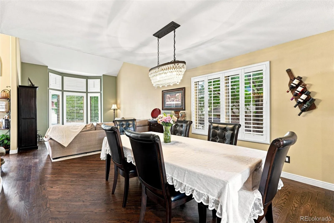
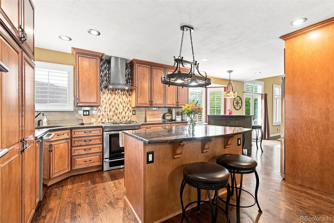
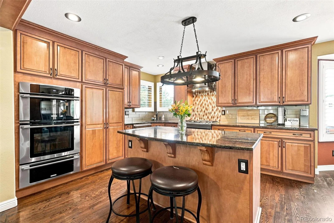
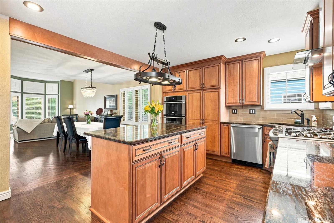
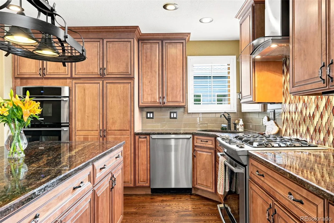
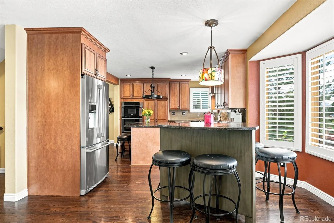
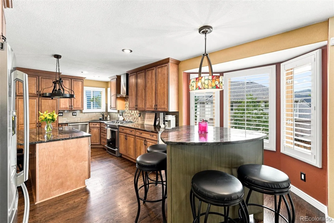
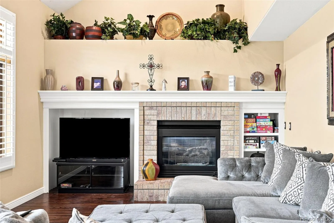
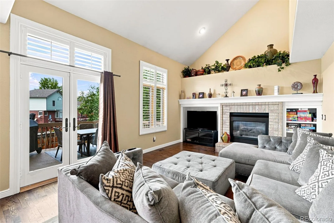
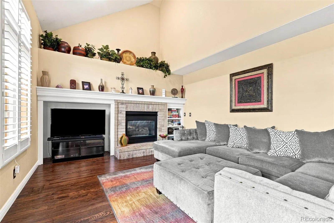
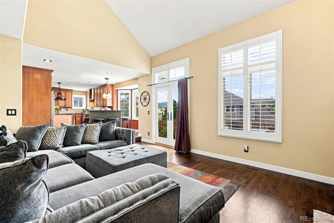
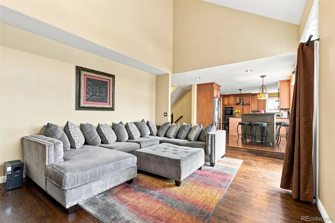
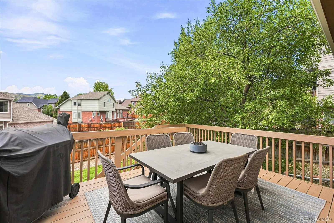
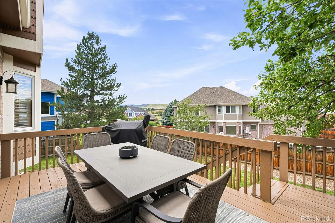
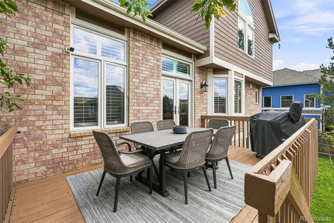
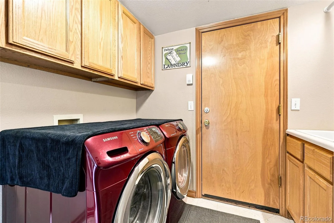
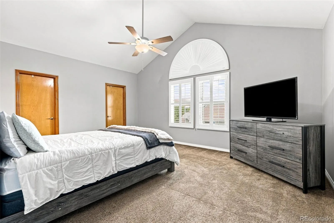
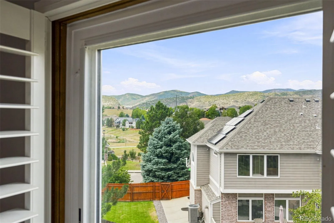
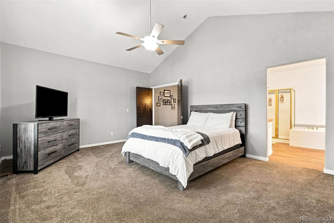
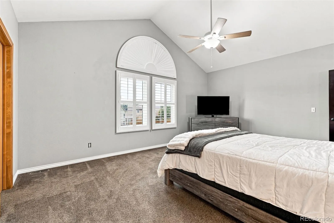
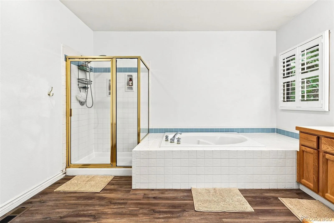
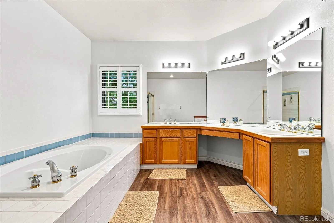
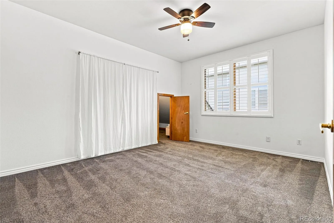
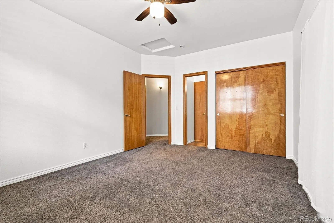
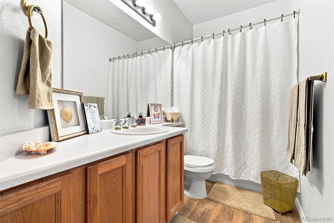
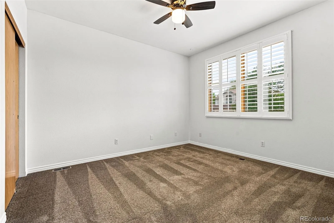
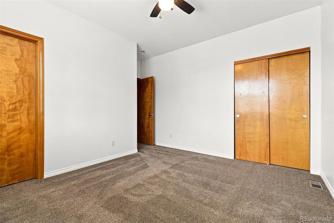
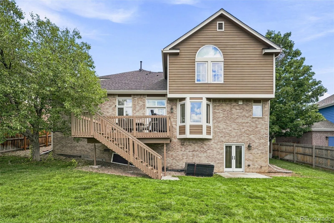
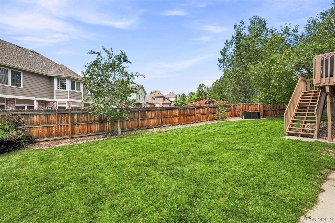
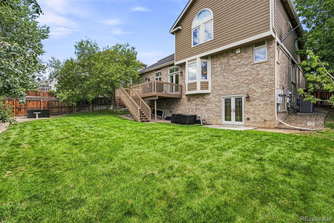
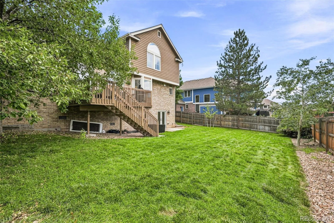
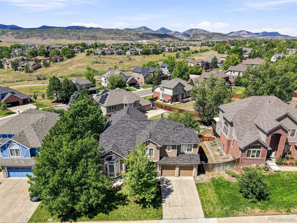
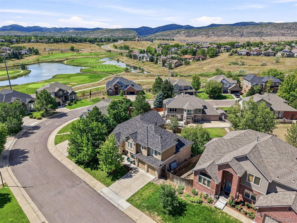
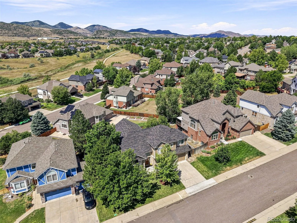
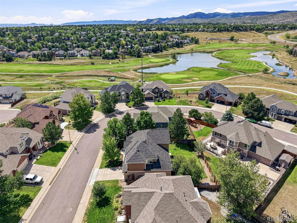
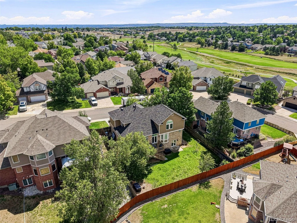
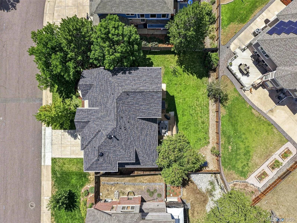
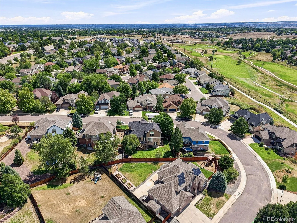
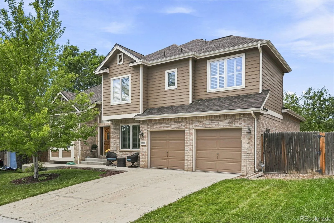
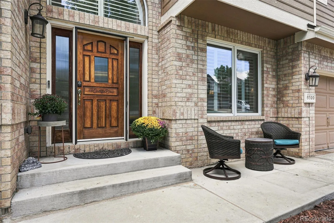
Welcome Home to The Estates at Panorama Ridge! Beautifully Maintained | Sweeping Views | Prime Colorado Location Nestled in the highly sought-after Powderhorn subdivision, this beautifully maintained home offers an exceptional blend of comfort, thoughtful design, and Colorado living. Abundant natural light, plantation shutters throughout, and hardwood floors on the main level create a warm and inviting atmosphere. The open kitchen features stainless steel appliances, generous storage, and an inviting eat-in area, perfect for morning coffee and casual meals. The adjacent vaulted family room offers a cozy gas fireplace and a welcoming space to gather, while the formal dining room provides an ideal setting for entertaining. A dedicated home office and laundry room add everyday convenience. Upstairs, discover four bedrooms and three bathrooms, including a spacious primary suite with vaulted ceilings and a five-piece en-suite bath. The unfinished walk-out basement offers excellent potential for future living space, recreation, a home gym, or additional storage, with direct access to the outdoors. Outside, enjoy tranquil views and mature trees, creating a peaceful backdrop for relaxing or entertaining while taking in Colorado’s natural beauty. Ideally located with easy access to C-470, the Ridge Recreation Center, Edge Ice Arena, Meadows Golf Club, and Hine Lake. Additional updates include Fully Renovated Kitchen in 2014, a roof replaced in 2024, A/C unit replaced in 2019, and water heater replaced in 2018. Lovingly cared for, thoughtfully designed, and perfectly situated—come discover what makes this Powderhorn home truly special.

Advanced Home Search
Search by square footage, location, price, bedrooms, bathrooms and more.Just Listed
These homes just hit the market. Be among the first to see them. Schedule a showing, too.New Construction
See brand new homes and homes under construction now and available soon.Features & Amenities
Find homes with views or pools, in gated communities & with other desirable features.Cities
Take a look at luxury homes in each city in Metro Denver.Neighborhoods
Find the ideal neighborhood and the home that best fits you.Counties
Have your eye on a specific county? Browse these listings.Zip Codes
Start here to find a luxury home in a particular zip code.Single-Family Homes
See photos of single-family homes, get prices, neighborhood information & more.Townhomes
Get all the details about luxury townhomes for sale now throughout Metro Denver.Condos
Are you drawn to the low-maintenance, luxury lifestyle of condo living? Start here.One-Story Homes
Looking for a main floor master? Ranch-style homes may be perfect for your lifestyle.Featured Price Ranges
We’ve done the searching for you. Find homes in popular luxury price ranges.55-Plus
Explore beautiful homes and enviable amenities available in 55-and-over communities.Your Free MLS Search Account
Create and manage saved searches and properties with the Property Organizer.Schedule a Personal Consultation
We’re happy to help any time! Schedule a no-obligation 15-minute call.


