
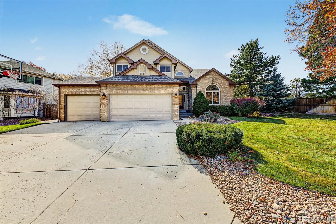
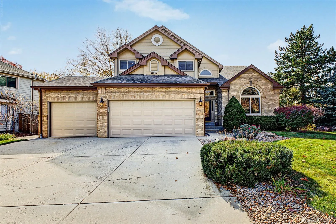
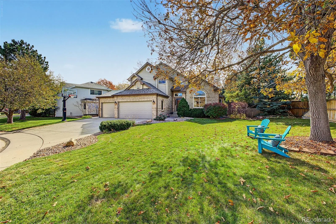
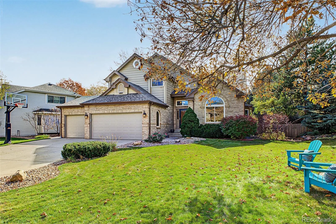
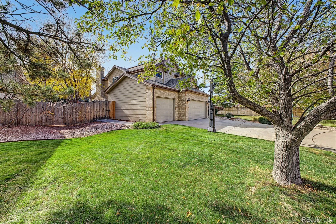
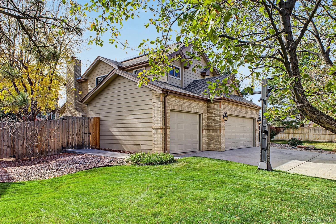
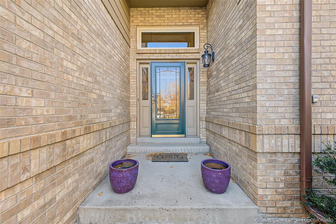
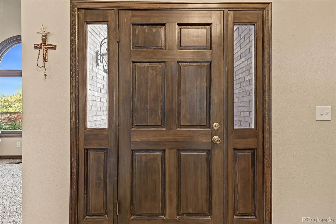
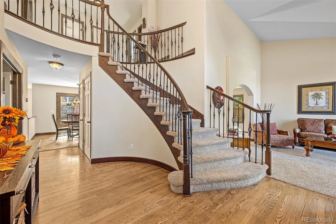
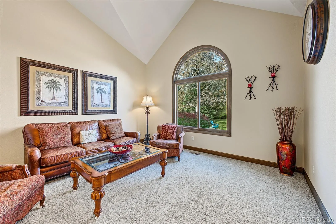
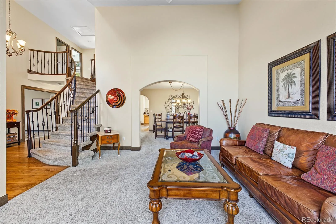
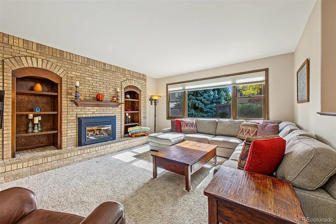
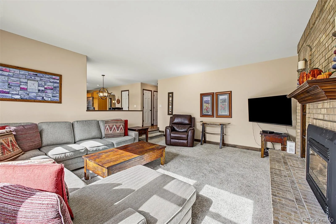
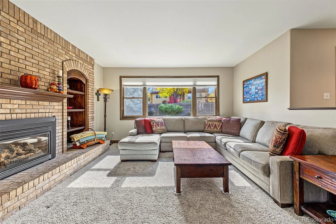
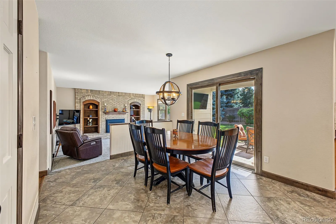
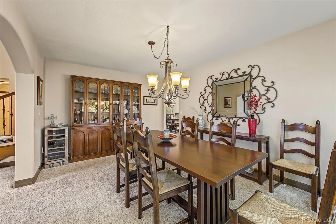
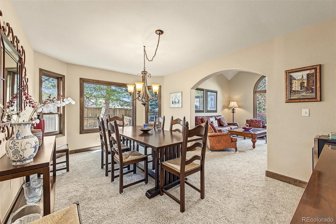
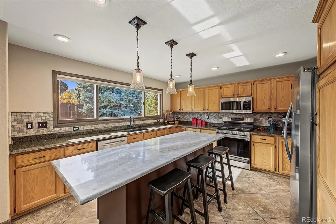
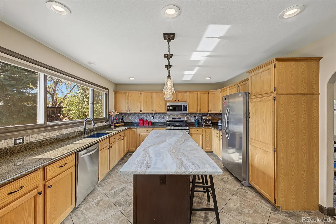
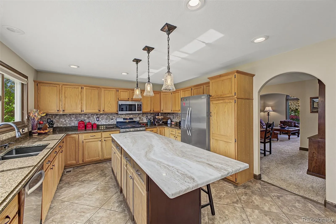
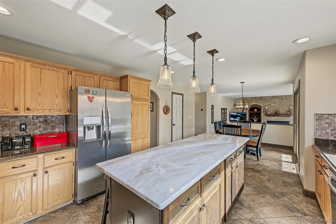

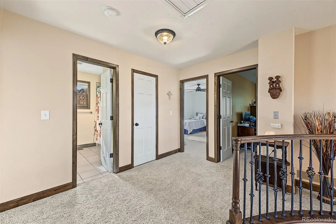
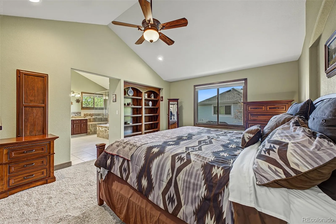
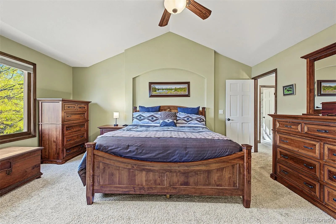
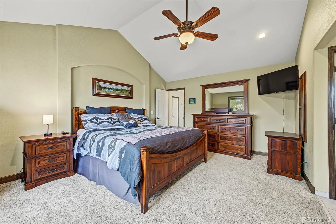
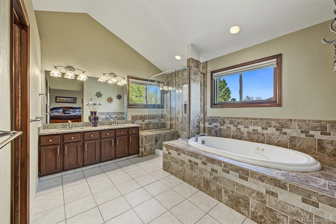
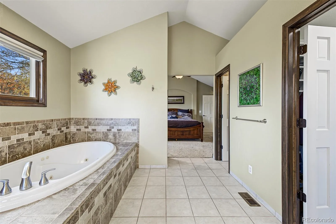
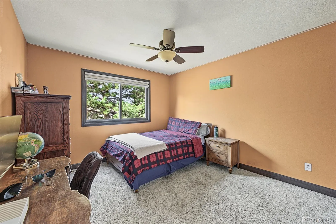
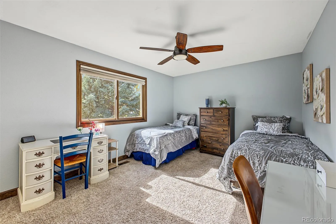
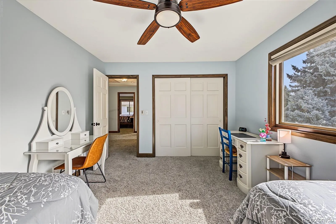
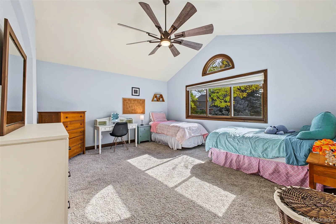
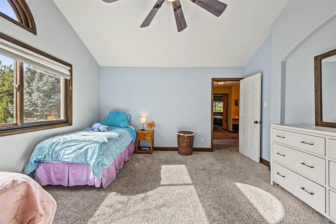
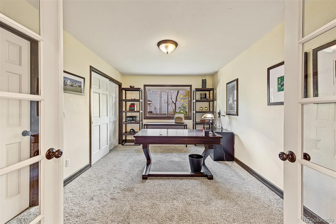
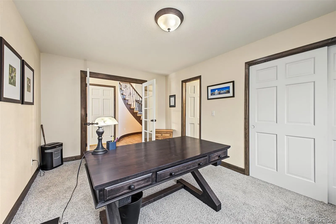
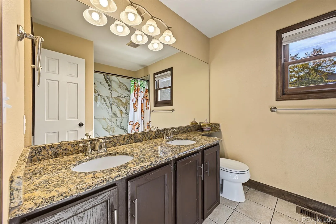
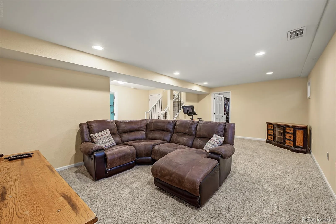
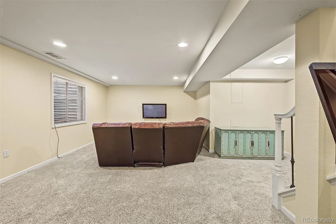
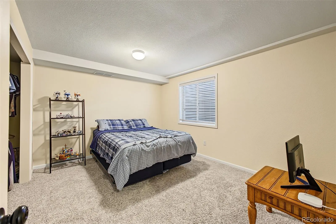
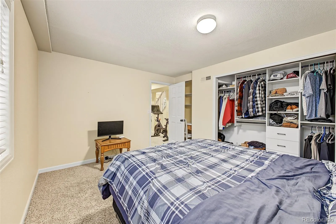

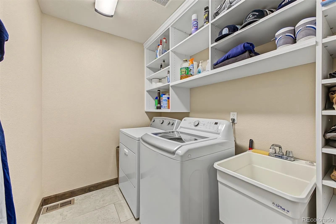
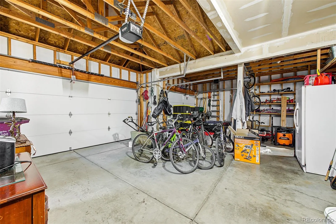
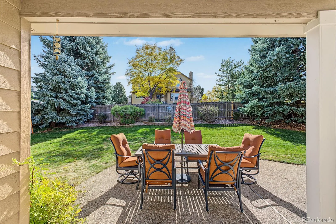
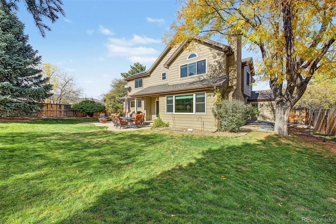
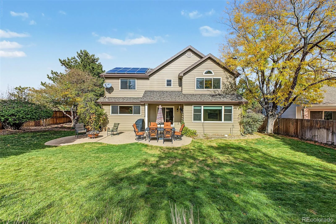
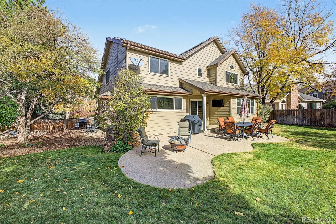
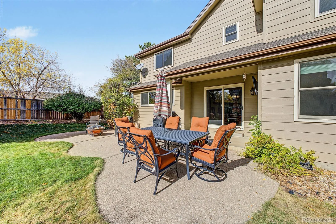
Solar Panels are paid off! Beautiful Contemporary Home with Extensive Upgrades, Nestled at the End of a Peaceful Cul-de-Sac! Offering thoughtful improvements throughout, this home is truly a special find. From the moment you enter, you’ll be greeted by vaulted ceilings, and a stunning curved staircase leading to the second floor. To your right, the formal living and dining rooms offer inviting spaces for entertaining. To your left, a versatile main-floor bedroom/home office with its own full bathroom provides added convenience and flexibility. The heart of the home is the bright and spacious kitchen, where beautiful oversized Andersen windows fill the space with natural light. A generous granite island provides plenty of room for cooking, gathering. Beautiful hardwood throughout the home and elegant iron staircase balusters add warmth and timeless appeal. Step outside to your peaceful backyard retreat, where a covered patio offers the perfect setting for morning coffee. This home has been exceptionally well maintained, with extensive upgrades and improvements that offer comfort, efficiency, and peace of mind. Major updates include a newer asphalt roof and gutters (2020), energy-efficient Andersen windows and sliding glass door (2021–2022), an upgraded HVAC system and electrical improvements (2022), and new garage doors and openers (2023). The fireplace and chimney were professionally restored in 2025, while beautiful maple hardwood woodwork and elegant iron staircase balusters were added in 2022–2023. Additional improvements include a newer sump pump (2024–2025), a new hot water heater (2026), custom window blinds with a lifetime warranty, and rebuilt sprinkler manifolds serving all eight irrigation zones. Finished Basement gives you additional space, with bedroom and full bathroom. One of the home’s standout features is its fully paid-off solar panel system, providing excellent energy efficiency and potential savings. Come see all that it has to offer!
Meadows
11442 W Roxbury Place, Littleton, CO 80127


- 1. 2026-10-31 (Start time: 11:00 - End time: 14:00)
- 2. 2026-11-01 (Start time: 11:00 - End time: 14:00)
