
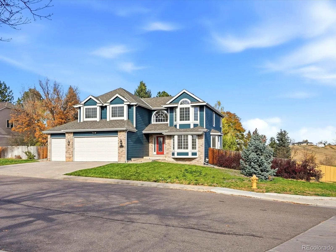
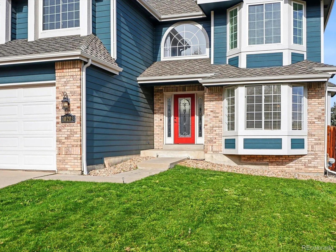
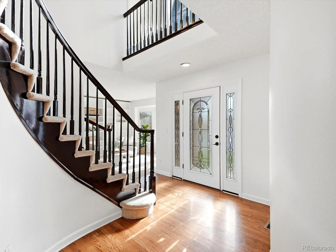
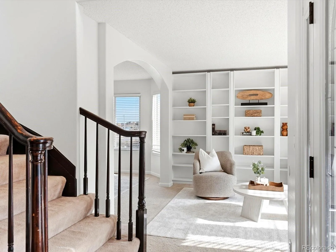
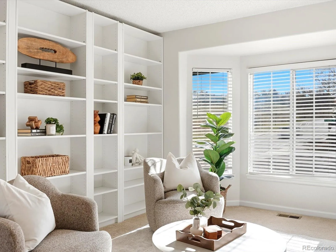
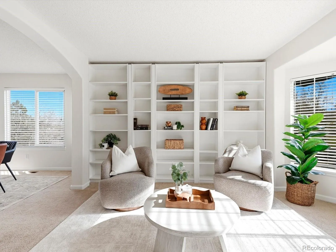
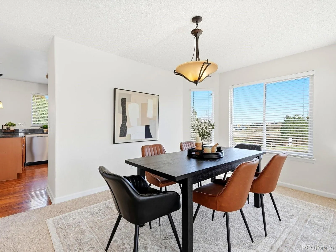
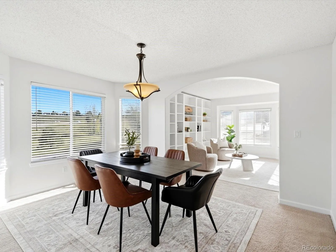
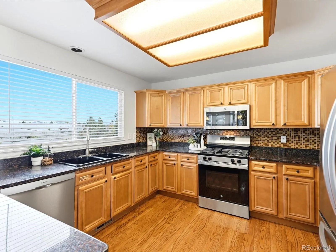
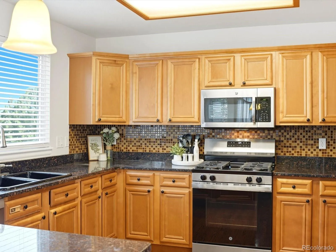
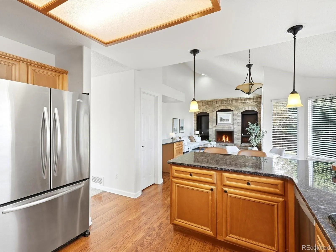
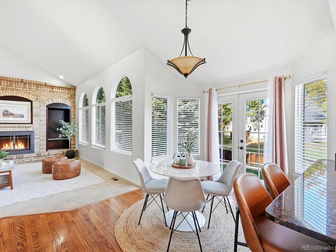
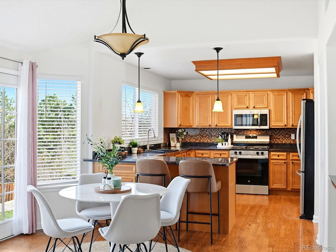
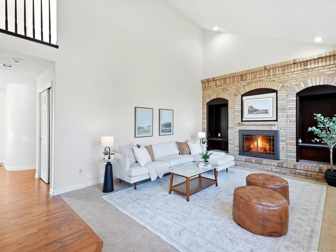
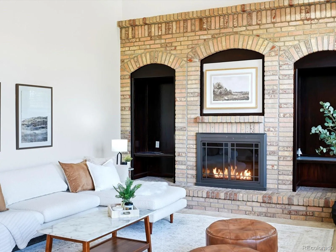
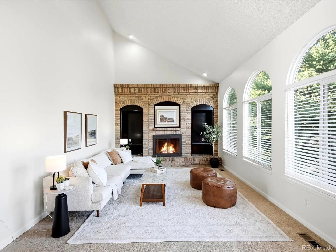
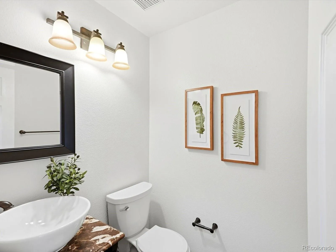
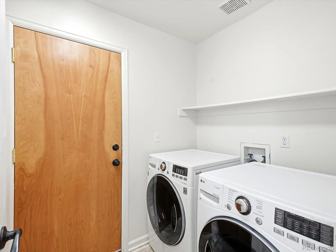
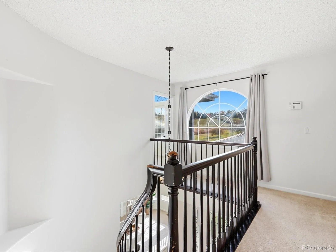
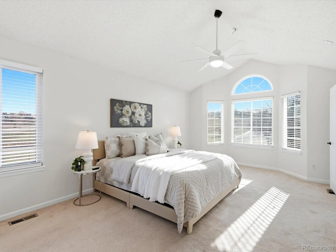
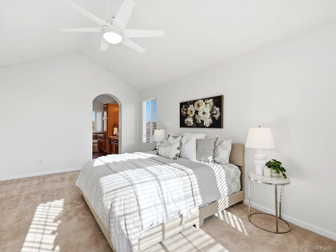
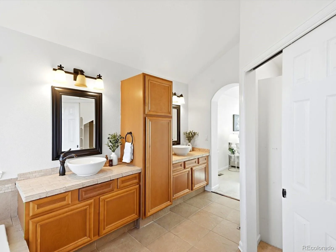
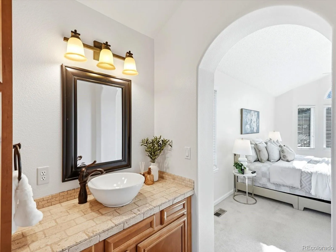
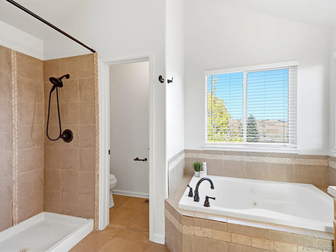
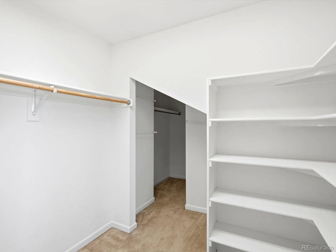
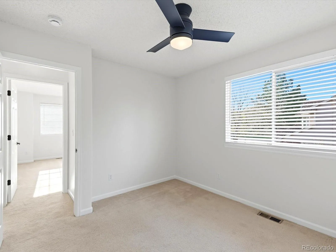
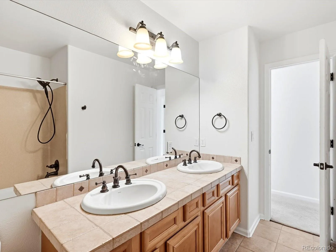
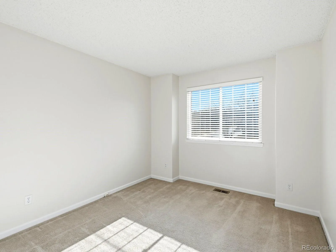
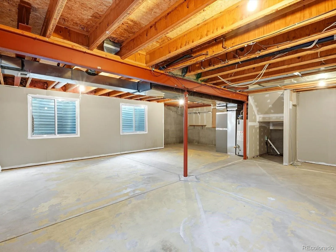
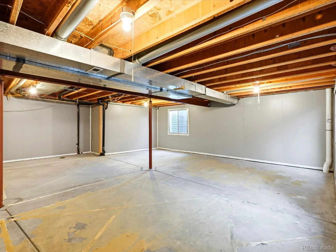
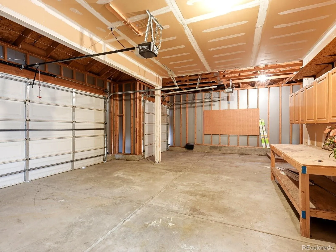
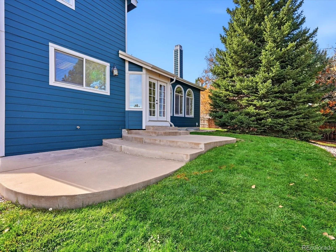
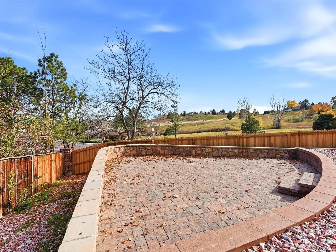
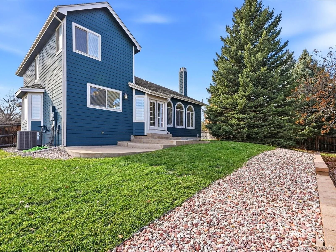
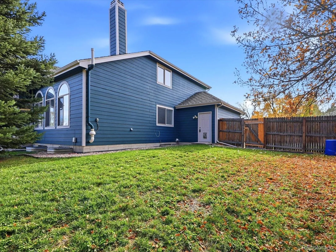
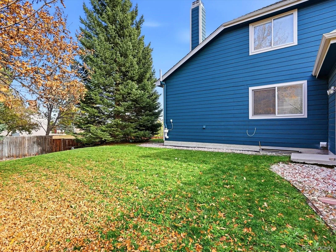
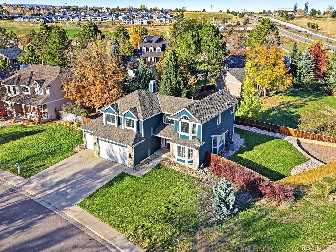
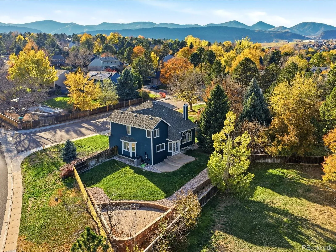
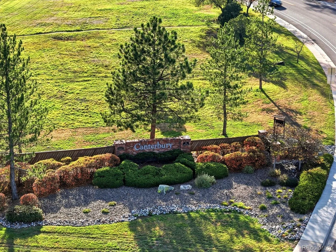




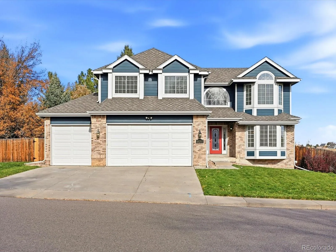
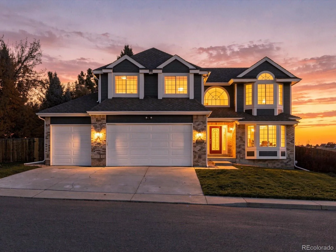
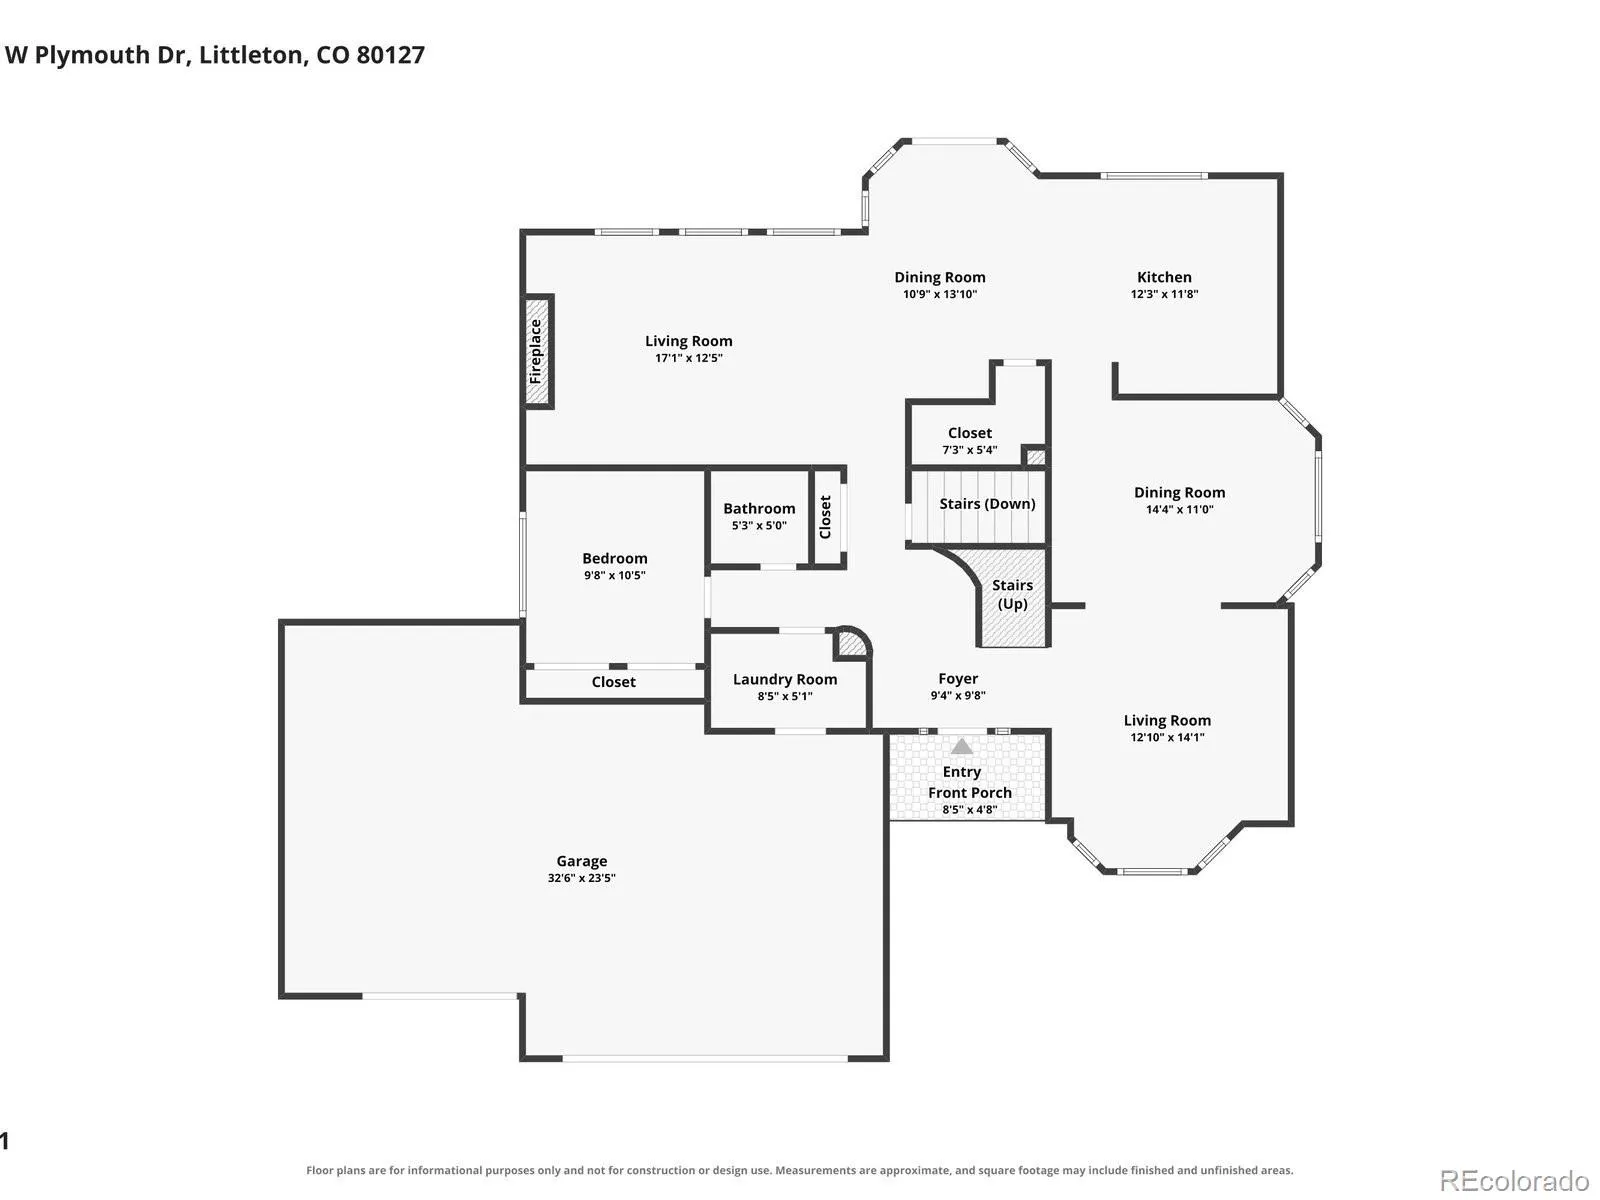
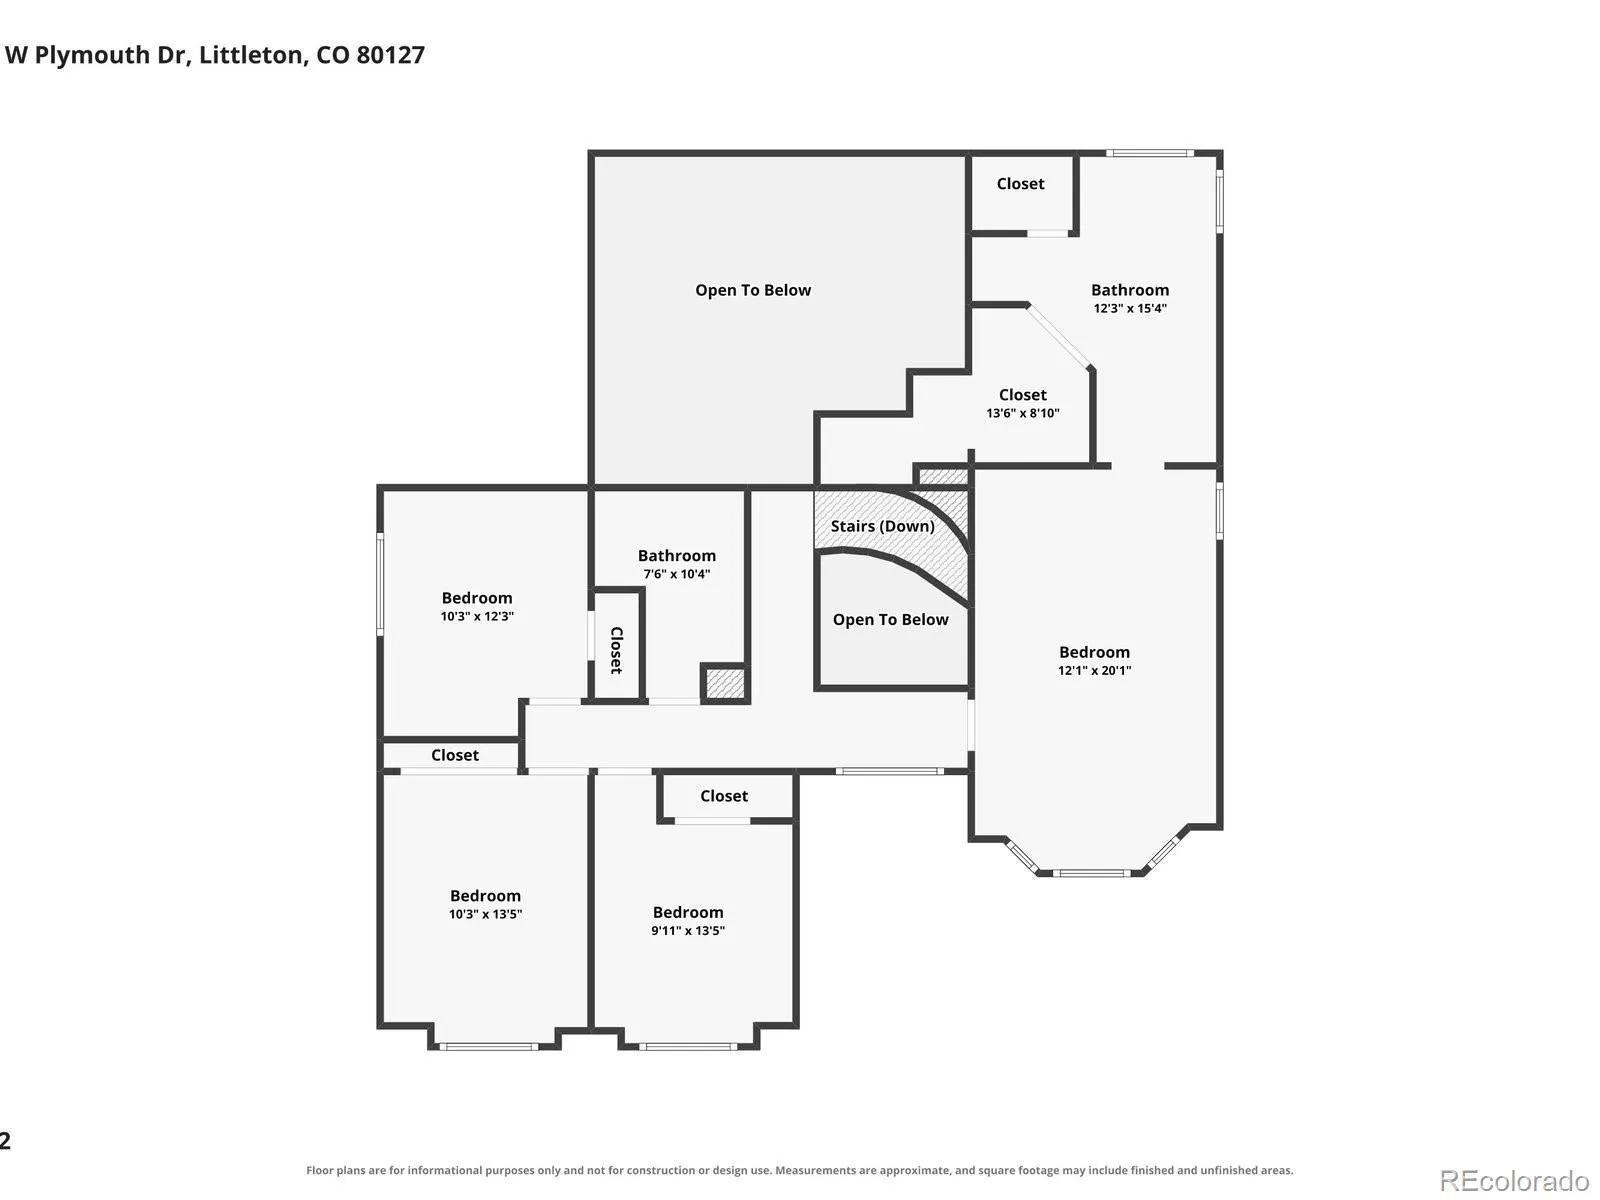
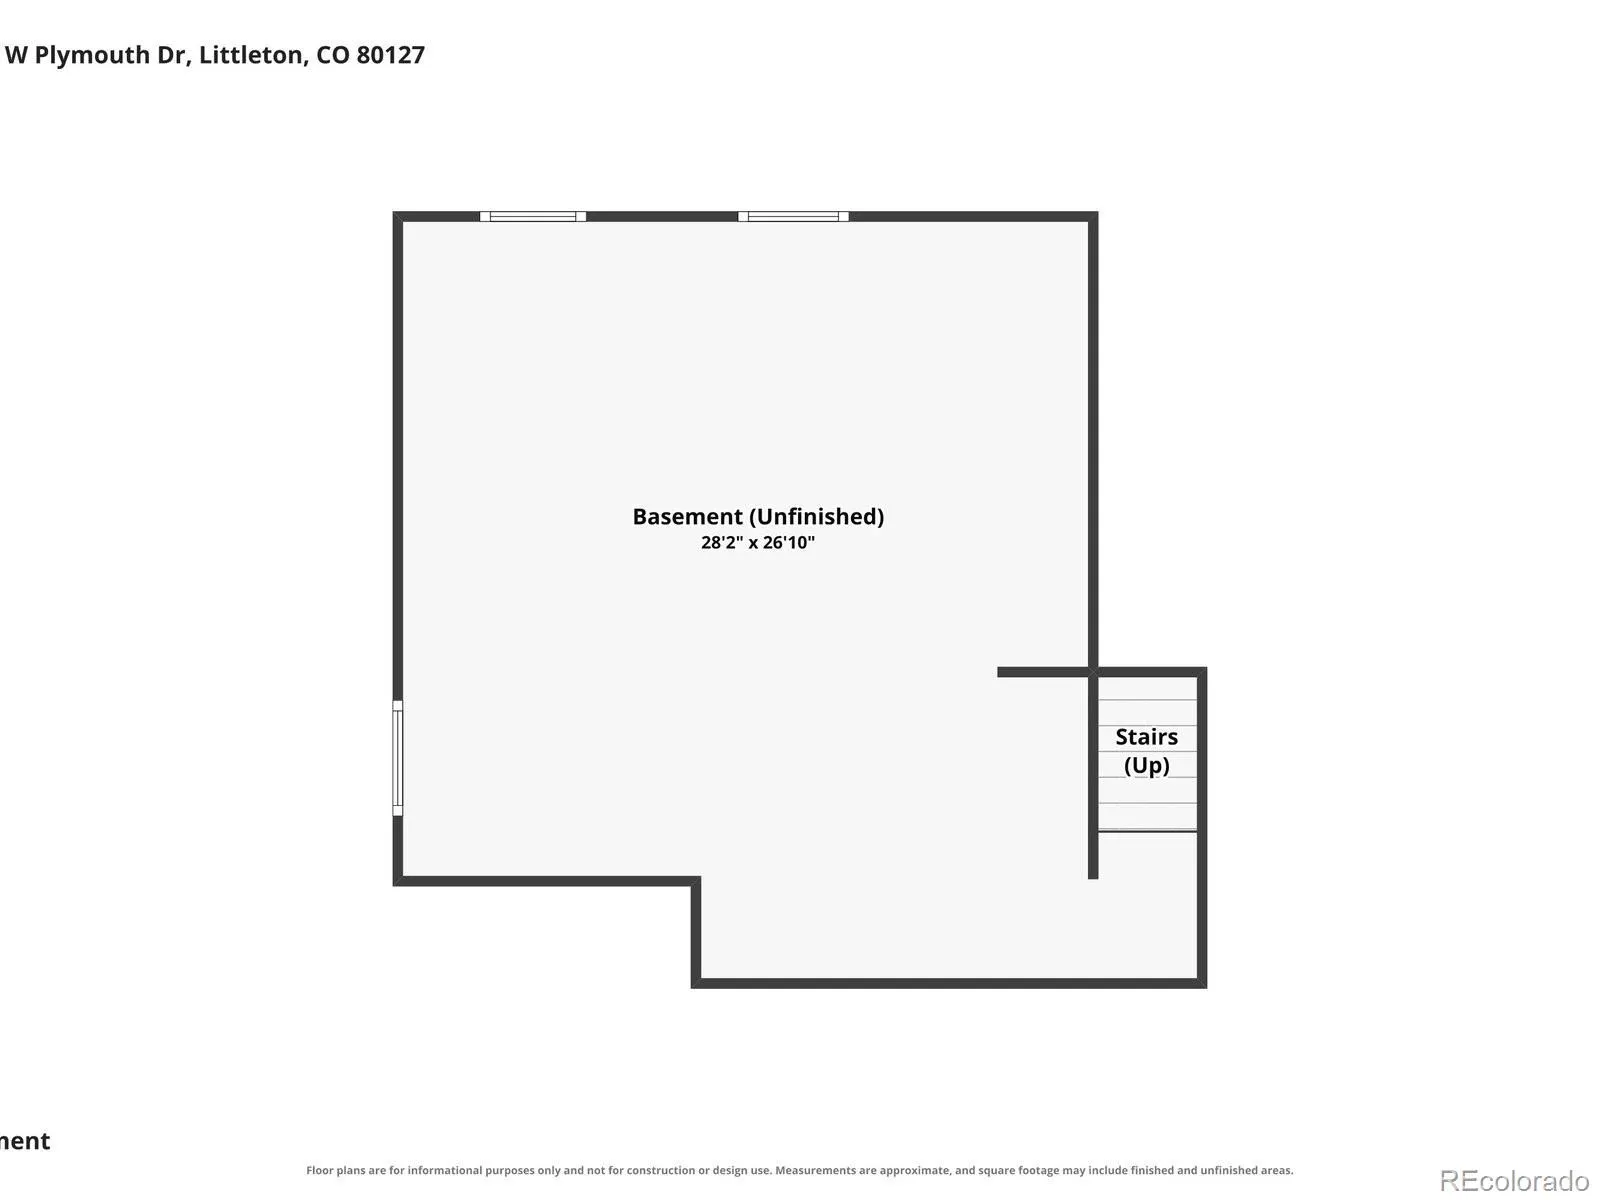
Welcome to this spacious home in the sought-after Canterbury neighborhood, offering a wonderful combination of character, comfort, and opportunity to make it your own. The freshly painted interior creates a bright, welcoming atmosphere, while the impressive entry features a beautiful curved staircase and hardwood flooring extending into the kitchen and breakfast nook. The kitchen offers generous cabinetry, slab granite countertops, stainless steel appliances, and a custom backsplash. The inviting family room showcases soaring vaulted ceilings, a dramatic floor-to-ceiling brick fireplace, and beautiful arched windows that fill the space with natural light. A versatile main-floor study with a closet can also serve as a fifth bedroom or guest room. Upstairs are four additional bedrooms, including a spacious primary suite with vaulted ceilings and a private bath. Situated on an approximately 12, 000-square-foot lot adjacent to open space, the property offers plenty of room for outdoor enjoyment. The backyard features an inviting patio and updated retaining wall, creating a wonderful setting for outdoor dining, entertaining, or simply relaxing. The unfinished basement offers exciting possibilities for future living space, a home gym, or recreation room. Canterbury residents enjoy nearby Chaucer Park, a neighborhood gathering place hosting community events including the Easter Egg Hunt, Concert in the Park, and Christmas Hayride. Walkable Ute Meadows Elementary School has earned the prestigious John Irwin Schools of Excellence Award for academic achievement. Enjoy close proximity to The Meadows Golf Club, parks, trails, and the foothills, with convenient access to C-470. With a three-car garage, generous living spaces, and opportunities to personalize, this home is ready for its next chapter!
Meadows
10203 W Plymouth Drive, Littleton, CO 80127


- 1. 2026-11-15 (Start time: 13:30 - End time: 15:30)
