
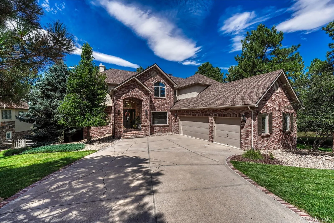
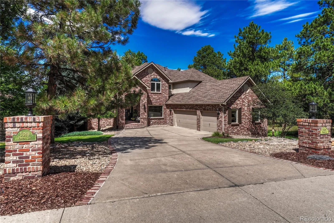
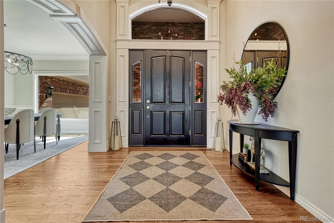
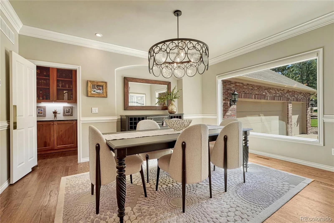
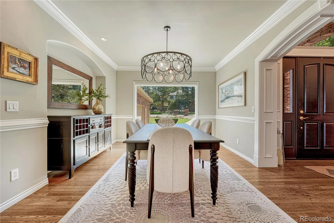
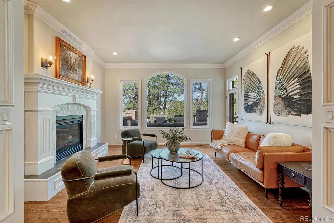
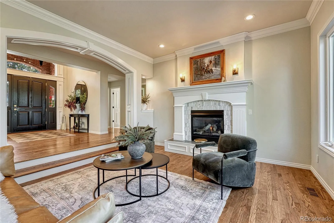
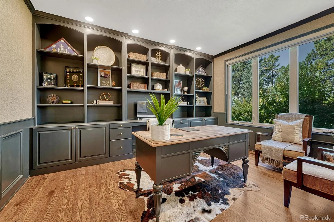
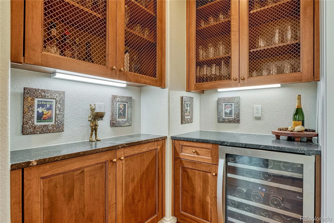
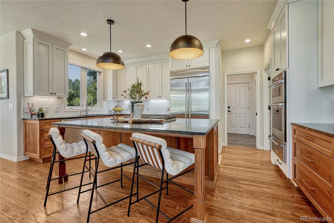
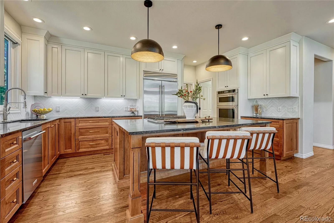
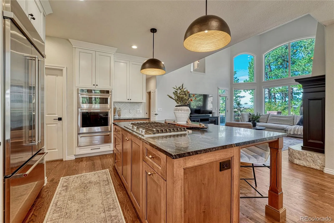
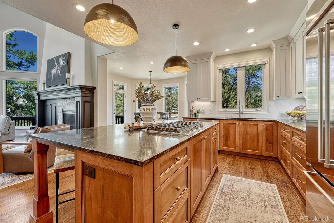
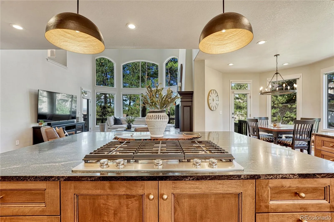
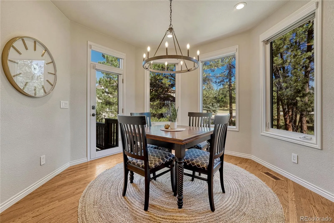
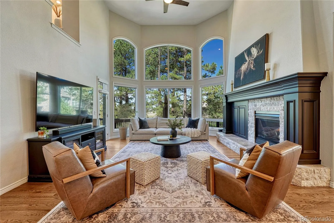
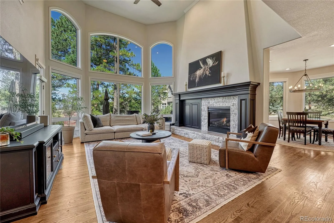
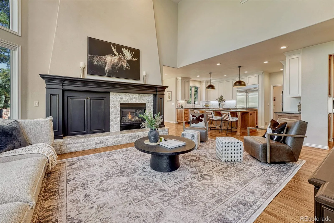
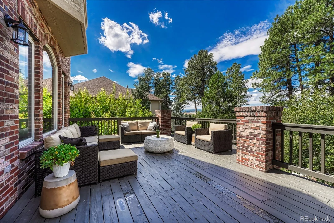
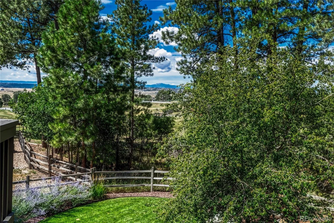
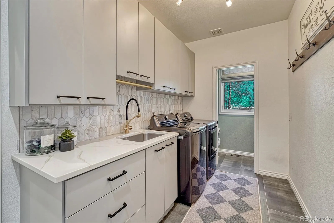
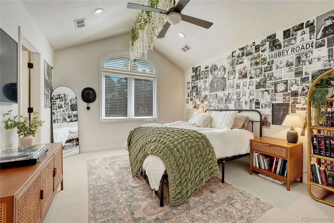
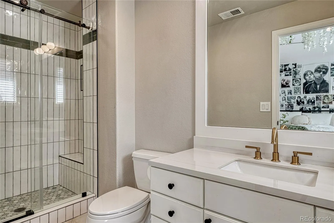
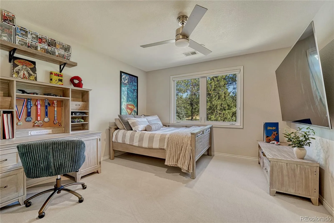
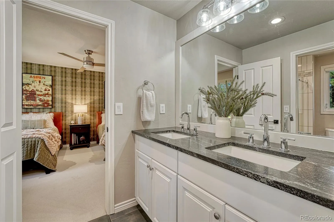
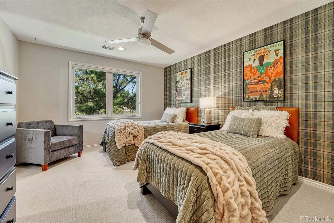
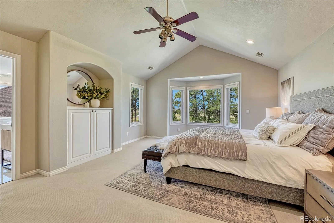
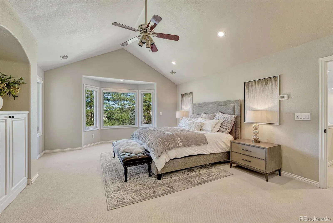
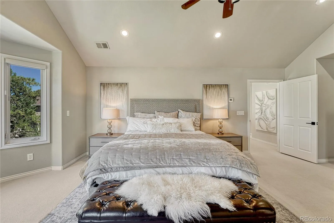
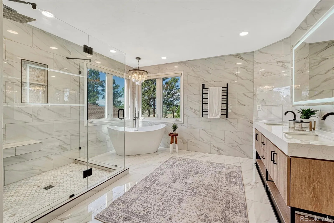

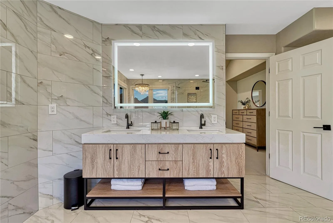
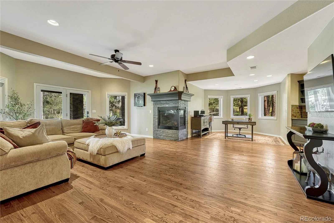
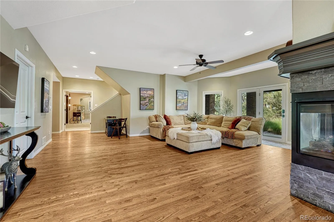
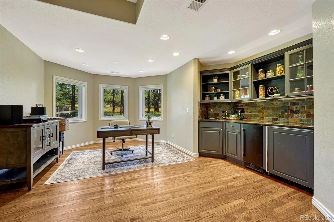
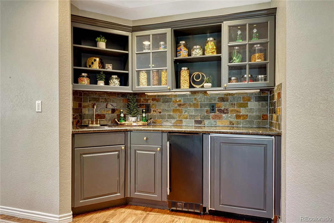
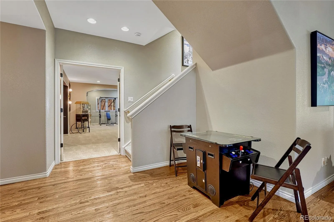
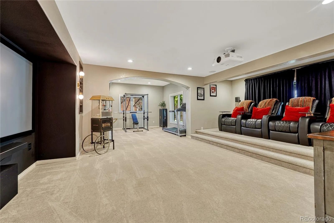
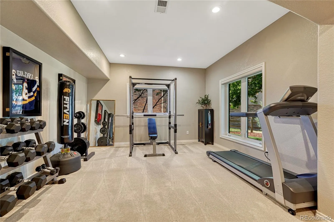
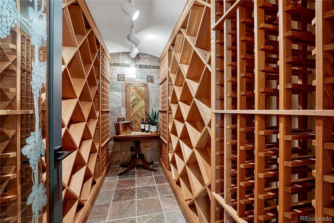
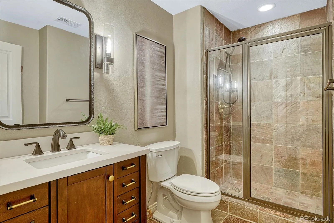
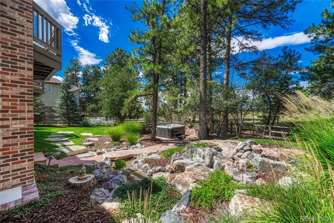
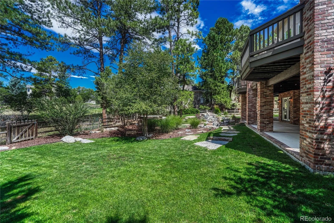
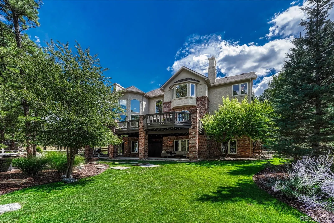
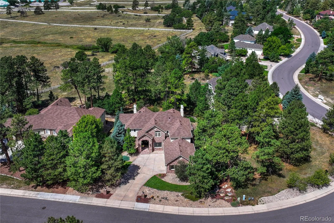
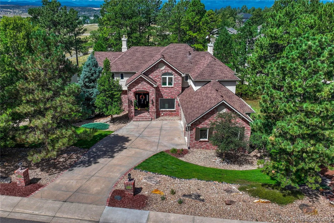
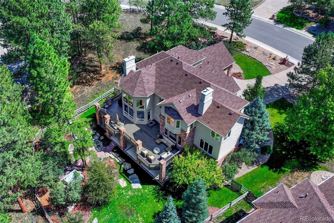
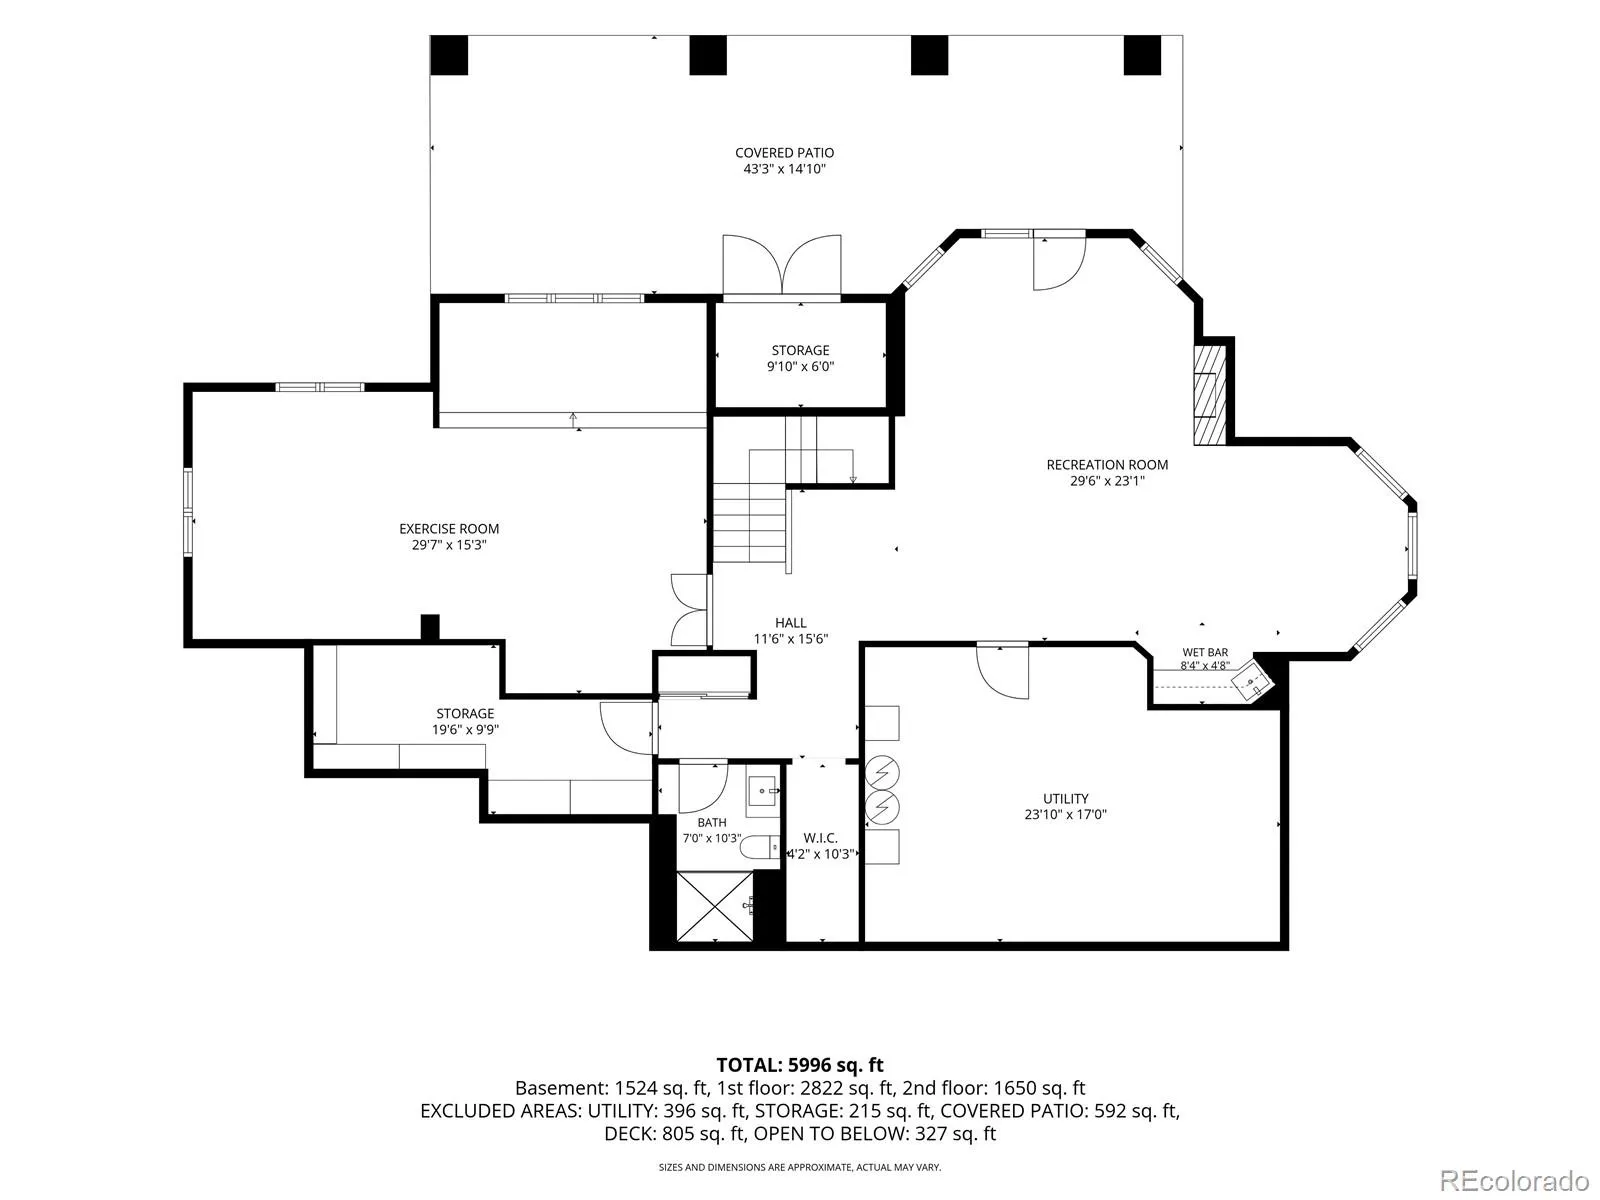
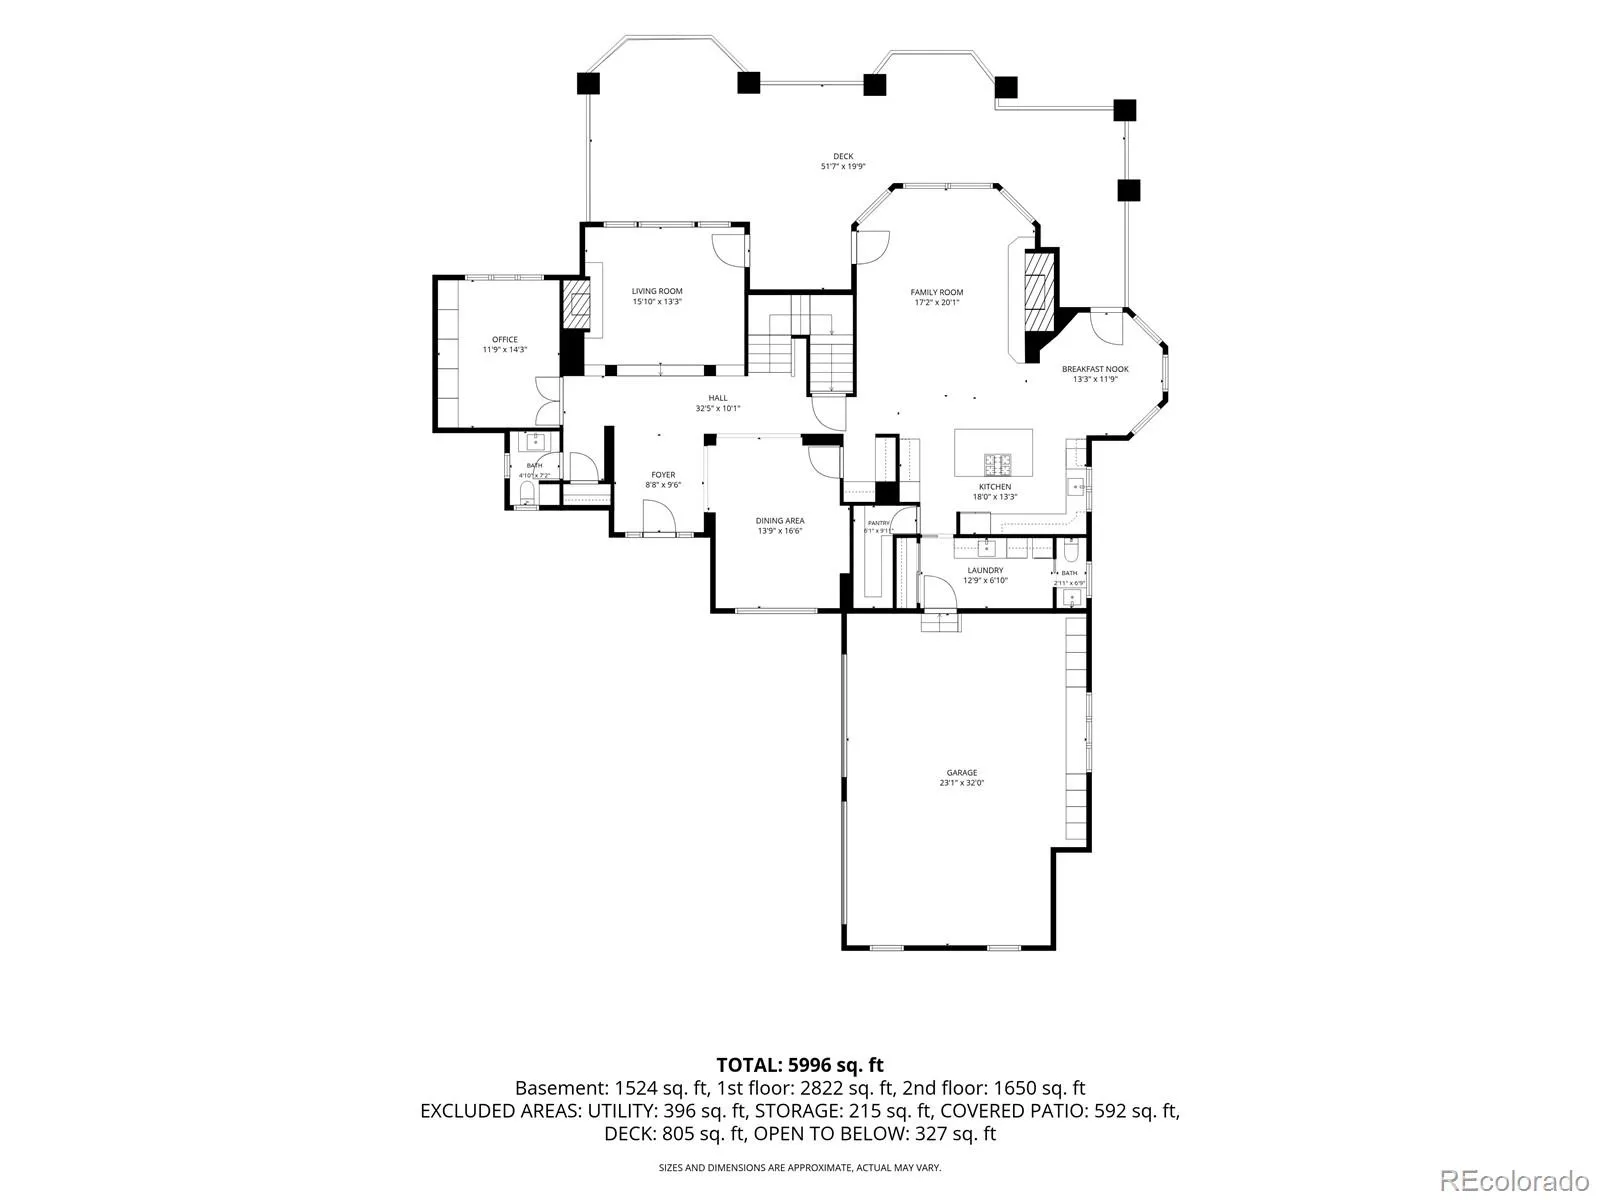
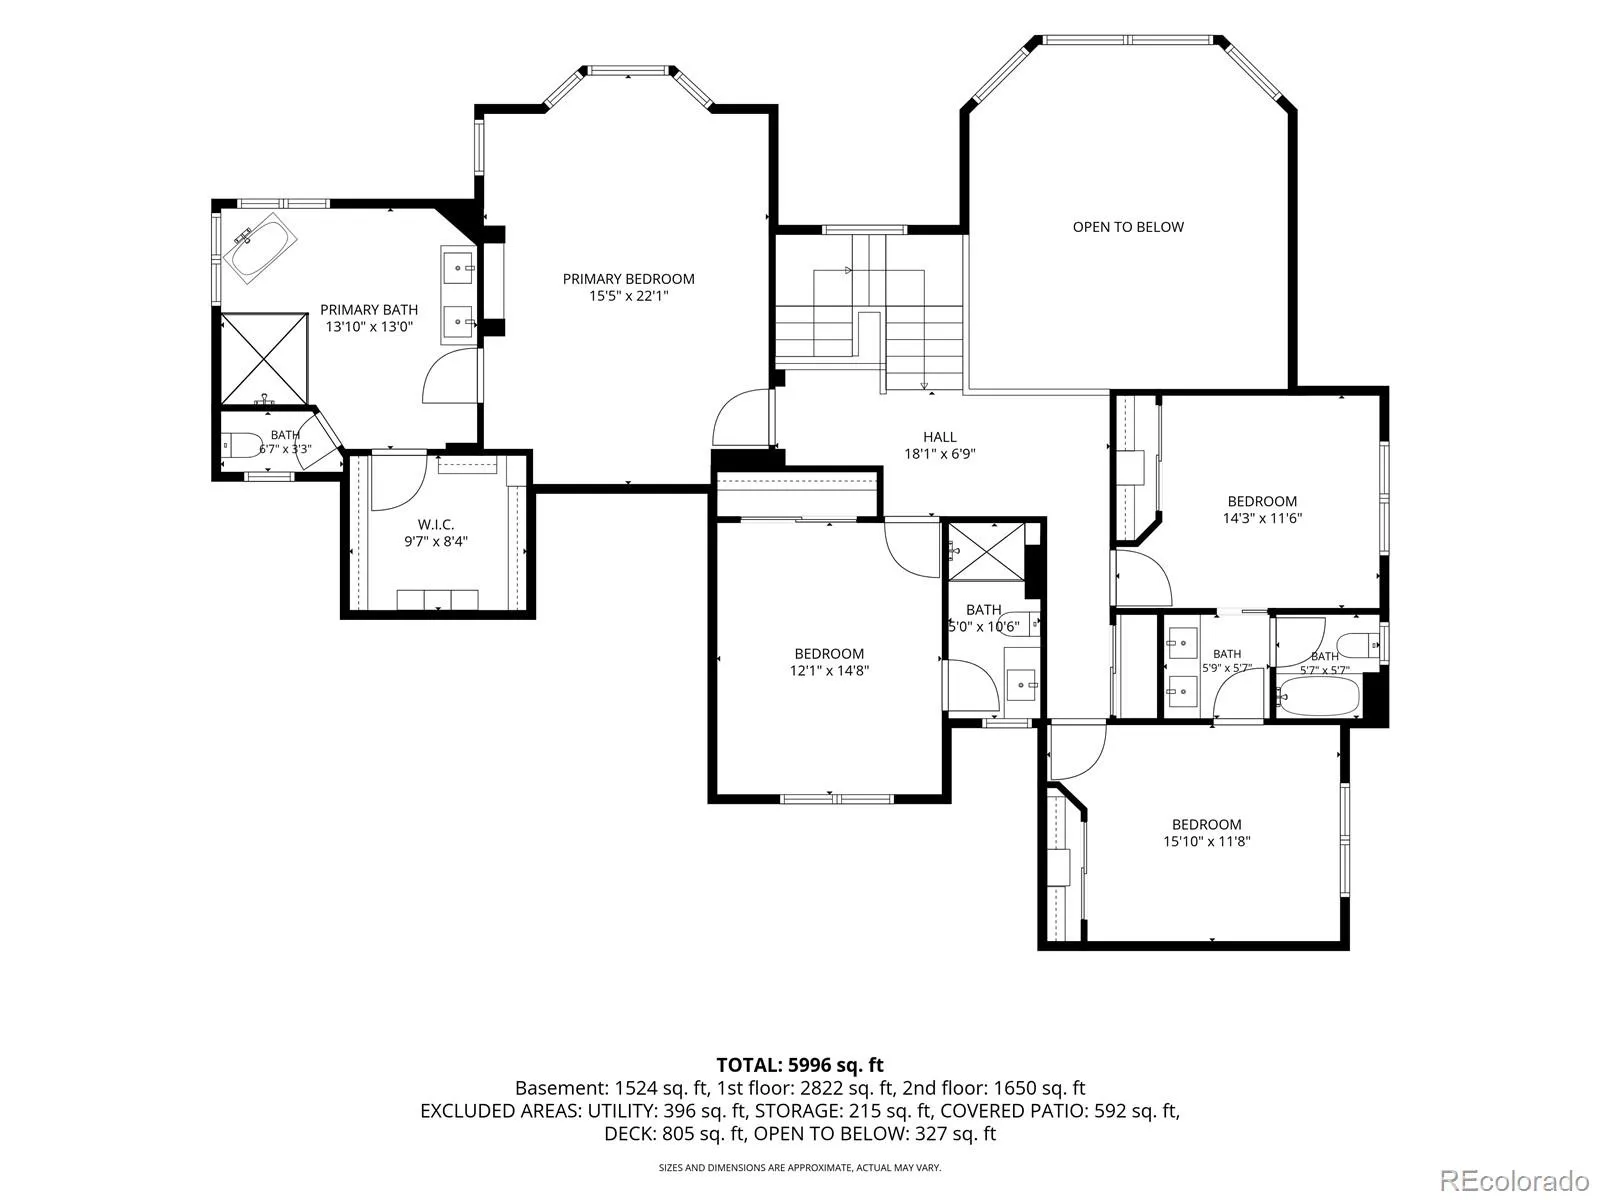
Everything has been remodeled. Set against a breathtaking backdrop of open space and mountain vistas, this exceptional custom residence blends architectural sophistication, resort-inspired outdoor living, and refined everyday comfort. Encompassing 5,866 square feet with 4 bedrooms, 6 baths, and an expansive 1,746-square-foot finished walkout basement, the home occupies one of The Timbers’ most coveted settings. Elegant finishes include honed Italian marble, honed granite, two-tone premium maple cabinetry, professional-grade appliances, and thoughtfully curated custom details. Dramatic two-story windows fill the living spaces with natural light while framing remarkable views. The main level is designed for entertaining and everyday living with formal living and family rooms, an office with custom built-ins and French doors, fireplaces in both living spaces, two powder rooms, a breakfast nook, and butler’s pantry with wine cooler. Upstairs, the private primary retreat captures sweeping views and features a fully remodeled spa-inspired bath with double vanities, backlit mirror, heated towel bar, walk-in closet, and spa tub. A spacious junior suite and Jack-and-Jill bedrooms provide additional accommodations. The finished walkout level is an impressive destination with a custom wet bar featuring an icemaker and drink refrigerator, media room, workout room, wine cellar, and fireplace. Outside, a generous entertaining deck connects to the home through three separate entrances, while a covered lower-level patio extends the living space outdoors. Mature trees, lush landscaping, a tranquil water feature, hot tub, and expansive open-space and mountain views create a private resort-like setting. The usable grounds extend well beyond the existing fence line. Additional features include a finished garage with epoxy floors and built-in cabinetry, water softener, and outdoor lighting.
Timbers at the Pinery
5389 Pinyon Jay Road, Parker, CO 80134


- 1. 2026-09-13 (Start time: 2026-09-13T18:00:00Z - End time: 2026-09-13T21:00:00Z)
